
Sold!
$1,385,000
2
Beds
2/1
Baths
3,000
Living Area
-
Property Description
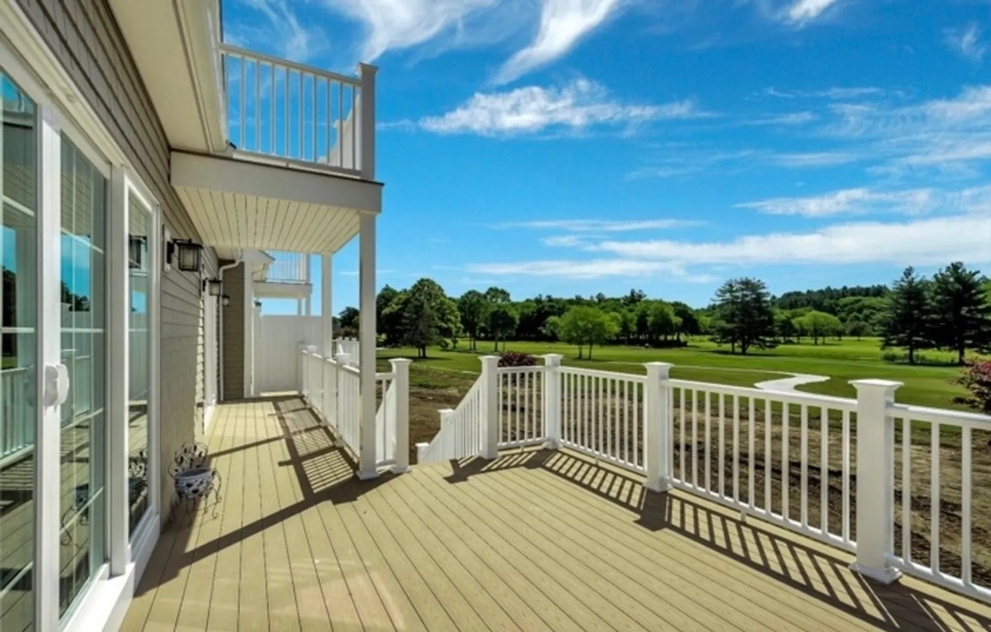
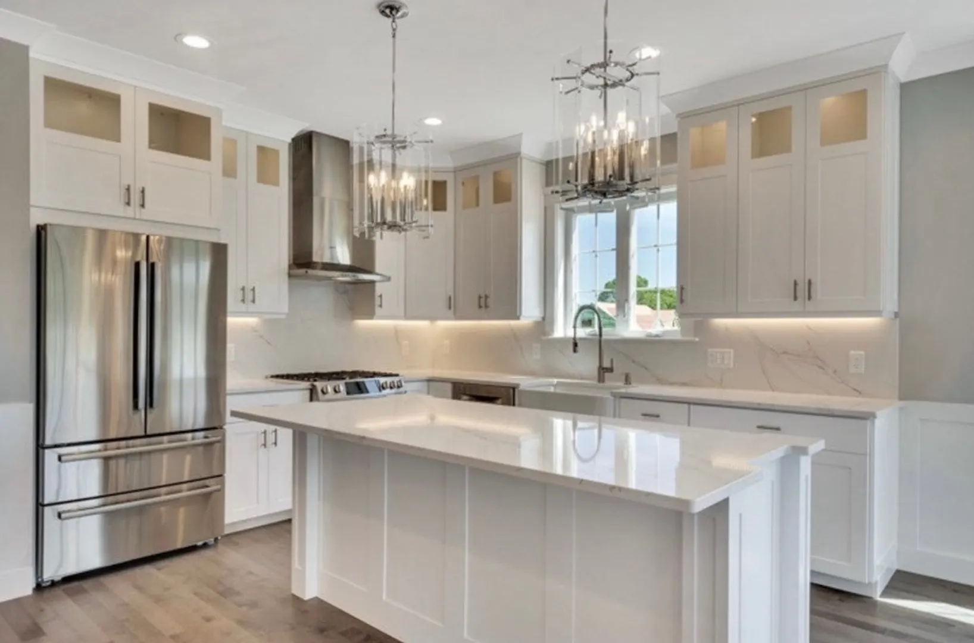
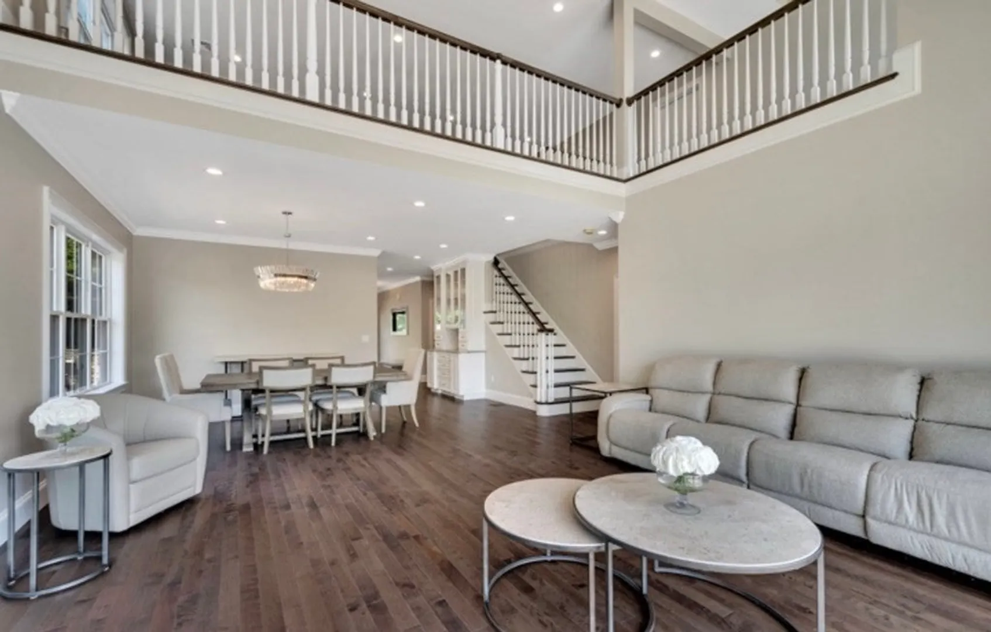
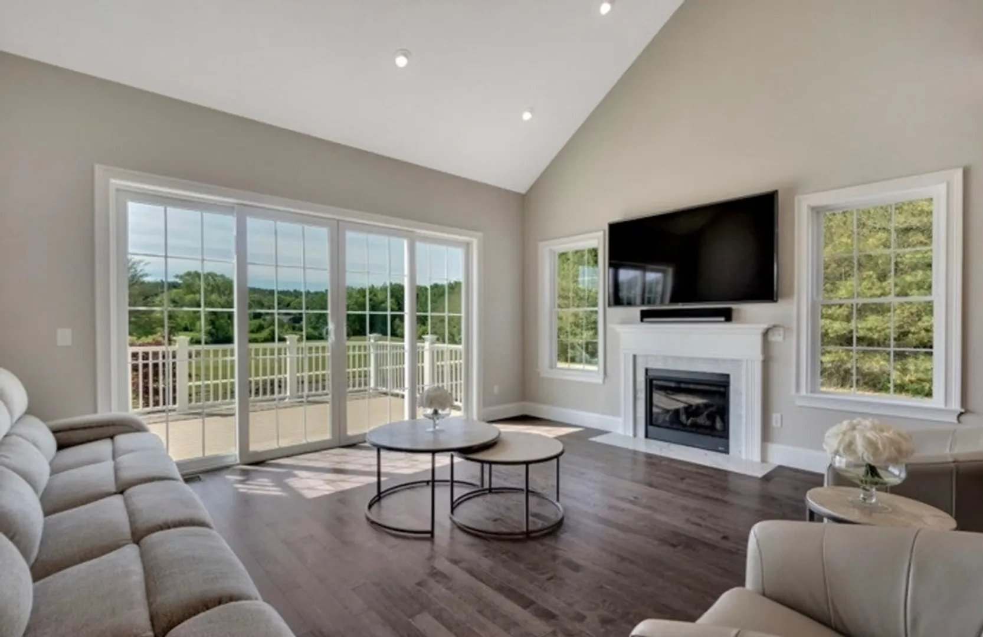
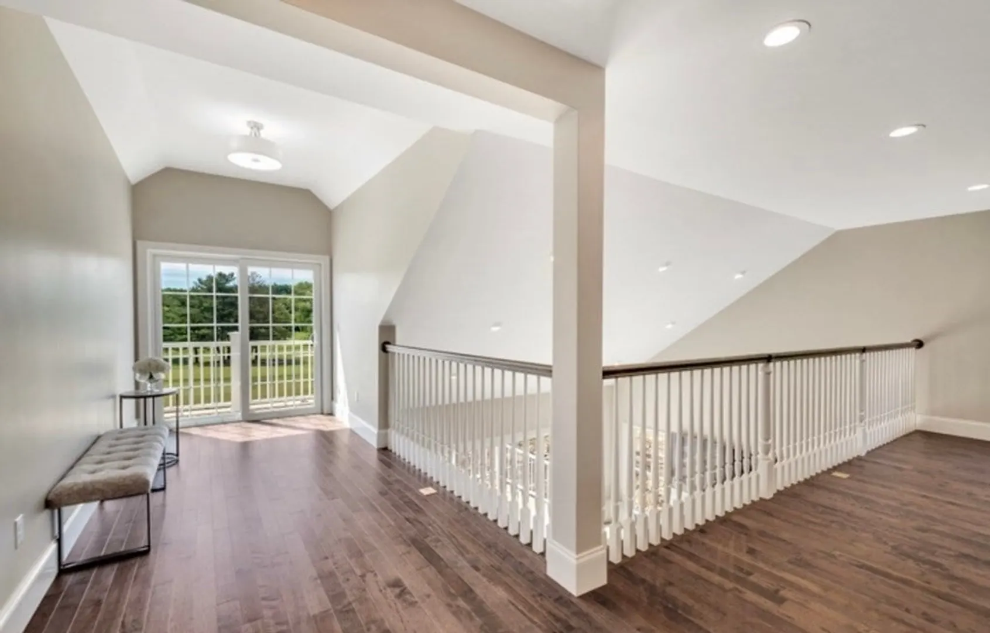
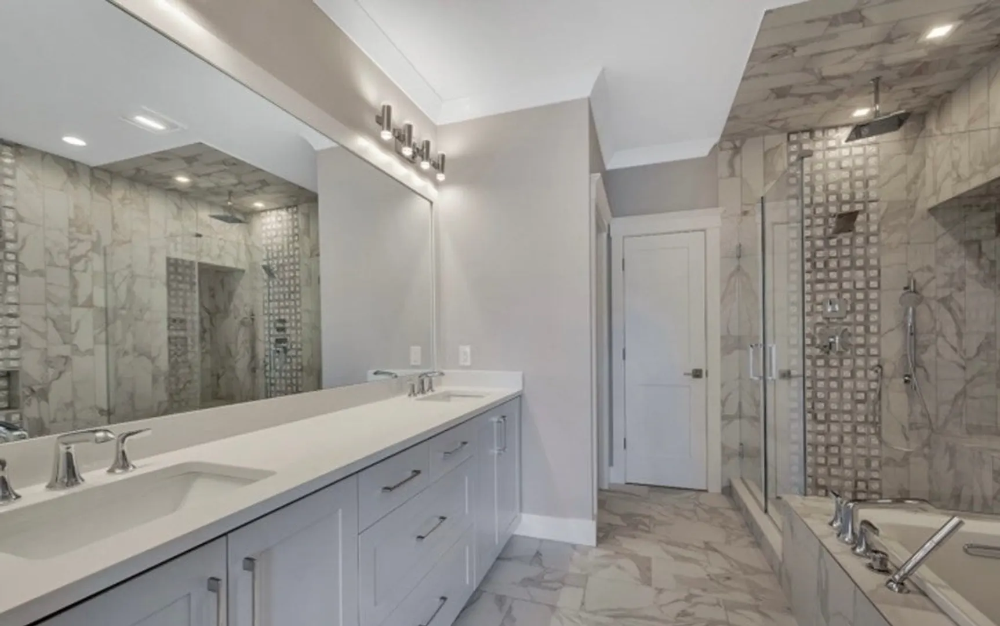
MOVE IN READY model unit! Welcome to The Cape Club Estates, Sharon's newest premier 55+ townhome community with beautiful golf course views. This FULLY UPGRADED luxury unit offers modern white custom cabinetry, stainless steel appliances, quartz countertops and backsplash, custom bar cabinet with beverage center. lLuxurious1st floor master suite with 2 walk in closets, a spacious master bath retreat with dual vanities and soaking tub. and 1st Floor Study w/ glass doors. Dining Room, Spacious family room with gas fireplace, slider leading to a 24x12 deck. 9 ft. ceilings and Hardwood floors throughout the 1st floor. Laundry room on the 1st floor with storage cabinetry. 2nd Floor features an inviting guest bedroom, full bath with dual vanities, Loft and bonus room. 2 car garage. 2 zone heat and central AC. Close to shopping, highways. All lighting fixtures Buyers to enjoy a 1 year full golf membership to The Cape Club of Sharon.
-
Highlights
- Cooling: Central Air
- HOA Fee: $468
- Property Class: Residential
- Total Rooms: 7
- Year Built: 2022
- Heating: Forced Air
- Parking Spots: 2
- Property Type: Condominium
- Unit Number: 41
- Status: Closed
-
Additional Details
- Appliances: Range, Dishwasher, Microwave, Refrigerator
- Construction: Frame
- Flooring: Tile, Carpet, Hardwood
- Total Number of Units: 52
- Year Built Source: Builder
- Basement: Y
- Fireplaces: 1
- Roof: Shingle
- Year Built Details: Actual, Finished, Never Occupied
-
Amenities
- Community Features: Public Transportation, Shopping, Pool, Tennis Court(s), Walk/Jog Trails, Golf, Medical Facility, Laundromat, Conservation Area, Highway Access, House of Worship, Private School, Public School
- Covered Parking Spaces: 2
-
Utilities
- Electric: 200+ Amp Service
- Water Source: Public
- Sewer: Private Sewer
-
Fees / Taxes
- Buyer Agent Compensation: 2.0%
- HOA: Yes
- HOA Fee Includes: Sewer, Insurance
- Compensation Based On: Gross/Full Sale Price
- HOA Fee Frequency: Monthly
- Home Warranty: 1
Similar Listings
Sold
32 Photos
Sold
19 Photos
Sold
16 Photos
Sold
NEW CONSTRUCTION
1 Photo
Content © 2026 MLS Property Information Network, Inc. The information in this listing was gathered from third party resources including the seller and public records.
Listing information provided courtesy of Coldwell Banker Realty - Sharon.
MLS Property Information Network, Inc. and its subscribers disclaim any and all representations or warranties as to the accuracy of this information.
