
Sold!
$1,470,000
4
Beds
2
Baths
2,680
Living Area
-
Property Description
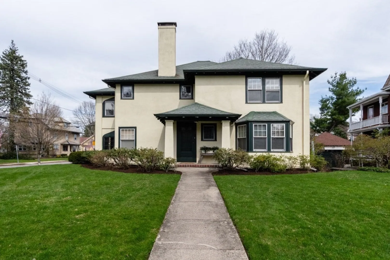
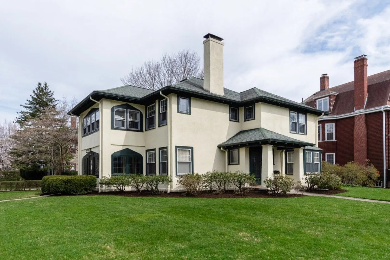
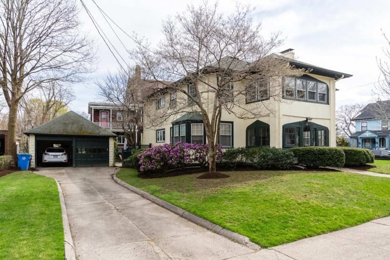
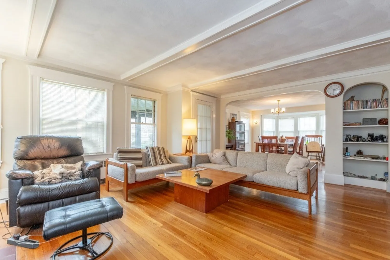
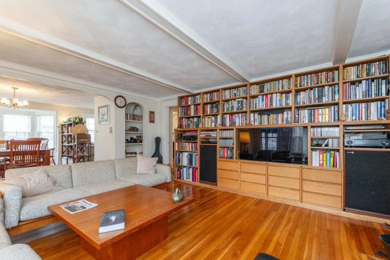
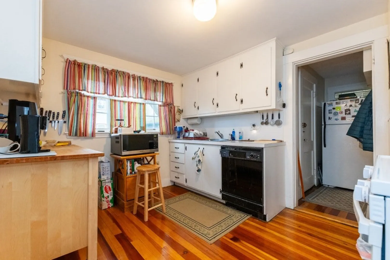
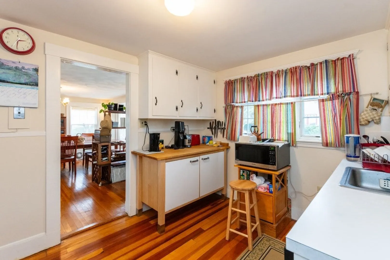
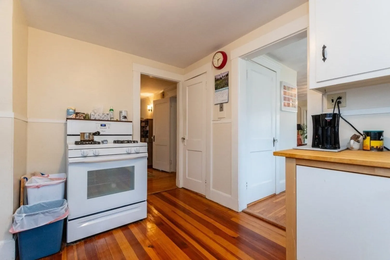
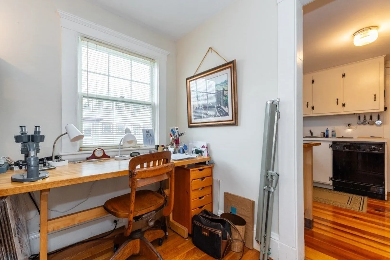
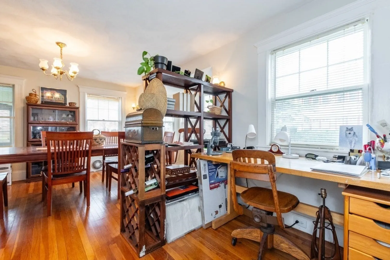
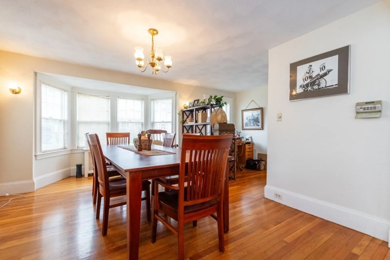
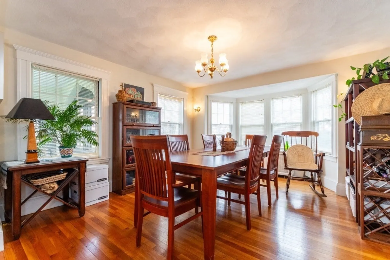
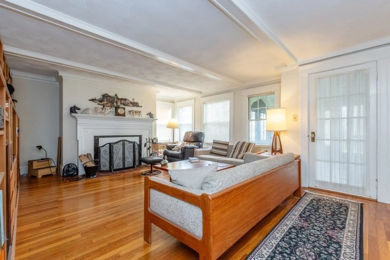
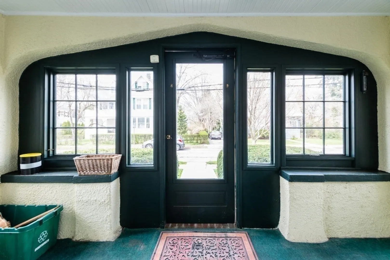
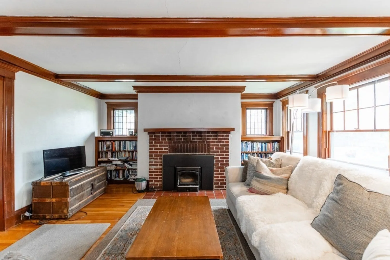
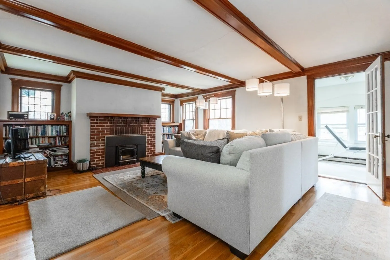
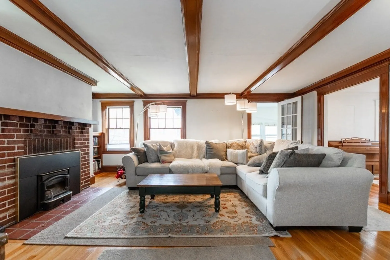
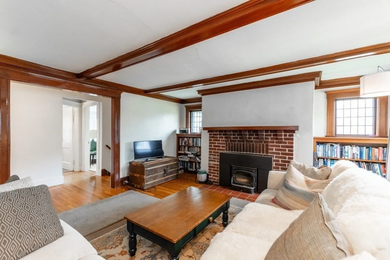
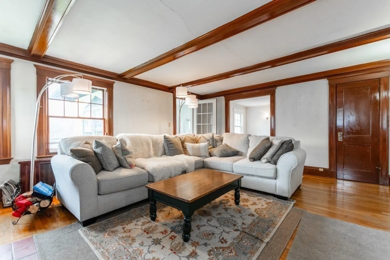
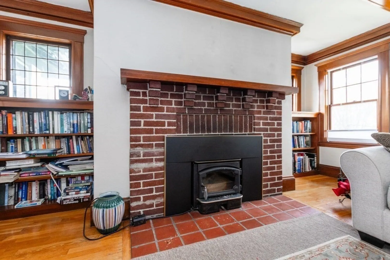
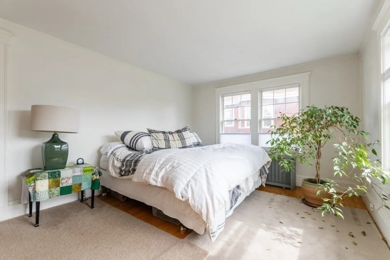
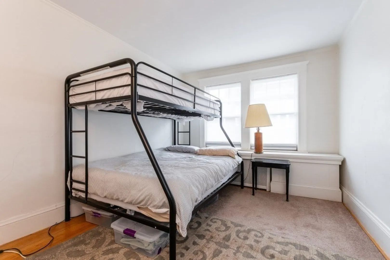
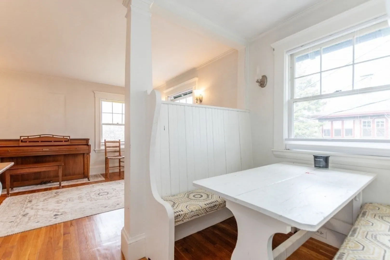
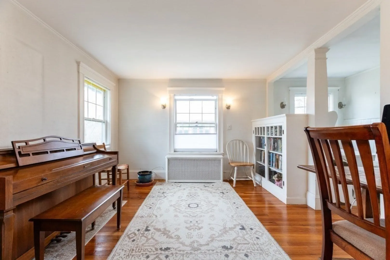
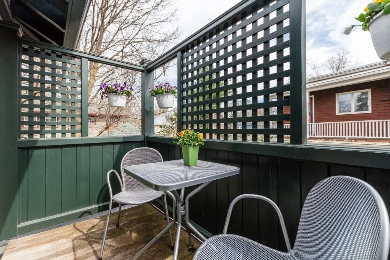
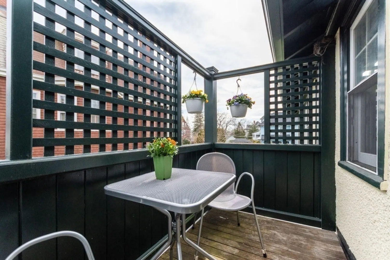
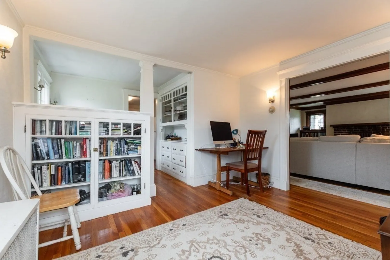
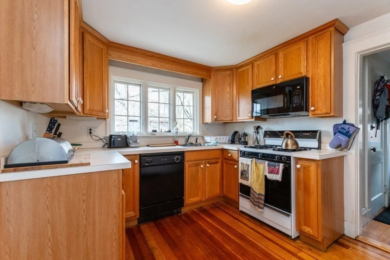
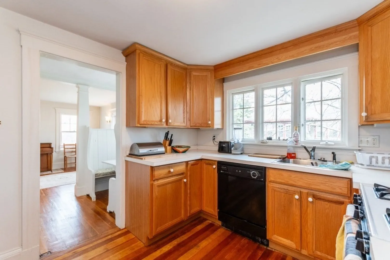
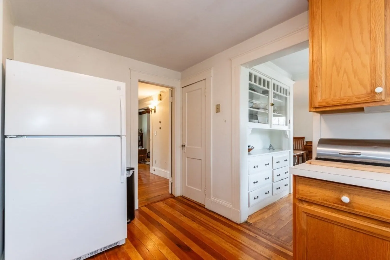
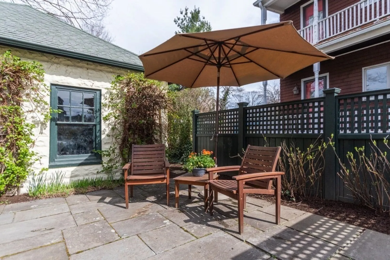
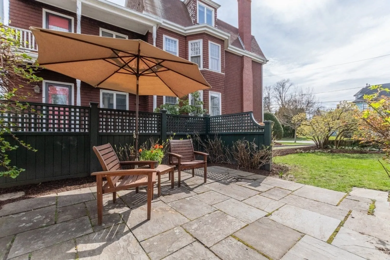
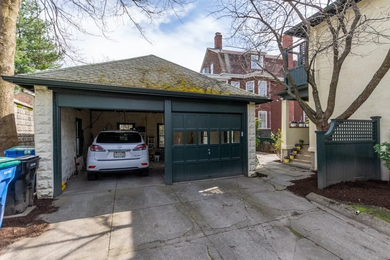
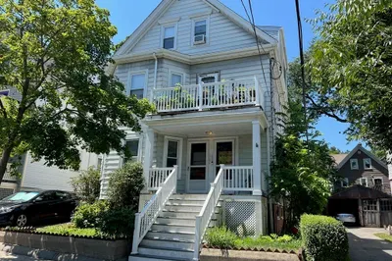
Charming Two Family located in desirable Payson Park. Nestled on large corner lot with separate entrances, This property is truly unique. Beautifully landscaped yard with private patio off the back in the yard. Two car Garage. Walk to village at Cushing square. Oversized Living Rooms and open floor plans with working fireplaces. Beamed ceilings. Hardwood floors. Upstairs unit has heated sunroom plus private balcony off the back of the house overlooking the garden plus Breakfast Nook. Updated windows. This property has been incredibly maintained over the last twenty years and has many updates. Laundry for both units is in the basement.
-
Highlights
- Parking Spots: 4
- Property Type: 2 Family - 2 Units Up/Down
- Year Built: 1922
- Property Class: Residential Income
- Total Rooms: 11
- Status: Closed
-
Additional Details
- Appliances: Dishwasher, Refrigerator, Washer, Dryer, Disposal
- Construction: Stone
- Fireplaces: 2
- Foundation: Stone
- Lot Features: Corner Lot
- Roof: Shingle
- Year Built Details: Approximate
- Zoning: R
- Basement: Full, Interior Entry, Sump Pump, Concrete
- Exterior Features: Balcony, Rain Gutters, Garden
- Flooring: Wood, Tile, Hardwood
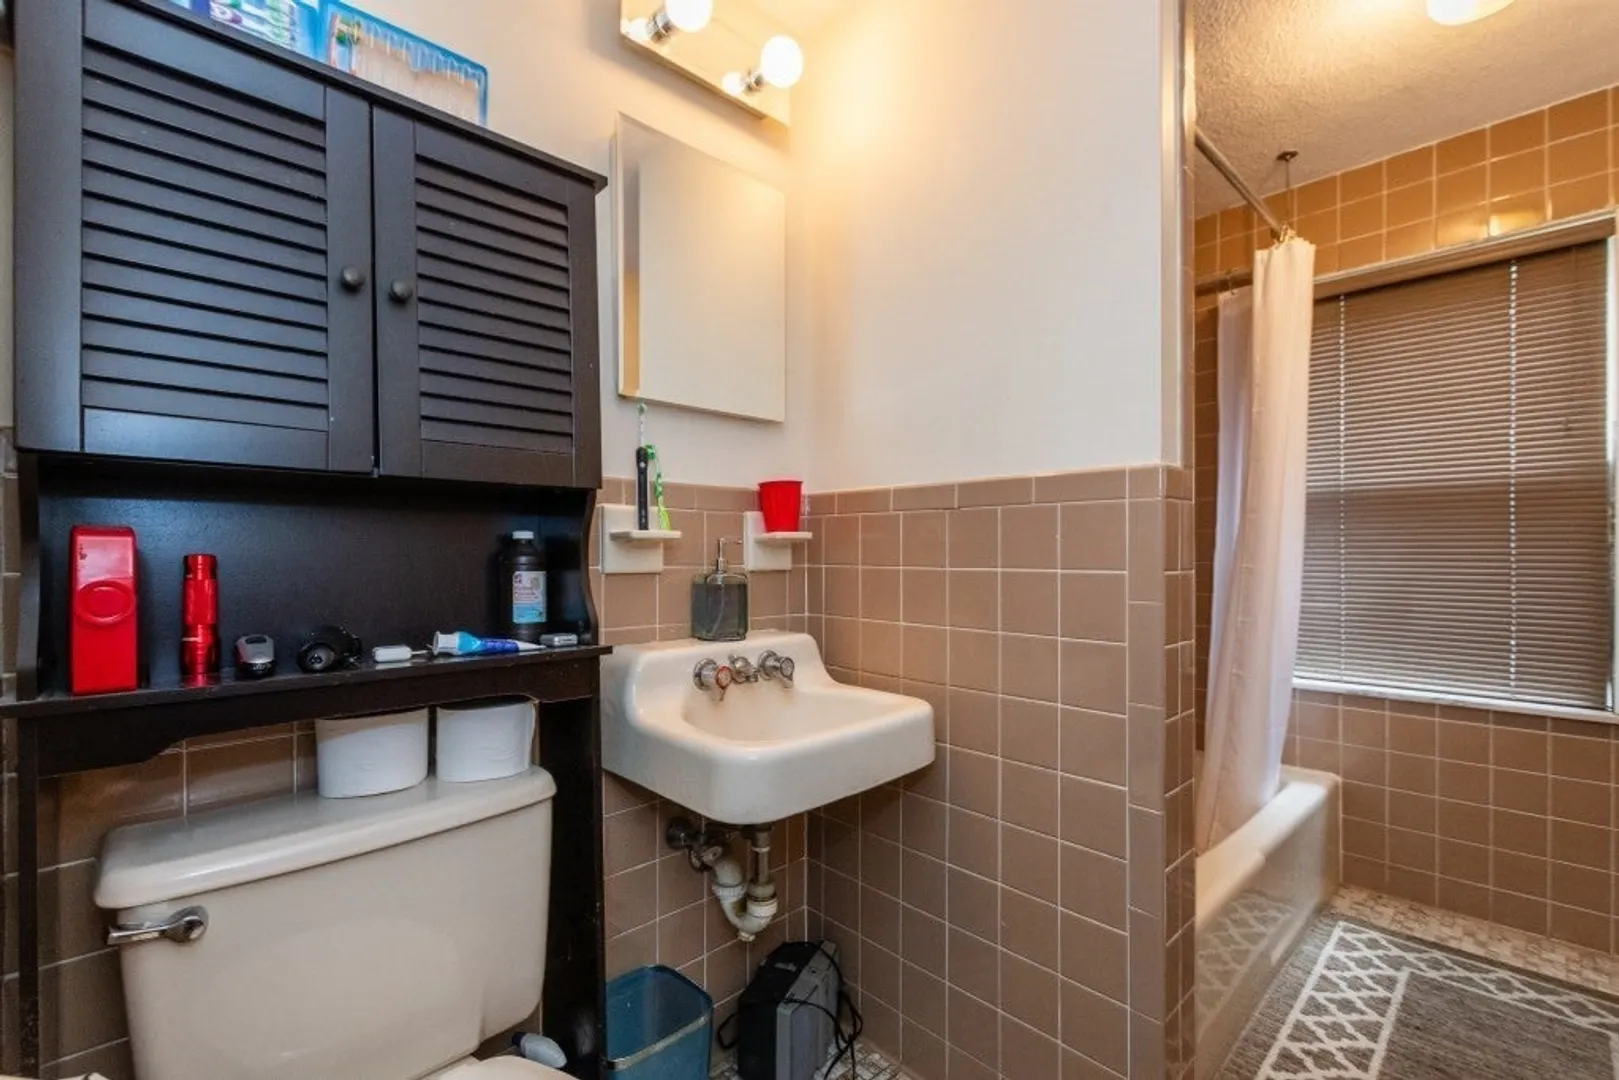
- Interior Features: Storage, Bathroom With Tub, Living Room, Dining Room, Kitchen, Sunroom
- Road Frontage Type: Public
- Total Number of Units: 2
- Year Built Source: Appraiser
-
Amenities
- Community Features: Public Transportation, Shopping, Park, Walk/Jog Trails, House of Worship, Public School, Sidewalks
- Parking Features: Paved Drive, Shared Driveway, Off Street, Paved
- Covered Parking Spaces: 2
-
Utilities
- Electric: 220 Volts
- Water Source: Public
- Sewer: Public Sewer
-
Fees / Taxes
- Assessed Value: $1,279,000
- Compensation Based On: Net Sale Price
- Taxes: $13,283
- Buyer Agent Compensation: 2.25%%
- Tax Year: 2024
- Total Rent: $4,050
Similar Listings
Sold

40 Photos
Sold
42 Photos
Sold
38 Photos
Sold
15 Photos
Content © 2026 MLS Property Information Network, Inc. The information in this listing was gathered from third party resources including the seller and public records.
Listing information provided courtesy of Berkshire Hathaway HomeServices Commonwealth Real Estate.
MLS Property Information Network, Inc. and its subscribers disclaim any and all representations or warranties as to the accuracy of this information.
