
Sold!
$1,400,000
8
Beds
3/3
Baths
4,330
Living Area
-
Property Description
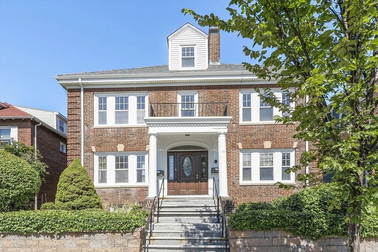
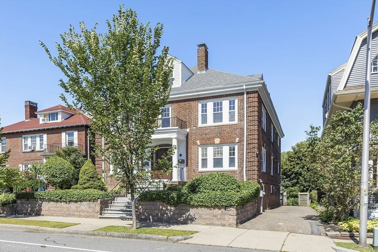
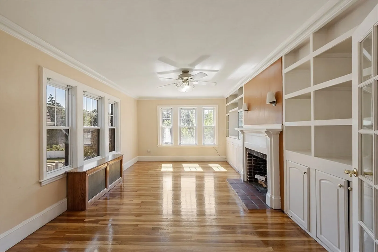
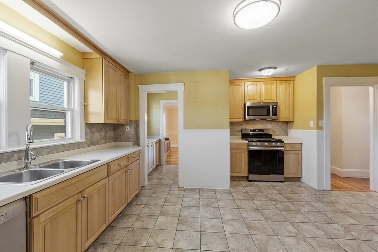
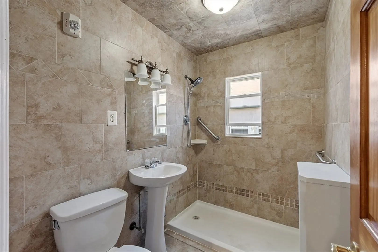
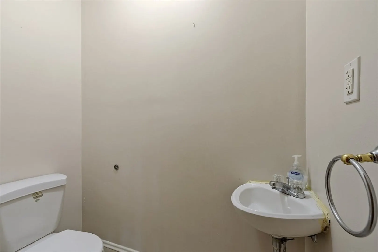
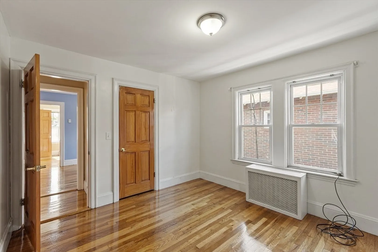
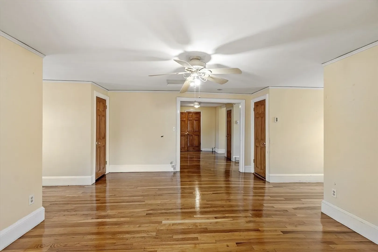
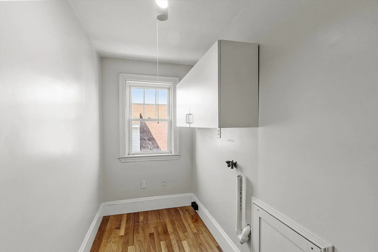
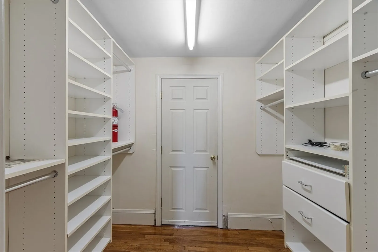
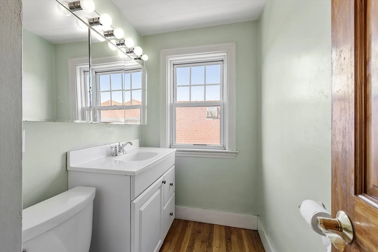
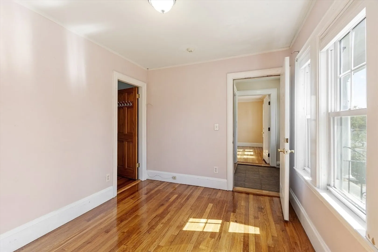
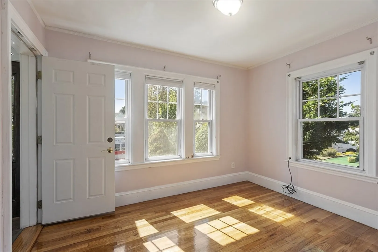
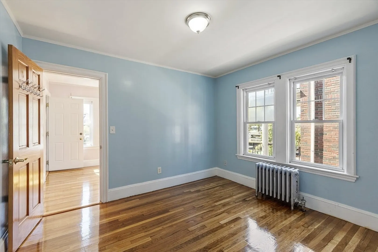
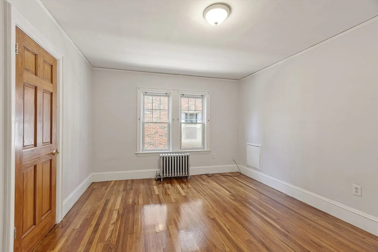
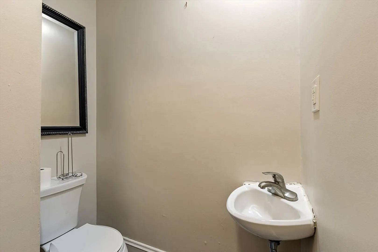
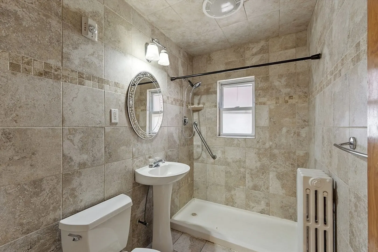
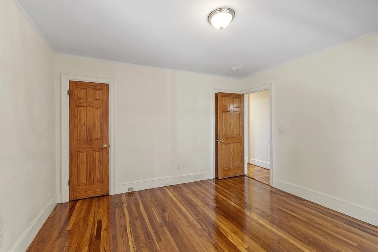
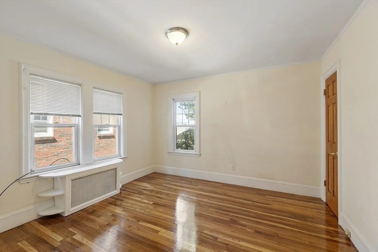
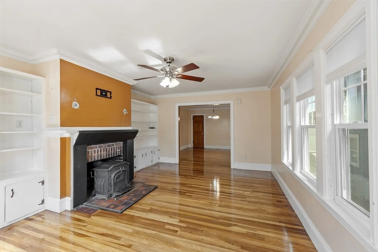
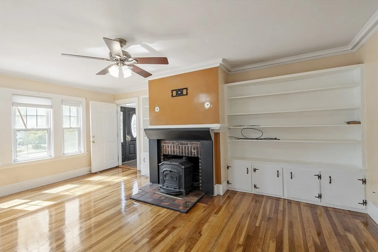
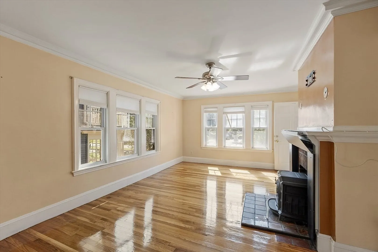
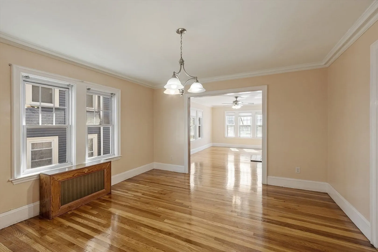
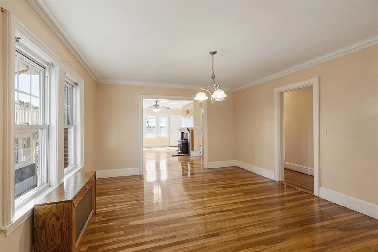
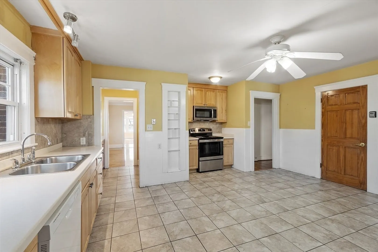
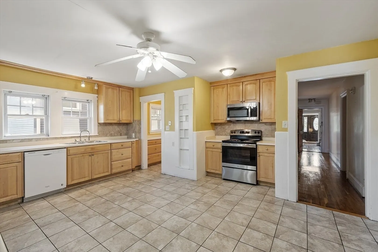
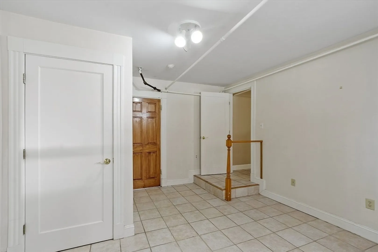
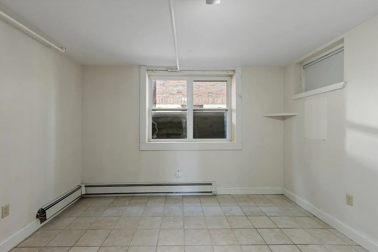
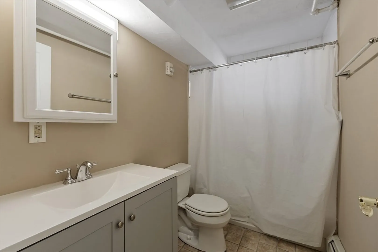
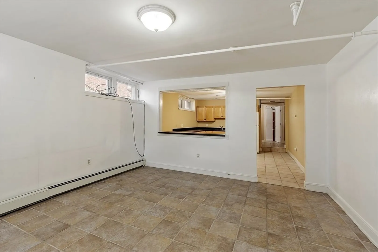
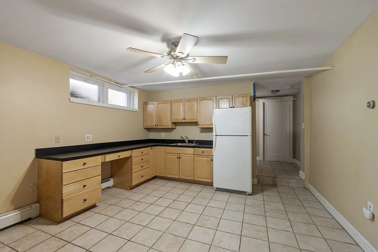
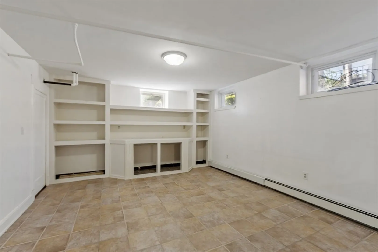
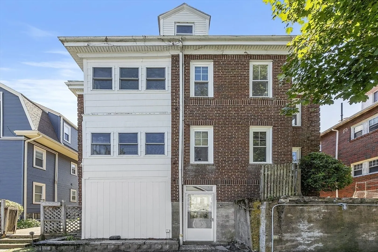
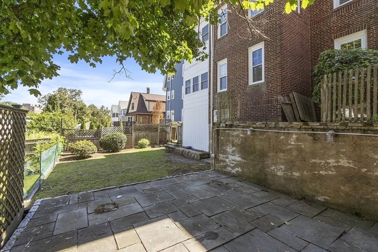
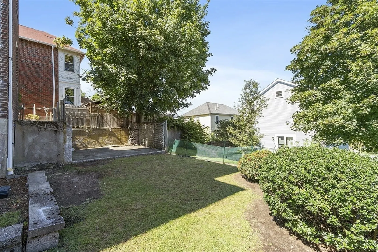
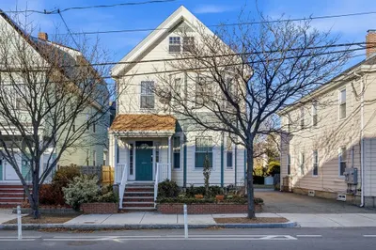
Large two-family home in the highly desirable Town of Belmont. The first unit offers 4 bedrooms, including a finished basement with one bedroom, kitchenette, full bath, and living room. The second unit features 4 bedrooms as well, with a large finished attic serving as the main bedroom with a half bath, laundry area, and walk-in closets. Recently professionally cleaned with beautifully refinished hardwood floors throughout, this home is move-in ready. Enjoy ample storage, a partially fenced-in backyard, and a paved driveway with parking for 3 cars. Perfect for investors or owner-occupants seeking a well-maintained, versatile property in a prime location. Don’t miss this must-see opportunity!
-
Highlights
- Levels: 4
- Property Class: Residential Income
- Stories: 4
- Year Built: 1932
- Parking Spots: 3
- Property Type: 2 Family - 2 Units Up/Down
- Total Rooms: 15
- Status: Closed
-
Additional Details
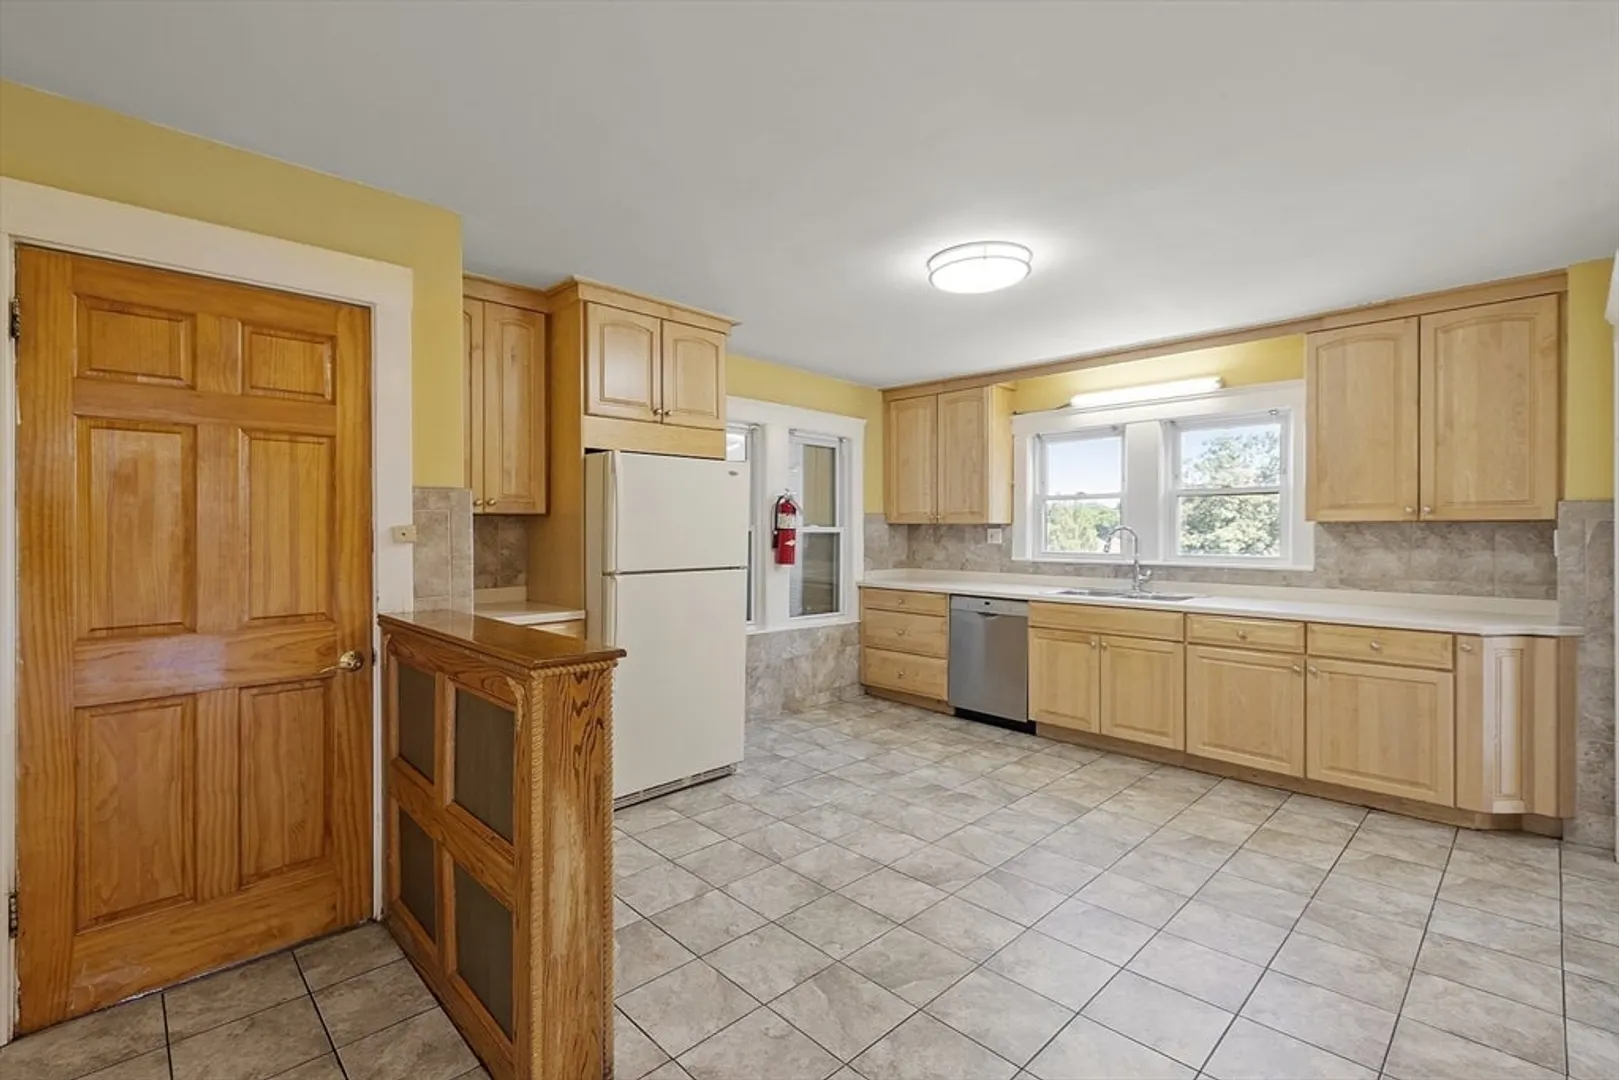
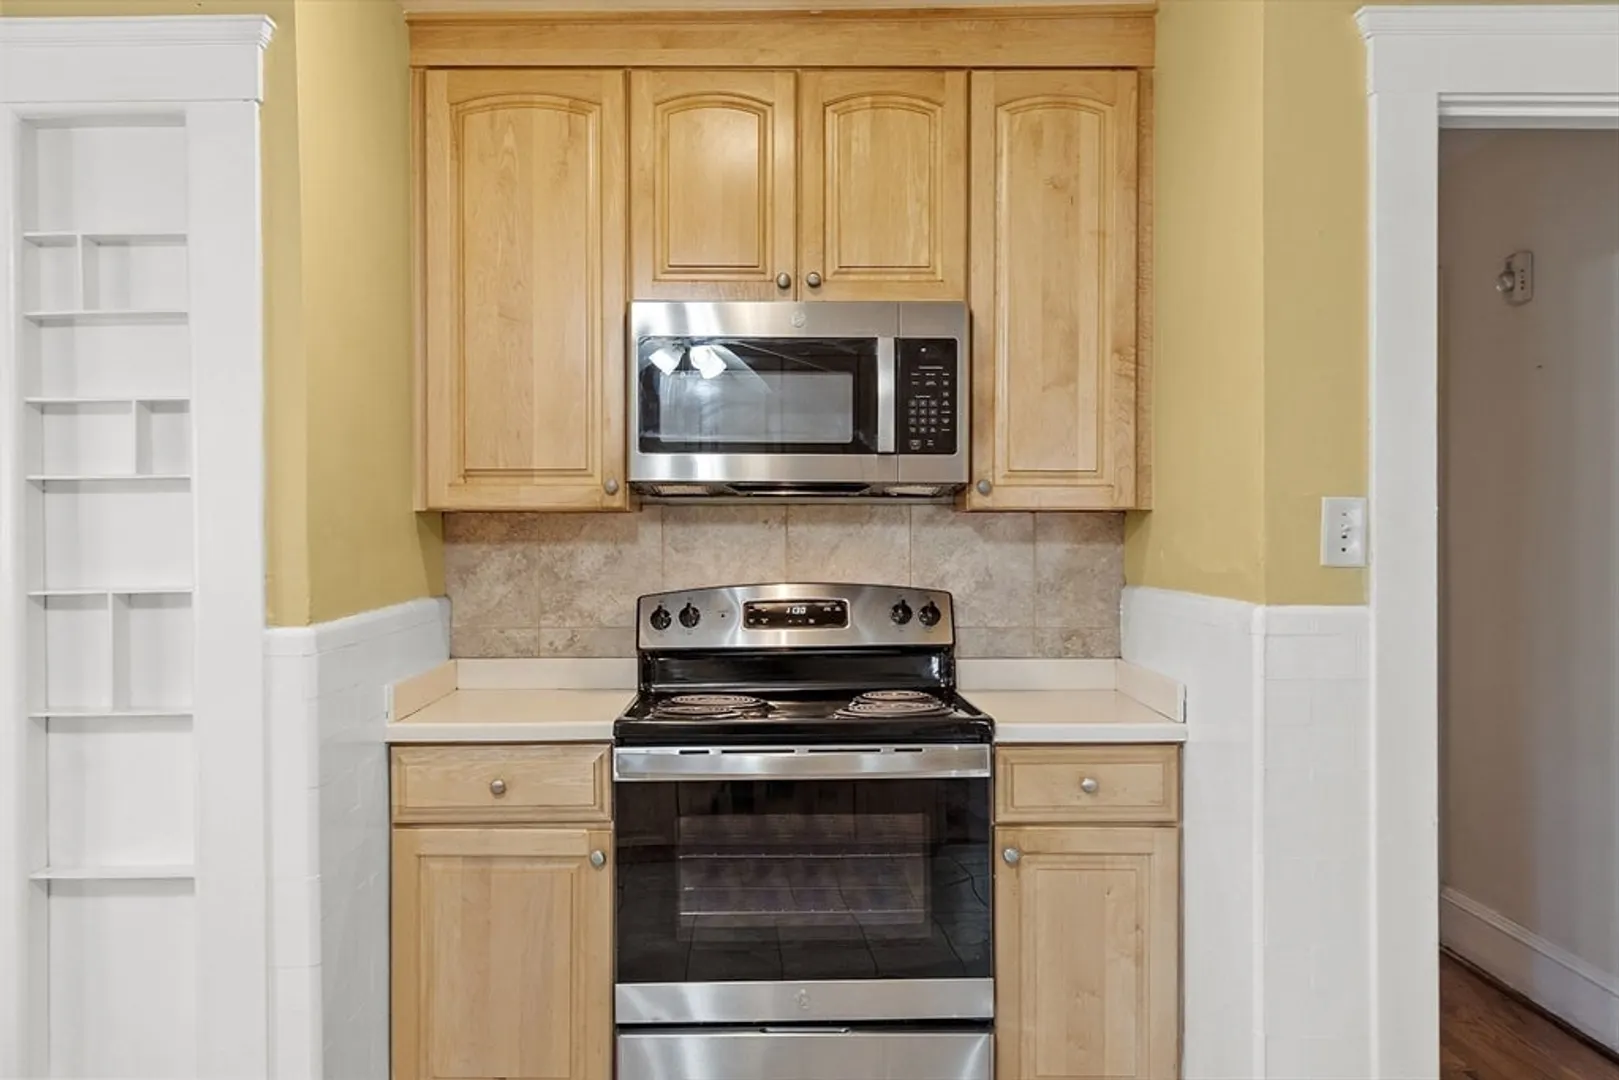
- Appliances: Range, Dishwasher, Microwave, Refrigerator
- Construction: Frame
- Flooring: Wood, Tile
- Interior Features: Living Room, Dining Room, Kitchen, Laundry Room, Office/Den
- Roof: Shingle
- Total Number of Units: 2
- Year Built Source: Public Records
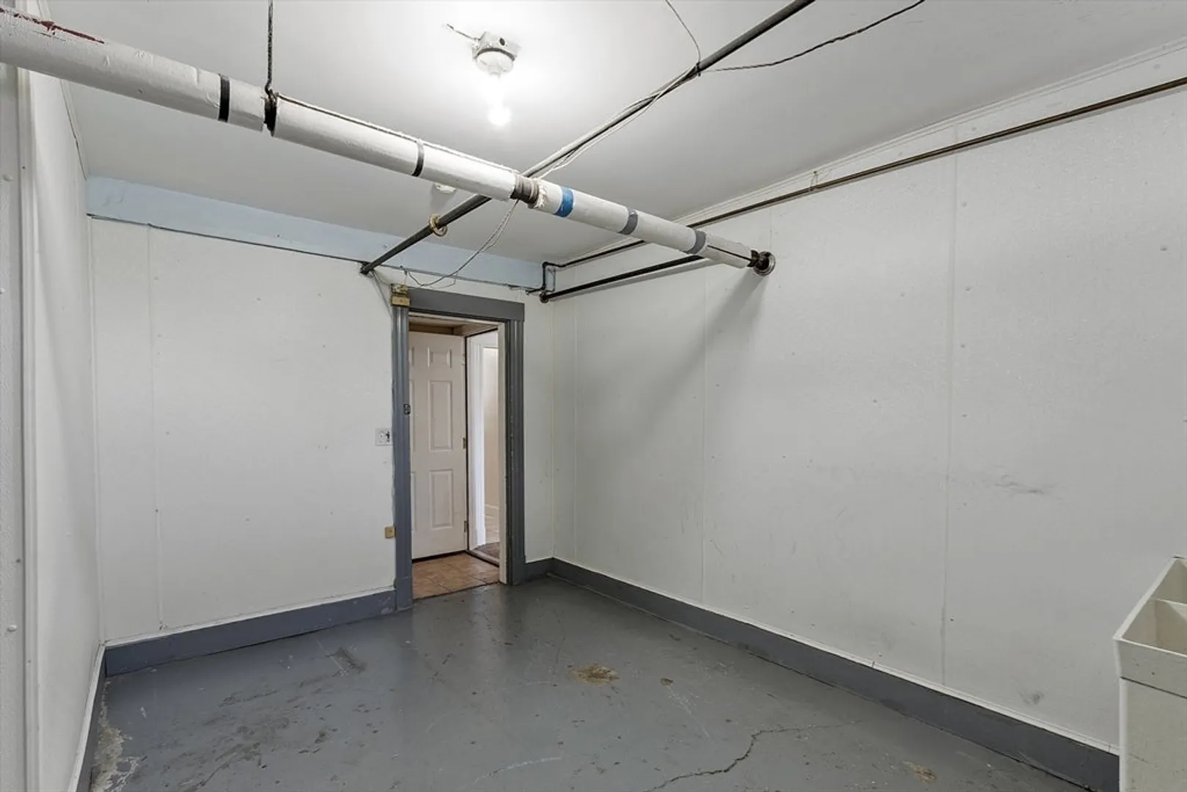
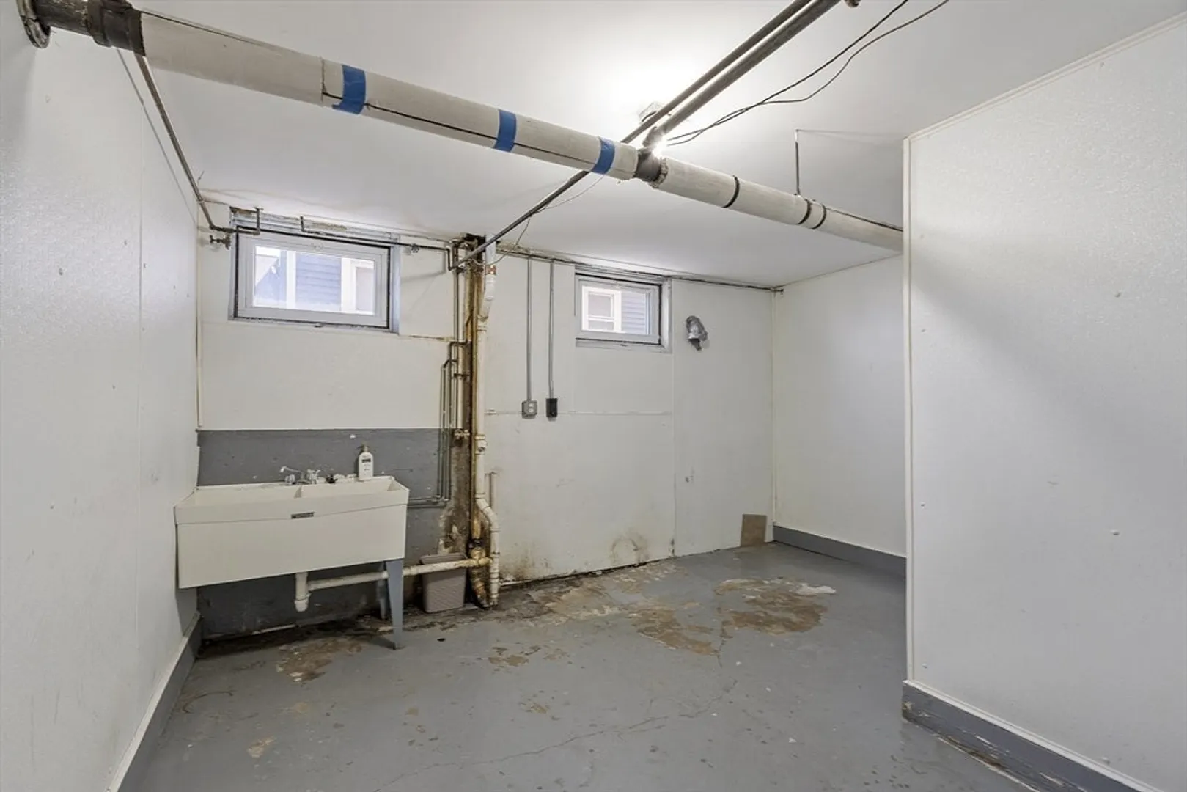
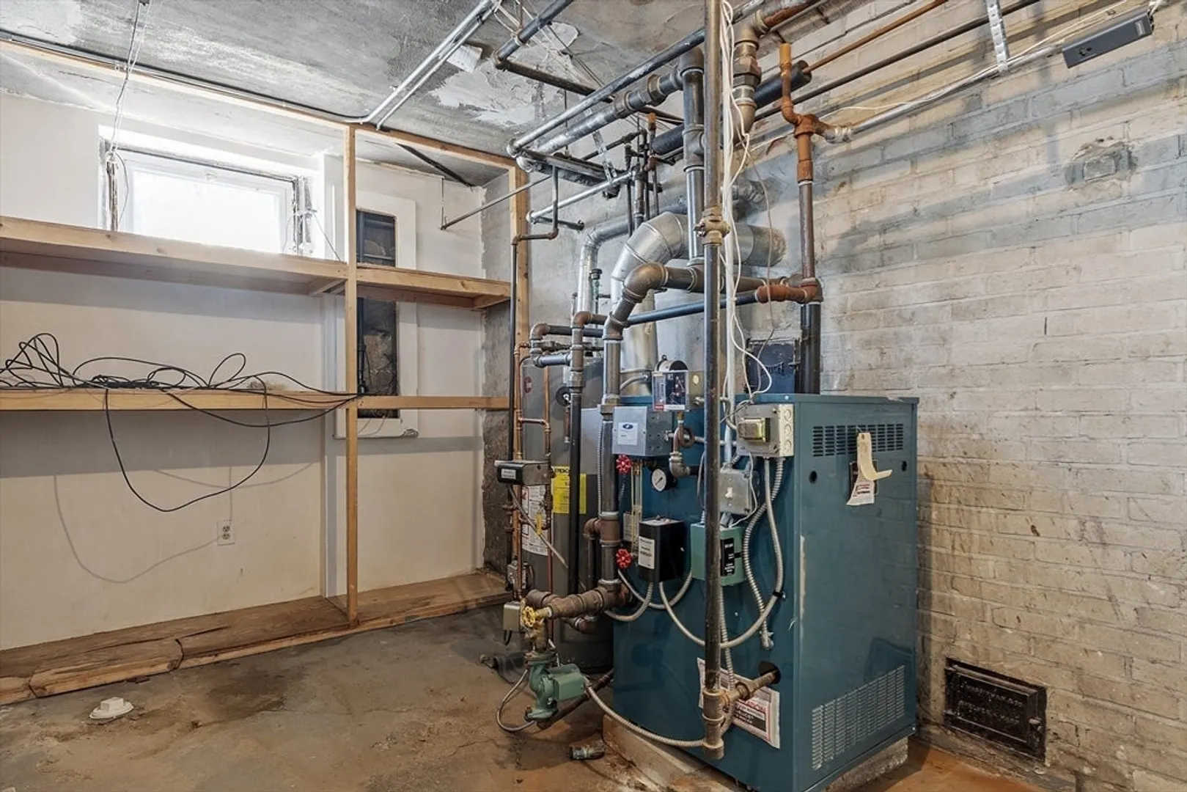
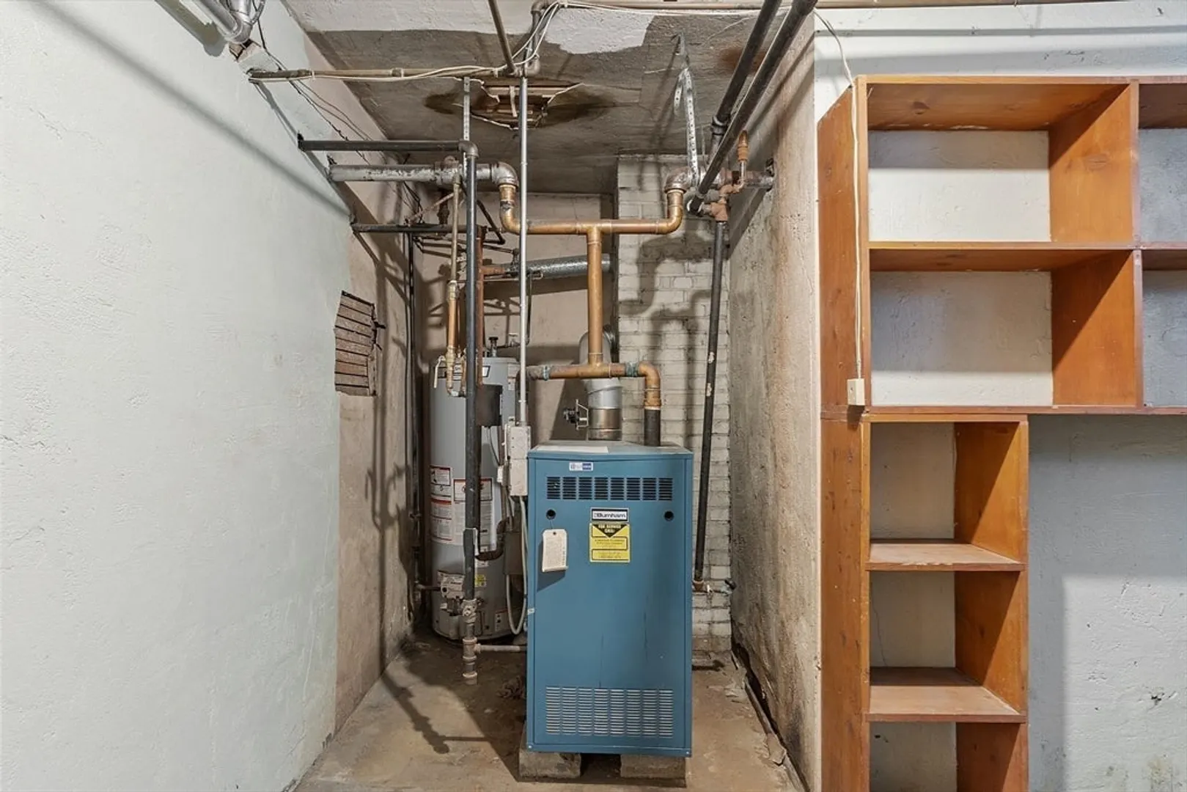
- Basement: Full, Partially Finished, Walk-Out Access, Interior Entry, Concrete
- Fireplaces: 2
- Foundation: Stone
- Road Frontage Type: Public
- SqFt Source: Public Record
- Year Built Details: Approximate
- Zoning: R
-
Amenities
- Community Features: Public Transportation
- Parking Features: Paved Drive, Off Street, Tandem, Paved
-
Utilities
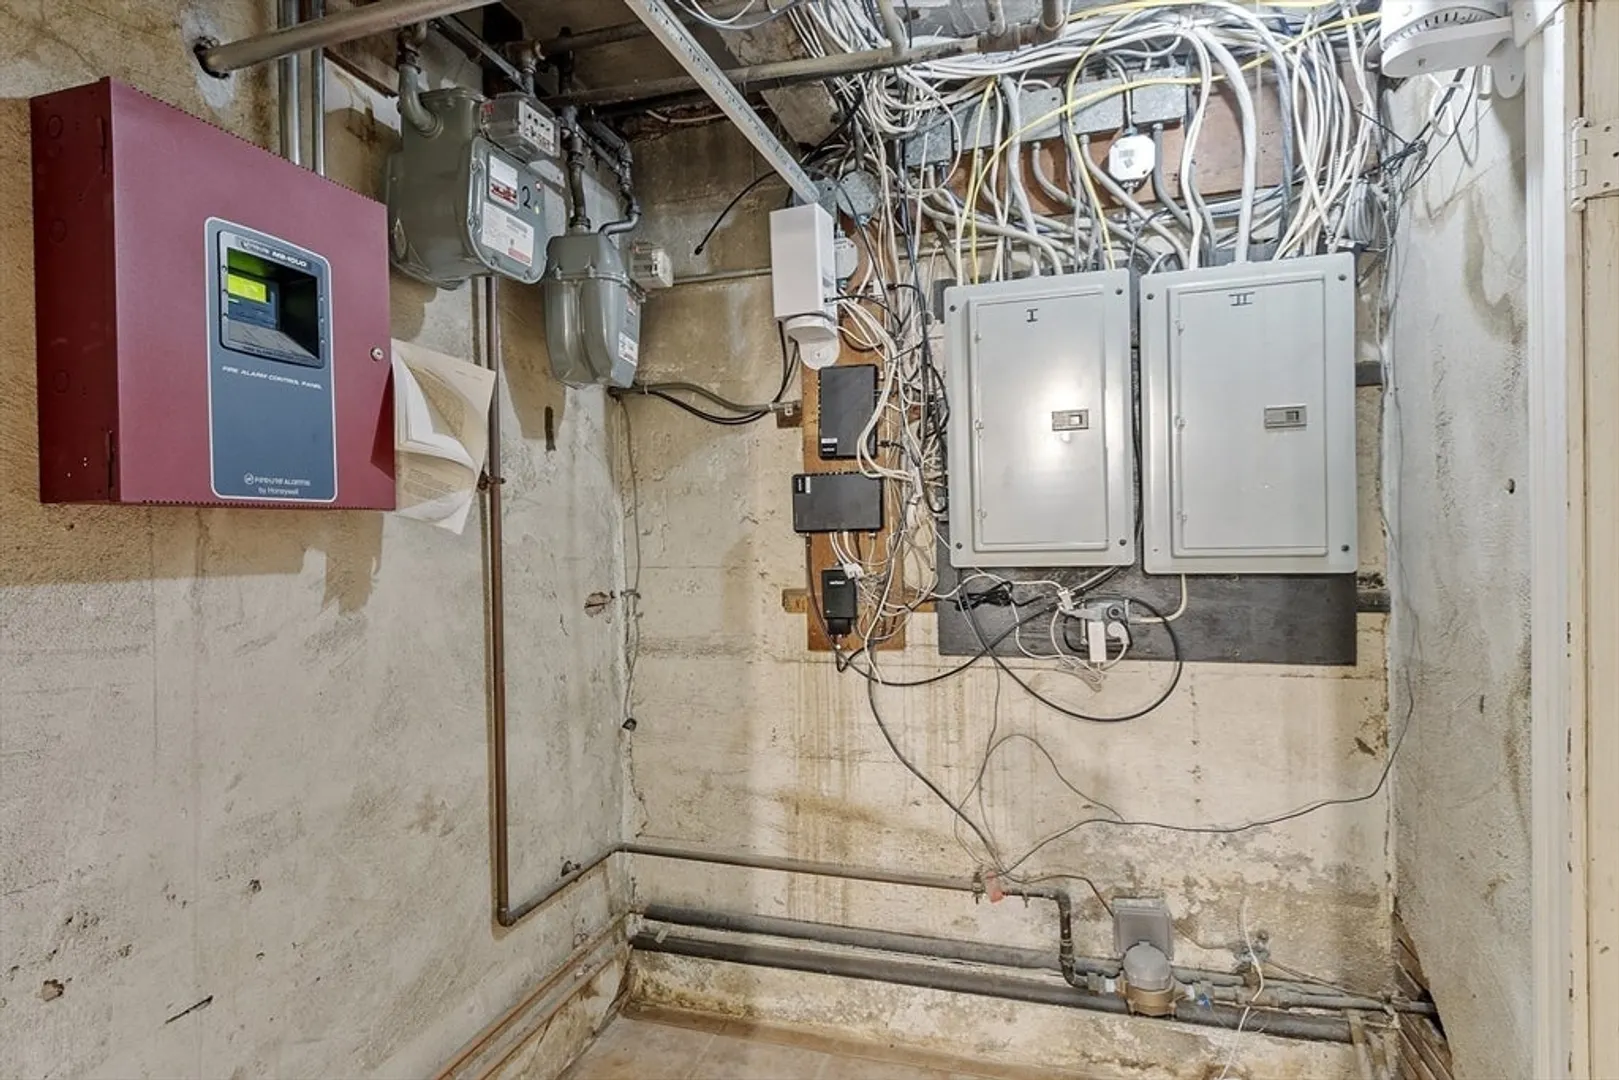
- Electric: Circuit Breakers
- Water Source: Public
- Sewer: Public Sewer
-
Fees / Taxes
- Assessed Value: $1,436,000
- Taxes: $16,356
- Tax Year: 2025
Similar Listings
Sold

40 Photos
Sold
37 Photos
Sold
41 Photos
Sold
42 Photos
Content © 2026 MLS Property Information Network, Inc. The information in this listing was gathered from third party resources including the seller and public records.
Listing information provided courtesy of Access.
MLS Property Information Network, Inc. and its subscribers disclaim any and all representations or warranties as to the accuracy of this information.
