
Sold!
$690,000
5
Beds
2/1
Baths
1,709
Living Area
-
Property Description
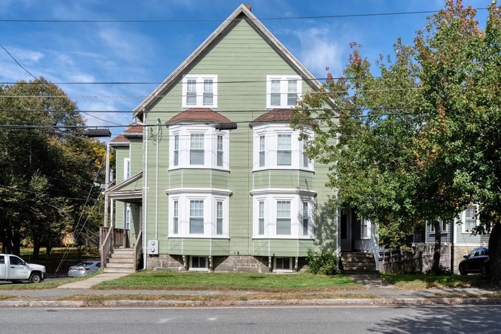
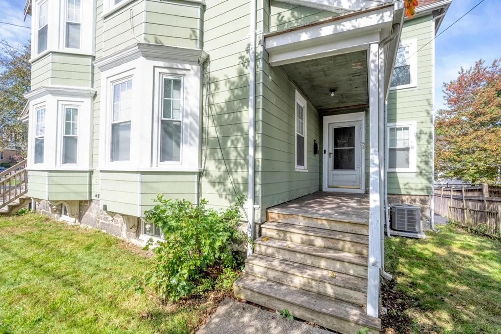
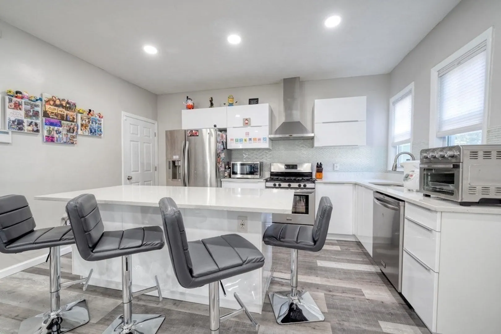
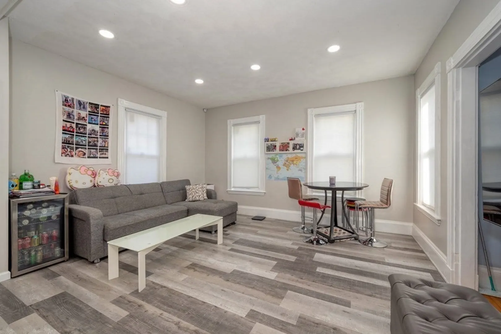
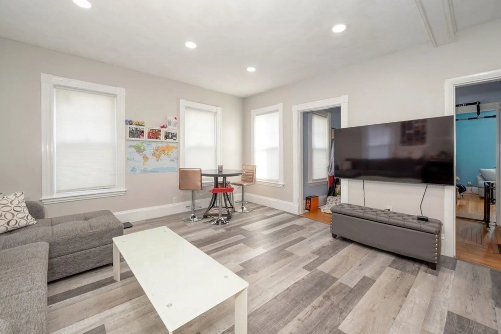
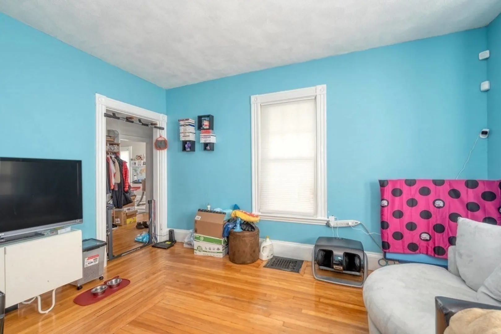
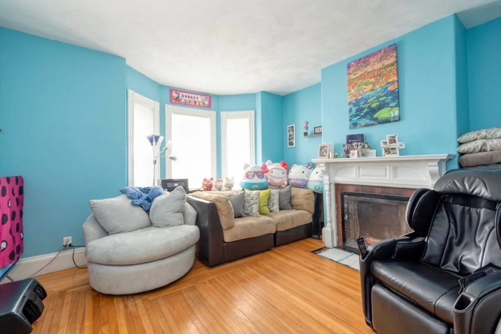
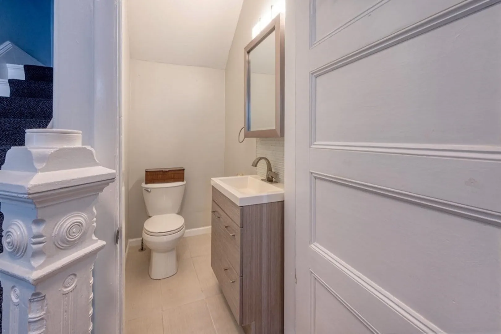
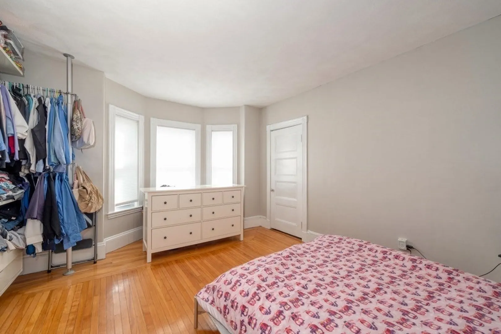
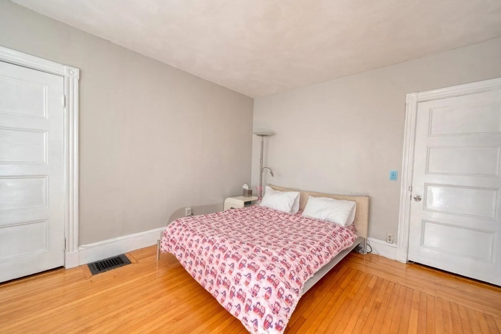
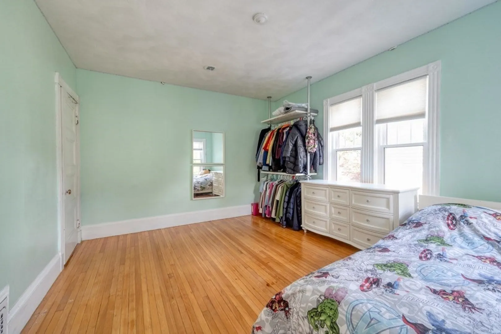
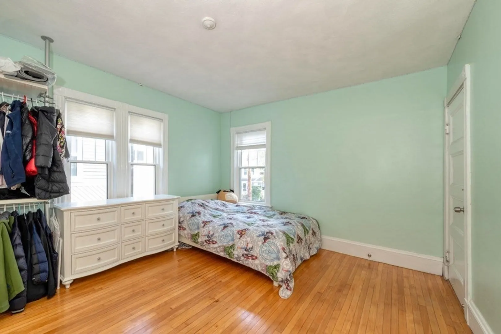
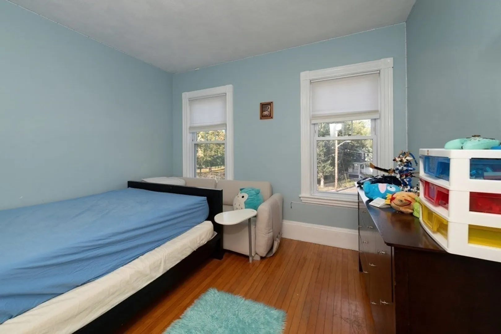
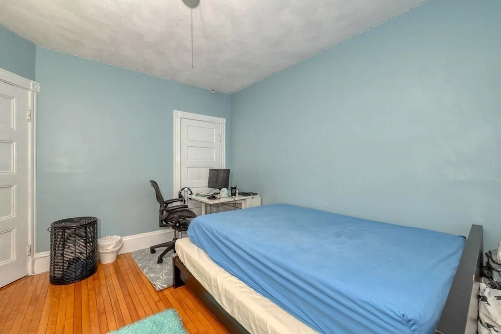
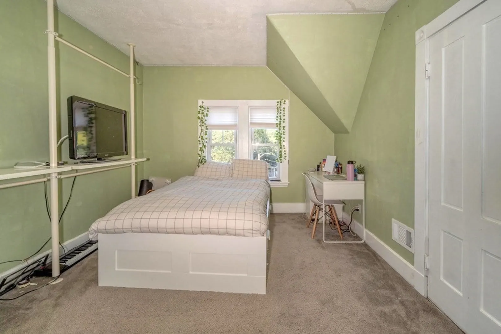
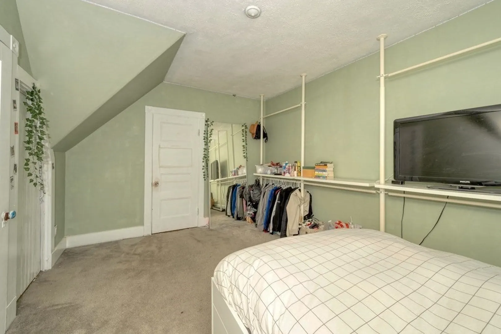
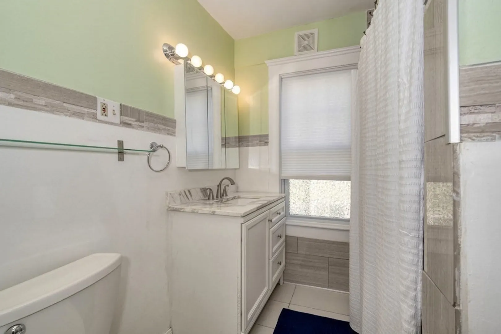
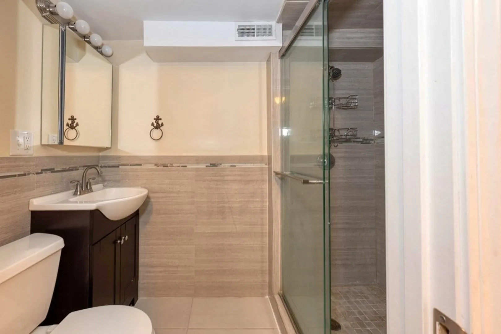
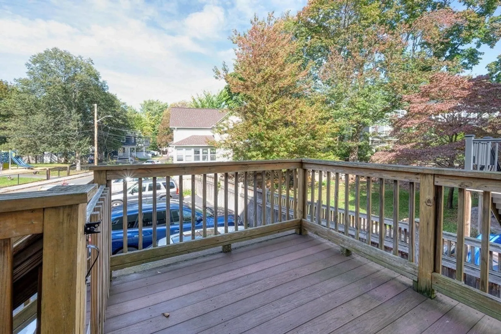
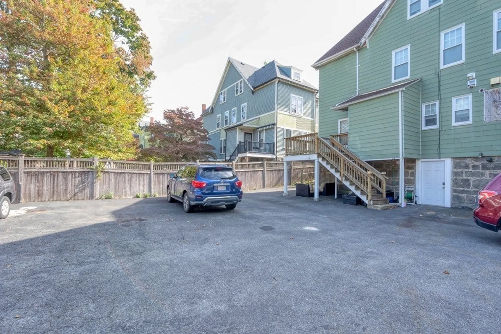
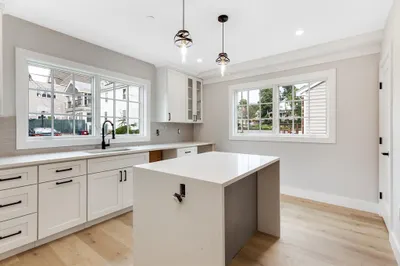
Price Adjustment and Motivated Seller!!! Here is your chance to own a beautiful gem in the heart of Melrose. This townhouse is a spacious 5-bedroom, 2 and a half bathroom property spanning over 1700 square feet. It features a modern kitchen and hardwood floors throughout, providing a contemporary and stylish living space. The abundance of natural sunlight adds to the warm and inviting atmosphere. Located across the street is a beautiful playground, offering recreational opportunities for families. Additionally, the townhouse is conveniently situated close to downtown, public transportation, great restaurants, and is nestled in a pleasant neighborhood, ensuring easy access to various amenities and a pleasant living environment. Great alternative to a single family house. There's only one other unit on the property, all utilities are separate.
-
Highlights
- Cooling: Central Air
- Parking Spots: 3
- Property Type: Condominium
- Unit Number: 54
- Status: Closed
- Heating: Forced Air, Natural Gas
- Property Class: Residential
- Total Rooms: 8
- Year Built: 1900
-
Additional Details
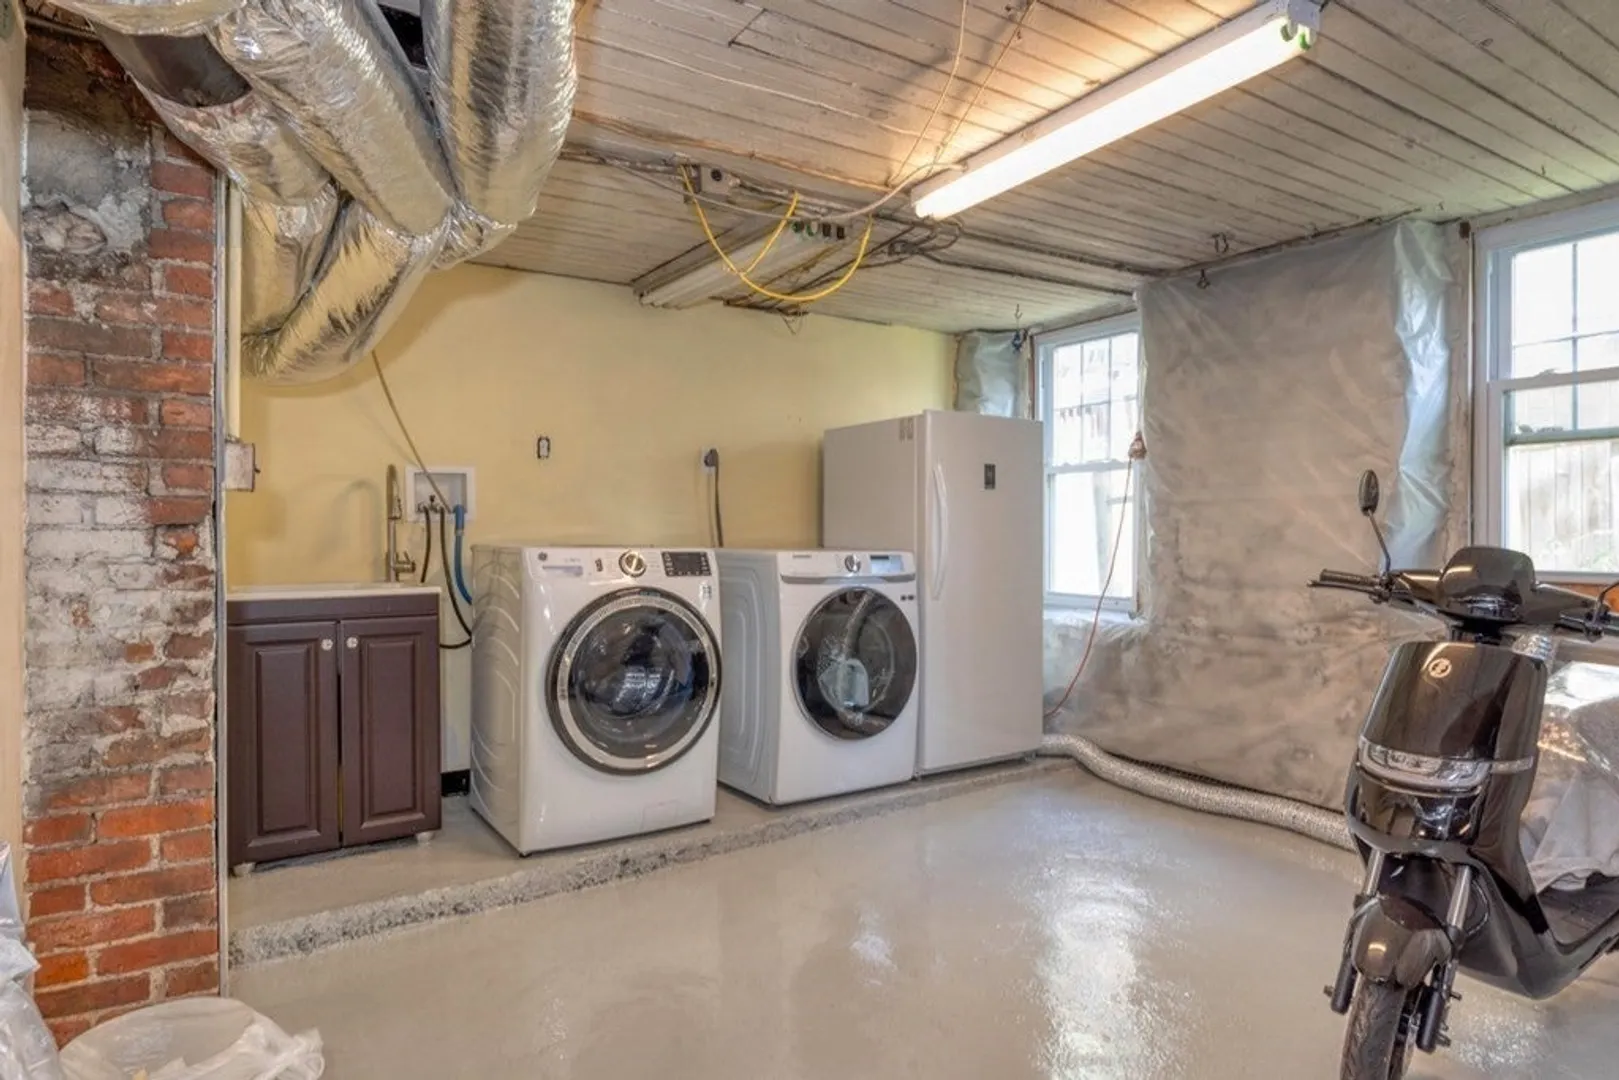
- Appliances: Range, Dishwasher, Disposal, Refrigerator, Washer, Dryer
- Exclusions: Personal Belongings
- Flooring: Wood
- Year Built Details: Approximate
- Zoning: Urb
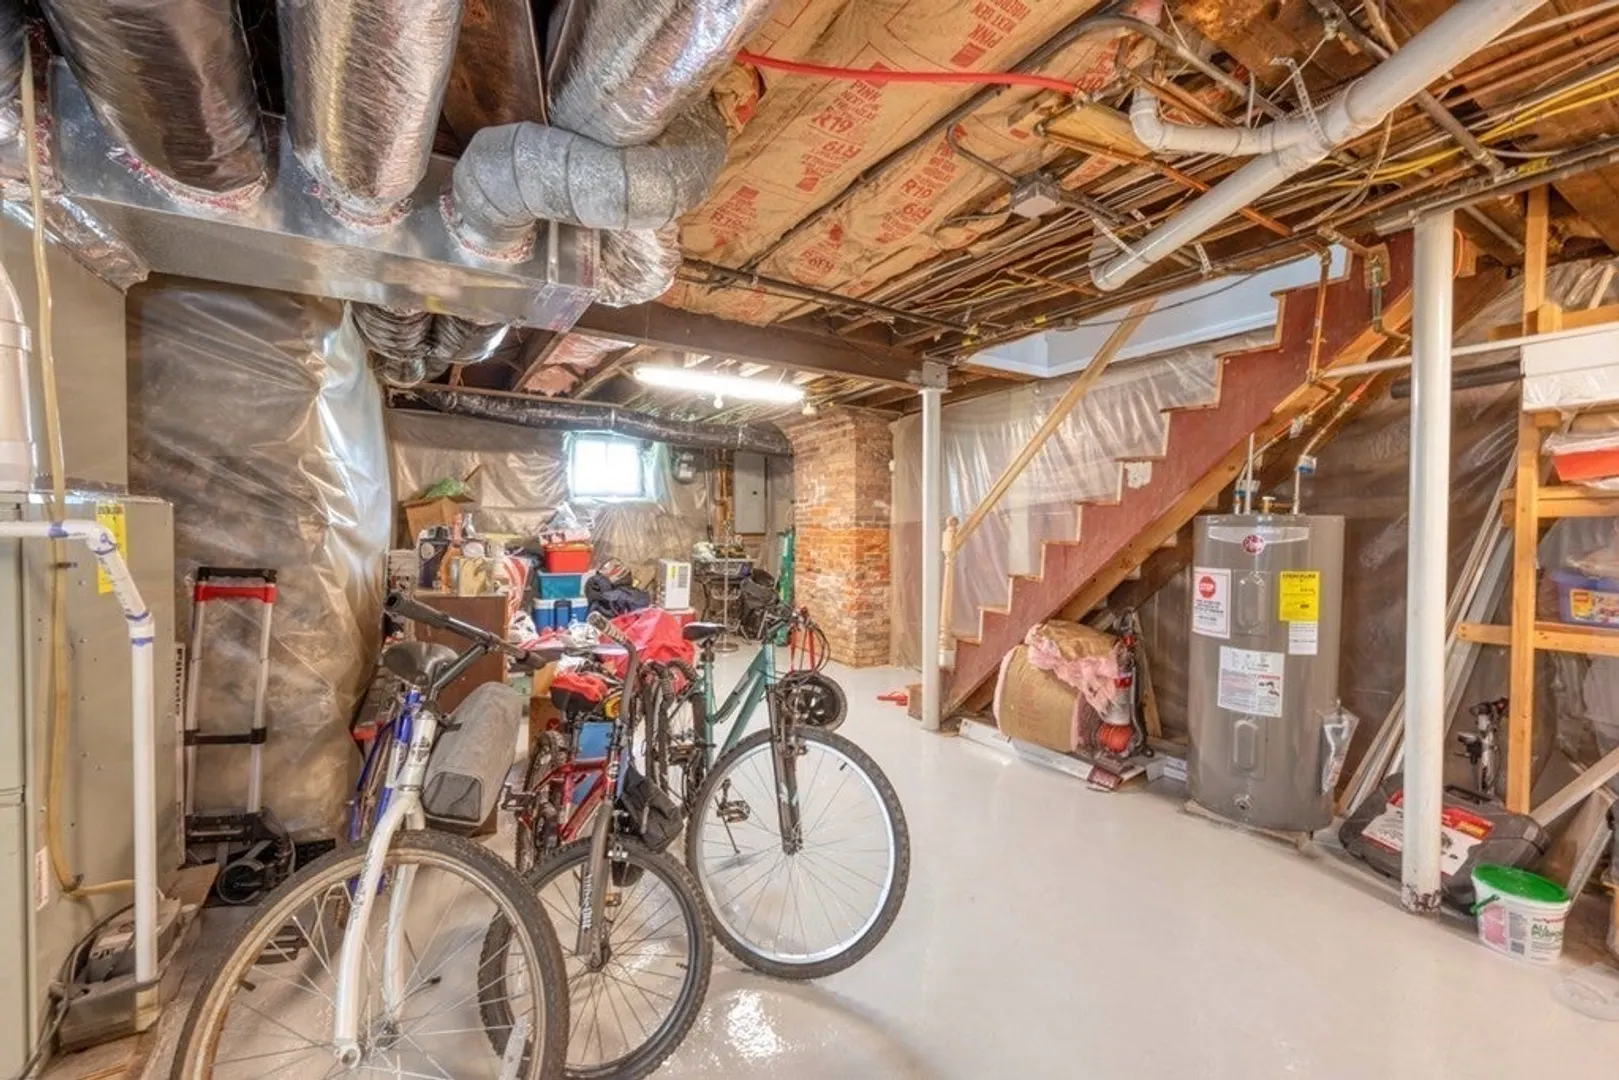
- Basement: Y
- Fireplaces: 1
- Total Number of Units: 2
- Year Built Source: Public Records
-
Amenities
- Parking Features: Off Street
-
Utilities
- Electric: 200+ Amp Service
- Water Source: Public
- Sewer: Public Sewer
-
Fees / Taxes
- Assessed Value: $440,100
- Compensation Based On: Gross/Full Sale Price
- Taxes: $4,586
- Buyer Agent Compensation: 2%
- Tax Year: 2023
Similar Listings
Sold
23 Photos
Sold
14 Photos
Sold
23 Photos
Sold
36 Photos
Content © 2026 MLS Property Information Network, Inc. The information in this listing was gathered from third party resources including the seller and public records.
Listing information provided courtesy of Real Broker MA, LLC.
MLS Property Information Network, Inc. and its subscribers disclaim any and all representations or warranties as to the accuracy of this information.
