
73 Dell Ave #73
$648,000
4
Beds
2/1
Baths
1,254
Sqft
- Request Info
- Call
- Save
-
More
- Mortgage Calculator

Property Tools
$648,000
4
Beds
2/1
Baths
1,254
Living Area
-
Property Description
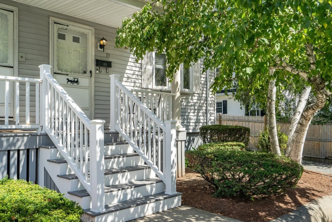
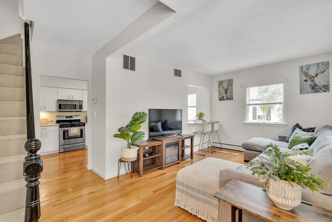
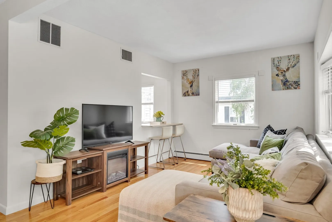
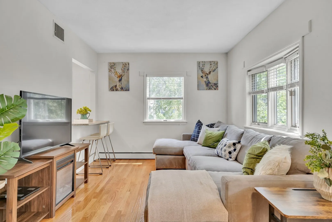
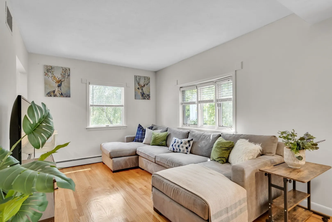
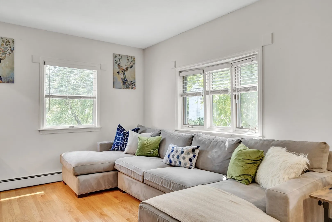
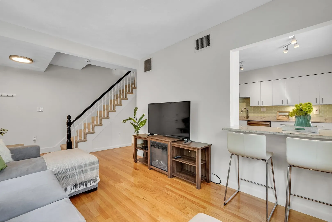
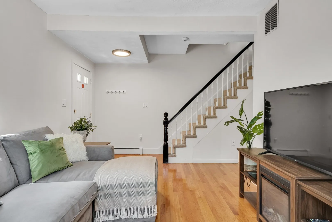
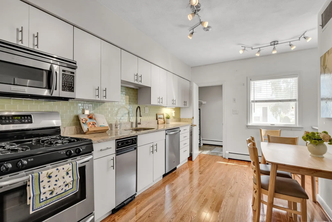
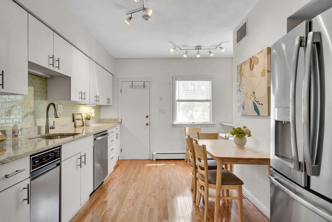
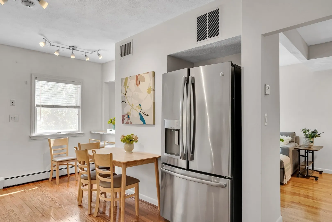
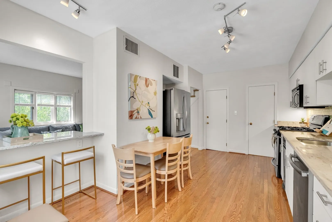
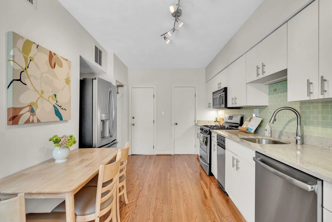
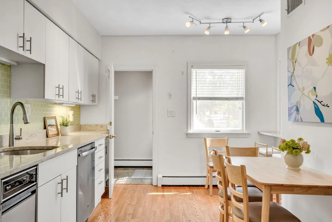
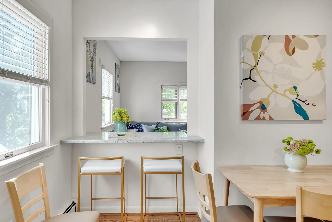
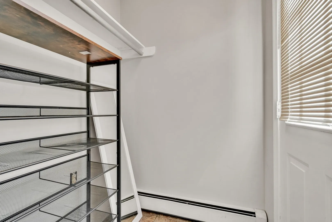
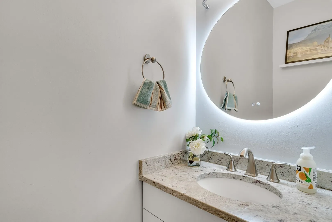
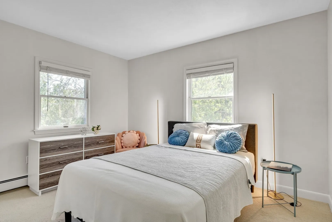
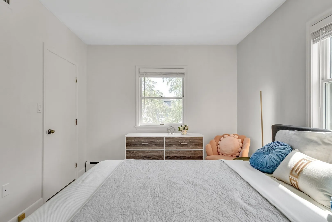
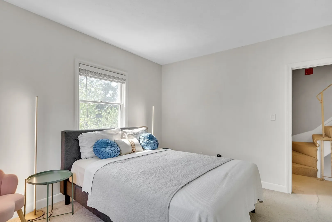
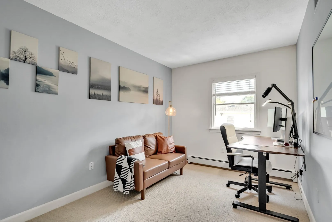
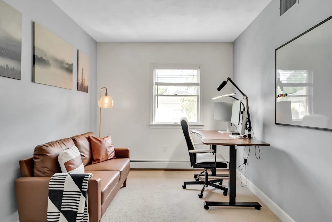
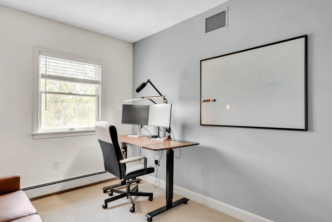
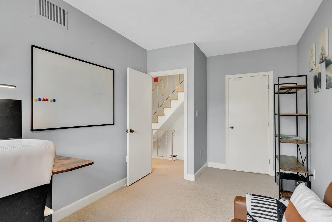
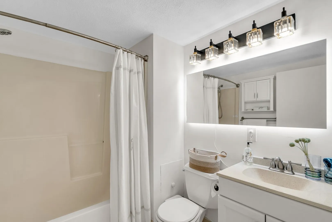
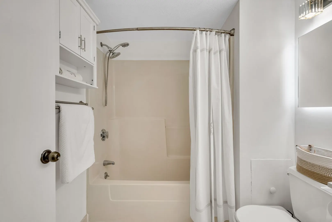
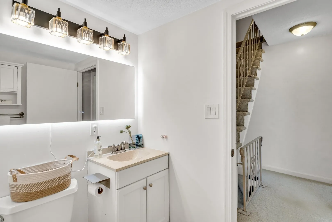
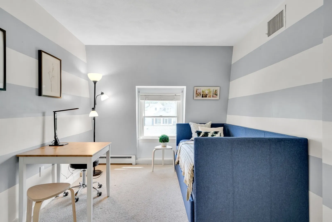
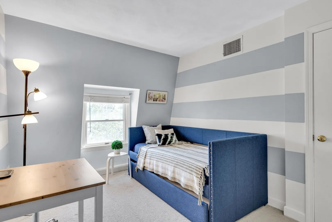
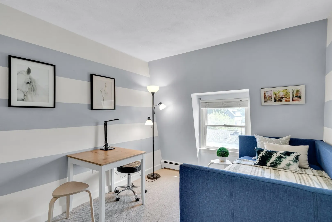
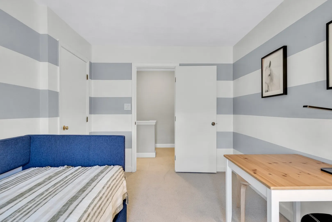
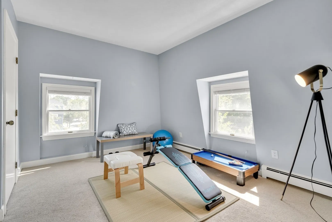
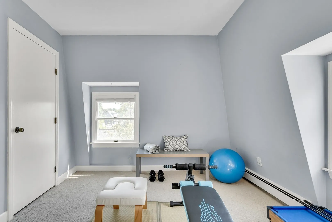
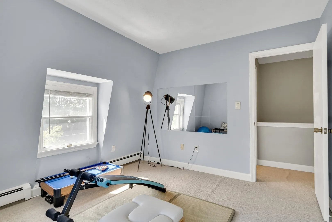
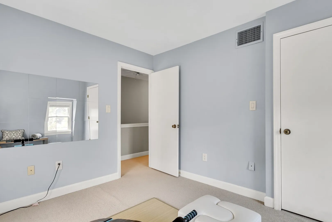
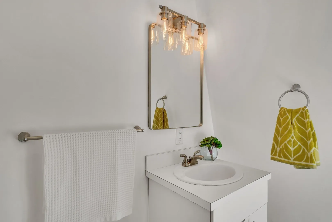
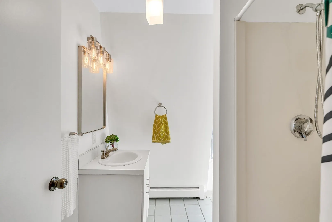
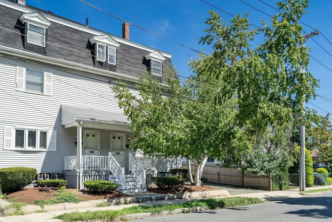
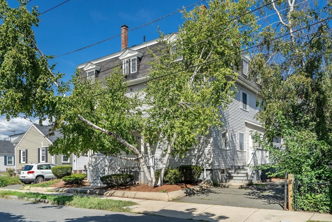
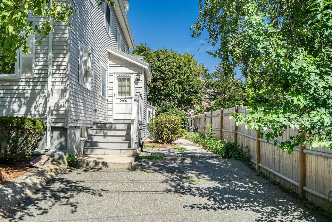
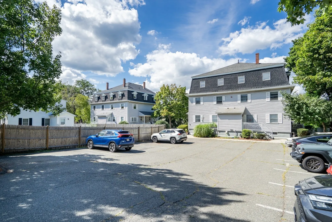
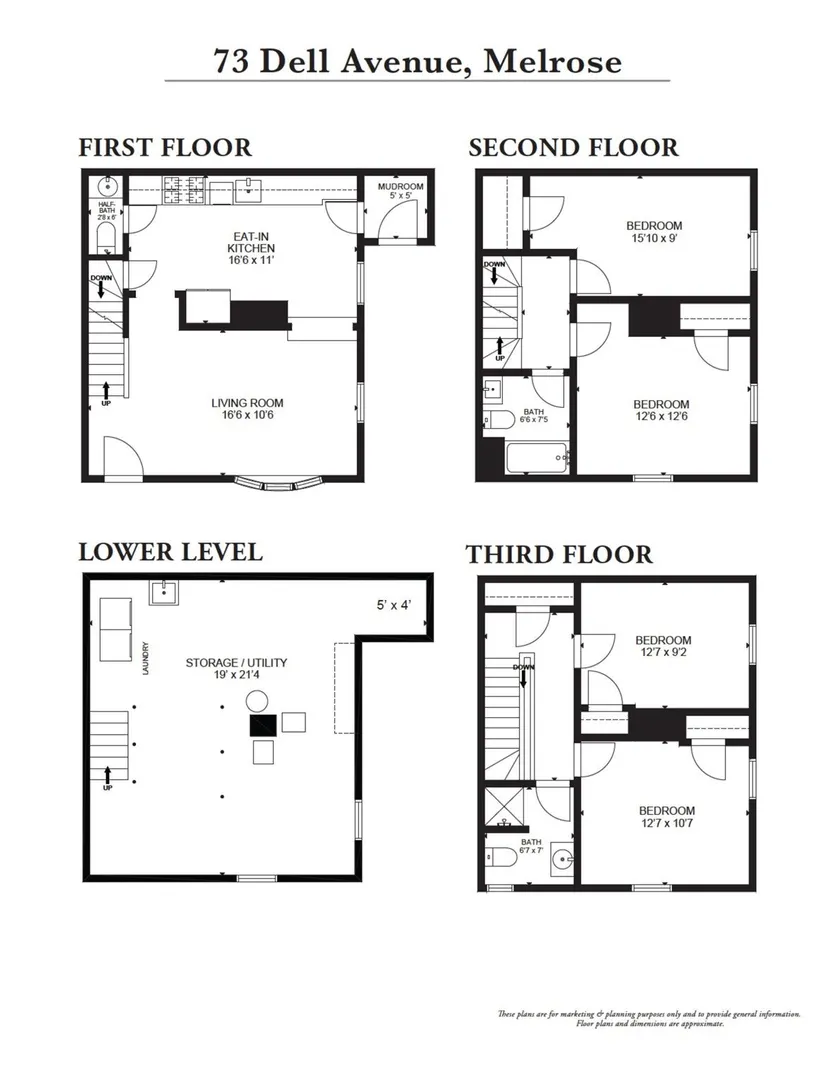
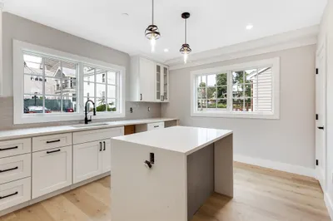
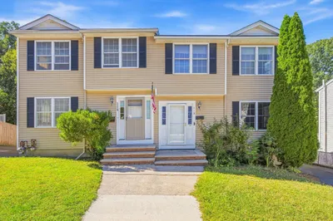
Welcome home at Victorian Place Townhouse! This sun-filled 4-bedroom, 2.5-bathroom townhouse feels like a single-family home, offering a spacious layout across three floors with central AC, in-unit laundry, and two designated parking spots. The eat-in kitchen features granite countertops, well-maintained appliances, and ample cabinetry, with a mudroom leading to a side deck right next to one of your designated parking spots. New hardwood flooring extends into a stylish bar counter that opens seamlessly into the living room, giving you extra seating and a fun space for entertainment. Upstairs, you’ll find four bedrooms on the second and third floors, creating a comfortable separation from the main living area. The layout is ideal for privacy, with light-filled rooms plus a full bathroom on the same level. You could enjoy a dedicated home office and a reading room for quiet focus. With generous square footage and bonus rooms, this home offers endless flexibility as your needs evolve, easily transforming into a comfortable guest suite or an energizing workout space. Located right in the center of Melrose, within three minutes’ walk to downtown restaurants, grocery stores, cafés, and gyms. You’ll also appreciate easy access to the MBTA Orange Line and commuter rail, along with convenient proximity to Route 1 for quick weekend getaways.
-
Highlights
- Building Name: Victorian Place
- Heating: Baseboard, Natural Gas
- Parking Spots: 2
- Property Type: Condominium
- Total Rooms: 7
- Year Built: 1900
- Cooling: Central Air
- HOA Fee: $350
- Property Class: Residential
- Stories: 3
- Unit Number: 73
- Status: Active
-
Additional Details
- Appliances: Range, Dishwasher, Disposal, Microwave, Refrigerator, Washer, Dryer
- Construction: Frame
- Flooring: Tile, Carpet, Hardwood, Flooring - Stone/Ceramic Tile, Flooring - Hardwood
- Pets Allowed: Yes w/ Restrictions
- SqFt Source: Public Record
- Year Built Details: Approximate
- Year Converted: 1989
- Basement: Y
- Exterior Features: Porch, Deck - Wood, Deck - Composite
- Interior Features: Closet, Mud Room
- Roof: Shingle
- Total Number of Units: 8
- Year Built Source: Public Records
- Zoning: Urb
-
Amenities
- Community Features: Public Transportation, Shopping, Pool, Tennis Court(s), Park, Walk/Jog Trails, Golf, Medical Facility, Conservation Area, Highway Access, House of Worship, Private School, T-Station
- Parking Features: Off Street, Assigned
-
Utilities
- Electric: Circuit Breakers
- Water Source: Public
- Sewer: Public Sewer
-
Fees / Taxes
- Assessed Value: $516,900
- HOA Fee Includes: Insurance, Maintenance Structure, Maintenance Grounds, Snow Removal
- Taxes: $5,117
- HOA Fee Frequency: Monthly
- Tax Year: 2025
Similar Listings
Content © 2026 MLS Property Information Network, Inc. The information in this listing was gathered from third party resources including the seller and public records.
Listing information provided courtesy of Coldwell Banker Realty - Lexington.
MLS Property Information Network, Inc. and its subscribers disclaim any and all representations or warranties as to the accuracy of this information.