
Sold!
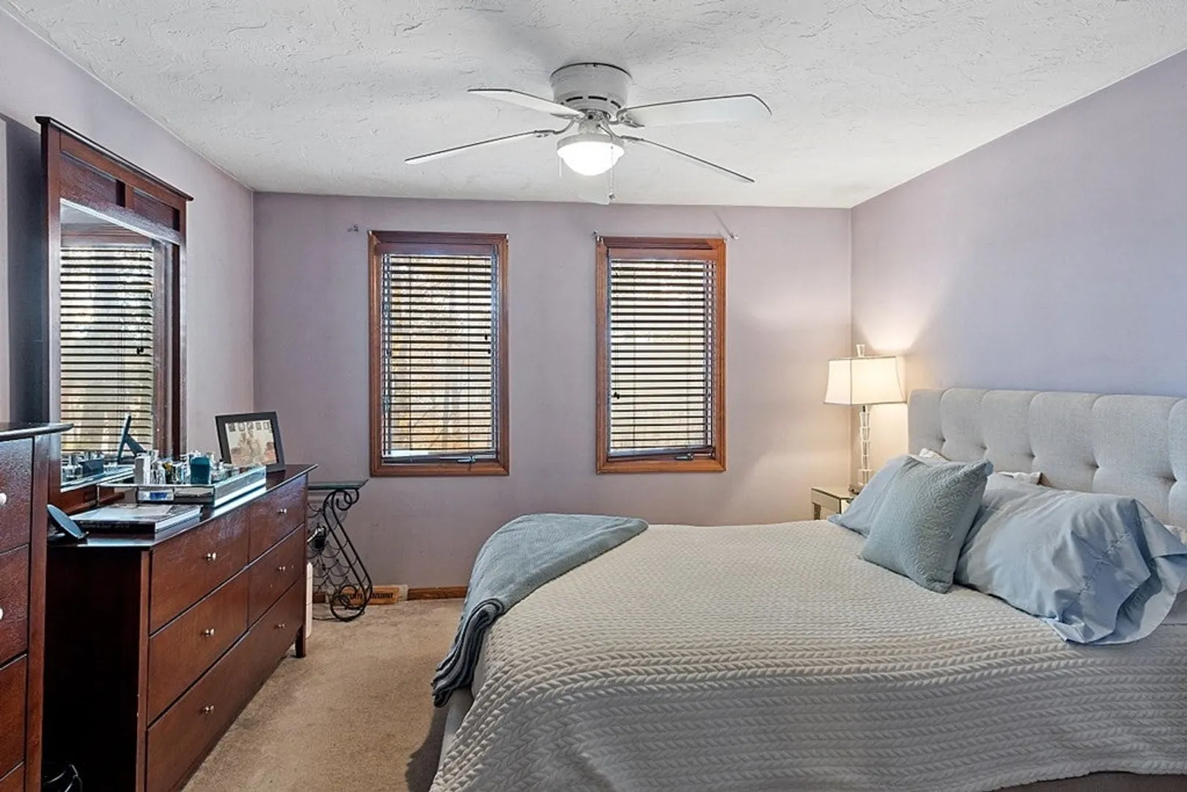
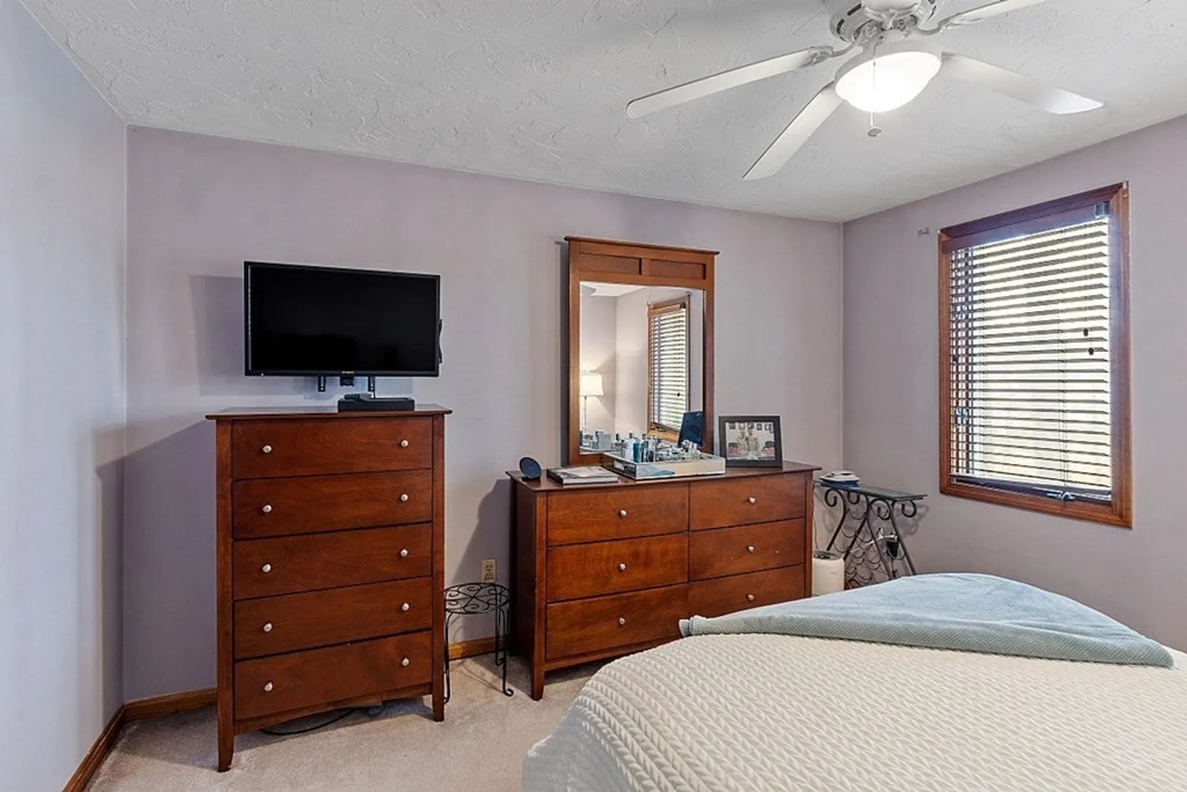
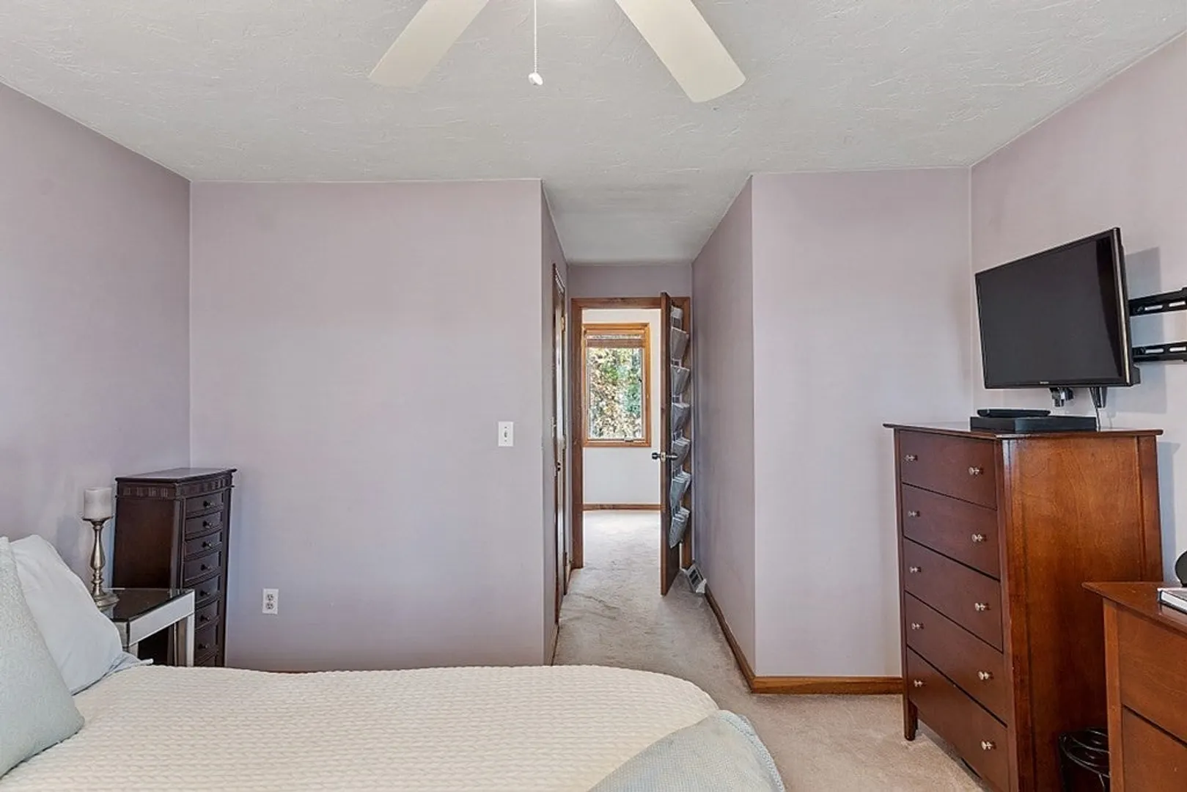
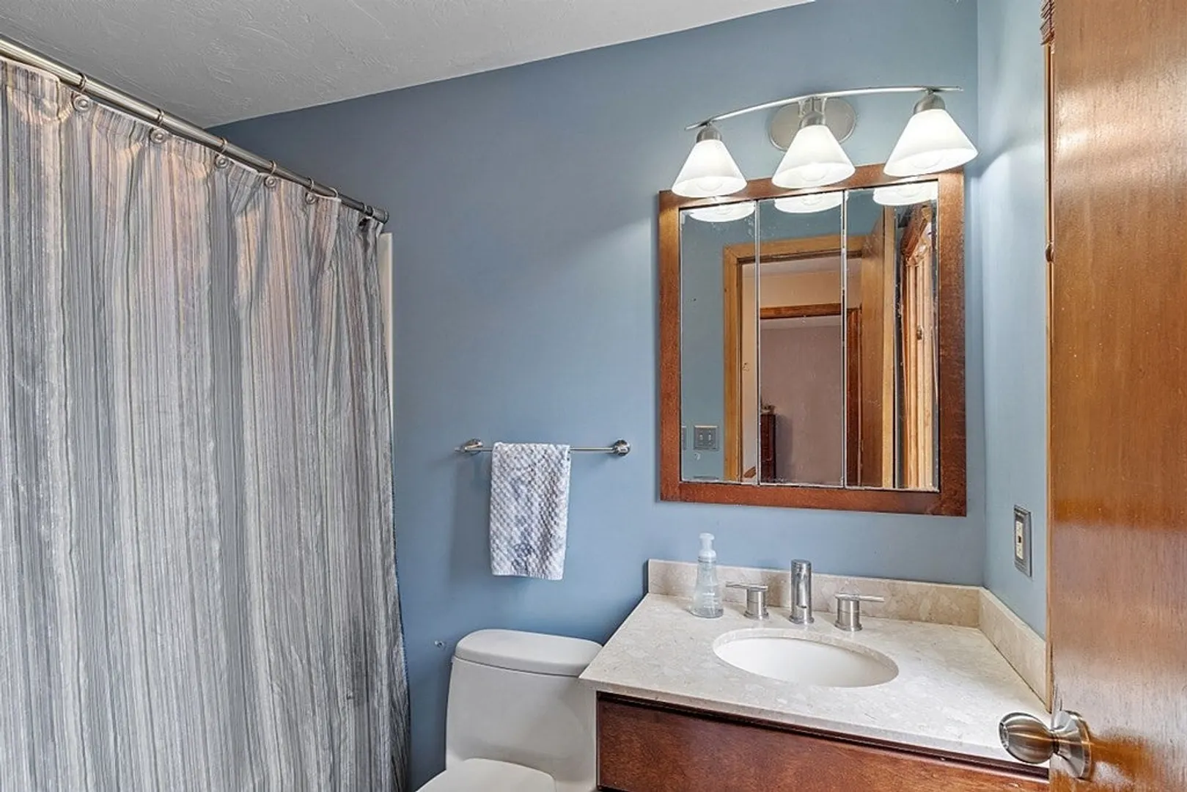
$320,000
2
Beds
1/1
Bath
1,712
Living Area
-
Property Description
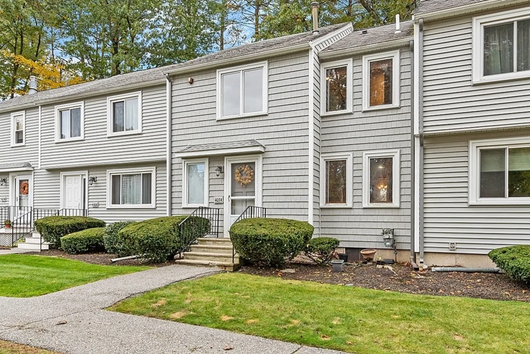
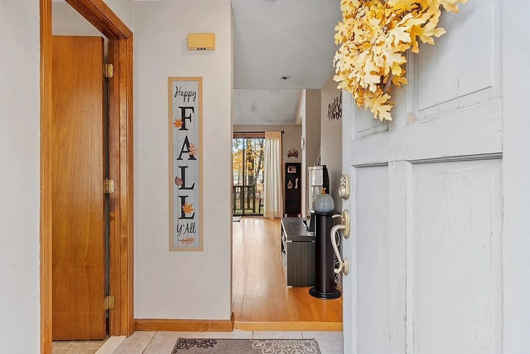
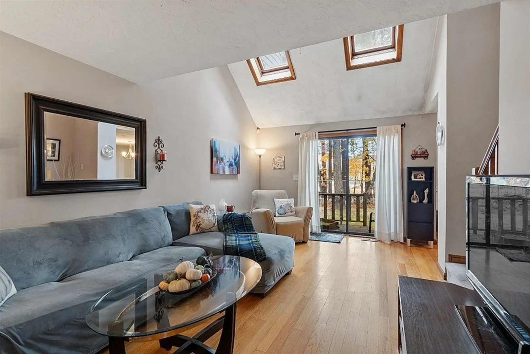
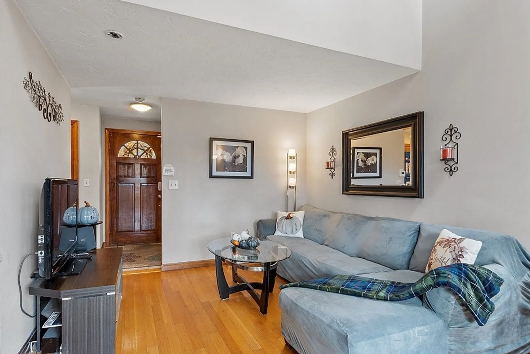
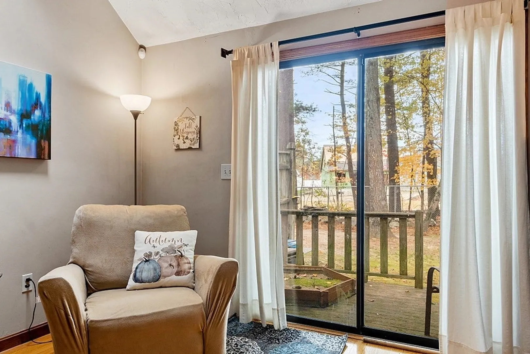
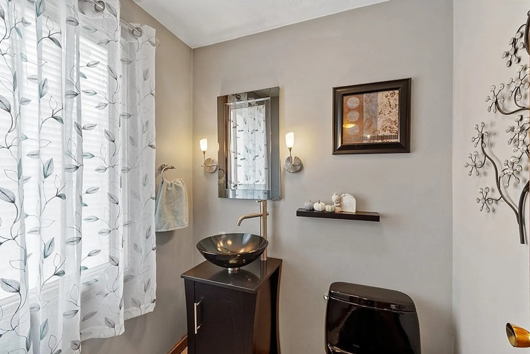
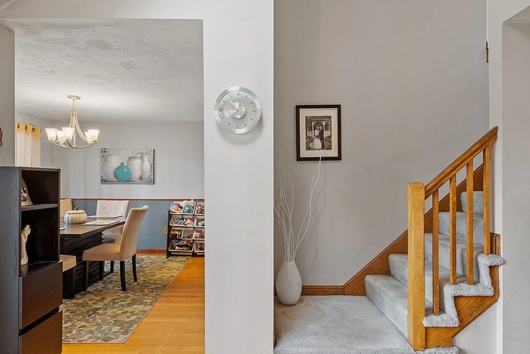
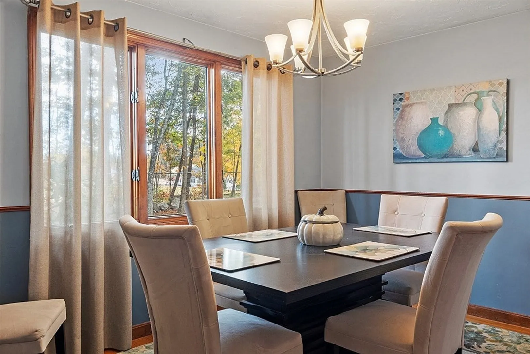
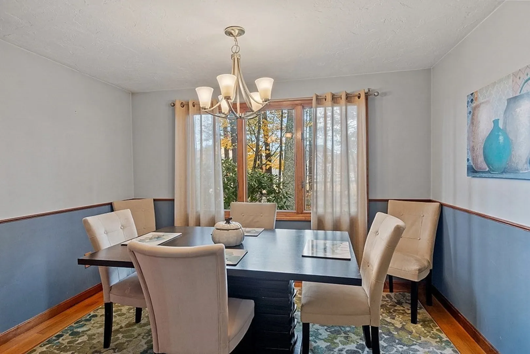
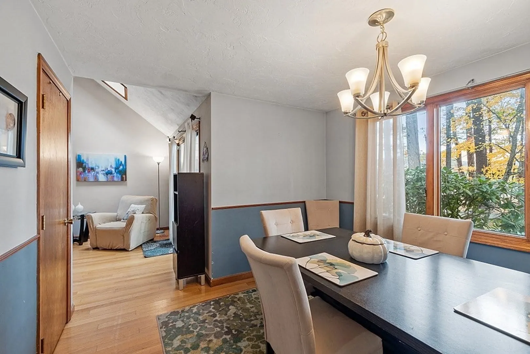
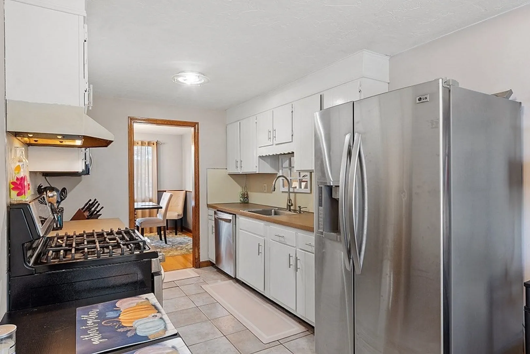
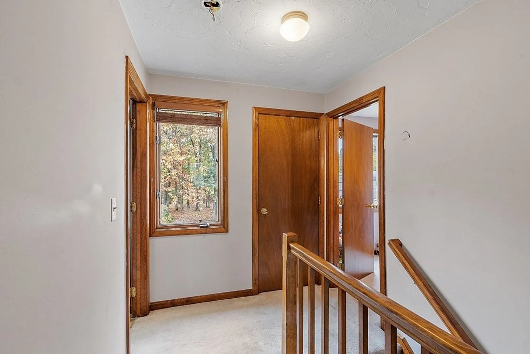
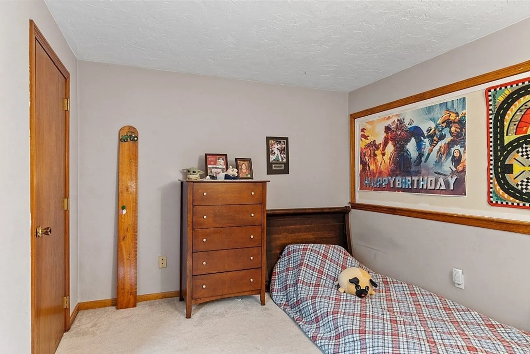
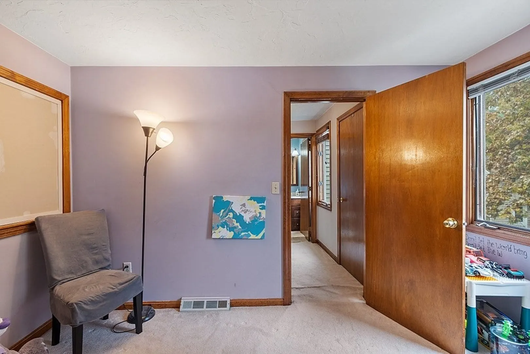
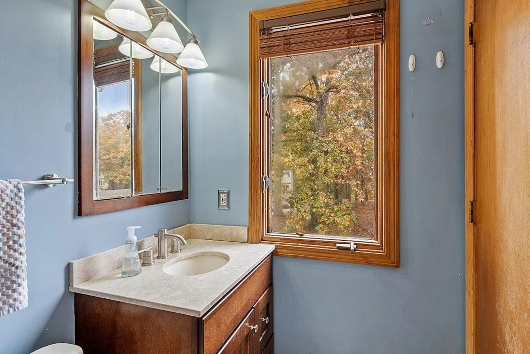
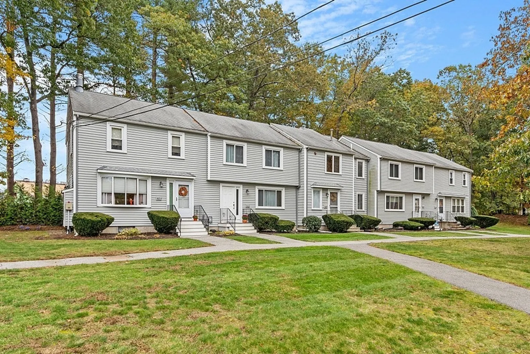
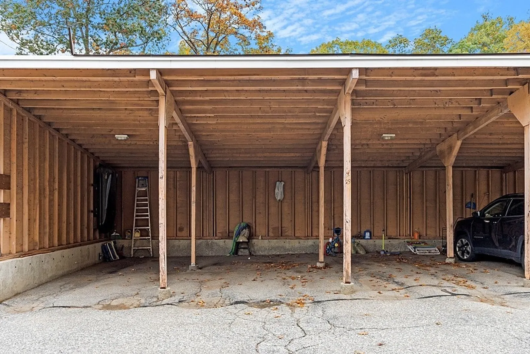
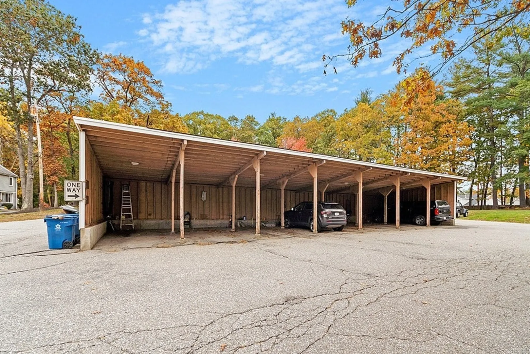
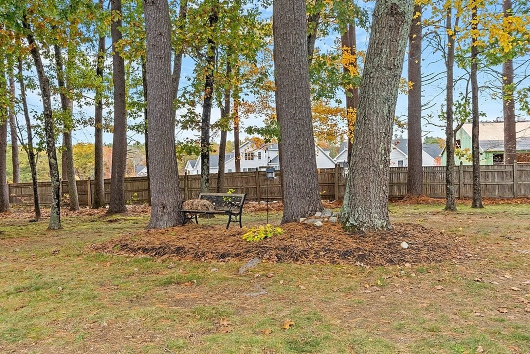
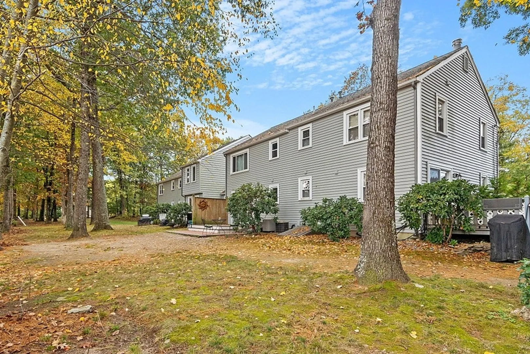
This charming condominium offers a perfect blend of comfort, style, and convenience. With 3 levels of potential living space, this townhouse provides an abundance of room for all your needs. As you step inside, you'll immediately notice the beautiful hardwood floors that flow throughout the living and dining areas, adding a touch of sophistication to the space. This townhouse also offers the convenience of a carport and an additional parking space. Nestled in a lovely country setting, this property offers easy access to all the amenities you need. Just a stone's throw away from Nashua, NH, you'll find an abundance of shopping, entertainment, and dining options to satisfy all your needs. Commuting is a breeze with convenient access to major routes. Nature enthusiasts will appreciate the proximity to woodlands, lakes, and rivers, allowing for endless opportunities for outdoor adventures. Whether it's hiking, fishing, or simply enjoying the beauty of nature, this location has it all.
-
Highlights
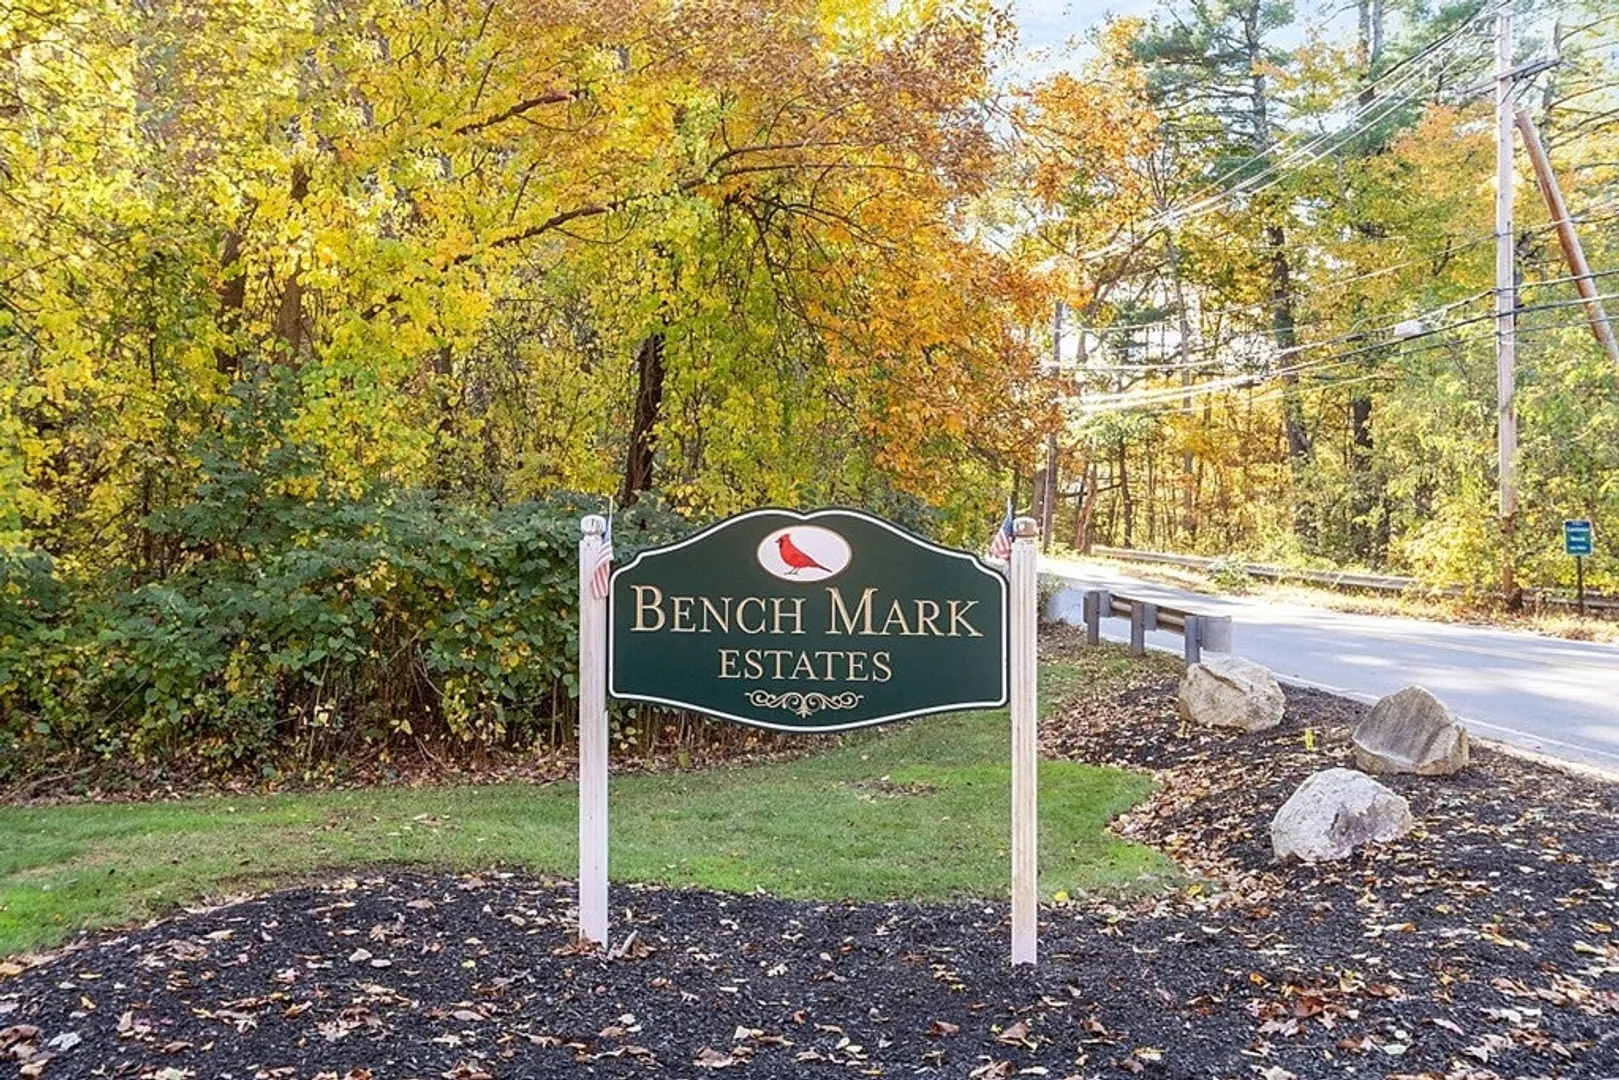
- Building Name: Benchmark Estates
- Heating: Central, Forced Air, Natural Gas
- Parking Spots: 2
- Property Type: Condominium
- Total Rooms: 5
- Year Built: 1981
- Cooling: Central Air
- HOA Fee: $368
- Property Class: Residential
- Stories: 3
- Unit Number: 403
- Status: Closed
-
Additional Details
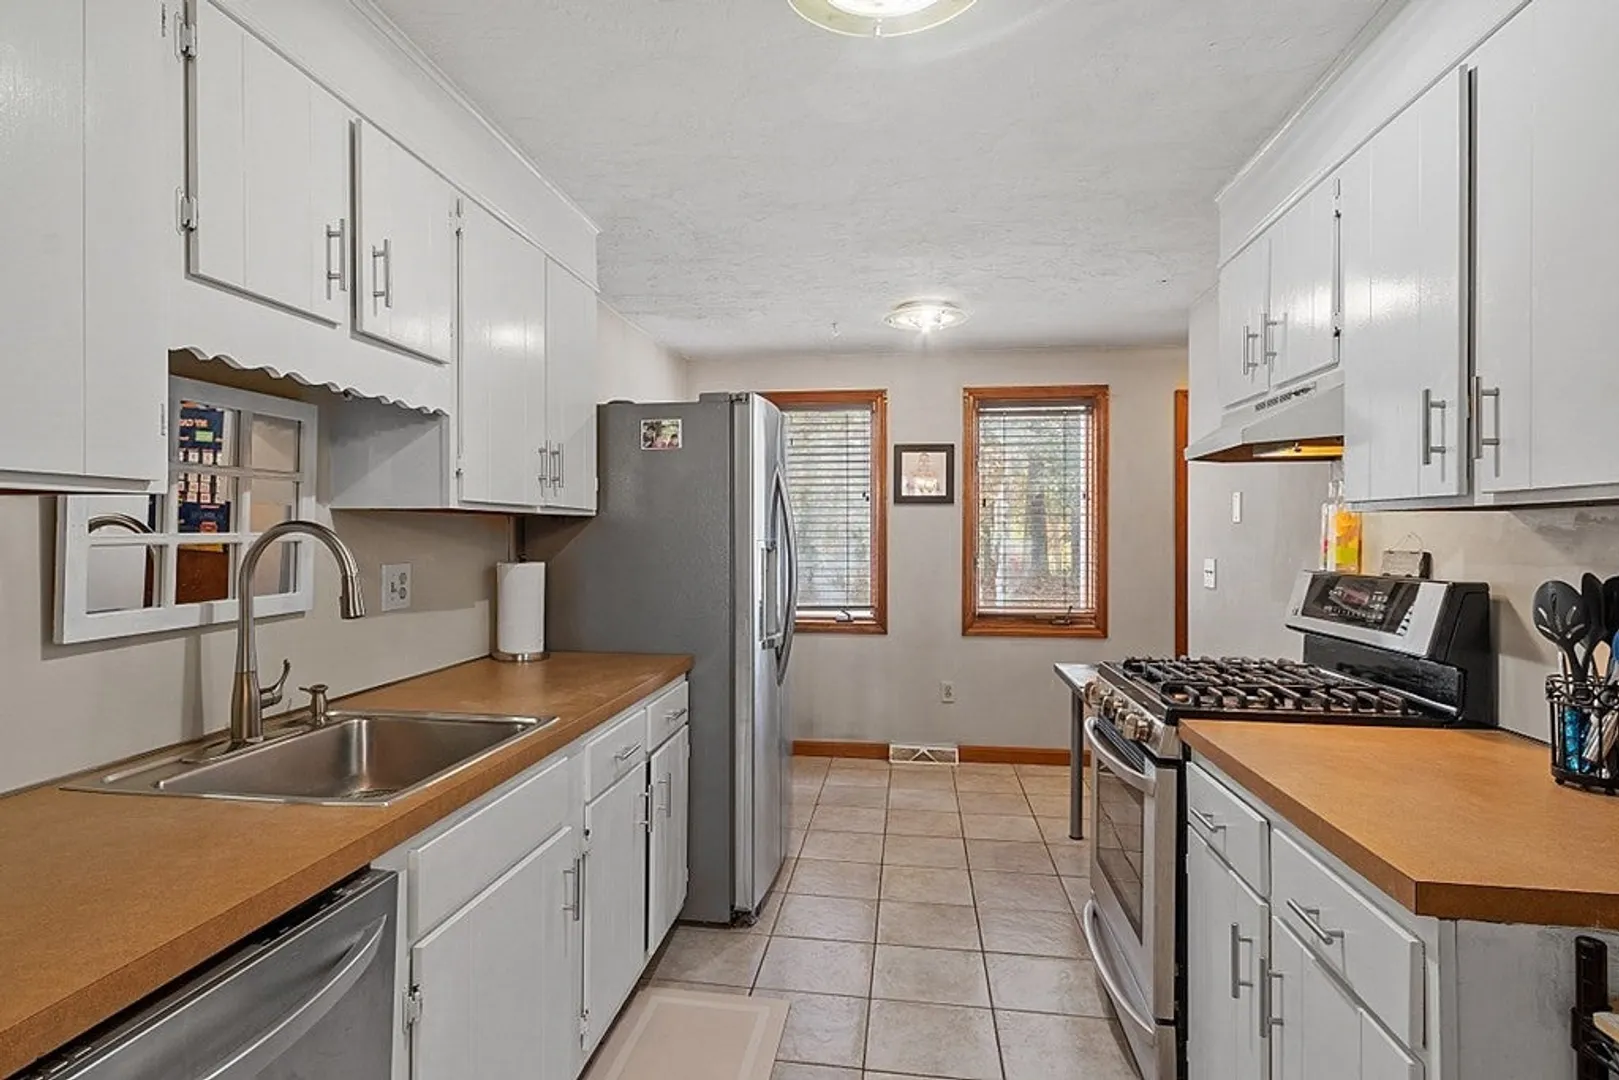
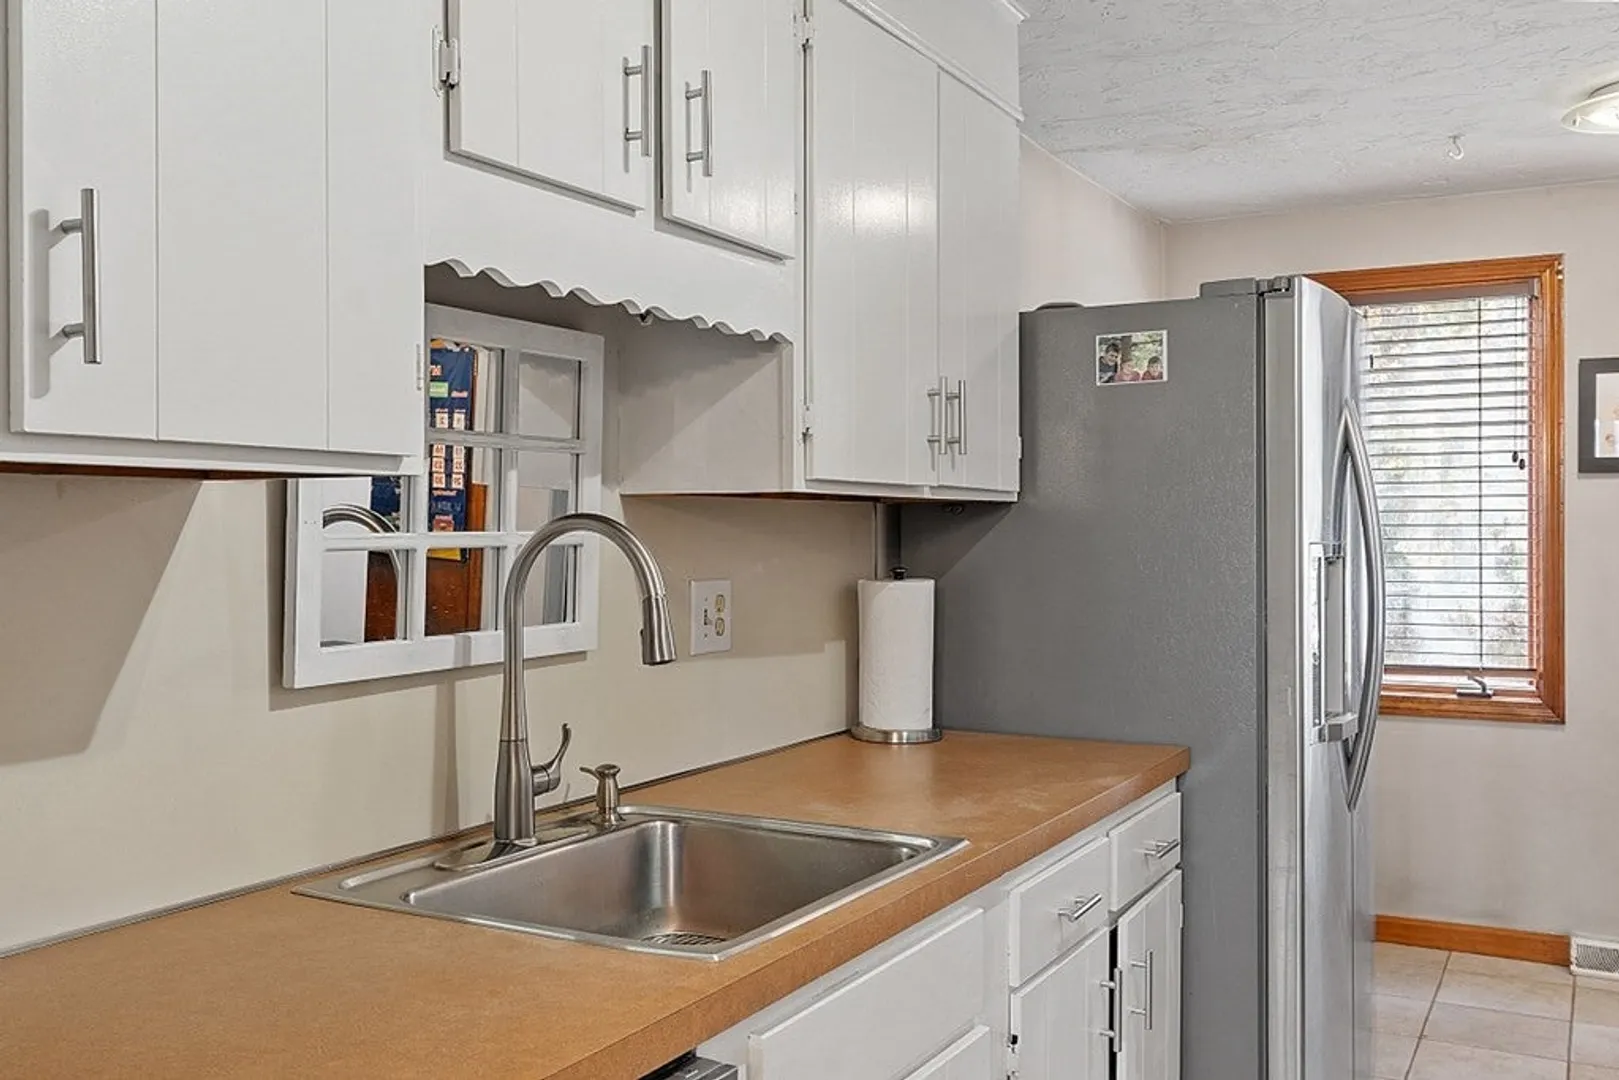
- Appliances: Range, Dishwasher, Microwave, Refrigerator
- Construction: Frame
- Exterior Features: Deck - Wood, Rain Gutters, Professional Landscaping
- Pets Allowed: Yes w/ Restrictions
- SqFt Source: Public Record
- Year Built Details: Actual
- Zoning: R3
- Basement: Y
- Exclusions: Washer Is Excluded.
- Flooring: Wood, Tile, Carpet
- Roof: Shingle
- Total Number of Units: 34
- Year Built Source: Public Records
-
Amenities
- Community Features: Public Transportation, Shopping, Golf, Medical Facility, Highway Access, Private School, Public School
- Parking Features: Carport, Off Street, Common, Paved
- Covered Parking Spaces: 1
- Waterfront Features: Lake/Pond, Beach Ownership(Public)
-
Utilities
- Electric: Circuit Breakers
- Water Source: Well
- Sewer: Private Sewer
-
Fees / Taxes
- Assessed Value: $288,900
- HOA Fee Includes: Water, Sewer, Insurance, Road Maintenance, Maintenance Grounds, Snow Removal, Trash
- Taxes: $2,134
- HOA Fee Frequency: Monthly
- Tax Year: 2024
Similar Listings

Sold
22 Photos
Sold
21 Photos
Sold
31 Photos
Sold
28 Photos
Content © 2026 MLS Property Information Network, Inc. The information in this listing was gathered from third party resources including the seller and public records.
Listing information provided courtesy of Leading Edge Real Estate.
MLS Property Information Network, Inc. and its subscribers disclaim any and all representations or warranties as to the accuracy of this information.
