
Sold!
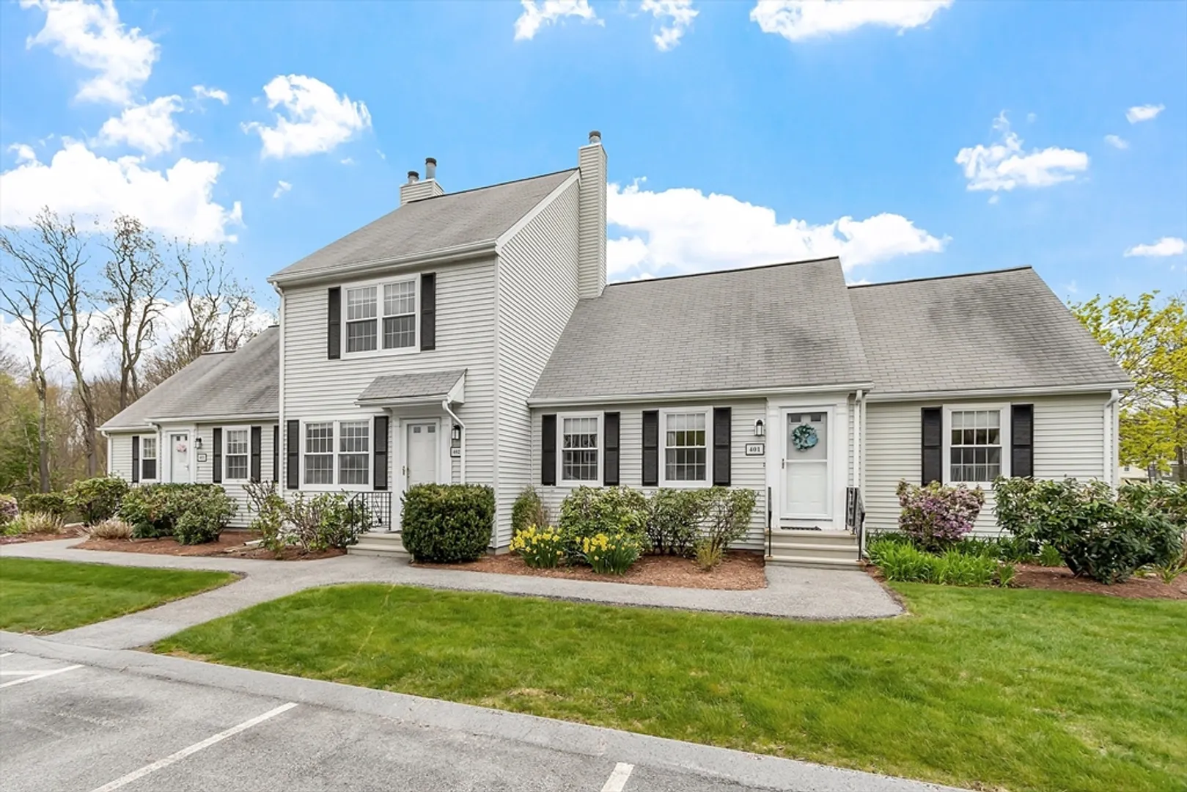
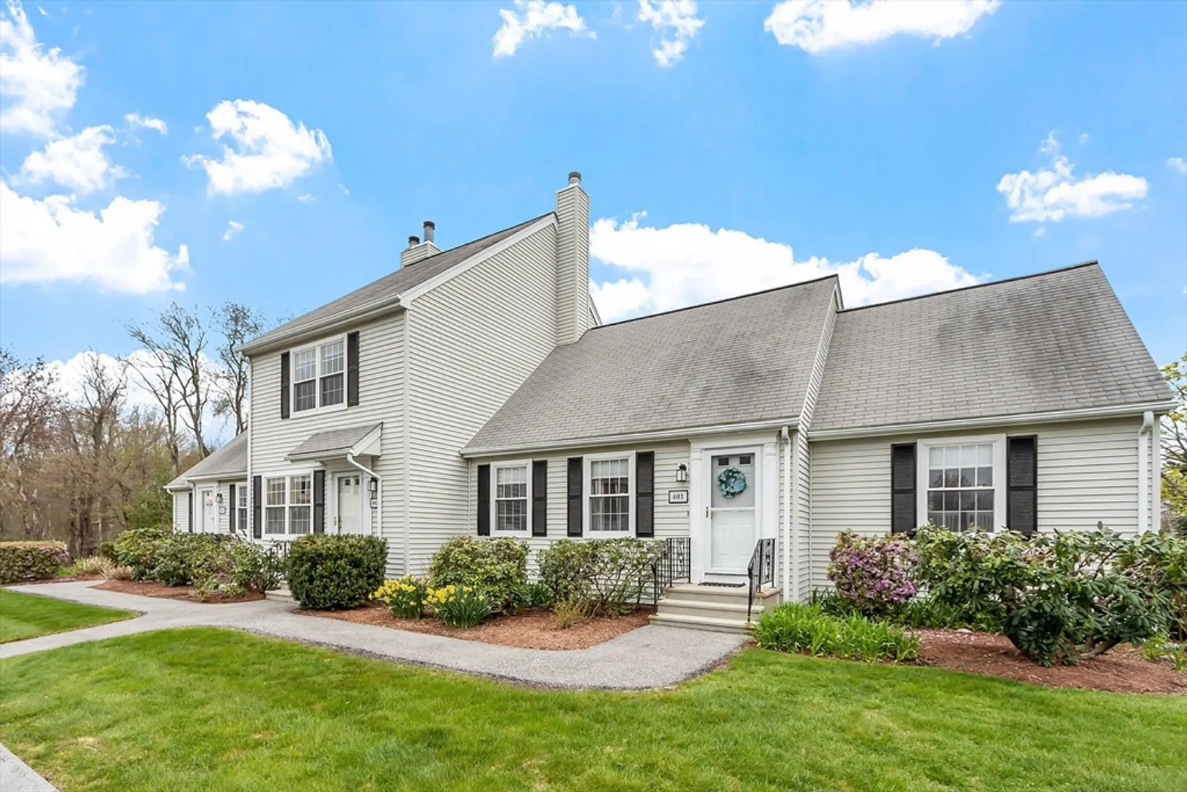
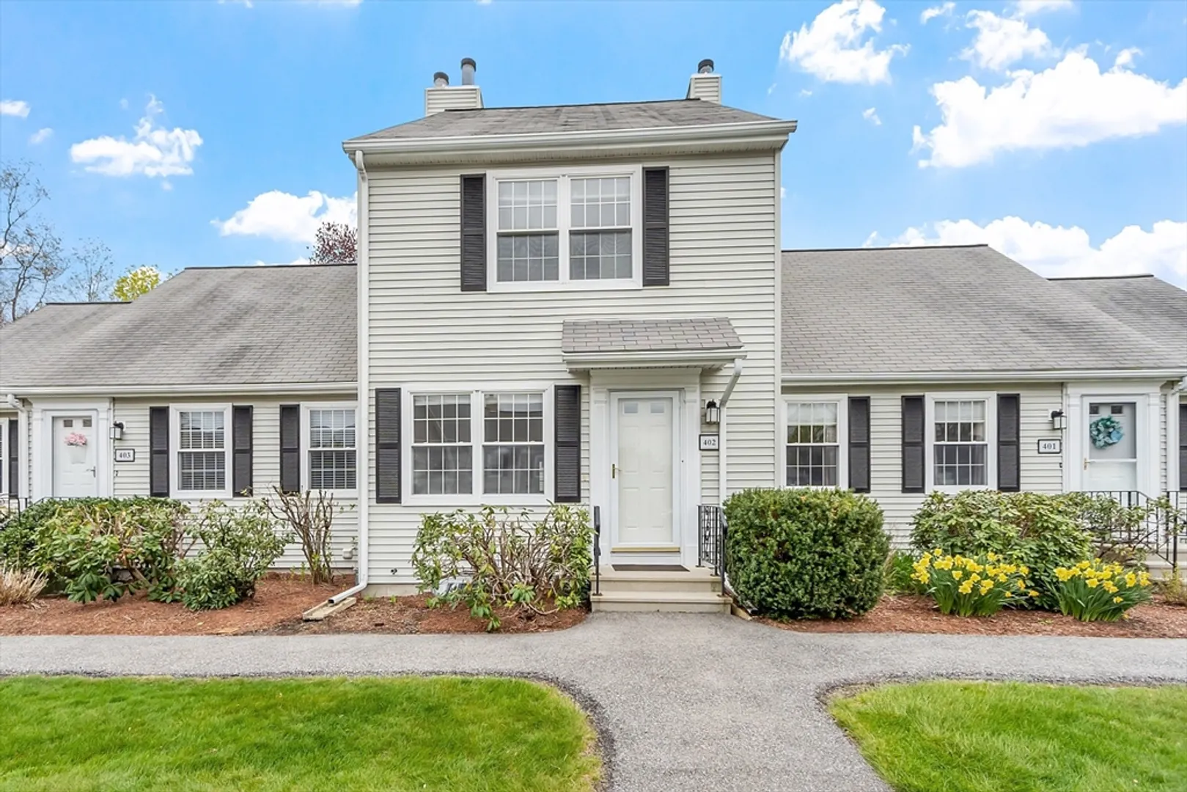
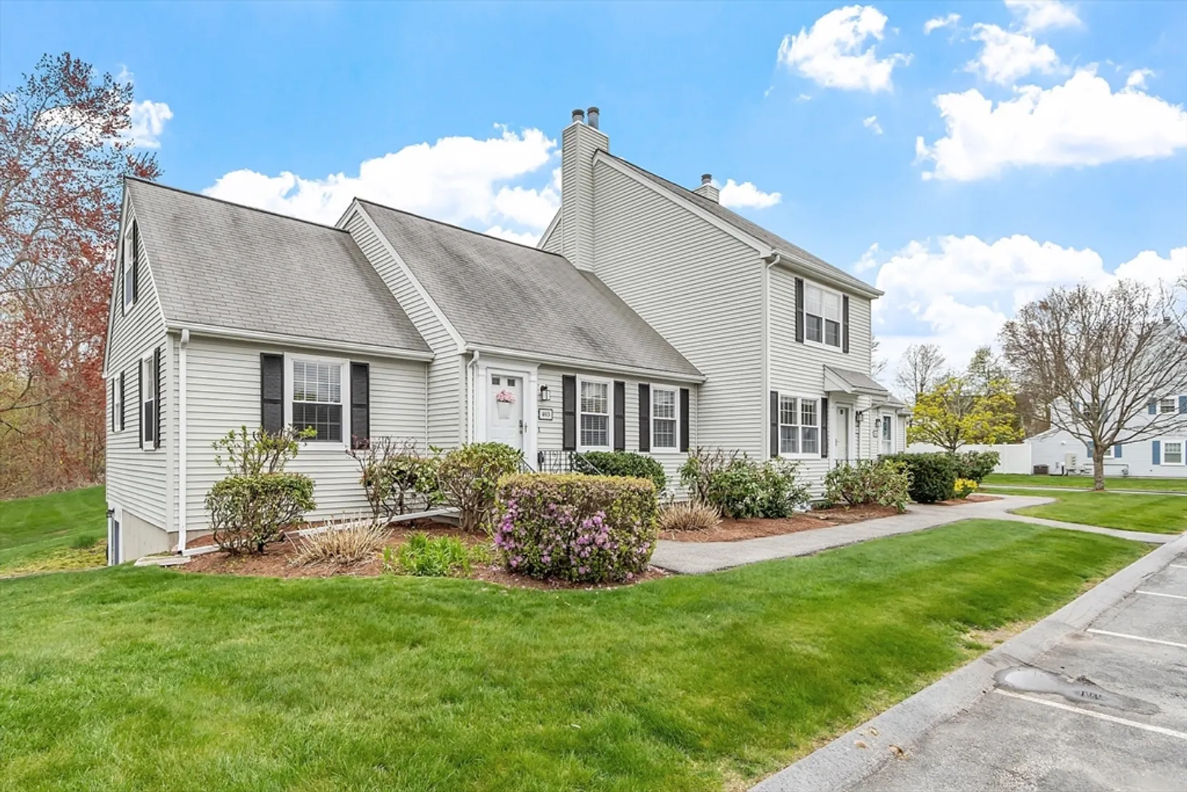
$365,000
2
Beds
1/1
Bath
1,469
Living Area
-
Property Description
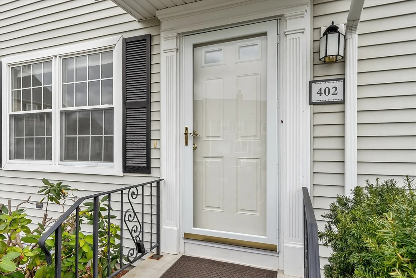
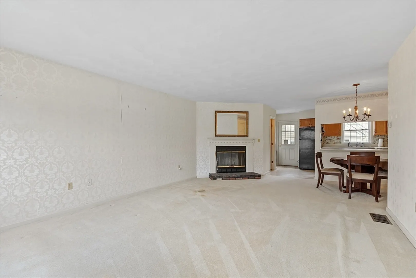
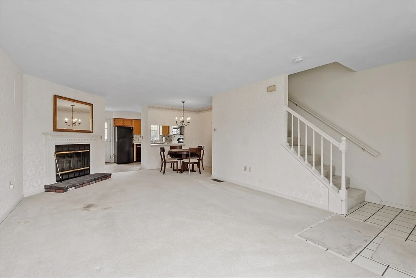
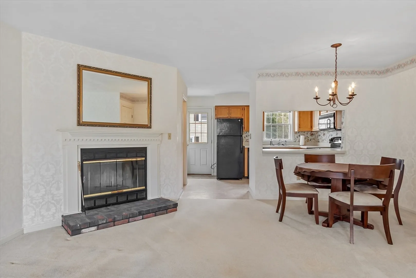
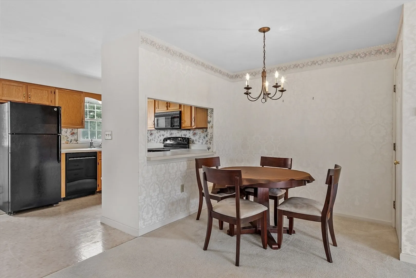
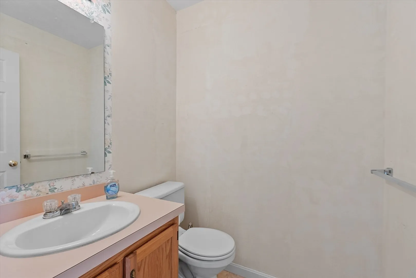
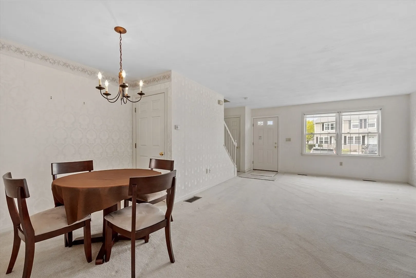
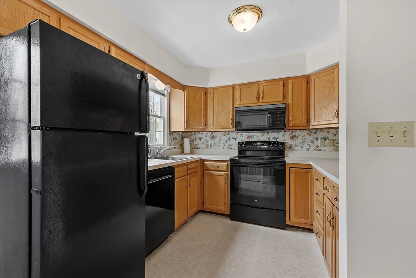
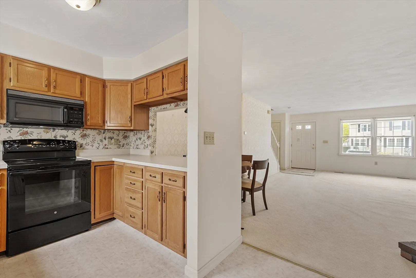
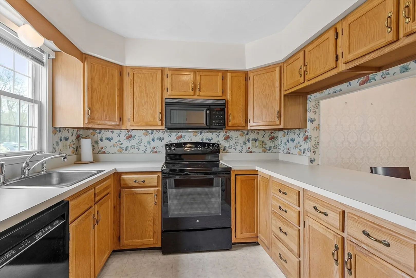
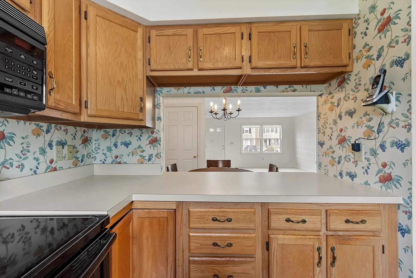
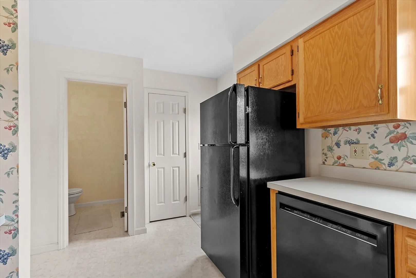
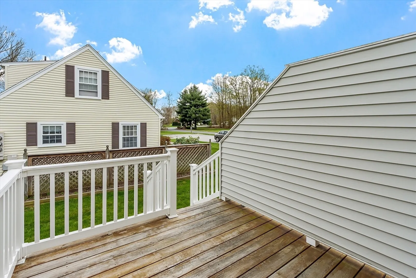
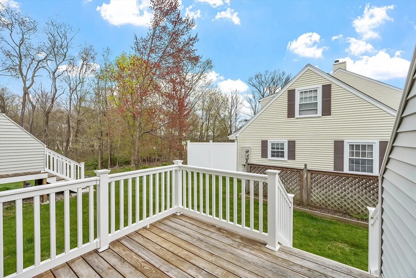
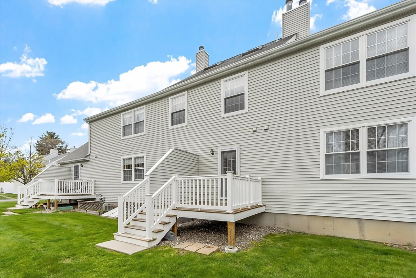
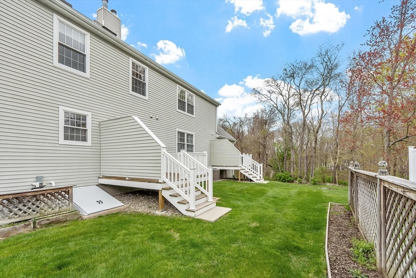
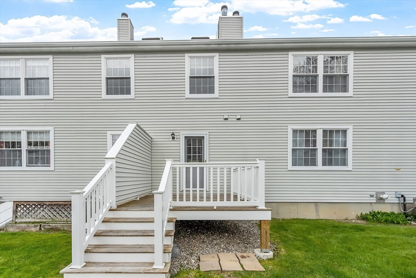
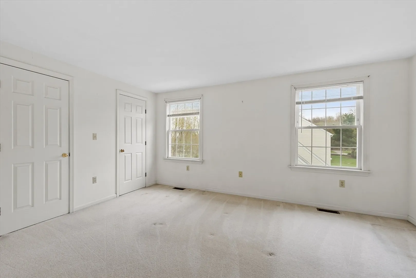
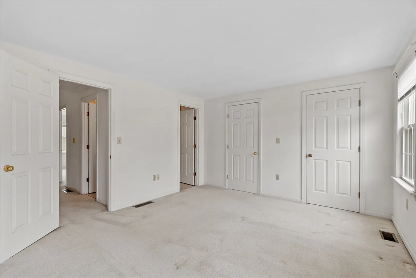
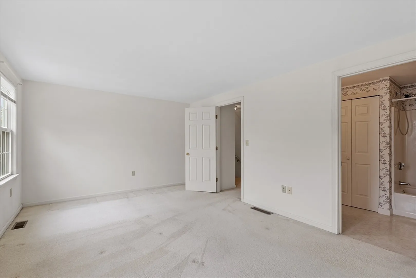
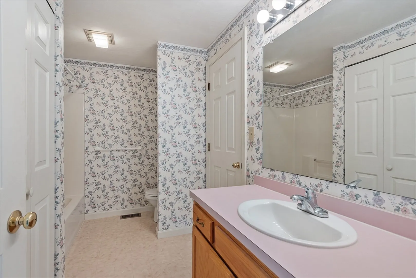
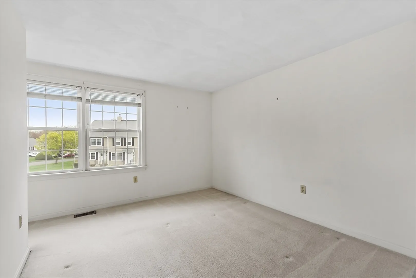
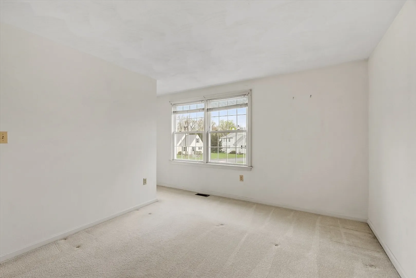
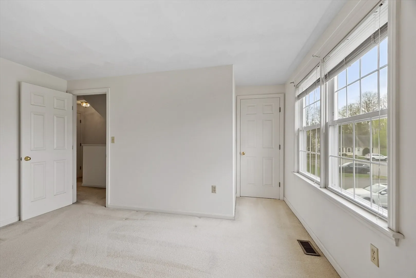
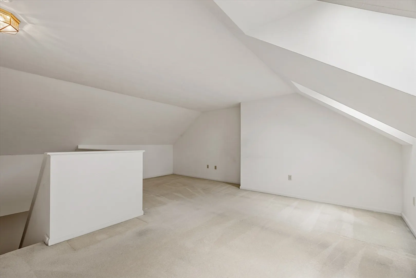
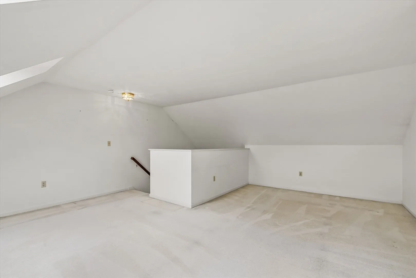
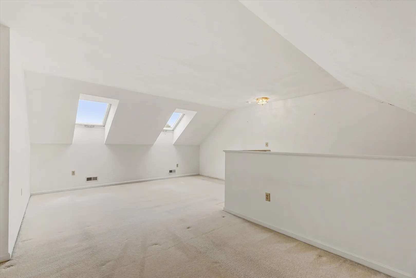
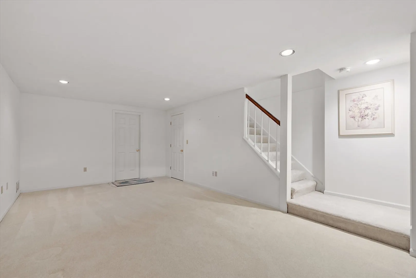
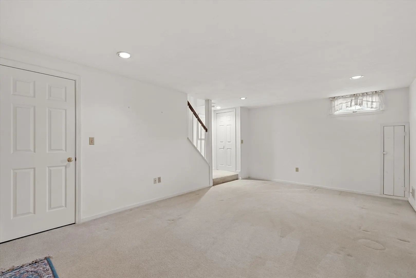
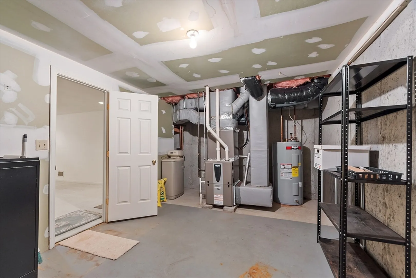
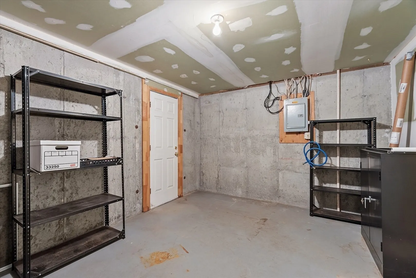
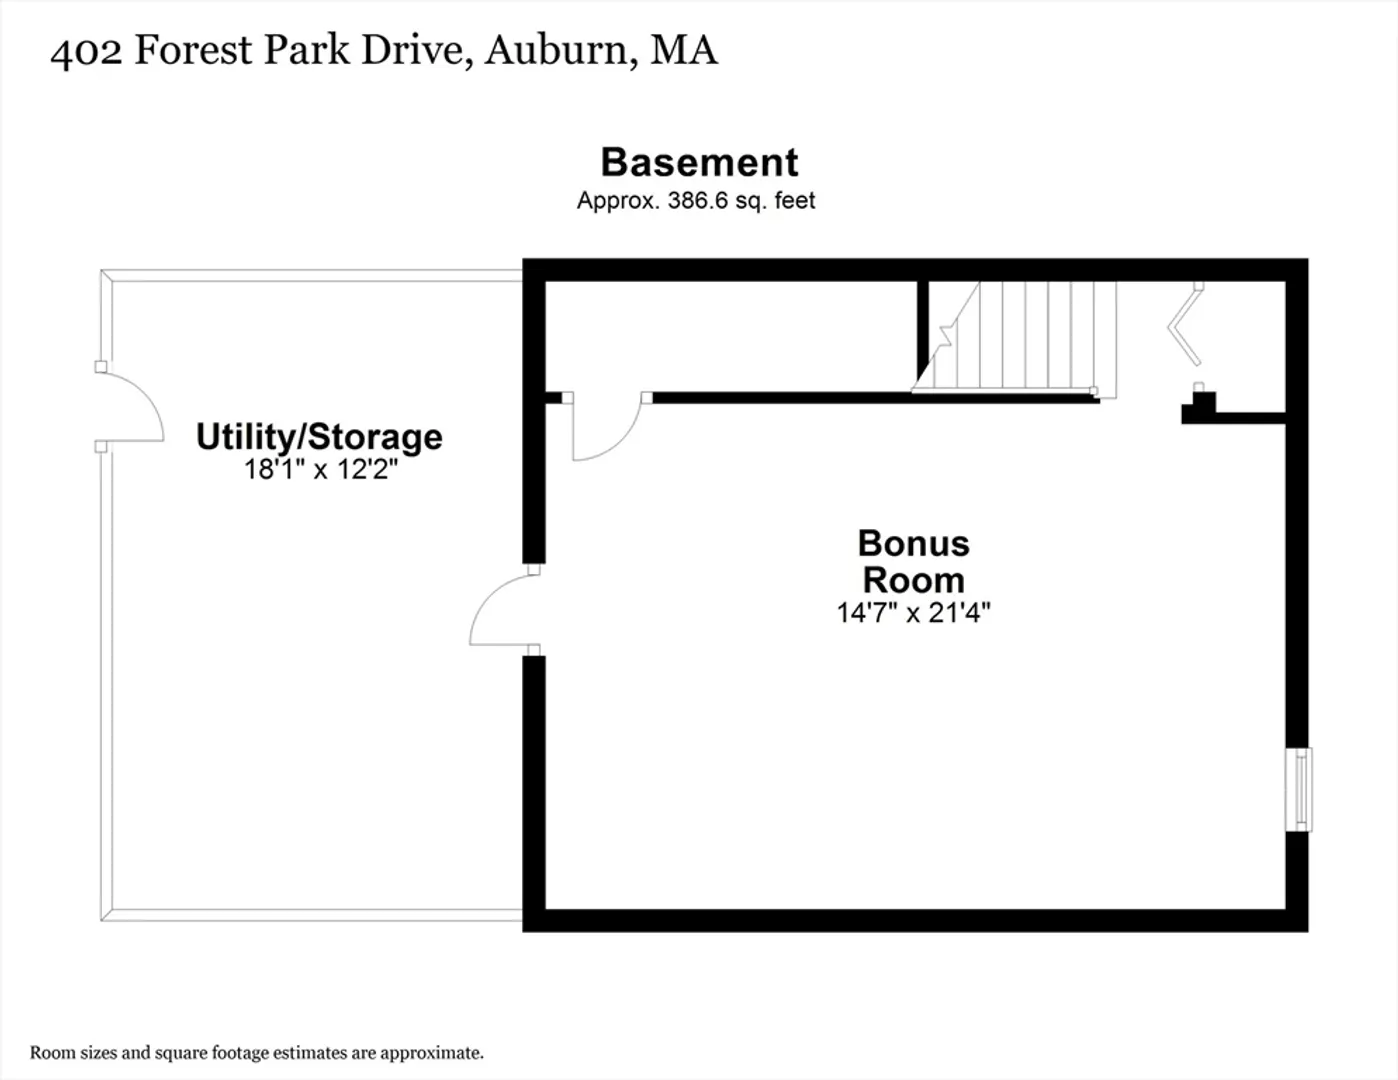
Back on the market, buyers could not obtain financing. Welcome to your a 3 story + basement townhouse-style condo nestled in Auburn's highly desired and convenient location of Forest Park Condos! This property offers the perfect blend of comfort and potential awaiting your vision to transform it to reflect your personal taste. It includes living room/kitchen with fireplace, 2 bedrooms and 1.5 bathrooms, and 3rd floor loft w/ skylights great for an office, gym, playroom or guest room.The finished basement has more closets and utility room. With its well-maintained exterior, and inviting curb appeal, you'll be proud to make this place home. Embrace this your chance to make this Forest Park condo your own oasis in the heart of Auburn!
-
Highlights
- Cooling: Central Air
- HOA Fee: $340
- Property Class: Residential
- Total Rooms: 5
- Year Built: 1991
- Heating: Forced Air, Natural Gas
- Parking Spots: 2
- Property Type: Condominium
- Unit Number: 402
- Status: Closed
-
Additional Details
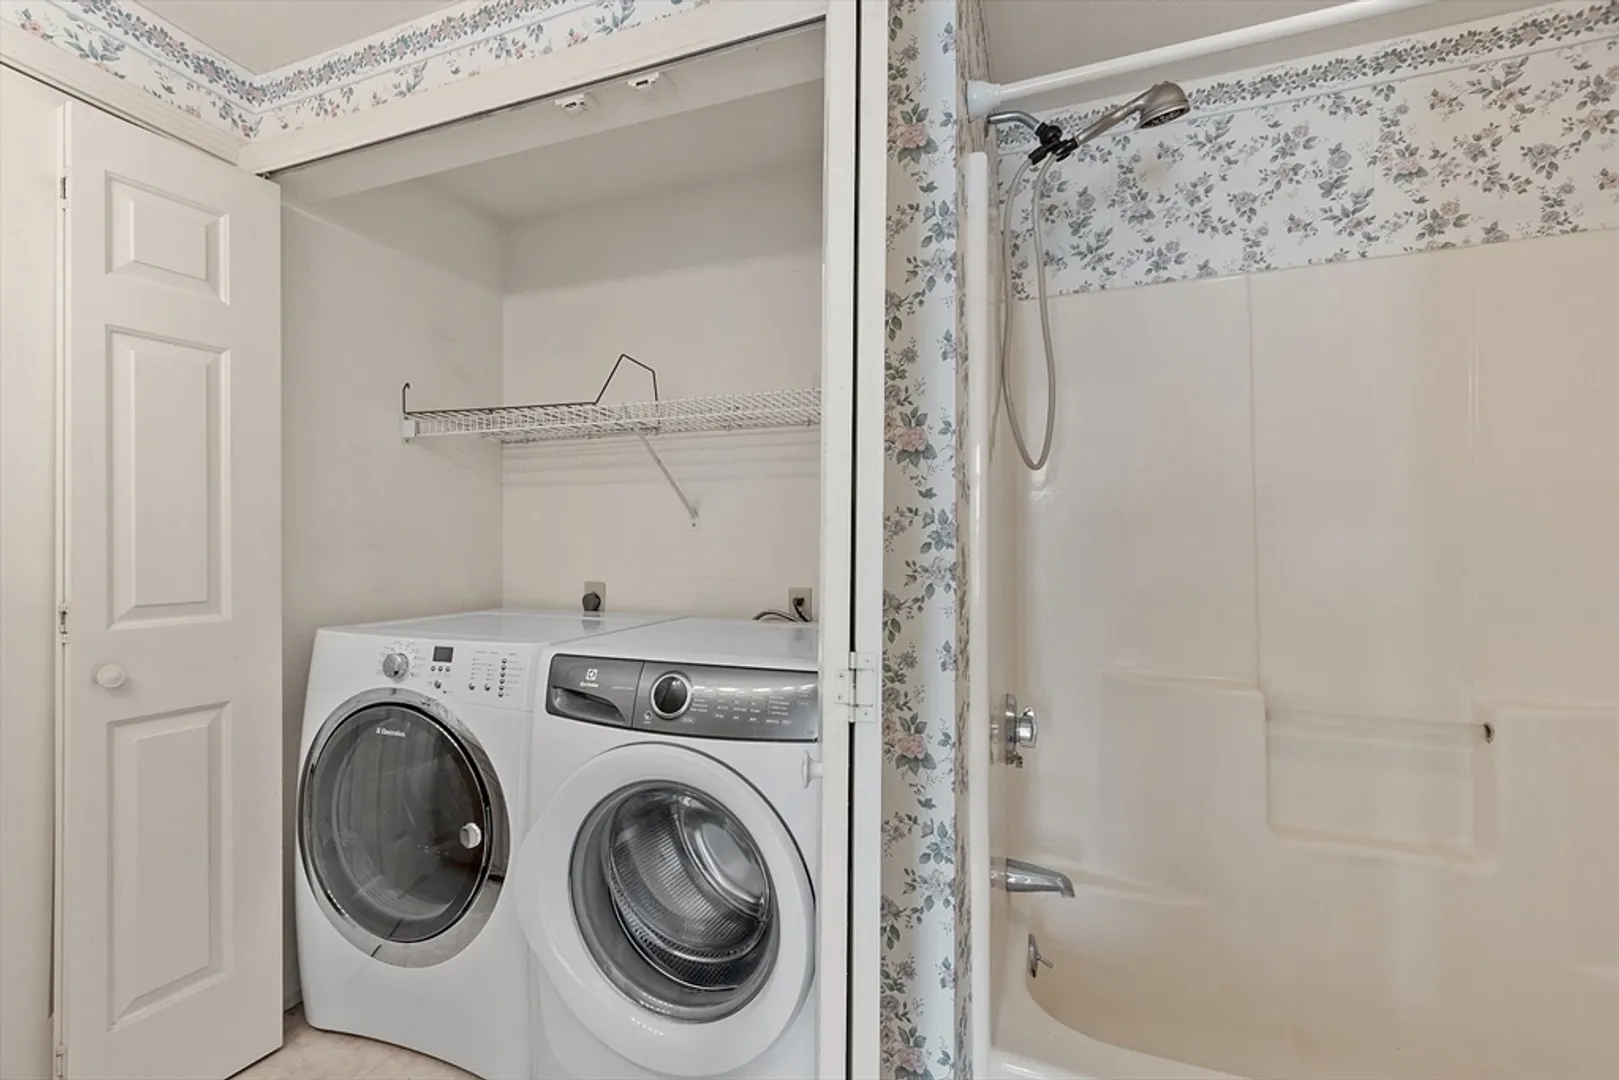
- Appliances: Range, Dishwasher, Microwave, Refrigerator, Washer, Dryer
- Construction: Frame
- Fireplaces: 1
- Interior Features: Loft
- Total Number of Units: 98
- Year Built Source: Public Records
- Basement: Y
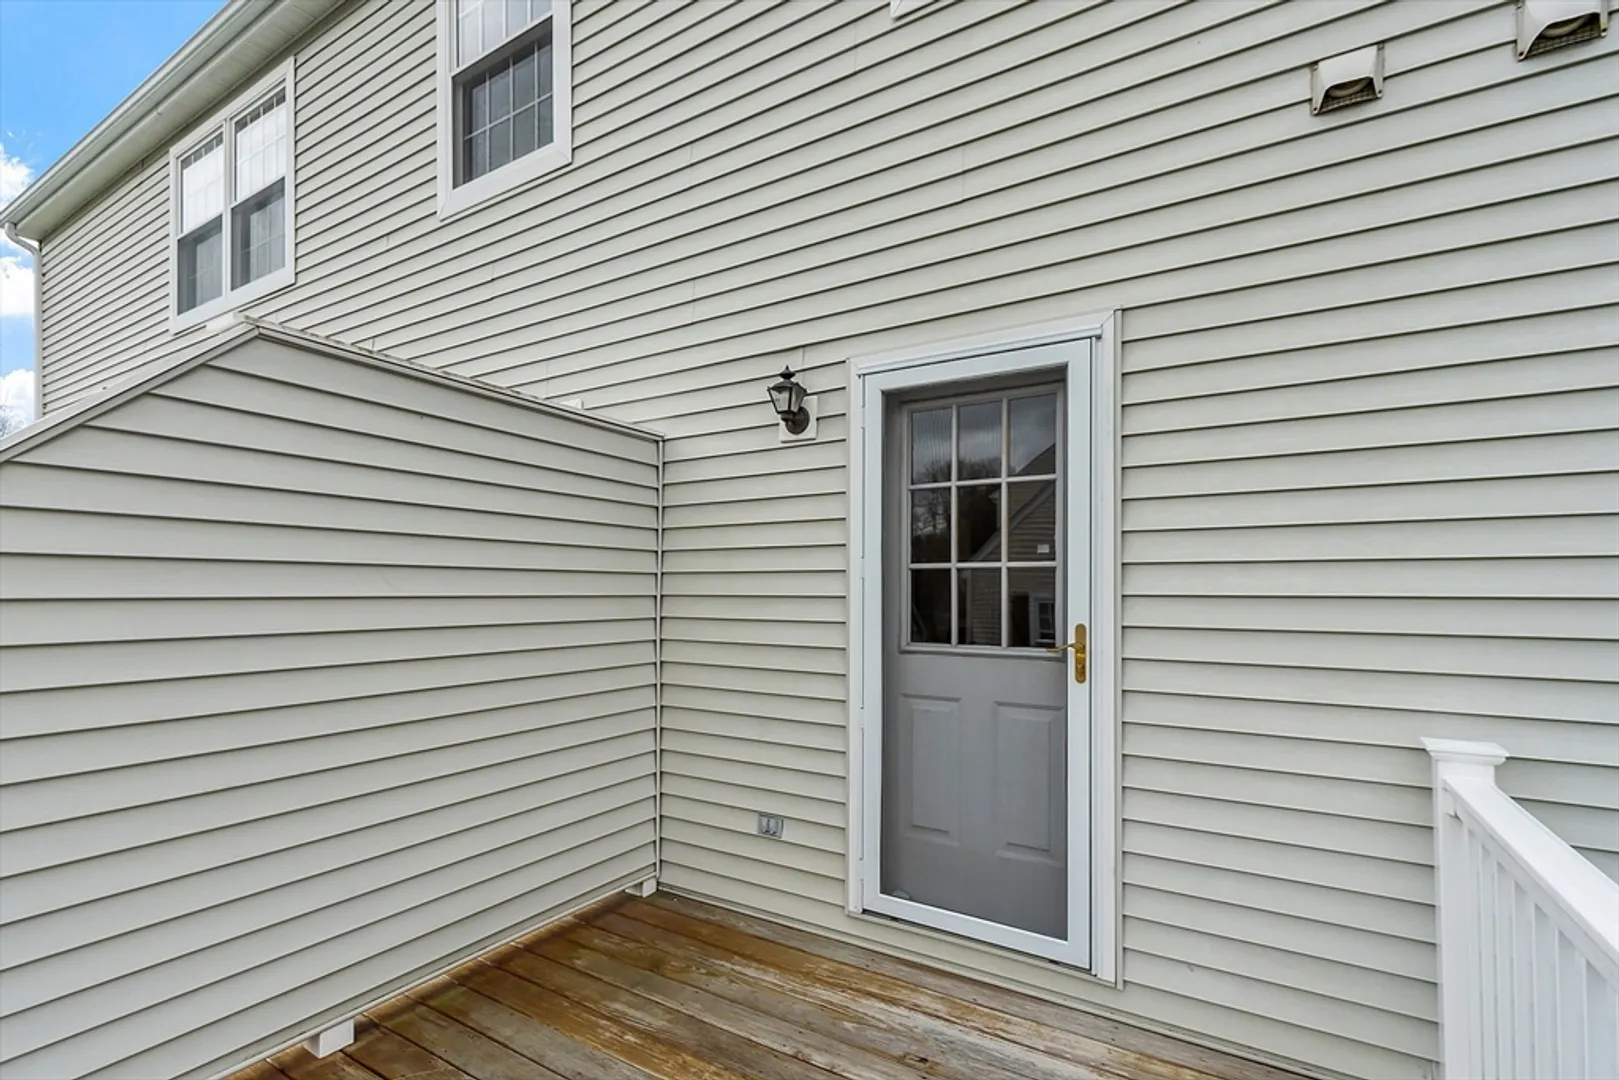
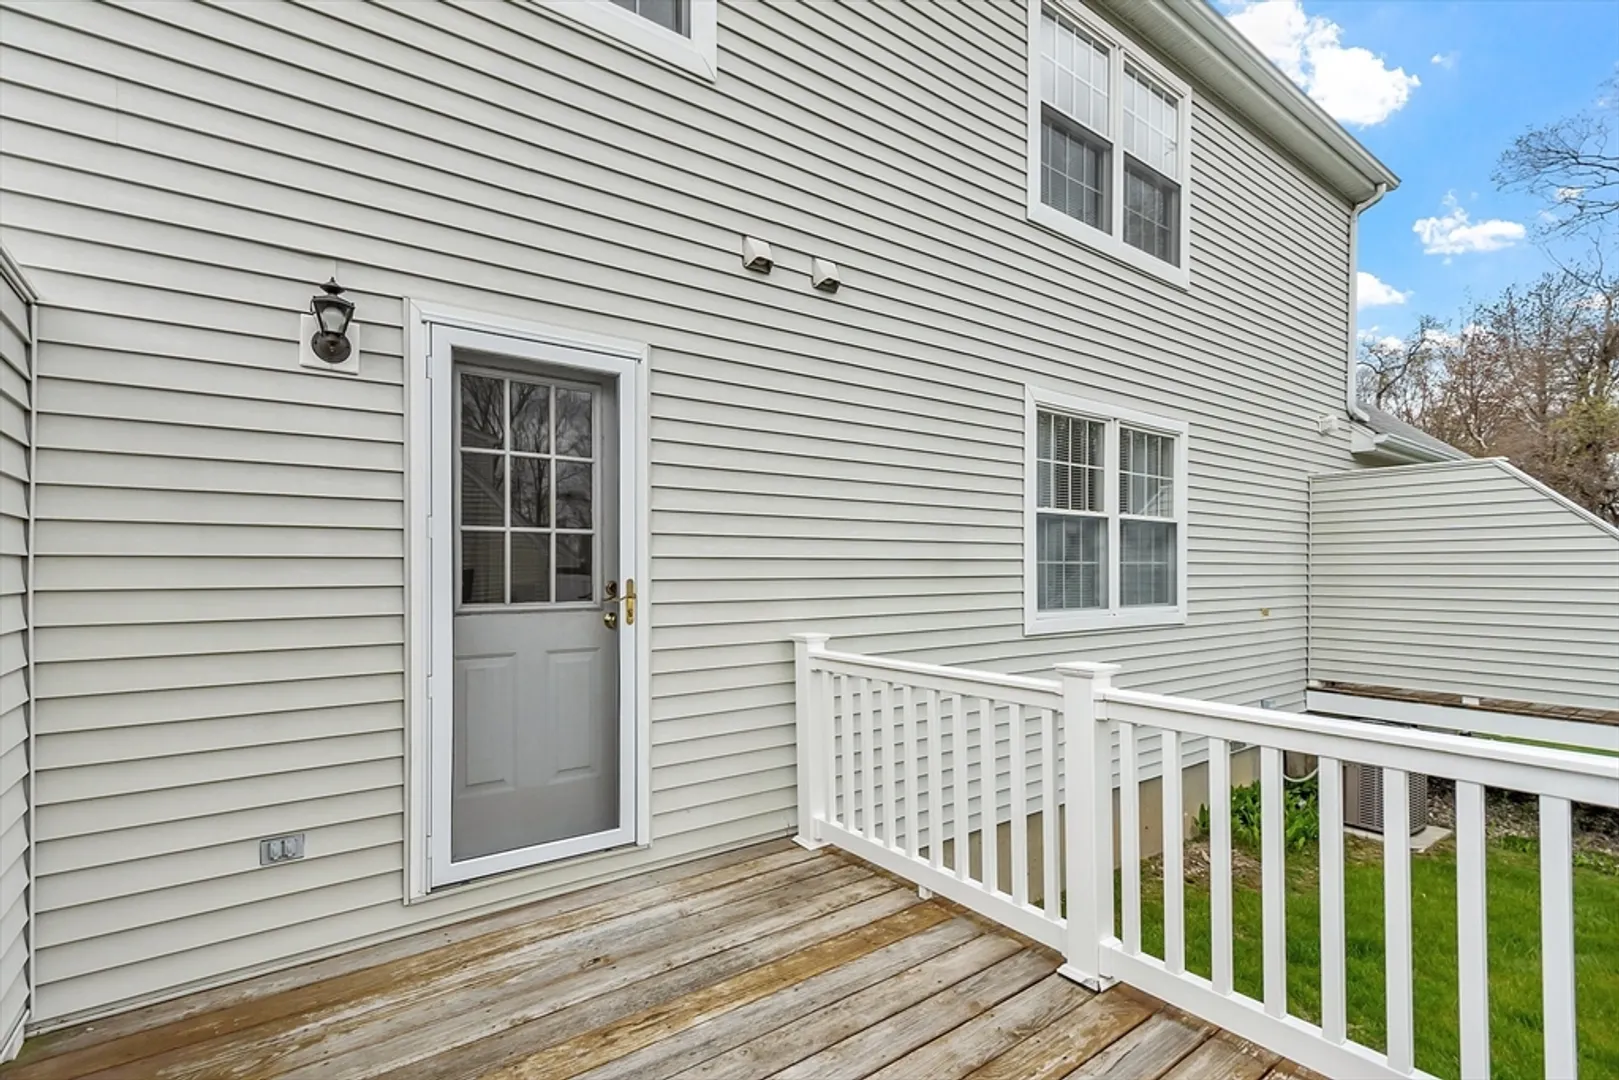
- Exterior Features: Deck - Wood
- Flooring: Vinyl, Carpet, Flooring - Wall to Wall Carpet
- Roof: Shingle
- Year Built Details: Actual
- Zoning: Res
-
Amenities
- Community Features: Park, Golf, Highway Access, House of Worship, Public School
- Parking Features: Off Street, Deeded
-
Utilities
- Sewer: Public Sewer
- Water Source: Public
-
Fees / Taxes
- Assessed Value: $298,300
- Compensation Based On: Net Sale Price
- HOA Fee Frequency: Monthly
- Tax Year: 2024
- Buyer Agent Compensation: 2%
- Facilitator Compensation: 1%
- HOA Fee Includes: Insurance, Maintenance Structure, Road Maintenance, Maintenance Grounds, Snow Removal
- Taxes: $4,454
Similar Listings
Sold
28 Photos
Sold
18 Photos
Sold
20 Photos
Sold
33 Photos
Content © 2026 MLS Property Information Network, Inc. The information in this listing was gathered from third party resources including the seller and public records.
Listing information provided courtesy of 1 Worcester Homes.
MLS Property Information Network, Inc. and its subscribers disclaim any and all representations or warranties as to the accuracy of this information.
