
Sold!
$389,900
2
Beds
1/2
Bath
1,469
Living Area
-
Property Description
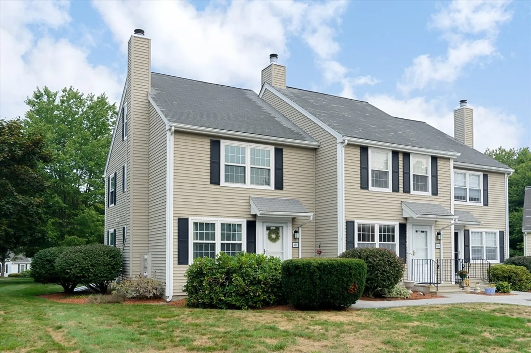
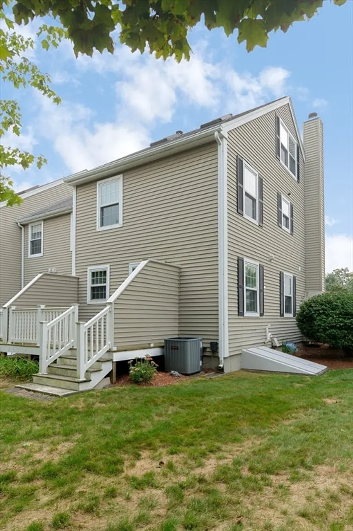
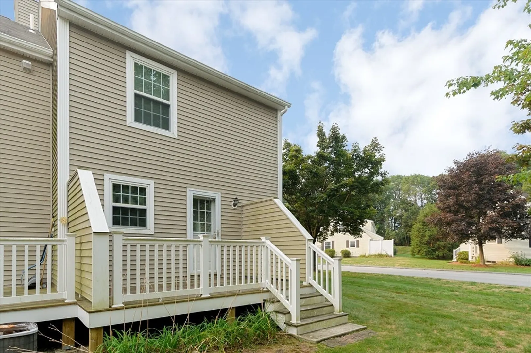
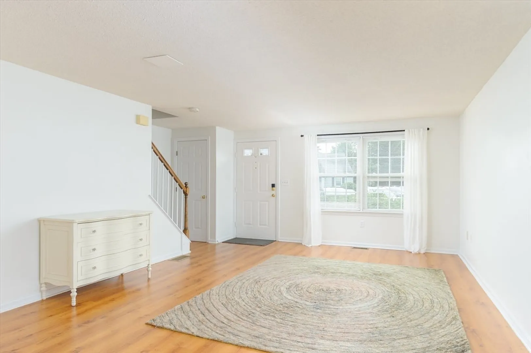
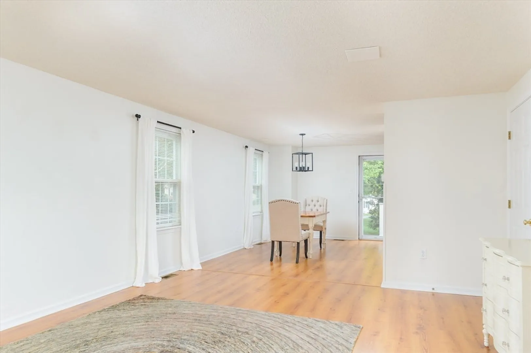
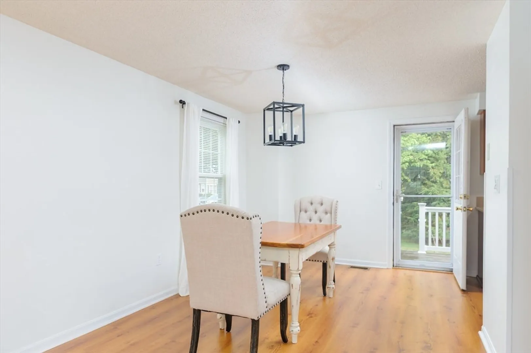
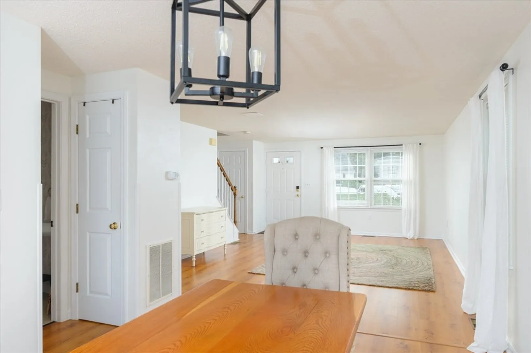
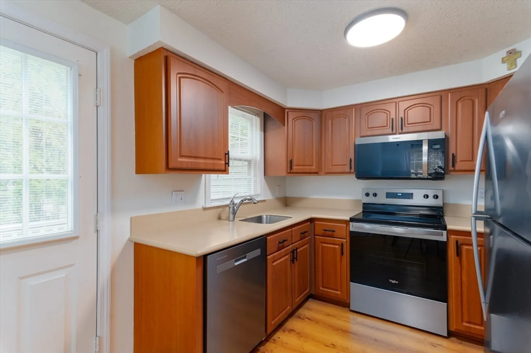
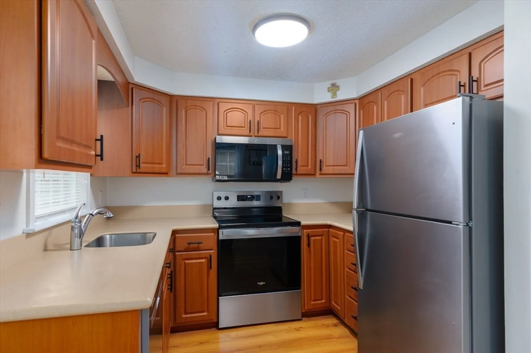
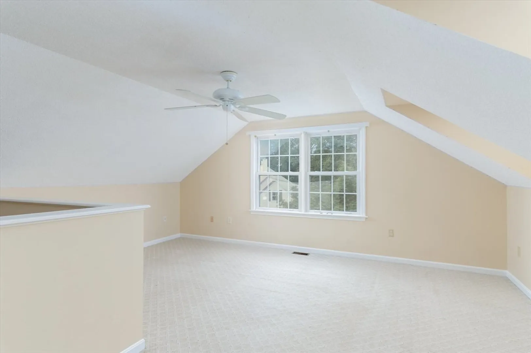
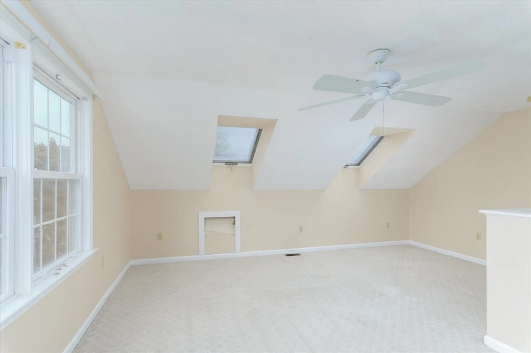
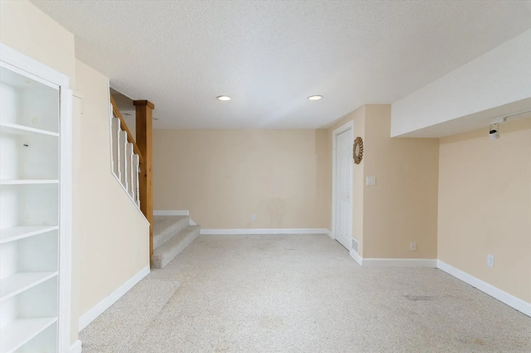
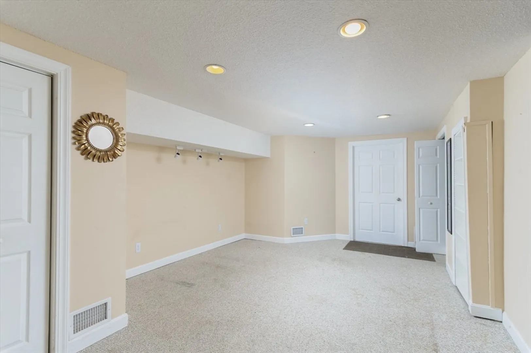
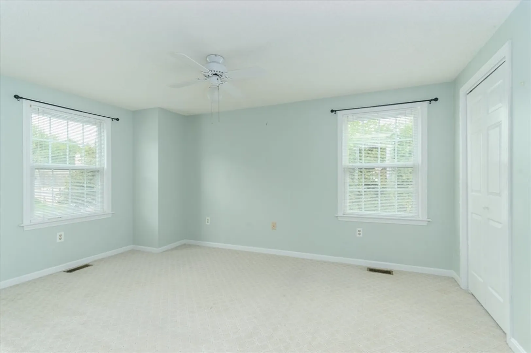
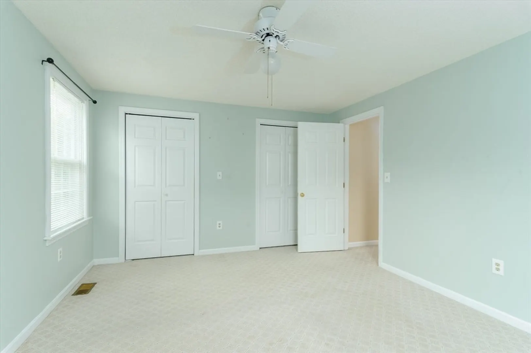
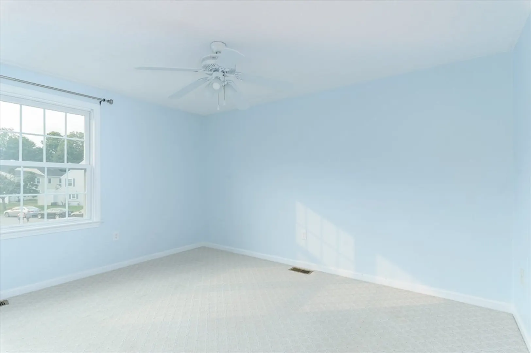
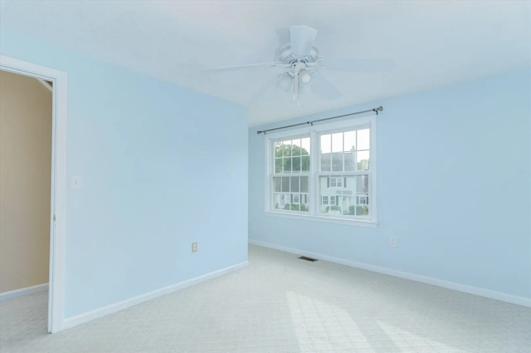
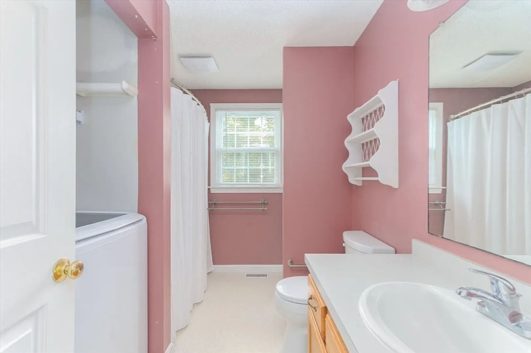
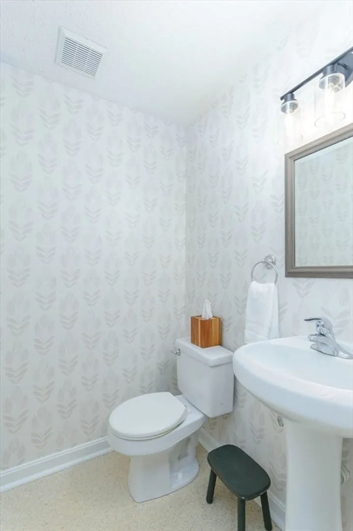
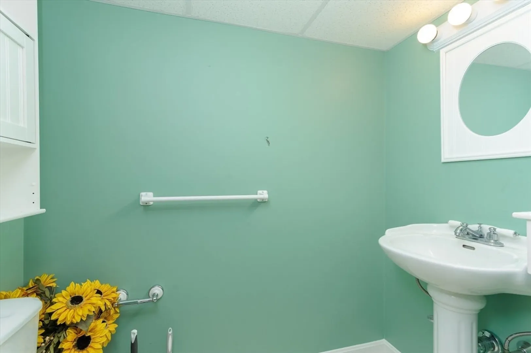
Step inside this beautiful, sun-drenched end unit condo with four levels of well designed living space. The main floor offers an open-concept living, dining and kitchen making it perfect for entertaining or daily life. For cozy nights in, escape to the lower-level family room, an ideal spot for movies and relaxation. Two spacious bedrooms on the second floor, with plenty of closet space and a full bath with in-unit laundry. The top floor is a sun-filled loft—a perfect space for a home office, exercise room, or a private third bedroom. New kitchen appliances. Gas heat and central air. This home combines tranquility with unbeatable convenience, providing quick access to local shops, schools, restaurants, and major routes including Union Station, I-290, I-146, I-395, and the Mass Pike.
-
Highlights
- Building Name: Forest Park
- Heating: Central, Natural Gas
- Parking Spots: 2
- Property Type: Condominium
- Total Rooms: 7
- Year Built: 1991
- Cooling: Central Air
- HOA Fee: $375
- Property Class: Residential
- Stories: 4
- Unit Number: 801
- Status: Closed
-
Additional Details
- Appliances: Range, Dishwasher, Microwave, Refrigerator, Washer, Dryer, Water Treatment
- Exterior Features: Deck
- Interior Features: Cathedral Ceiling(s), Loft
- Total Number of Units: 87
- Year Built Source: Public Records
- Basement: Y
- Flooring: Flooring - Wall to Wall Carpet
- SqFt Source: Public Record
- Year Built Details: Actual
- Zoning: Rb
-
Amenities
- Community Features: Shopping, Tennis Court(s), Park, Walk/Jog Trails, Golf, Medical Facility, Laundromat, Highway Access, House of Worship, Public School, T-Station
- Parking Features: Off Street, Deeded
-
Utilities
- Sewer: Public Sewer
- Water Source: Public
-
Fees / Taxes
- Assessed Value: $384,800
- HOA Fee Includes: Insurance, Maintenance Structure, Road Maintenance, Maintenance Grounds, Snow Removal, Trash
- Taxes: $5,499
- HOA Fee Frequency: Monthly
- Tax Year: 2025
Similar Listings
Sold
28 Photos
Sold
18 Photos
Sold
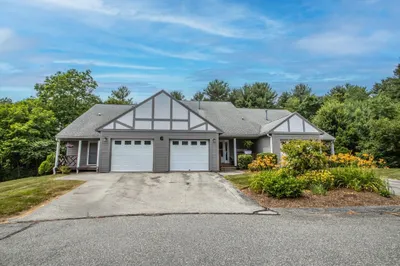
33 Photos
Sold
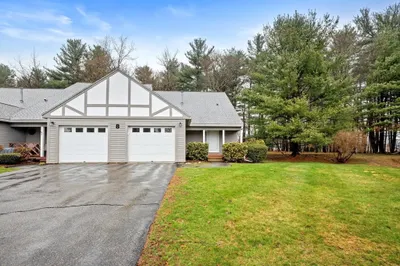
37 Photos
Content © 2026 MLS Property Information Network, Inc. The information in this listing was gathered from third party resources including the seller and public records.
Listing information provided courtesy of Keller Williams Pinnacle Central.
MLS Property Information Network, Inc. and its subscribers disclaim any and all representations or warranties as to the accuracy of this information.
