
Sold!
$385,000
2
Beds
1/1
Bath
1,337
Living Area
-
Property Description
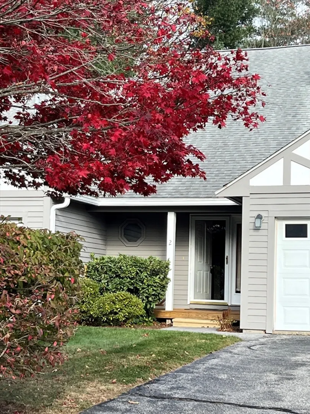
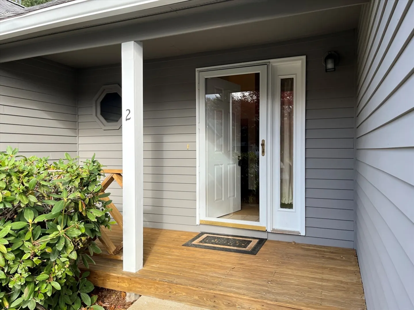
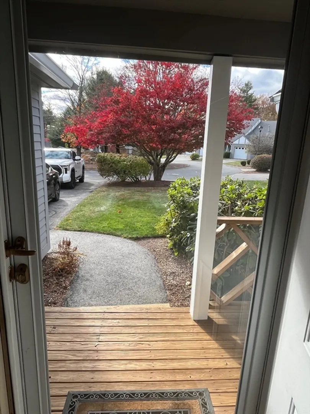
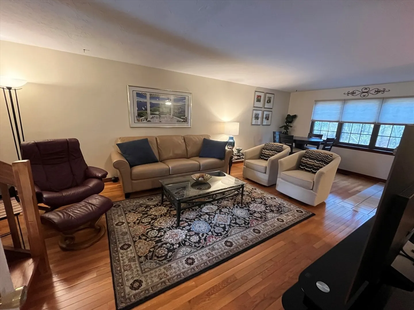
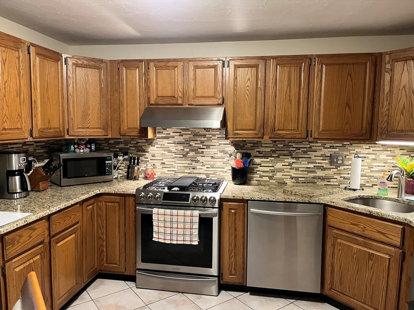
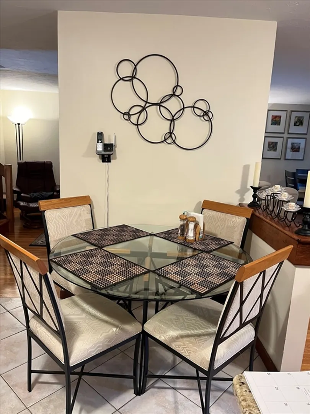
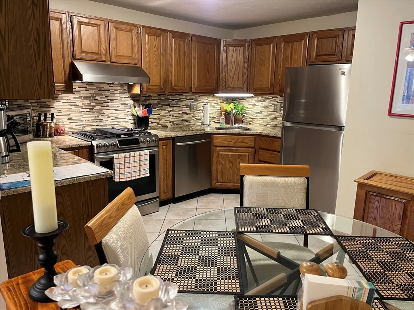
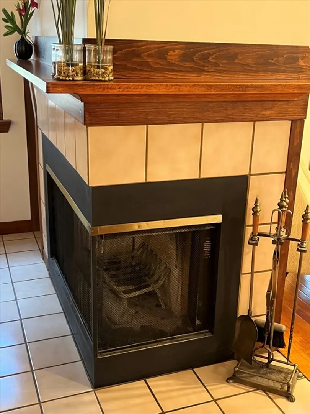
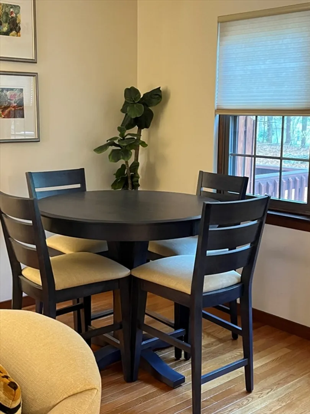
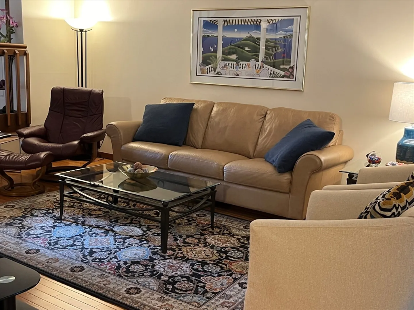
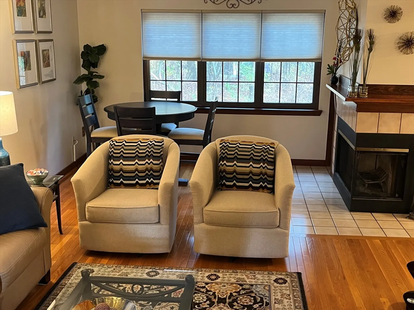
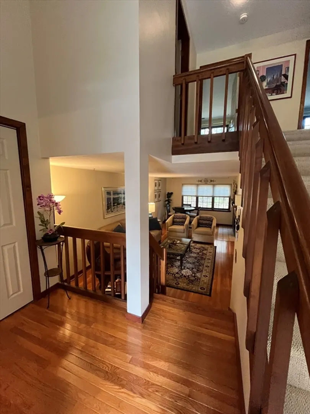
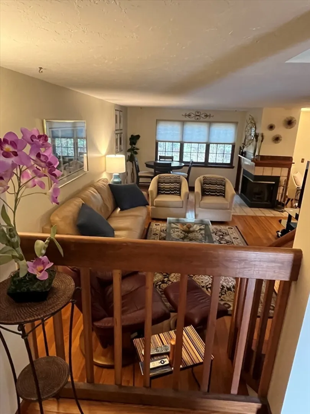
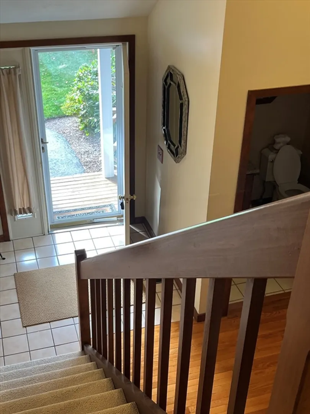
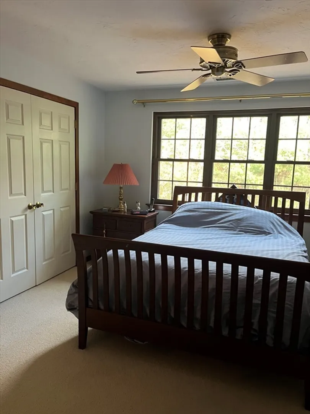
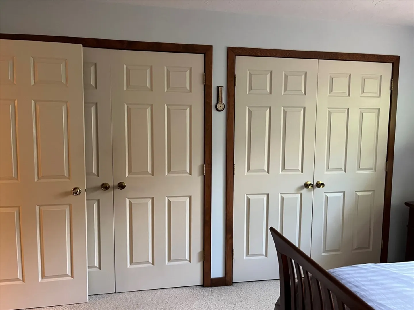
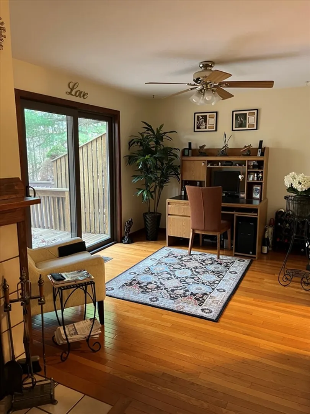
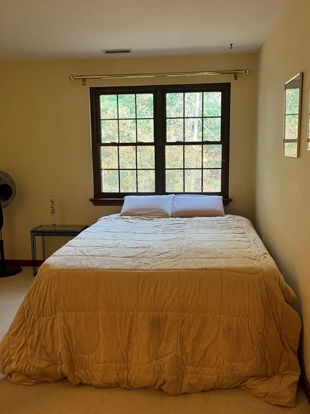
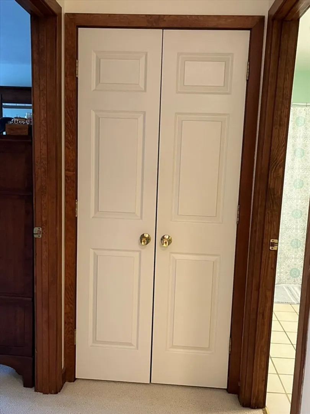
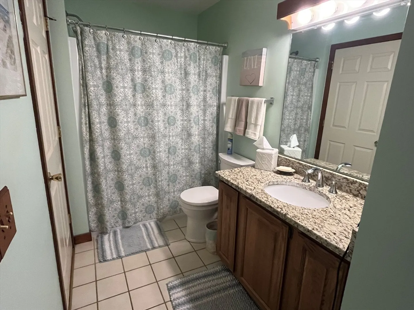
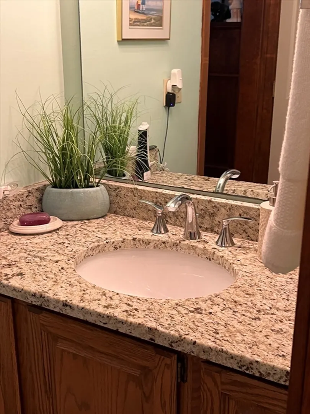
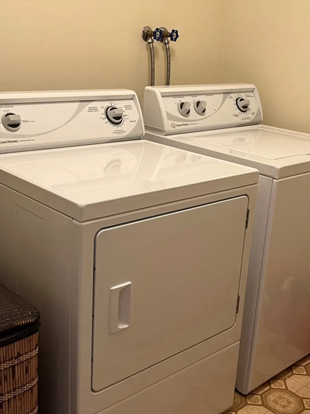
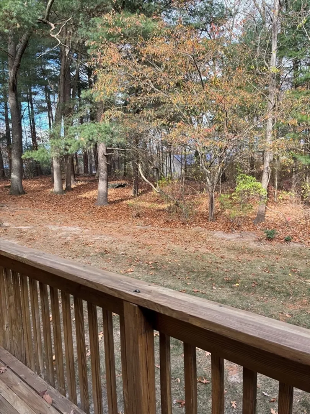
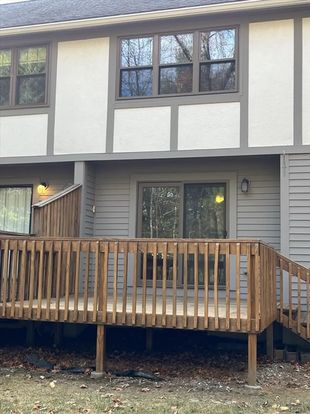
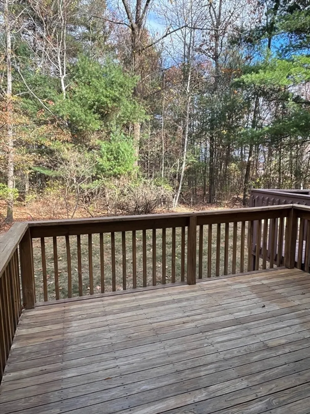
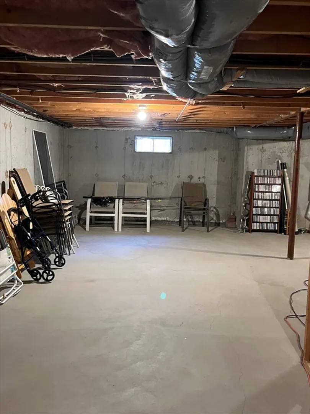
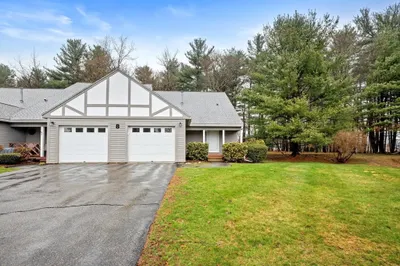
One owner! Better than new! Wonderful layout and design for this beautiful home. Hardwood floors with a fireplaced living room and dining area. Formal dining or separate office with sliders to the rear private deck that overlooks the woods for privacy .Cabinet packed kitchen with breakfast area and granite counters. Updated appliances to stay. The oversized bedrooms set up perfectly to share the bath with two separate vanities. Two huge master bedroom closets. Convenient 2nd floor laundry room. Exterior just painted. New gas hot water heater .Potential to finish the lower level. It's all here! Perfect setting within minutes to major routes yet you feel like your in the country.
-
Highlights
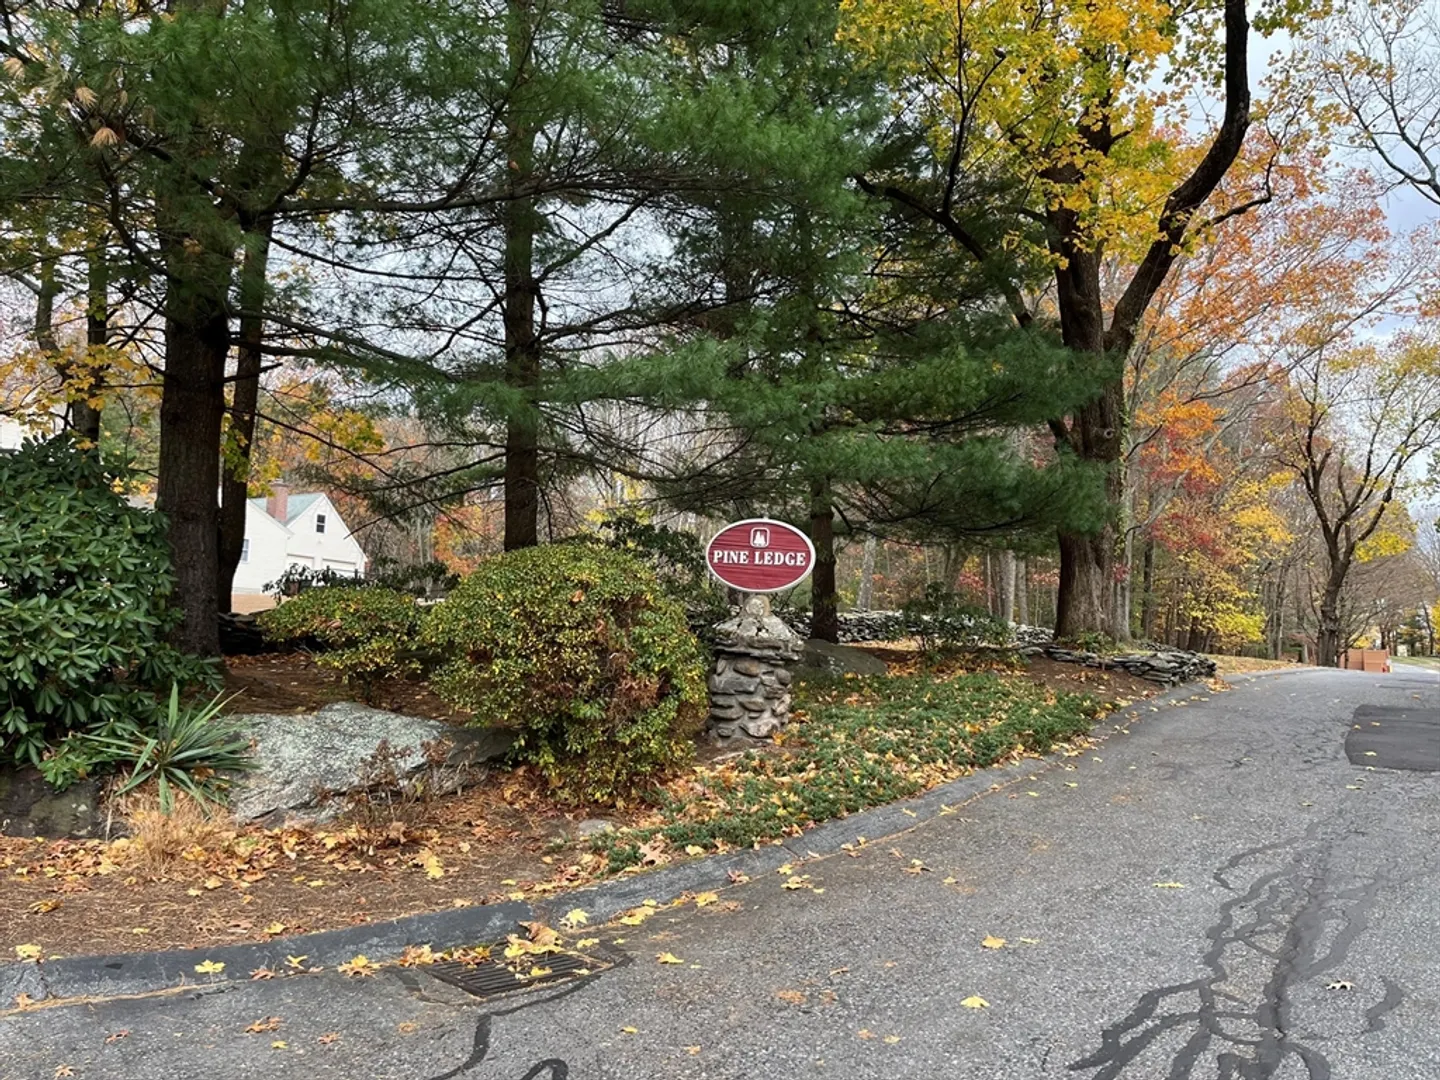
- Building Name: Pine Ledge
- Heating: Forced Air, Natural Gas
- Parking Spots: 2
- Property Type: Condominium
- Unit Number: 2
- Status: Closed
- Cooling: Central Air
- HOA Fee: $522
- Property Class: Residential
- Total Rooms: 5
- Year Built: 1986
-
Additional Details
- Appliances: Range, Dishwasher, Refrigerator
- Construction: Frame
- Fireplaces: 1
- Interior Features: Central Vacuum
- Roof: Shingle
- Year Built Details: Actual
- Zoning: res
- Basement: Y
- Exterior Features: Deck - Wood, Covered Patio/Deck, Professional Landscaping
- Flooring: Carpet, Hardwood
- Pets Allowed: Yes
- Total Number of Units: 63
- Year Built Source: Public Records
-
Amenities
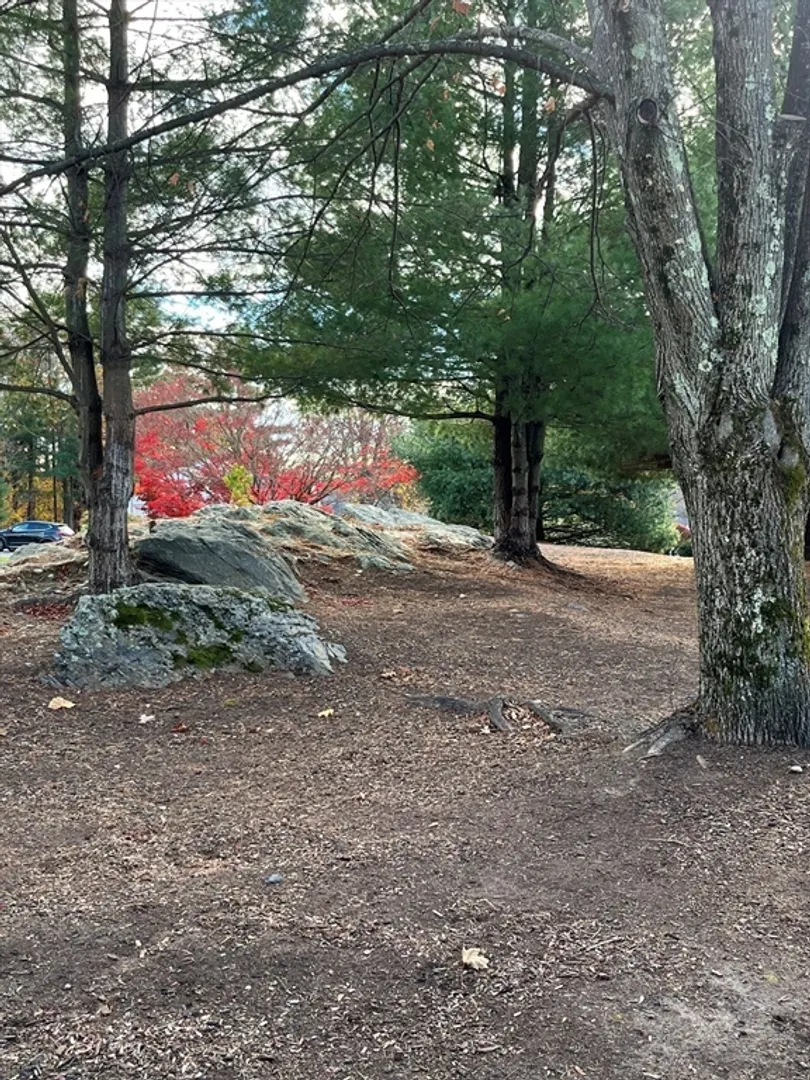
- Community Features: Public Transportation, Shopping, Golf, Medical Facility, Laundromat, Highway Access, House of Worship, Public School
- Parking Features: Attached, Garage Door Opener, Paved
- Covered Parking Spaces: 1
-
Utilities
- Electric: Circuit Breakers
- Water Source: Public
- Sewer: Public Sewer
-
Fees / Taxes
- Assessed Value: $304,700
- Compensation Based On: Gross/Full Sale Price
- HOA Fee Frequency: Monthly
- Tax Year: 2024
- Buyer Agent Compensation: 2%
- Facilitator Compensation: 2%
- HOA Fee Includes: Insurance, Maintenance Structure, Road Maintenance, Maintenance Grounds, Snow Removal, Trash
- Taxes: $4,549
Similar Listings
Sold
18 Photos
Sold
20 Photos
Sold
33 Photos
Sold
37 Photos
Content © 2026 MLS Property Information Network, Inc. The information in this listing was gathered from third party resources including the seller and public records.
Listing information provided courtesy of 1st Cornerstone Properties.
MLS Property Information Network, Inc. and its subscribers disclaim any and all representations or warranties as to the accuracy of this information.
