
Sold!
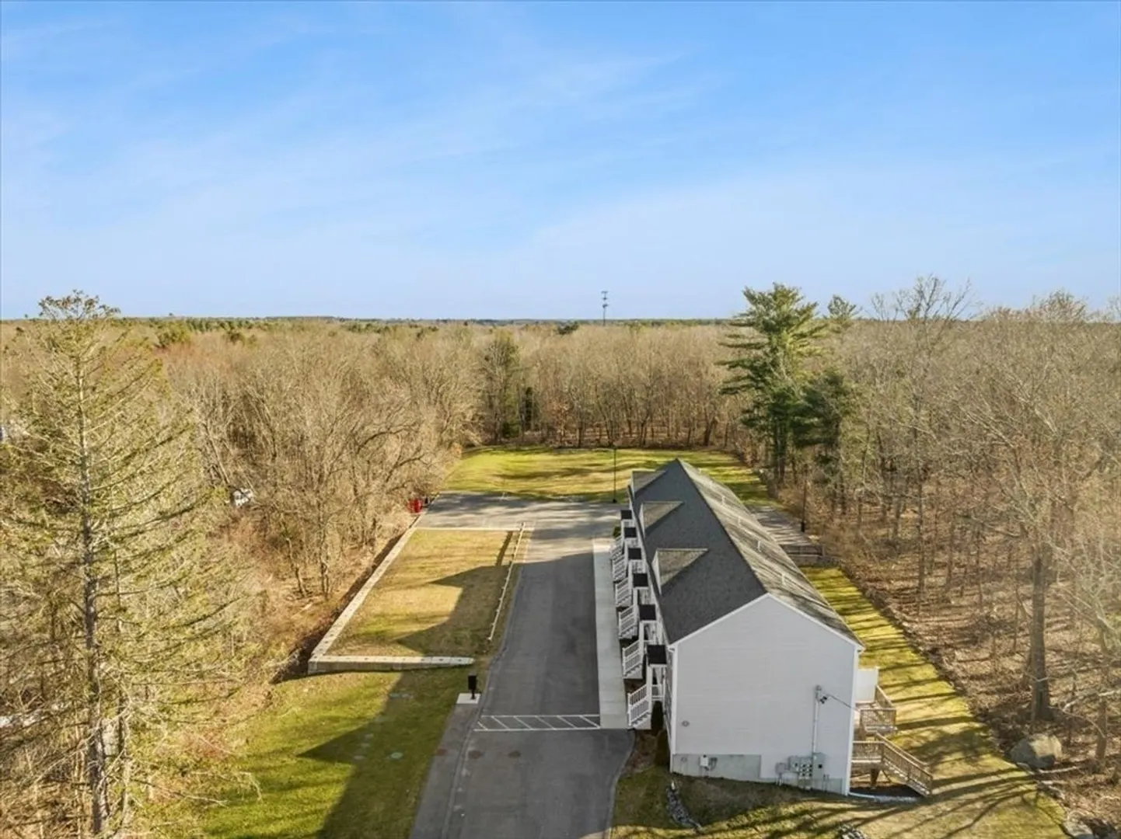
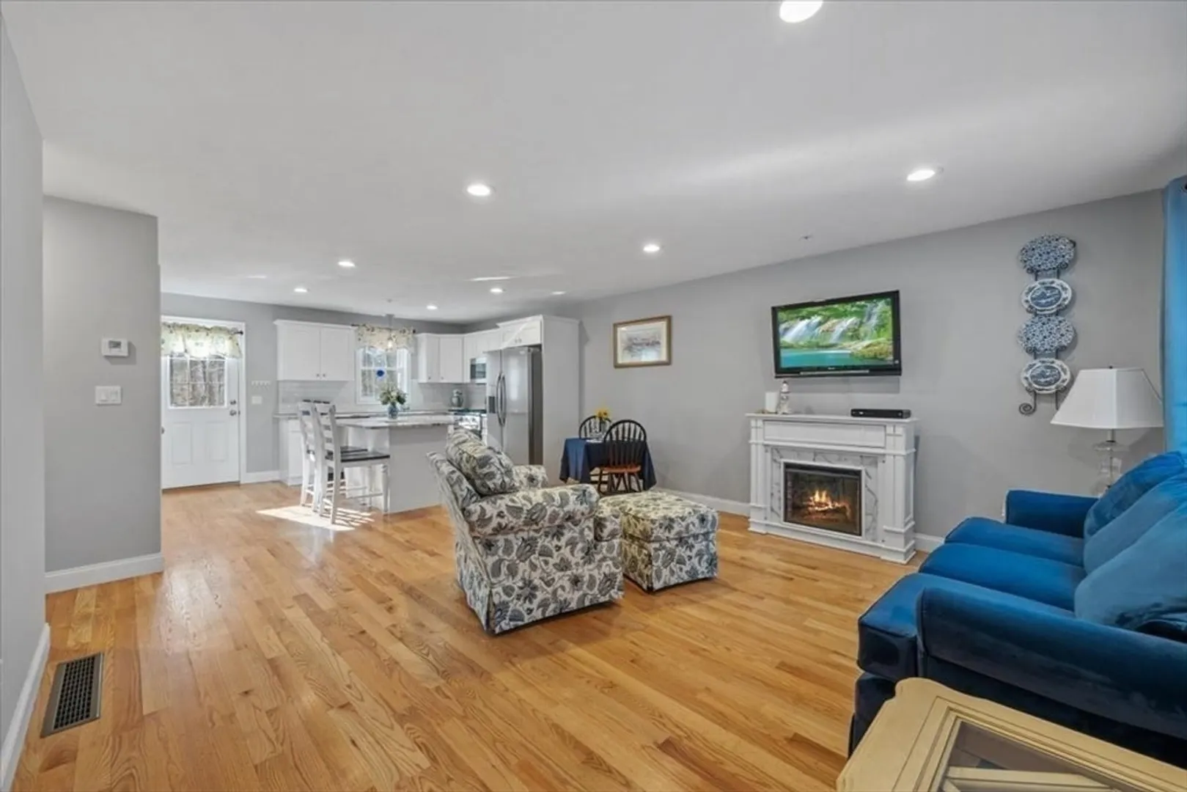
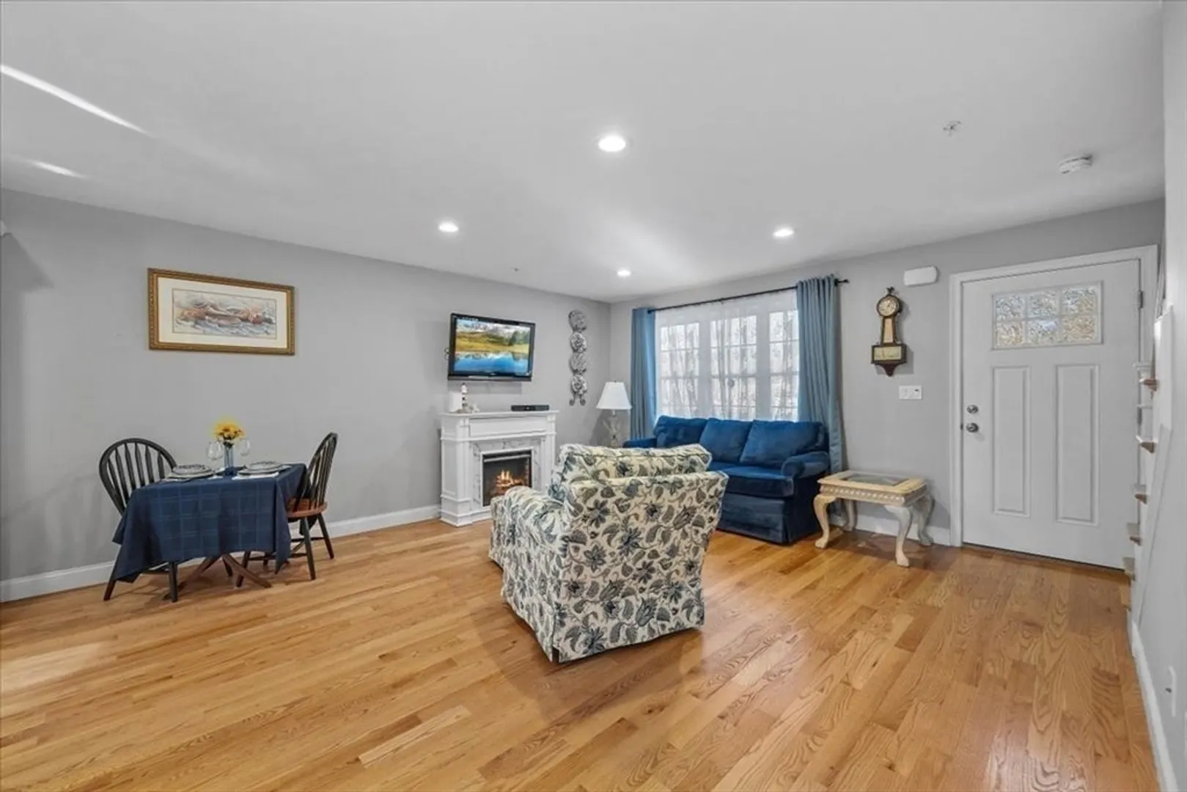
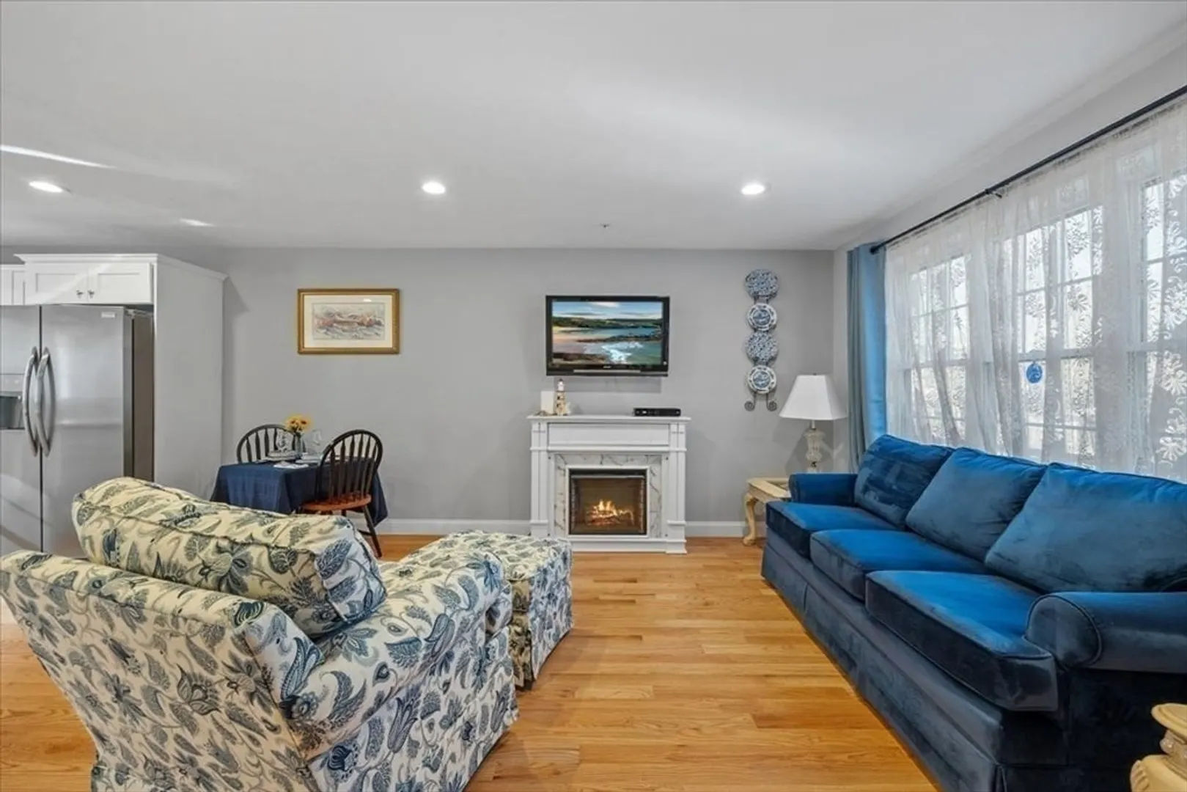
$472,000
2
Beds
2
Baths
1,120
Living Area
-
Property Description
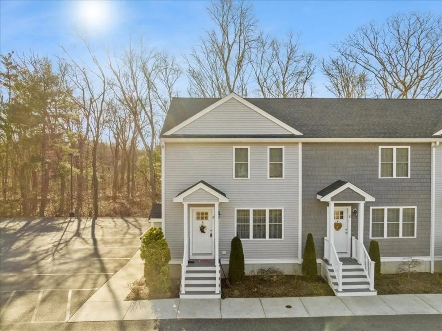
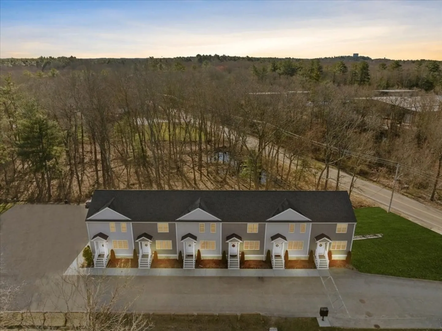
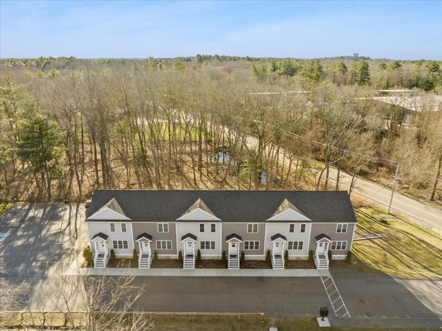
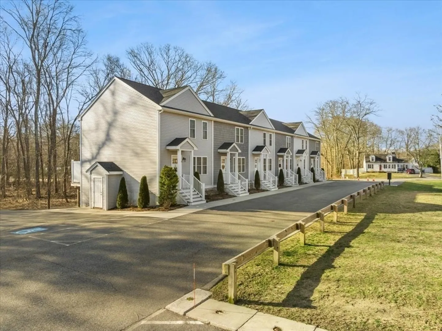
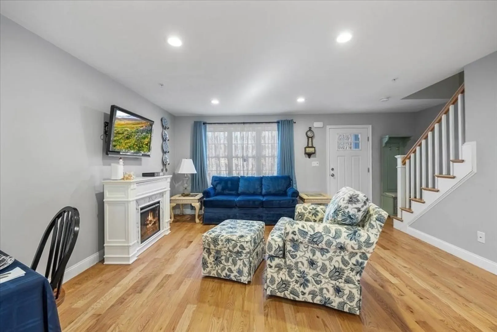
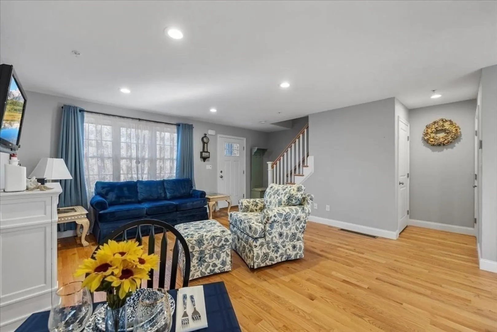
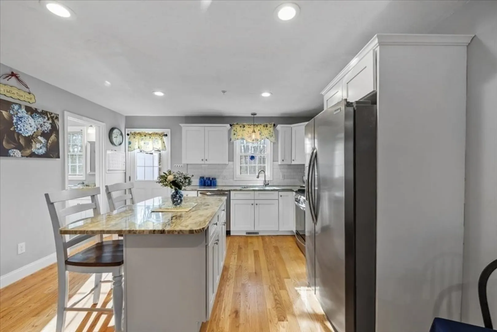
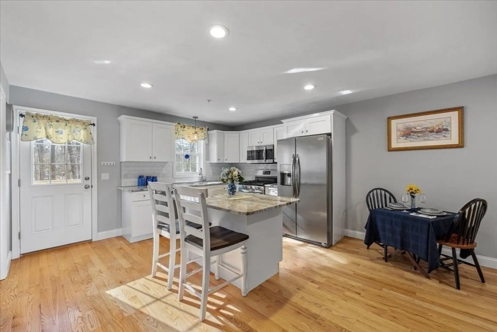
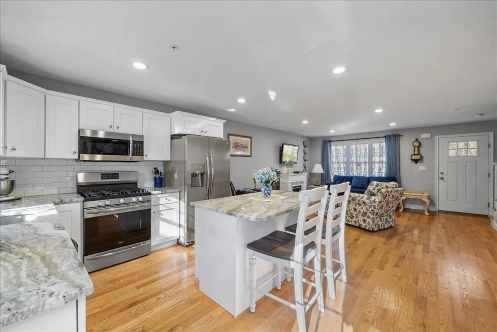
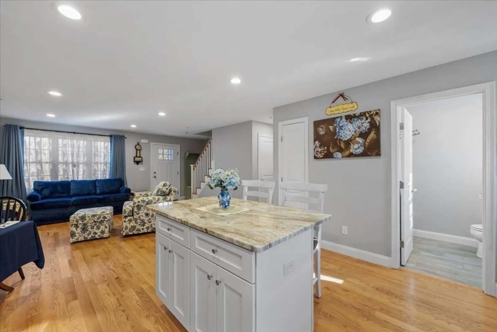
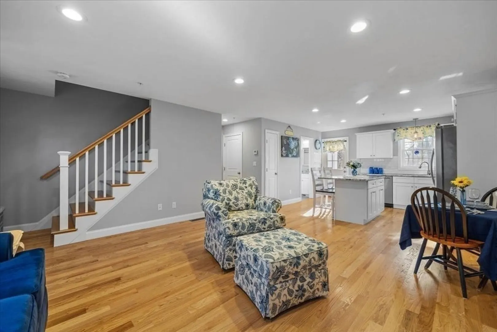
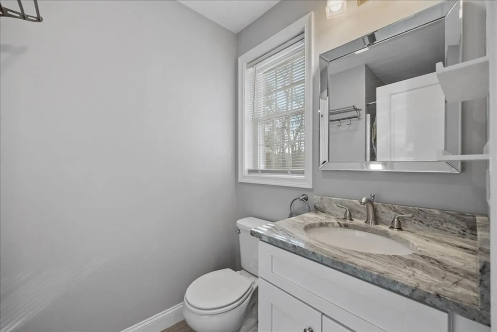
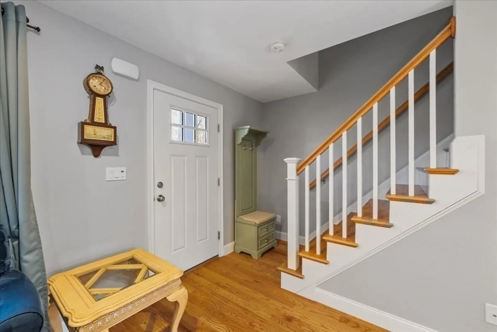
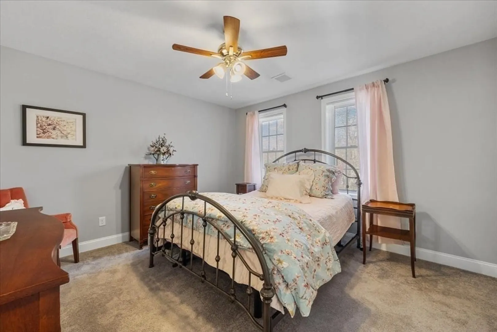
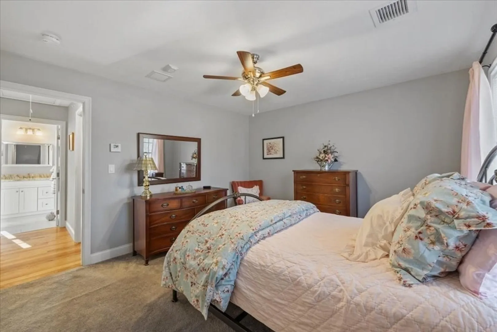
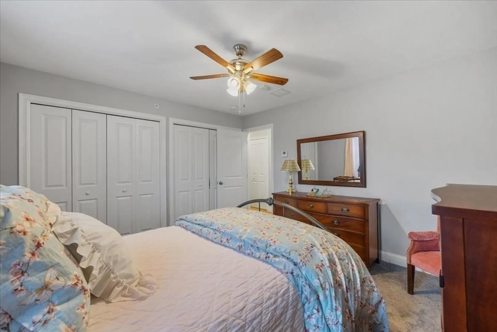
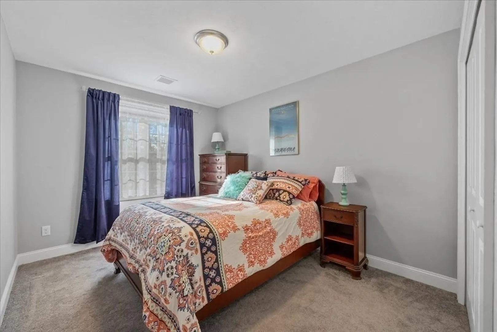
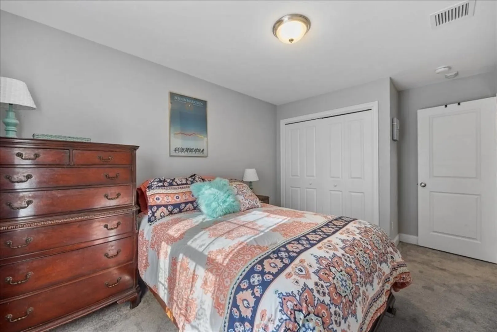
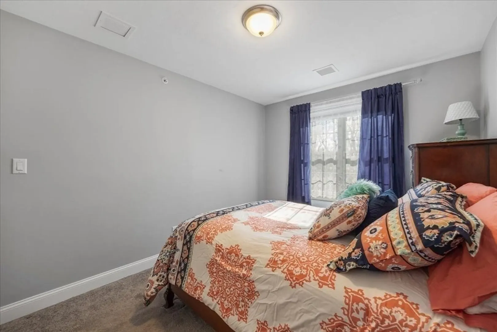
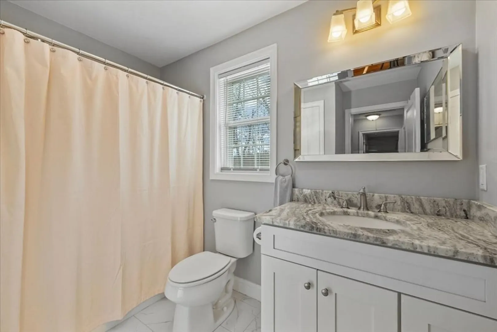
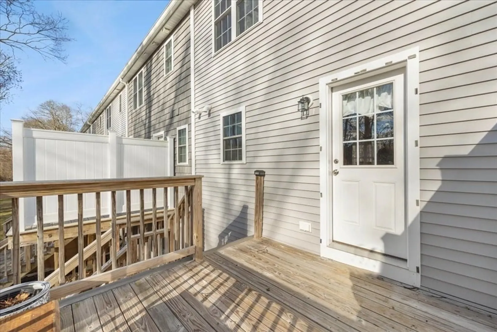
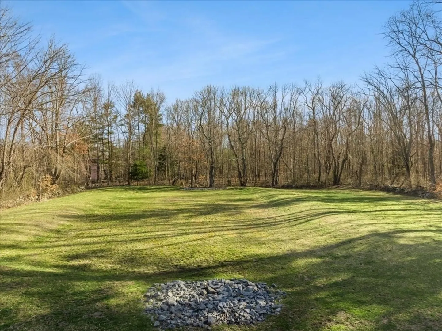
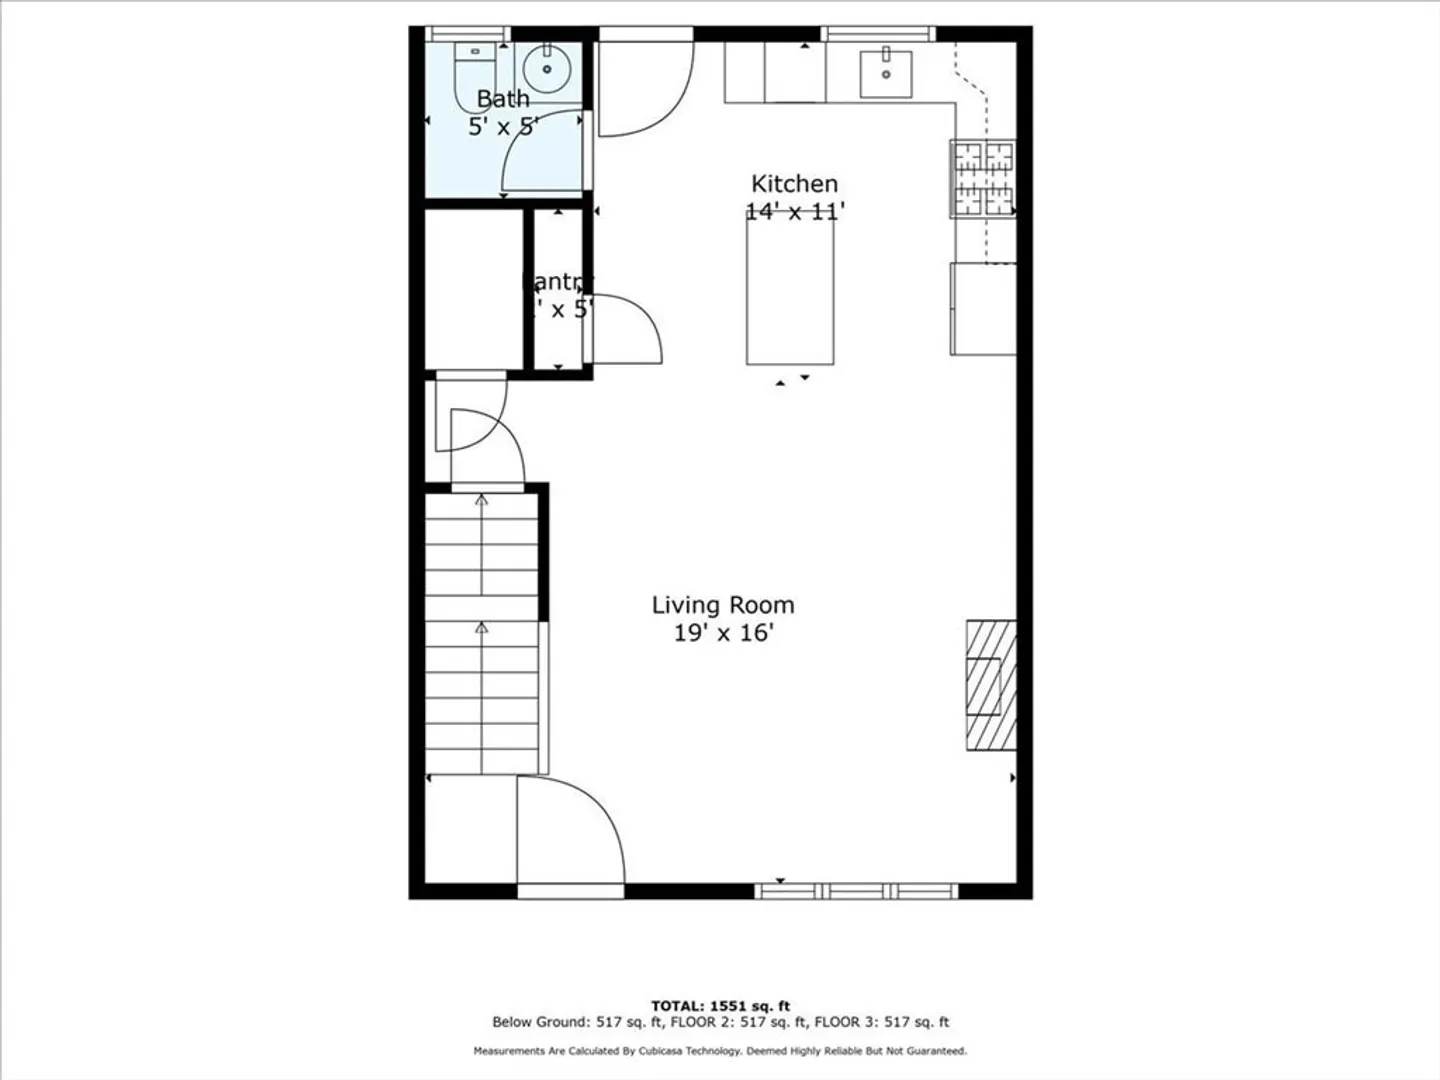
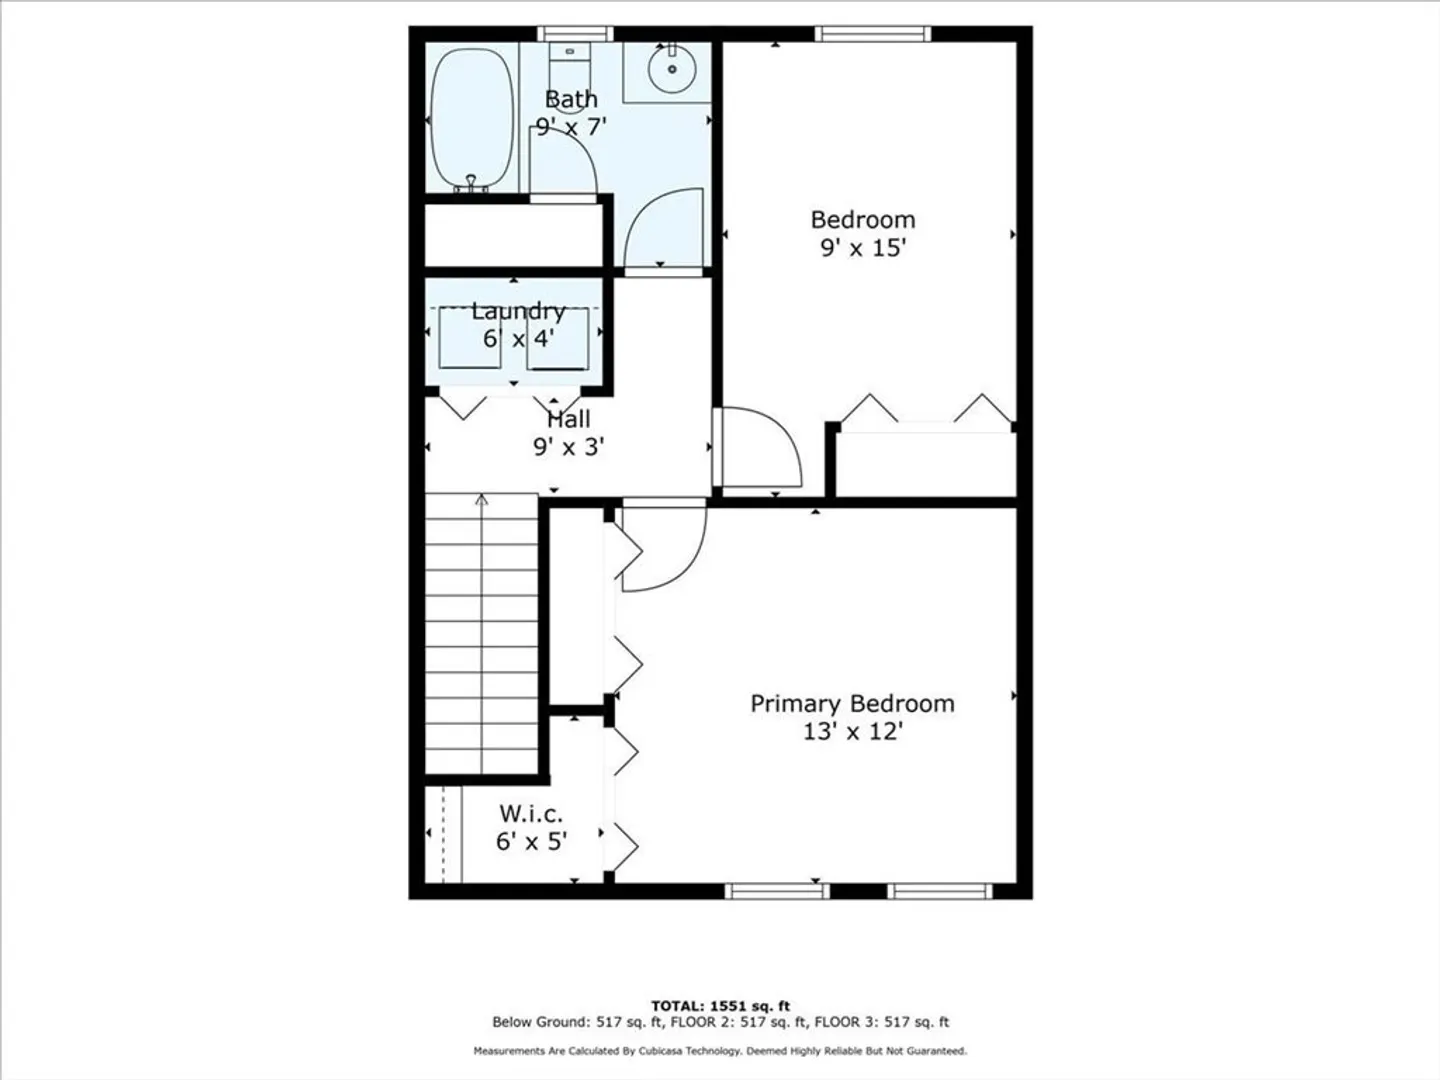
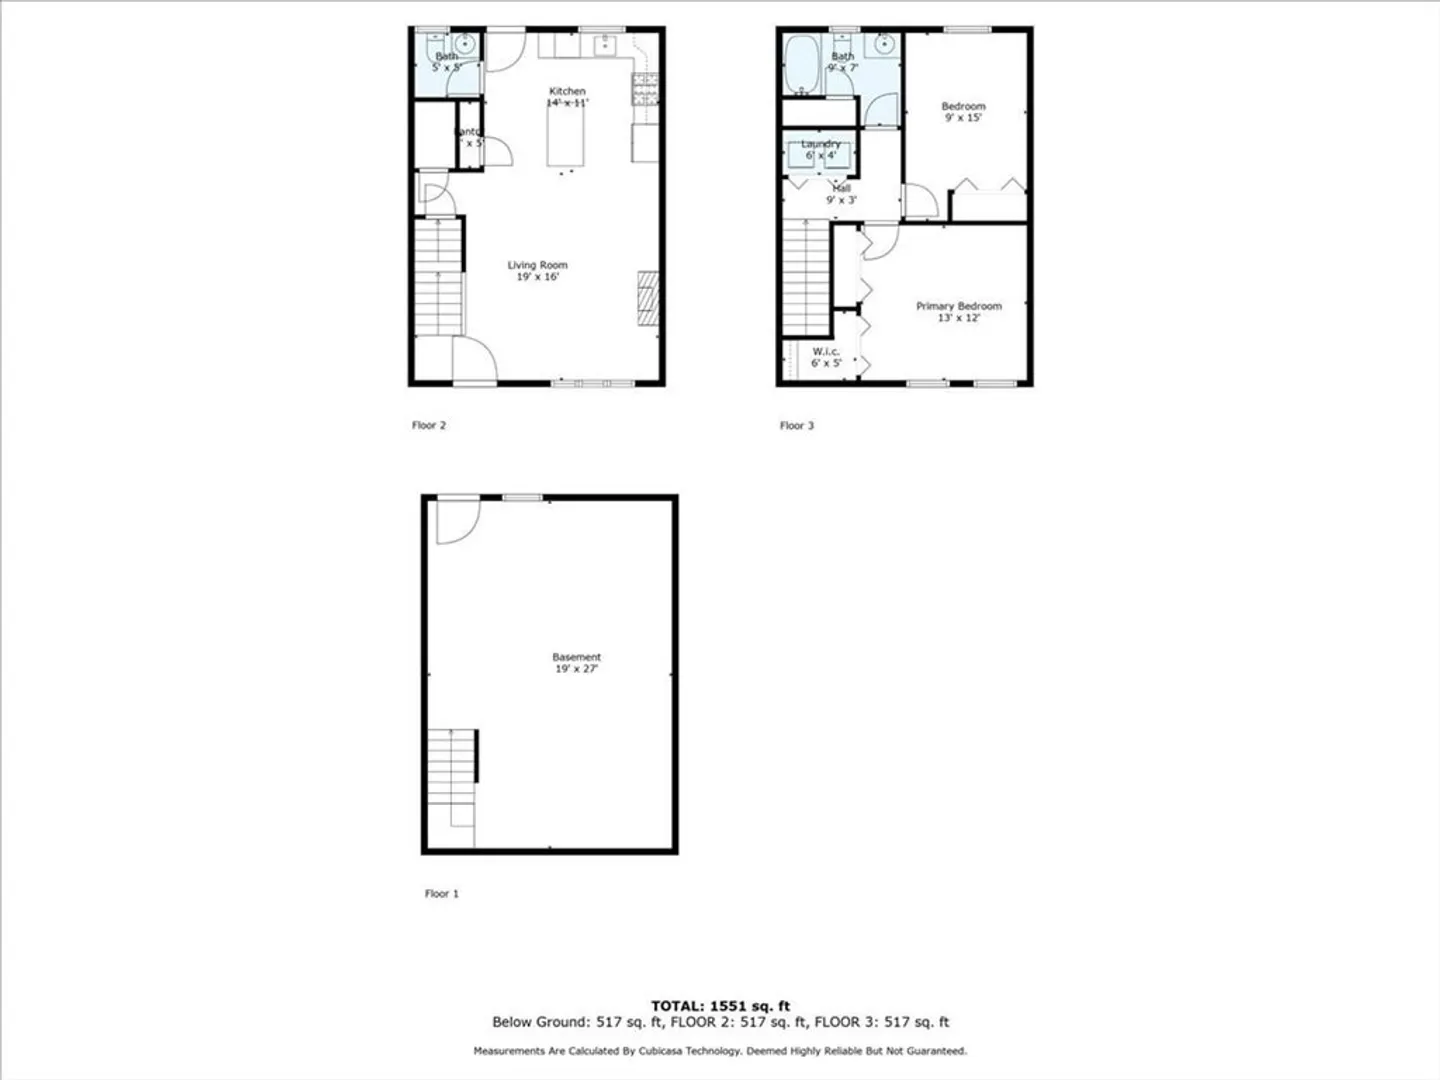
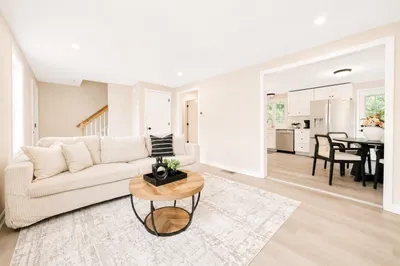
Introducing your dream home - a meticulously updated 2-bed, 2-bath end unit townhouse that perfectly blends modern comforts with timeless charm. Nestled in Mia Meadows, this residence offers the ideal blend of space, style, and convenience. With gleaming hardwood floors flowing seamlessly into your eat in kitchen this open concept space is great for entertaining. Each bedroom offers a tranquil escape, complete with plush carpeting and generous closet space. While the walkout basement remains unfinished its possibilities are endless for you to expand your living space even further. Laundry is favorably located on the second floor and offers ample storage opportunities. Each unit owner is deeded 2 parking spaces with guest parking aplenty. Conveniently located near shopping, dining, and entertainment options, this townhouse offers the best of both worlds - a peaceful retreat to call home while still being within reach of needed amenities.
-
Highlights
- Building Name: Mia Meadows
- Heating: Forced Air, Natural Gas
- Parking Spots: 2
- Property Type: Condominium
- Total Rooms: 4
- Year Built: 2018
- Cooling: Central Air
- HOA Fee: $325
- Property Class: Residential
- Stories: 3
- Unit Number: F
- Status: Closed
-
Additional Details
- Appliances: Range, Dishwasher, Microwave, Refrigerator
- Construction: Frame
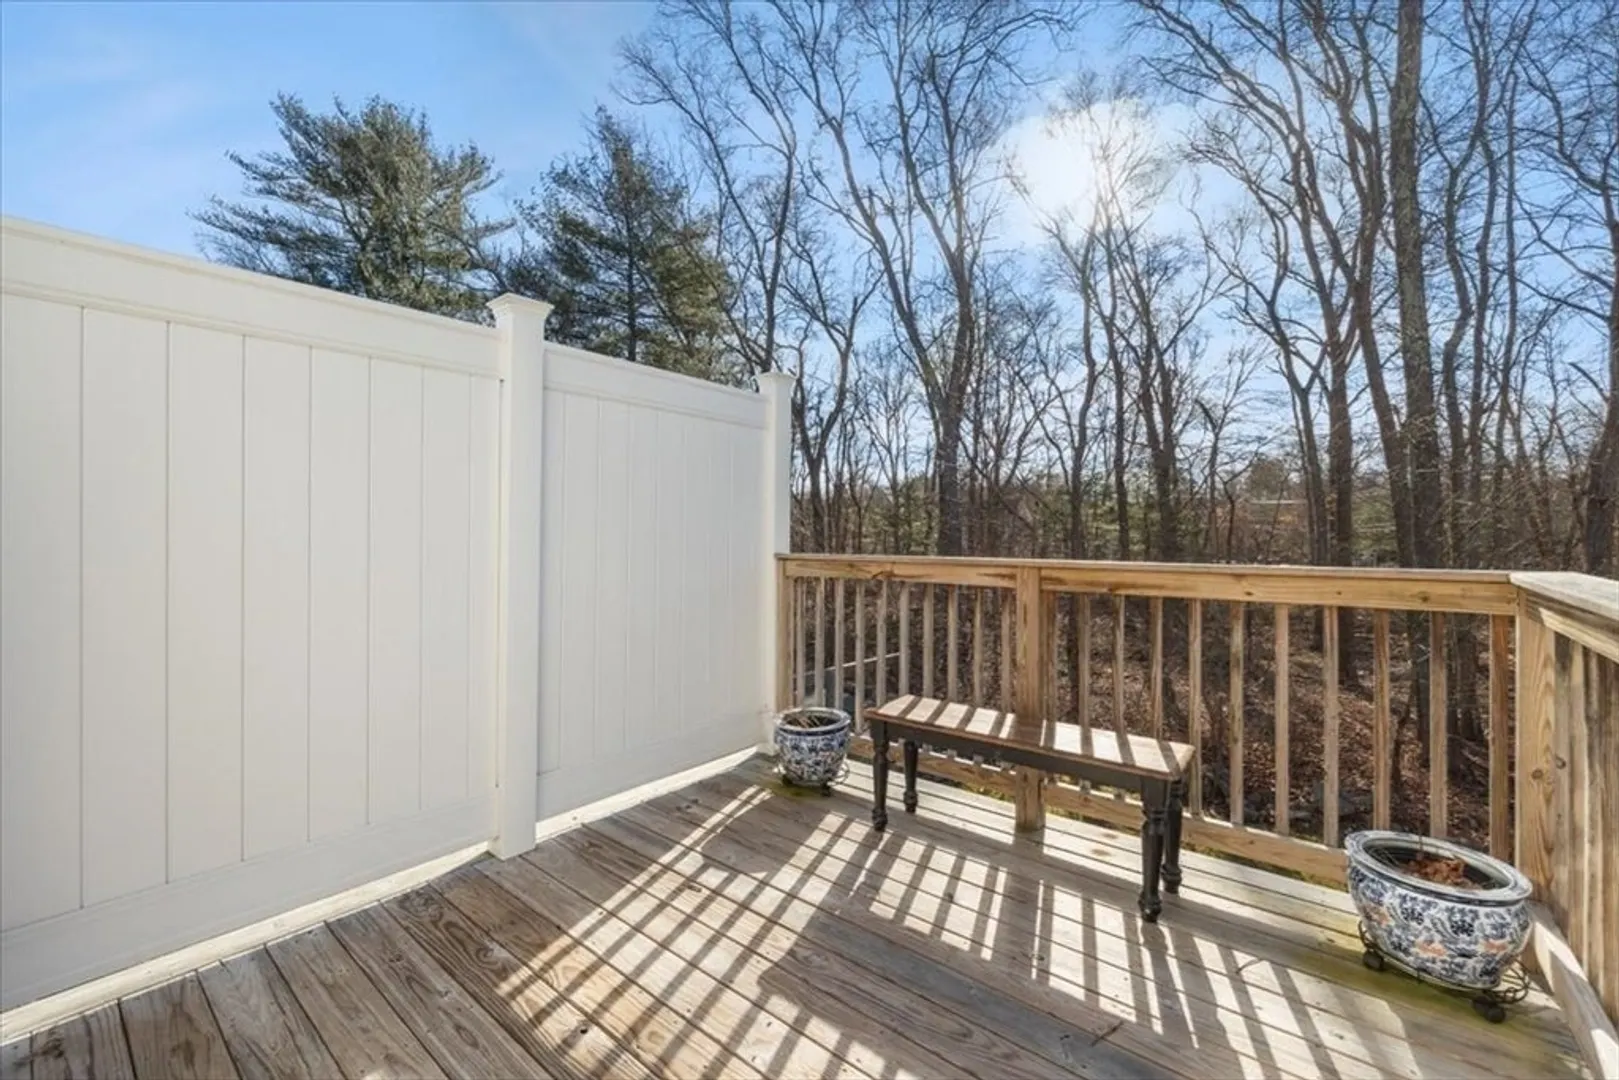
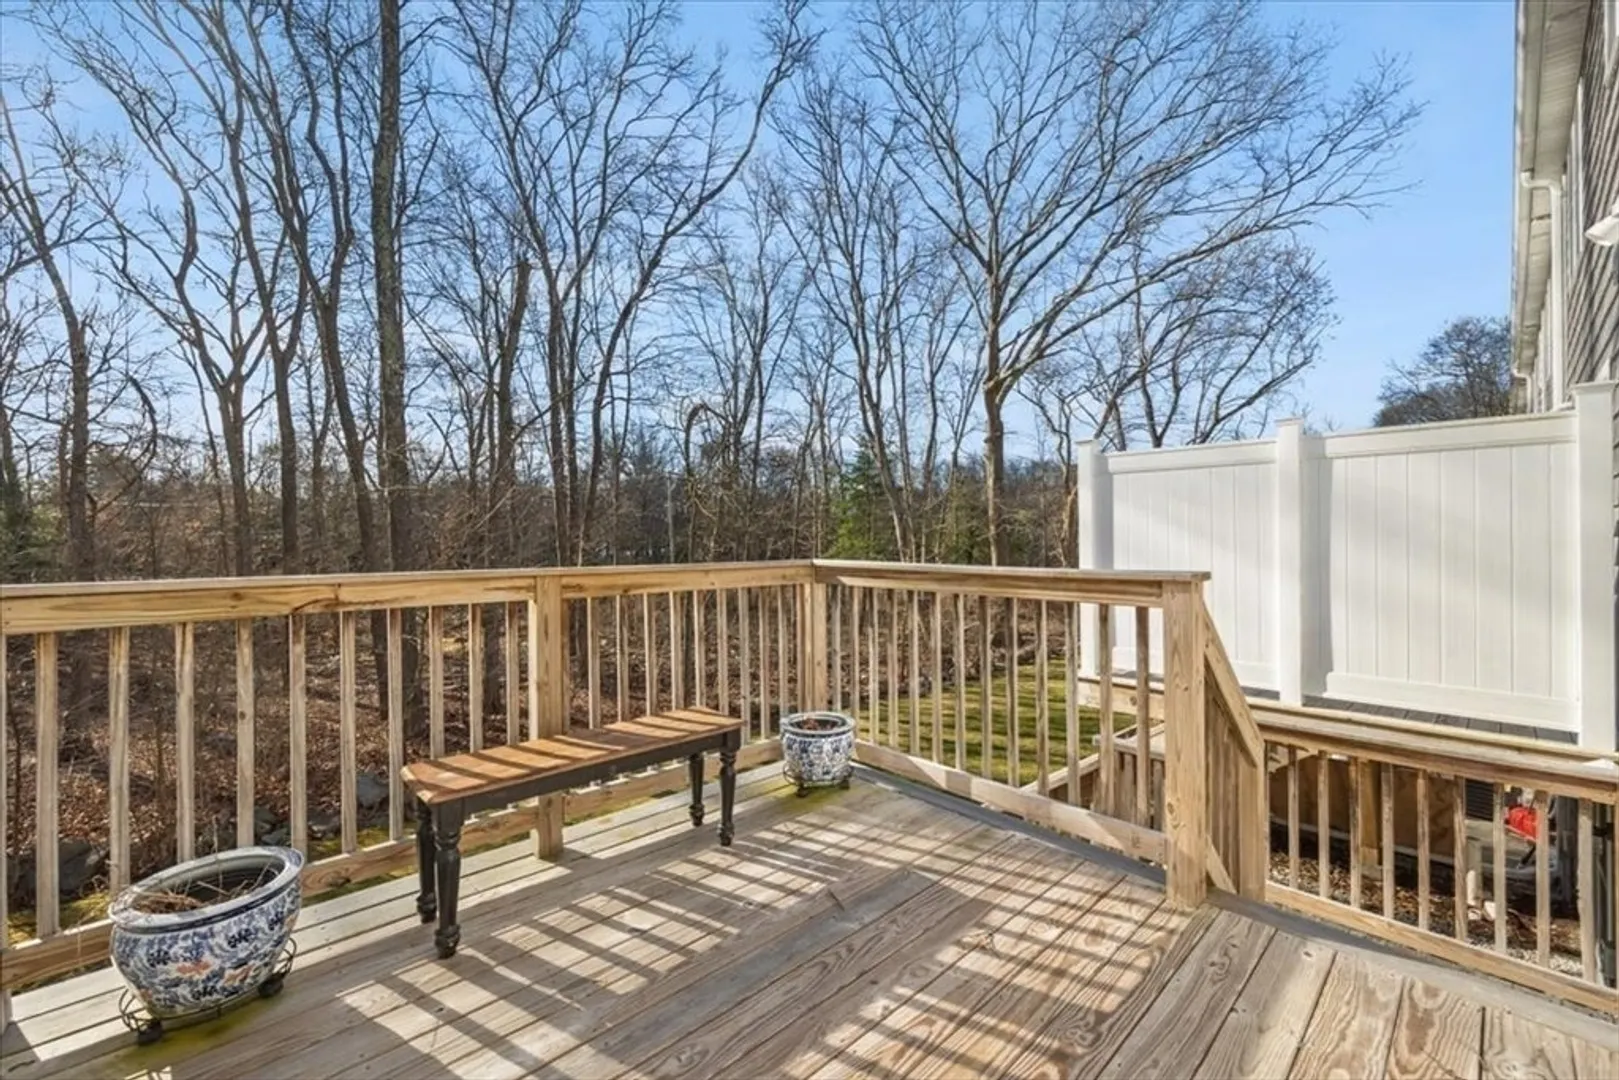
- Exterior Features: Deck - Wood, Patio
- Pets Allowed: Yes
- SqFt Source: Public Record
- Year Built Details: Actual
- Zoning: Res
- Basement: Y
- Exclusions: Washer/Dryer.
- Flooring: Tile, Carpet, Hardwood
- Roof: Shingle
- Total Number of Units: 6
- Year Built Source: Public Records
-
Amenities
- Parking Features: Off Street, Assigned, Deeded, Guest, Paved
-
Utilities
- Electric: 200+ Amp Service
- Water Source: Public
- Sewer: Private Sewer
-
Fees / Taxes
- Assessed Value: $373,700
- HOA Fee Includes: Sewer, Insurance, Maintenance Structure, Road Maintenance, Maintenance Grounds, Snow Removal, Trash, Reserve Funds
- Taxes: $5,172
- HOA Fee Frequency: Monthly
- Tax Year: 2024
Similar Listings
Sold
38 Photos
Sold
42 Photos
Sold
26 Photos
Sold
31 Photos
Content © 2026 MLS Property Information Network, Inc. The information in this listing was gathered from third party resources including the seller and public records.
Listing information provided courtesy of Keller Williams Elite.
MLS Property Information Network, Inc. and its subscribers disclaim any and all representations or warranties as to the accuracy of this information.
