
Sold!
$530,621
2
Beds
1/1
Bath
1,224
Living Area
-
Property Description
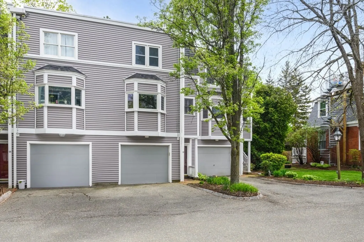
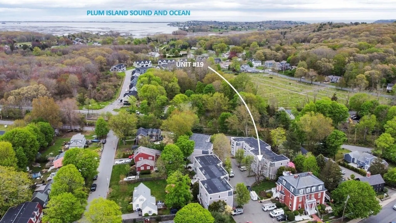
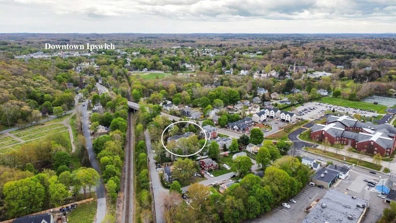
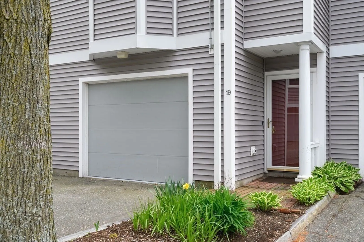
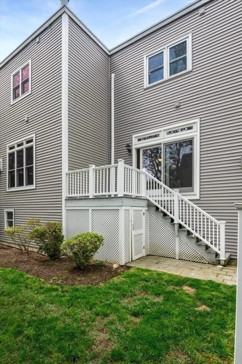
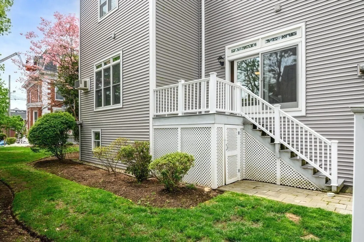
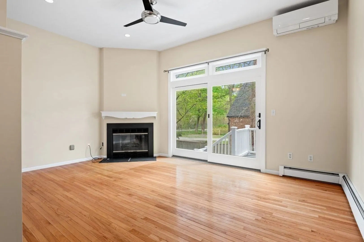
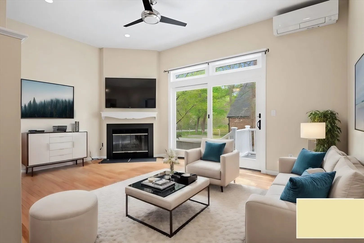
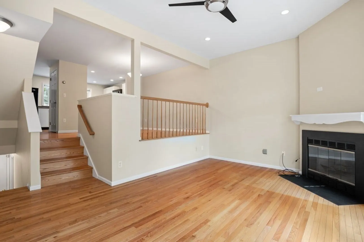
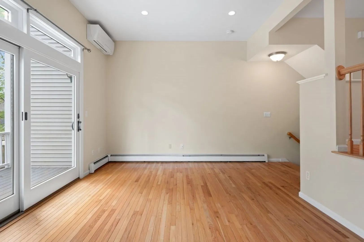
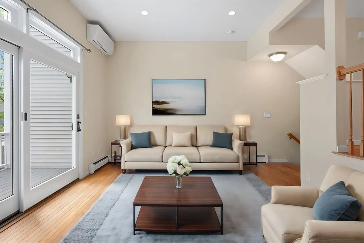
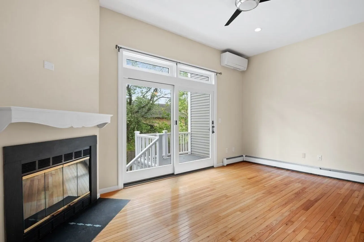
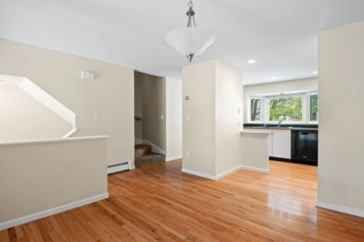
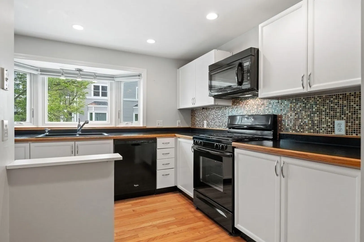
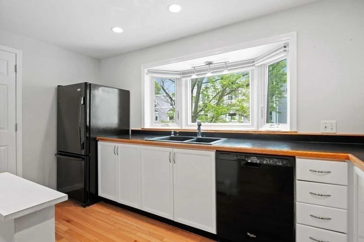
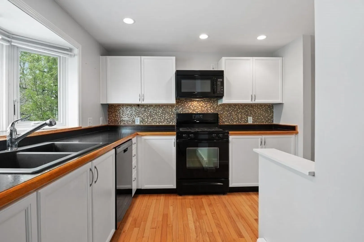
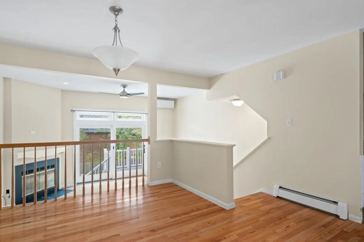
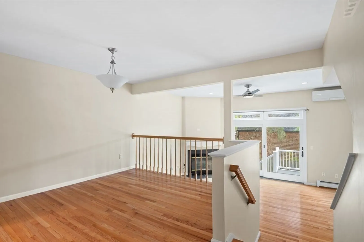
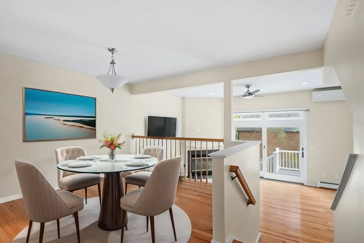
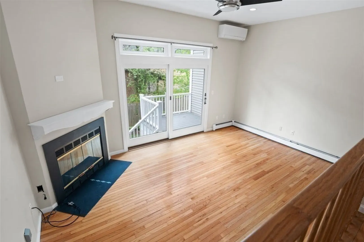
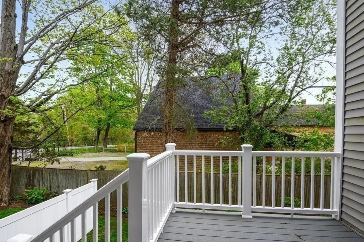
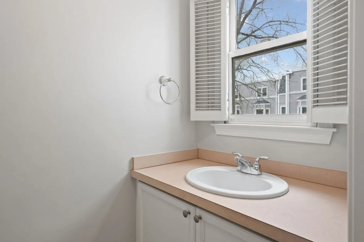
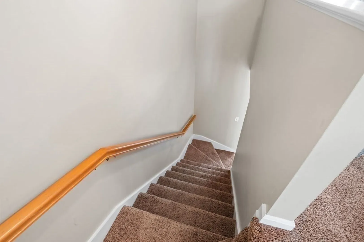
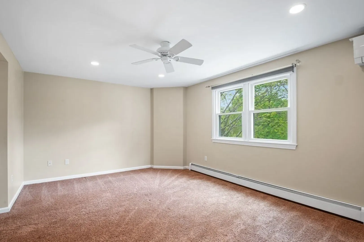
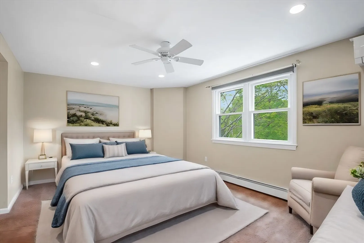
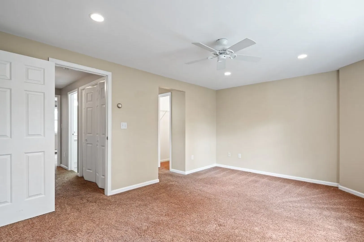
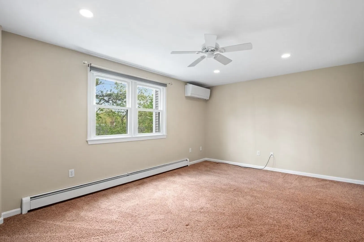
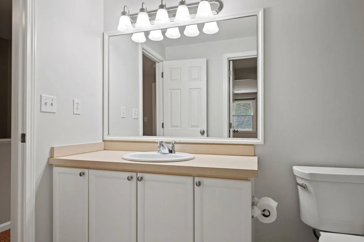
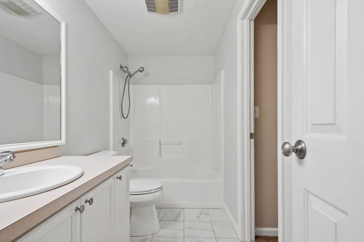
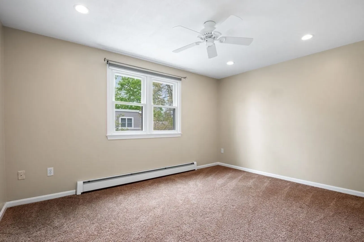
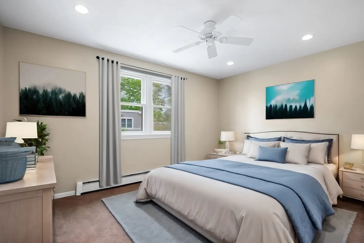
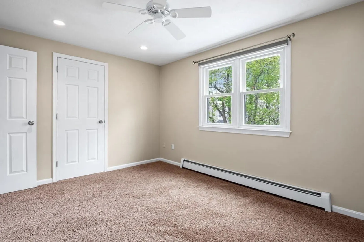
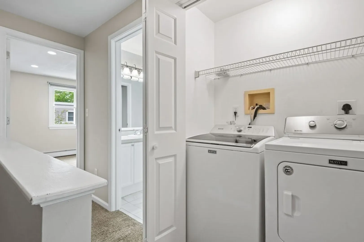
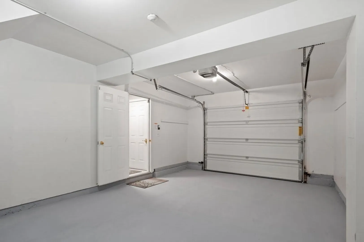
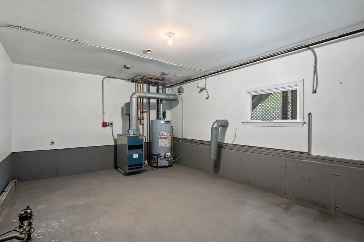
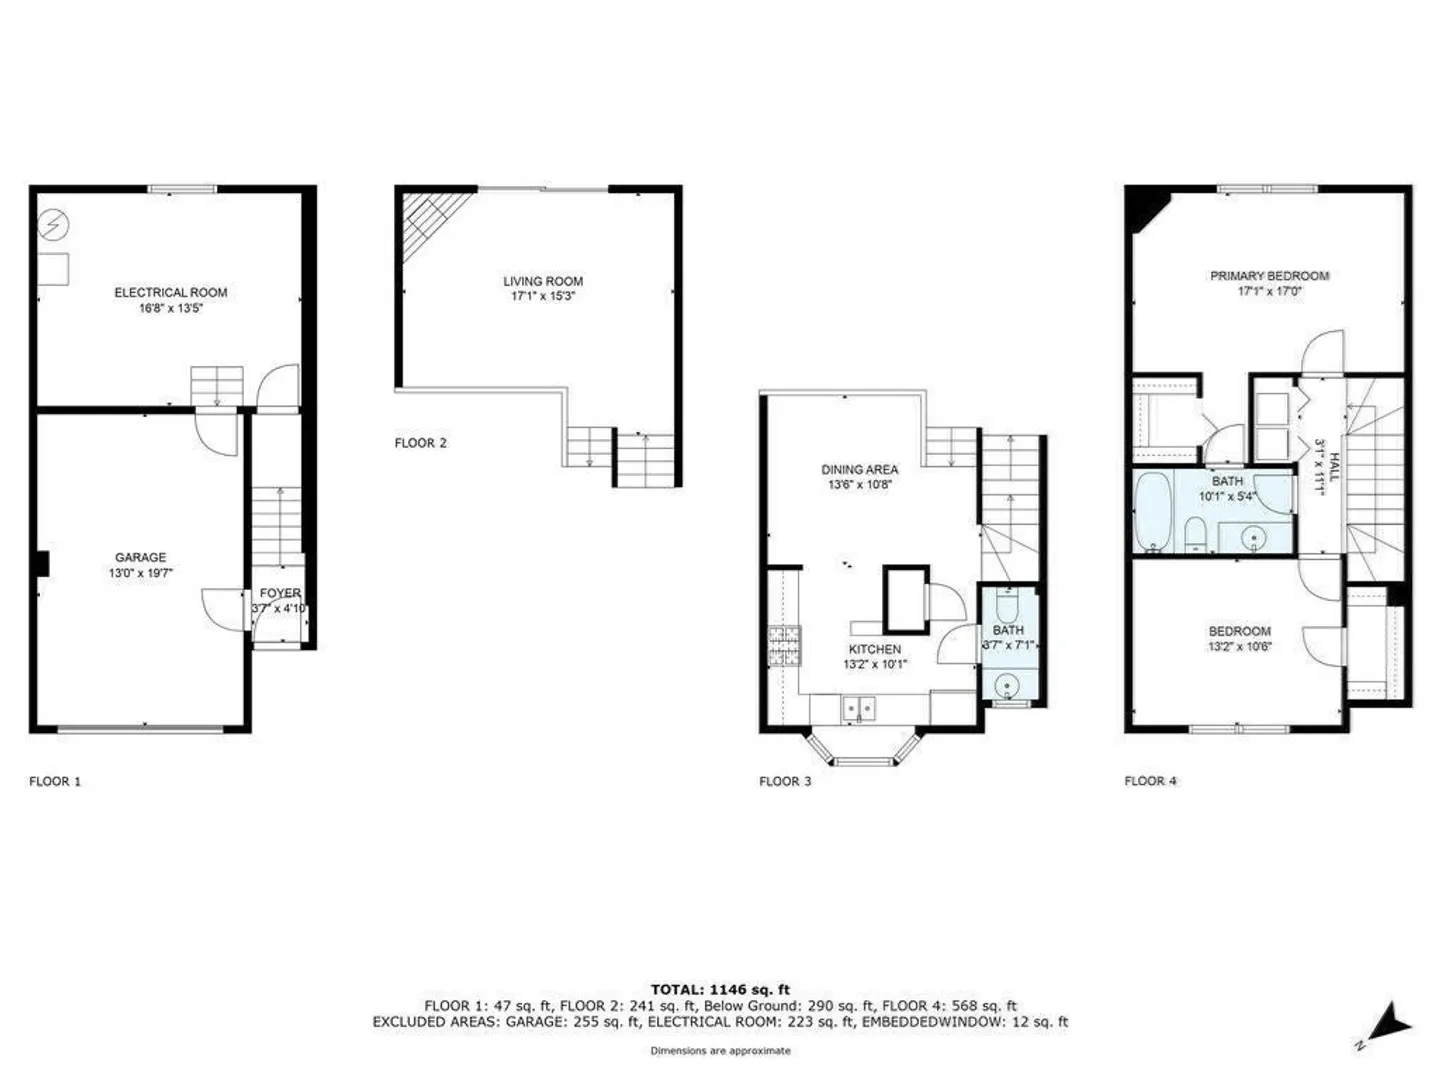
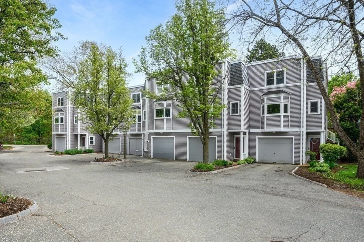
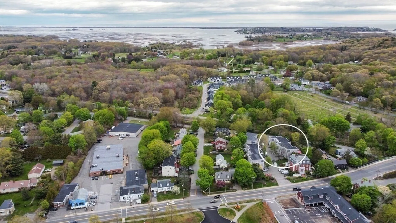
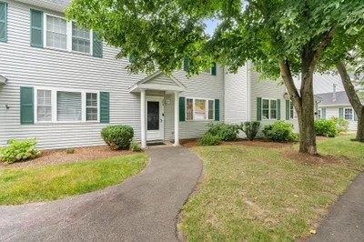
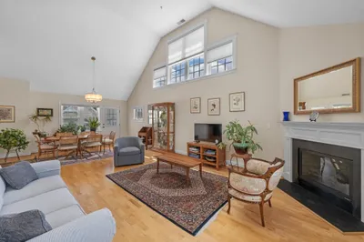
Enjoy the benefits of a ready-to-move-in contemporary townhome. Featuring shining hardwood floors, bright 2 level dining/living rooms, wood burning fireplace, high ceilings & a new slider leading to private composite deck. Kitchen renovated w/ painted white cabinets, new bay window & garbage disposal. Bedrooms featuring walk in closets & ceiling fans. Bathrooms have been updated: new porcelain tile floors, painted cabinets, new toilet 1st floor. 2nd floor laundry, recessed lighting & 2 newer mini split AC wall units. 1 car garage w/ new garage door, ample storage & cedar lined closet in the utility room. Located less than a mile from downtown Ipswich; easy access to fine dining, shopping & the commuter rail ( 55-min MBTA commute to Boston’s North Station) & across from High & Middle Schools. Close to Crane Beach & Castle; outdoor activities like boating, kayaking, hiking & biking. Available annual Resident Crane Beach parking sticker! 1st showing: OH Fri 5/17 4-6pm & Sat 5/18 1-3pm.
-
Highlights
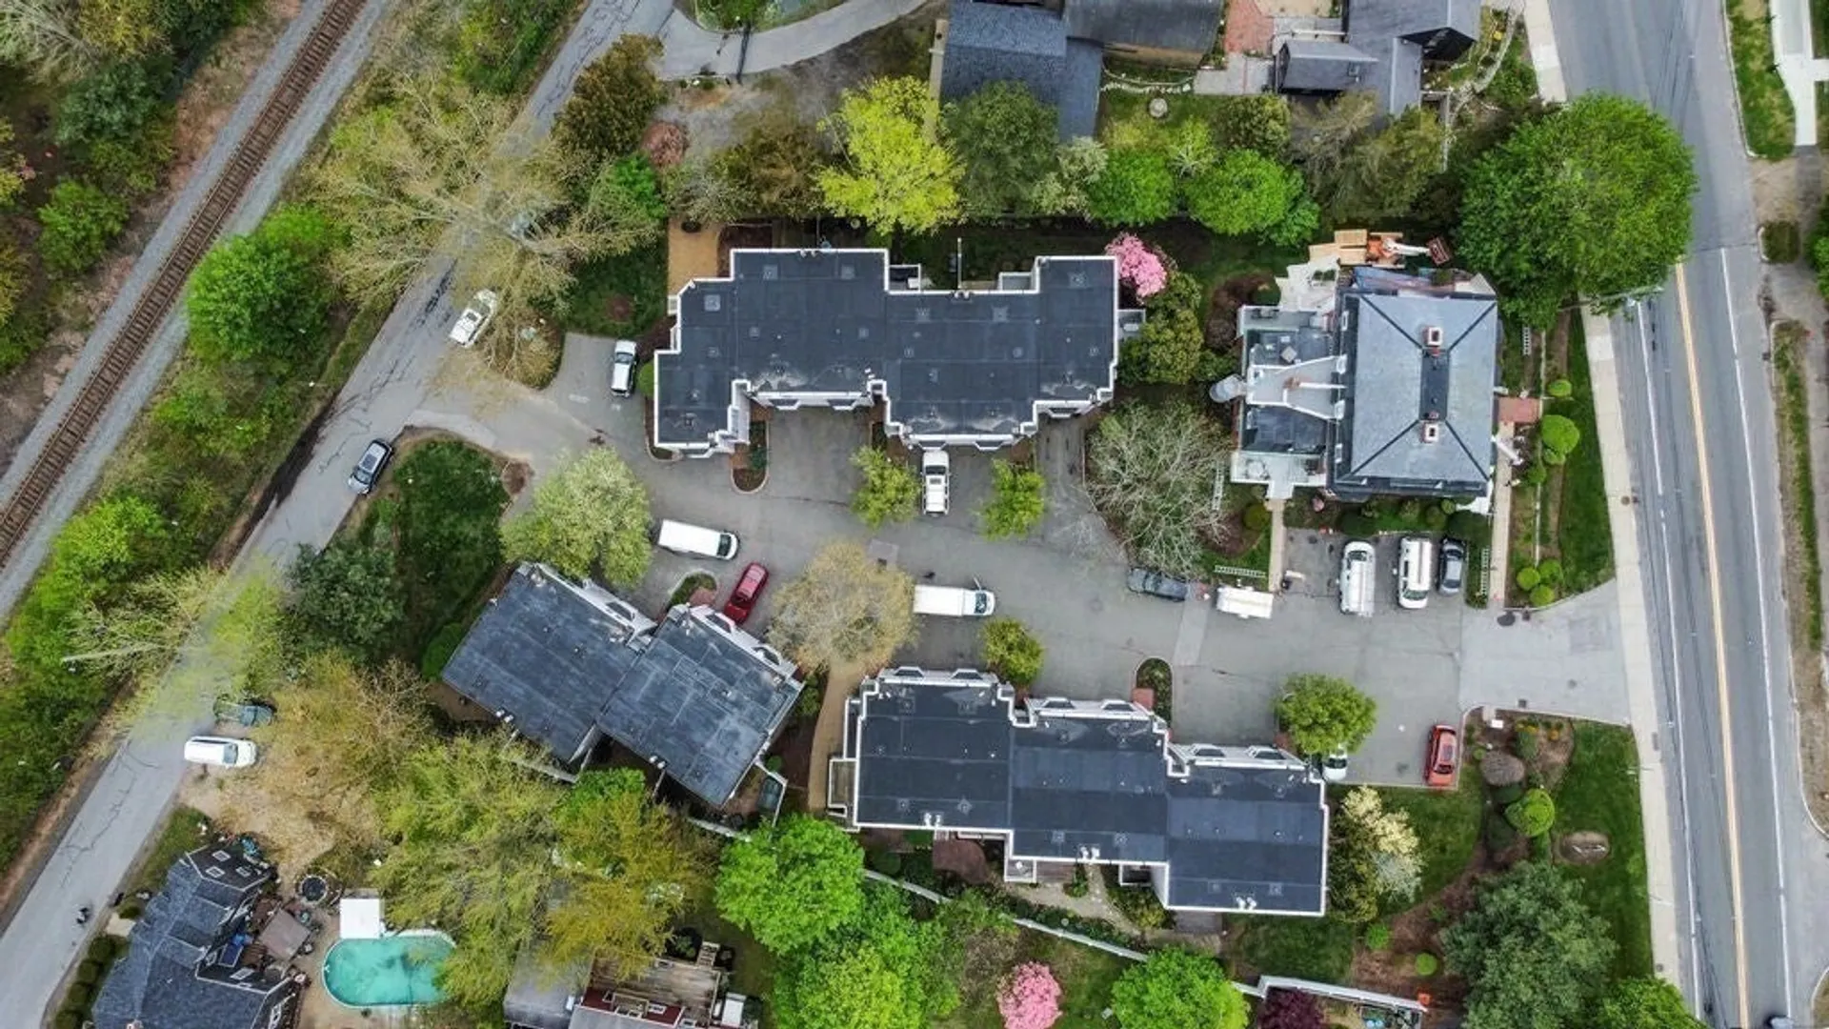
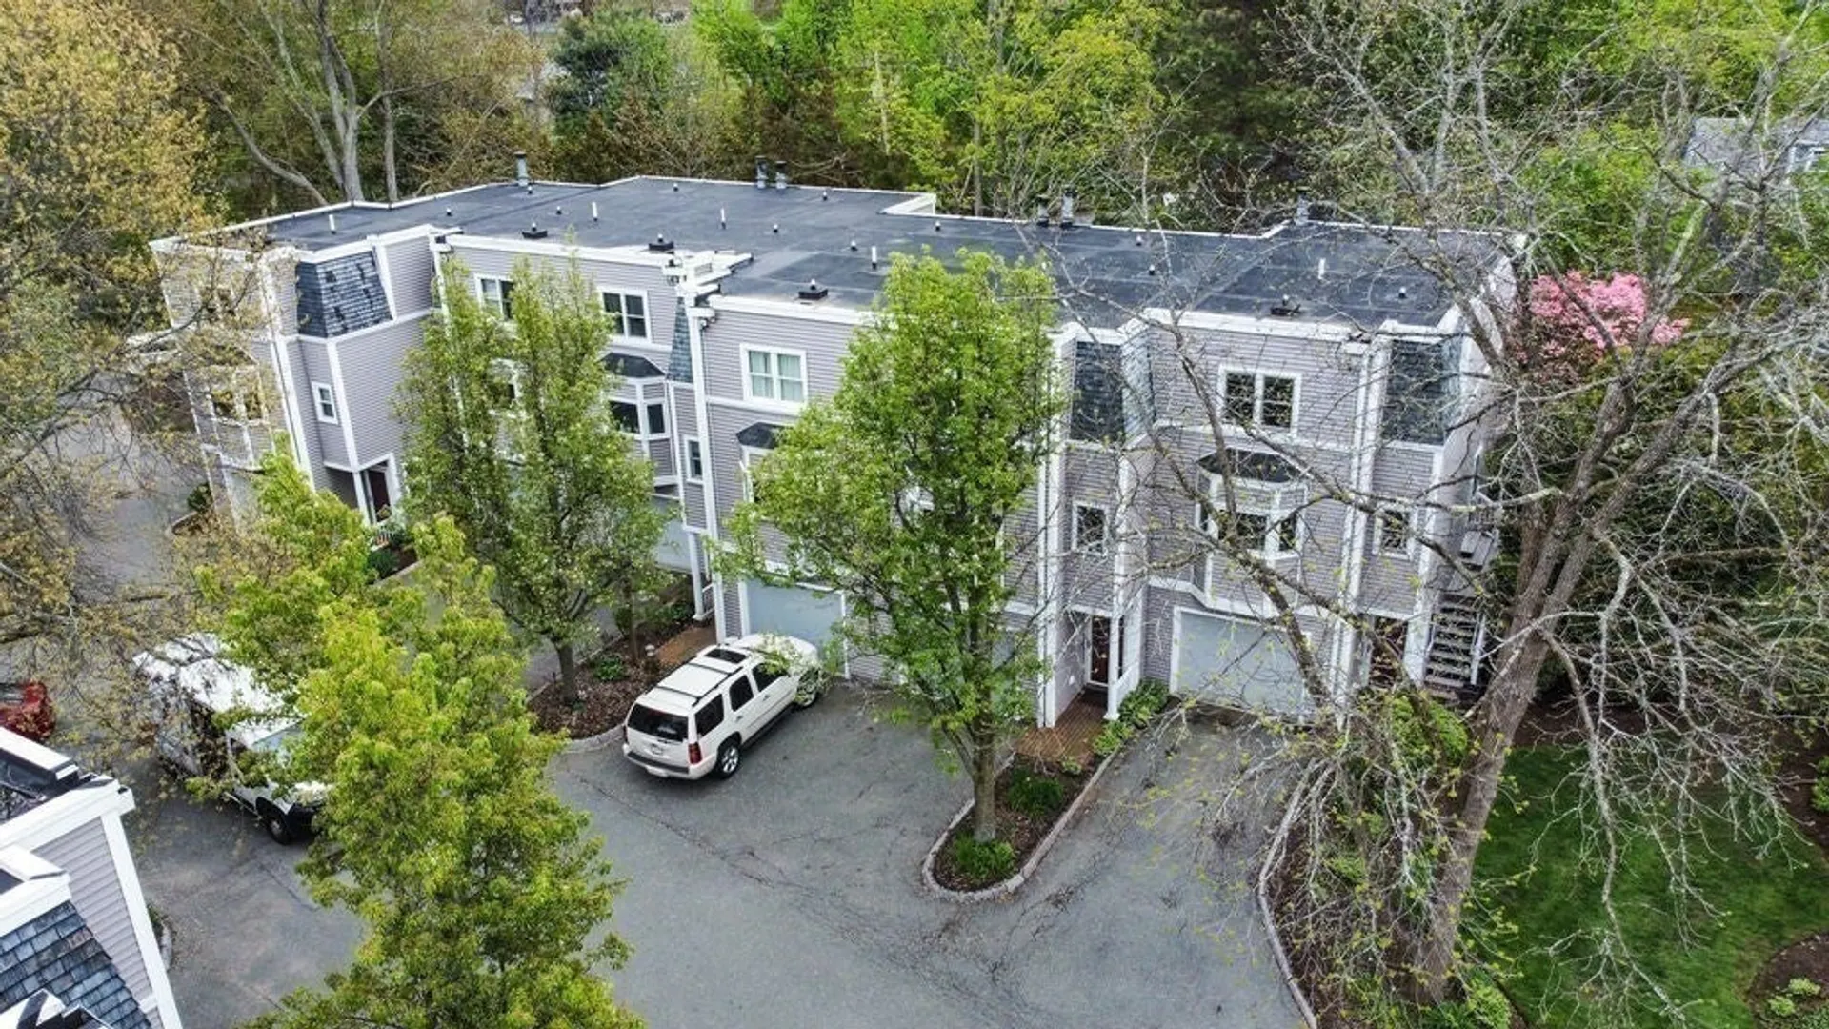
- Building Name: Brown's Manor
- Heating: Baseboard, Natural Gas
- Parking Spots: 2
- Property Type: Condominium
- Total Rooms: 4
- Year Built: 1992
- Cooling: Ductless
- HOA Fee: $375
- Property Class: Residential
- Stories: 3
- Unit Number: 19
- Status: Closed
-
Additional Details
- Appliances: Range, Dishwasher, Microwave, Refrigerator, Washer, Dryer
- Construction: Frame, Adobe
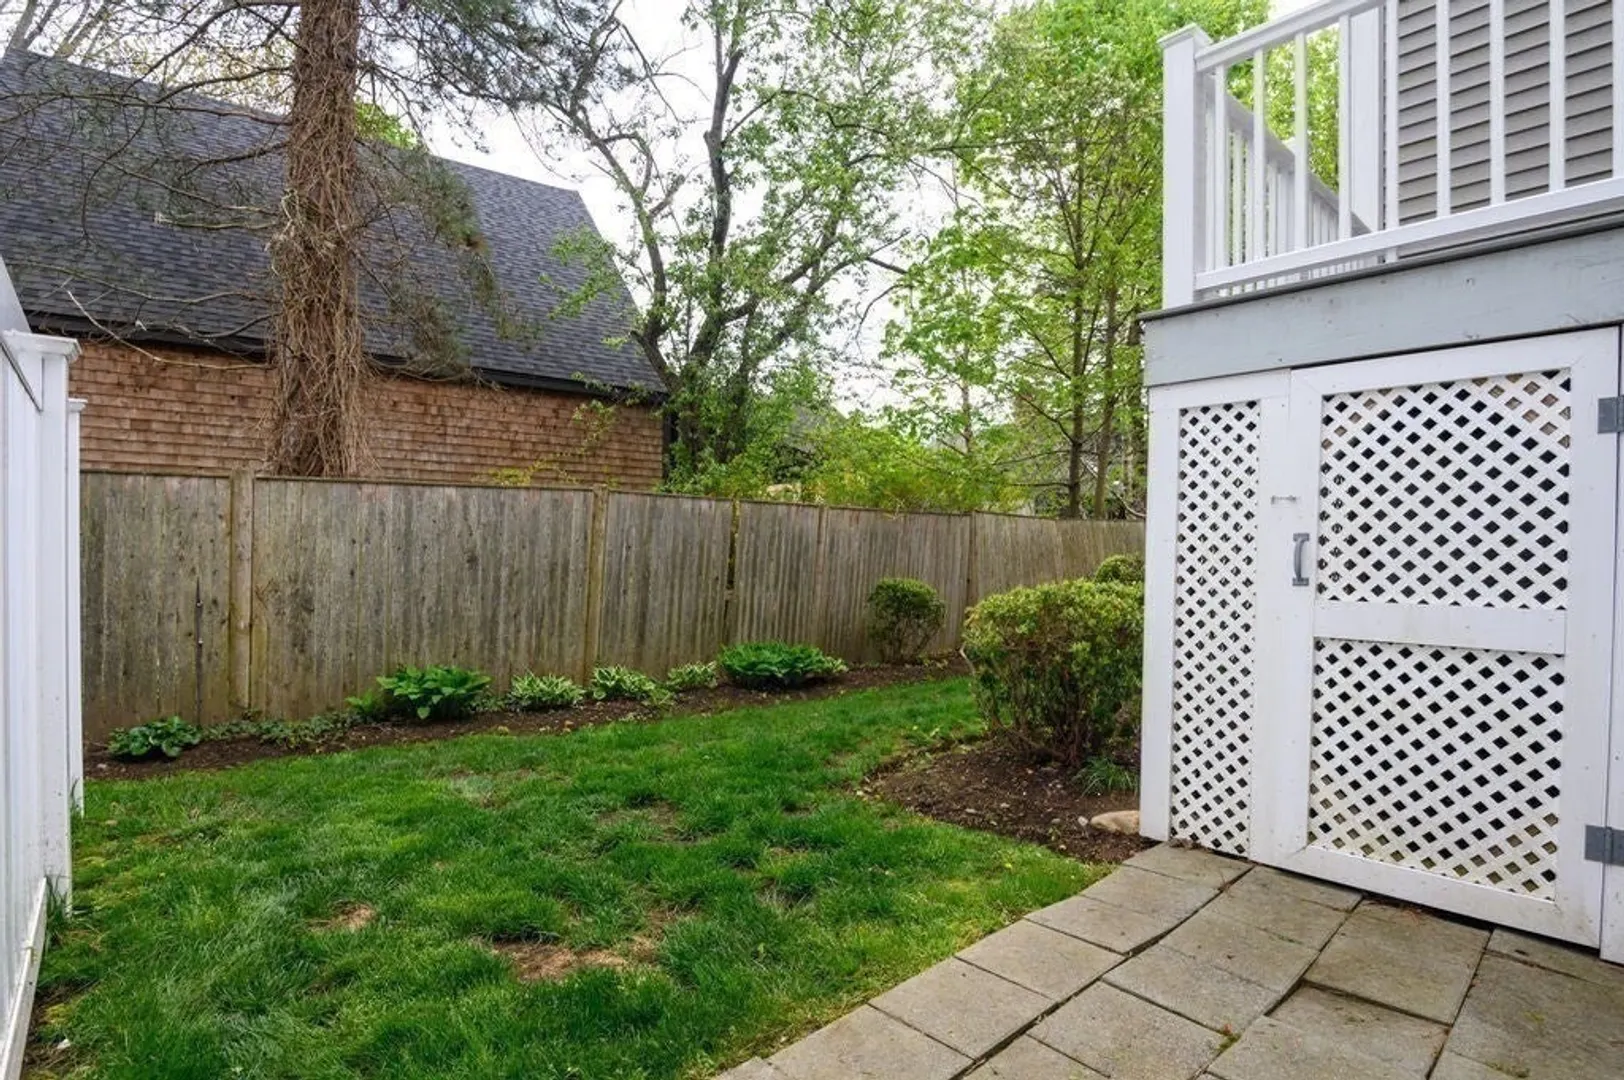
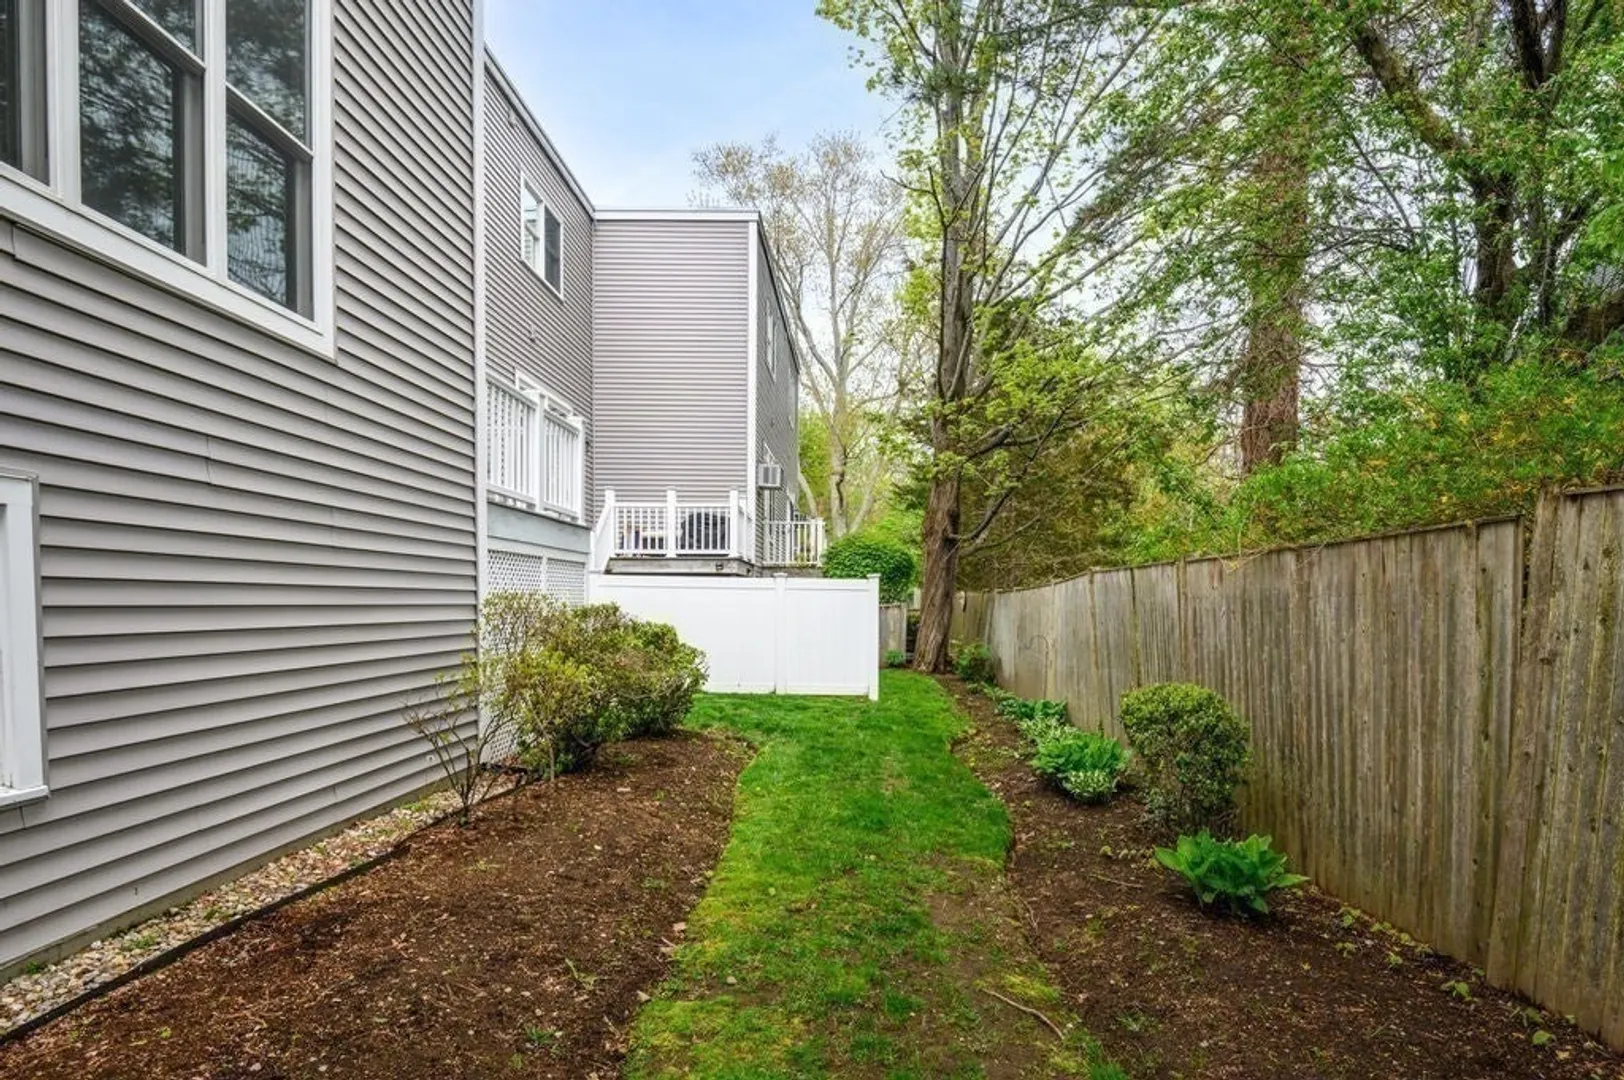
- Exterior Features: Deck - Composite, Screens, Professional Landscaping
- Flooring: Wood, Tile, Carpet, Renewable/Sustainable Flooring Materials, Concrete
- Pets Allowed: Yes w/ Restrictions
- SqFt Source: Public Record
- Year Built Details: Actual
- Zoning: 1r
- Basement: Y
- Exclusions: None.
- Fireplaces: 1
- Interior Features: Lighting - Overhead, Closet
- Roof: Shingle
- Total Number of Units: 20
- Year Built Source: Public Records
-
Amenities
- Community Features: Public Transportation, Shopping, Pool, Tennis Court(s), Park, Walk/Jog Trails, Stable(s), Golf, Medical Facility, Bike Path, Conservation Area, House of Worship, Marina, Public School, T-Station
- Parking Features: Under, Garage Door Opener, Storage, Workshop in Garage, Deeded, Garage Faces Side, Off Street, Guest, Paved
- Covered Parking Spaces: 1
- Waterfront Features: Bay, Creek, Harbor, Ocean, River, 1 to 2 Mile To Beach, Beach Ownership(Public)
-
Utilities
- Electric: Circuit Breakers
- Water Source: Public
- Sewer: Public Sewer
-
Fees / Taxes
- Assessed Value: $366,300
- HOA Fee Includes: Insurance, Maintenance Structure, Maintenance Grounds, Snow Removal, Reserve Funds
- Taxes: $4,168
- HOA Fee Frequency: Monthly
- Tax Year: 2024
Similar Listings
Sold
26 Photos
Sold
21 Photos
Sold

42 Photos
Sold
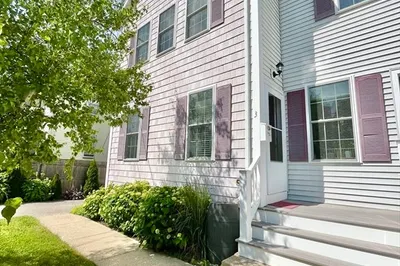
41 Photos
Content © 2026 MLS Property Information Network, Inc. The information in this listing was gathered from third party resources including the seller and public records.
Listing information provided courtesy of All-Bright Realty.
MLS Property Information Network, Inc. and its subscribers disclaim any and all representations or warranties as to the accuracy of this information.
