
Sold!
$530,000
2
Beds
1/1
Bath
1,524
Living Area
-
Property Description
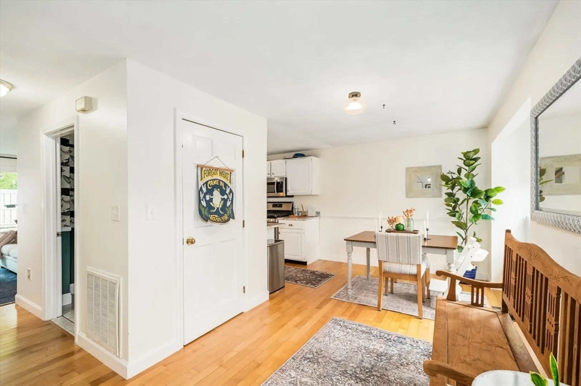
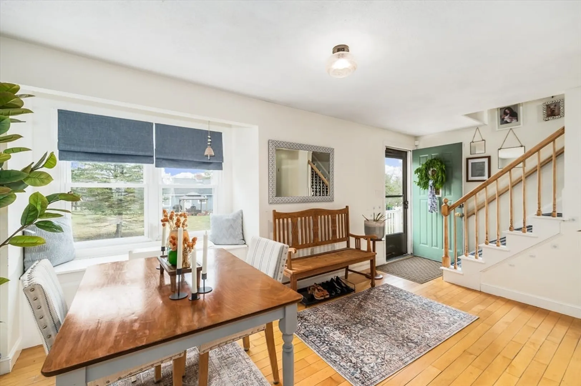
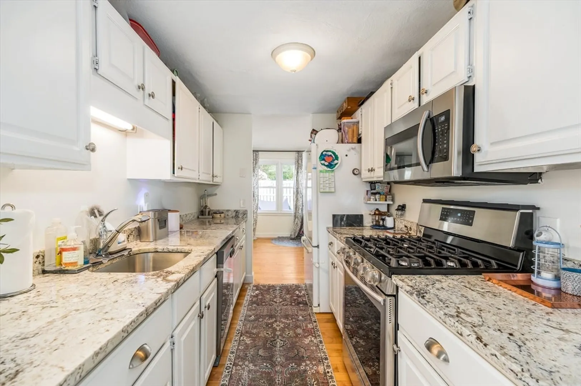
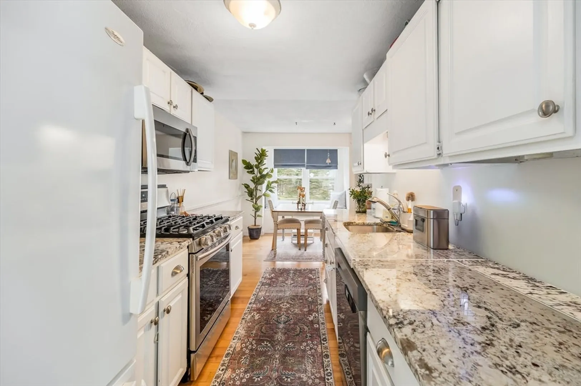
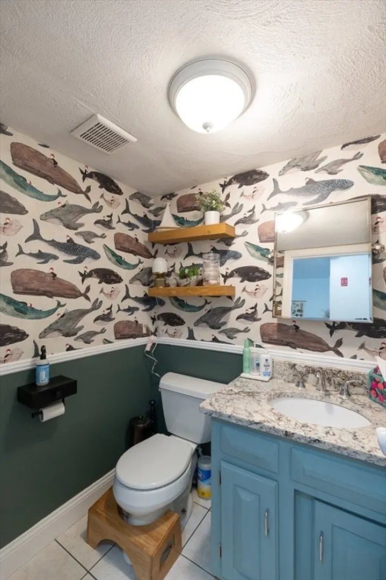
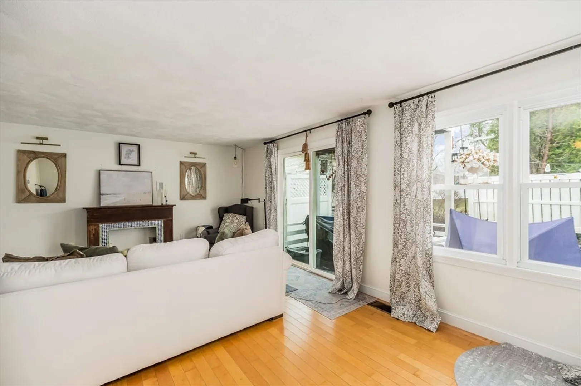
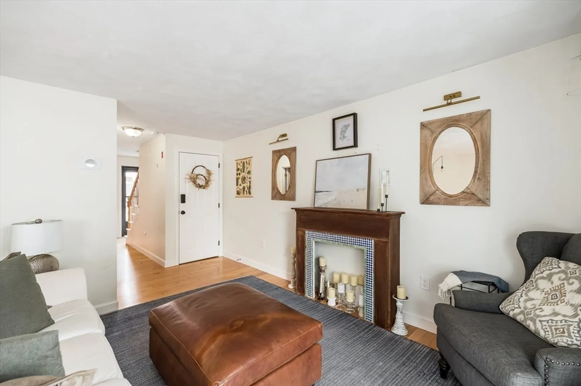
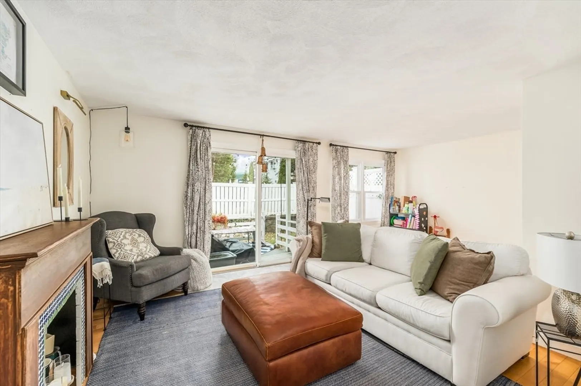
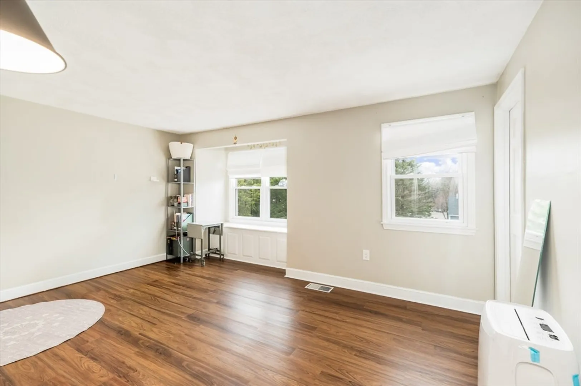
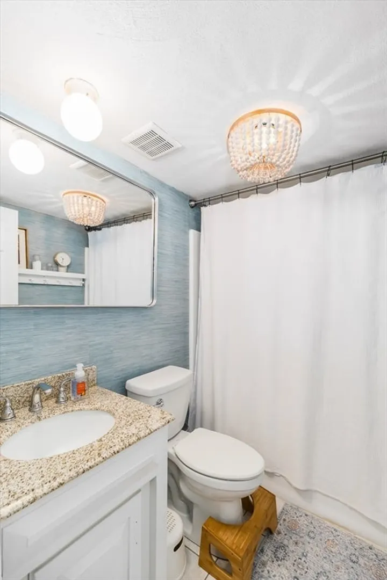
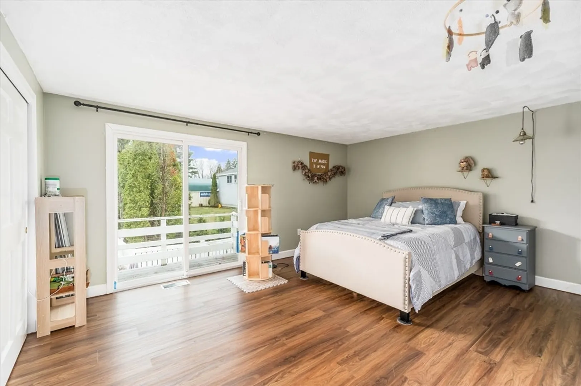
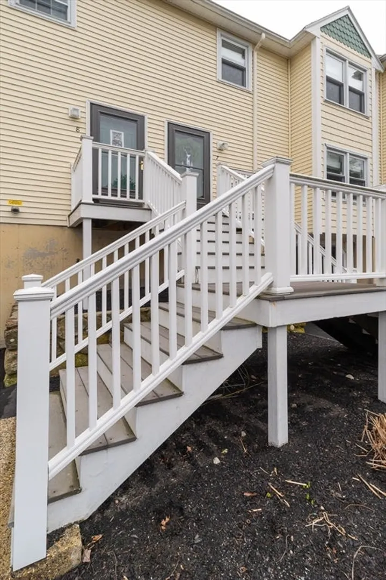
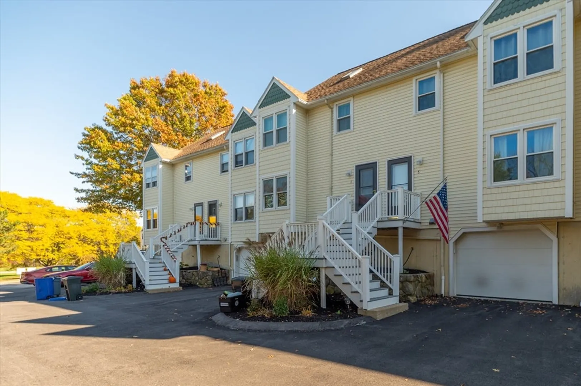
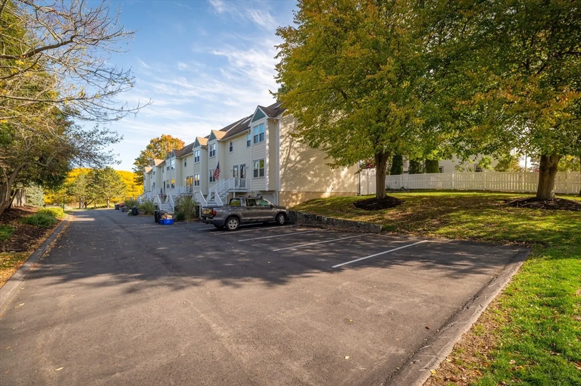
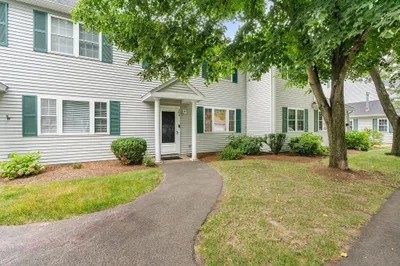
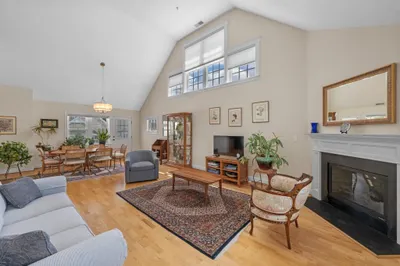
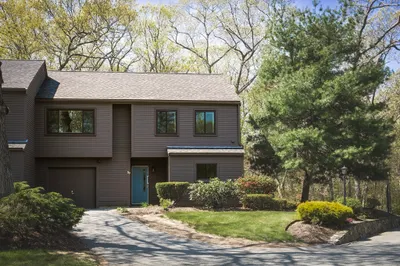
Well maintained 2 bedroom 1 1/2 bath townhouse just minutes from downtown Ipswich offering shops, restaurants and commuter rail to Boston. First floor offers granite kitchen with stainless steel appliances, spacious dining room, large living room with sliders to deck for entertaining and half bath. Two very generous bedrooms and full bath on 2nd level. Third level is plumbed to be refinished. One car garage and additional parking. Enjoy the Ipswich life, beautiful beaches, clamming, great open space walking and biking trails.
-
Highlights
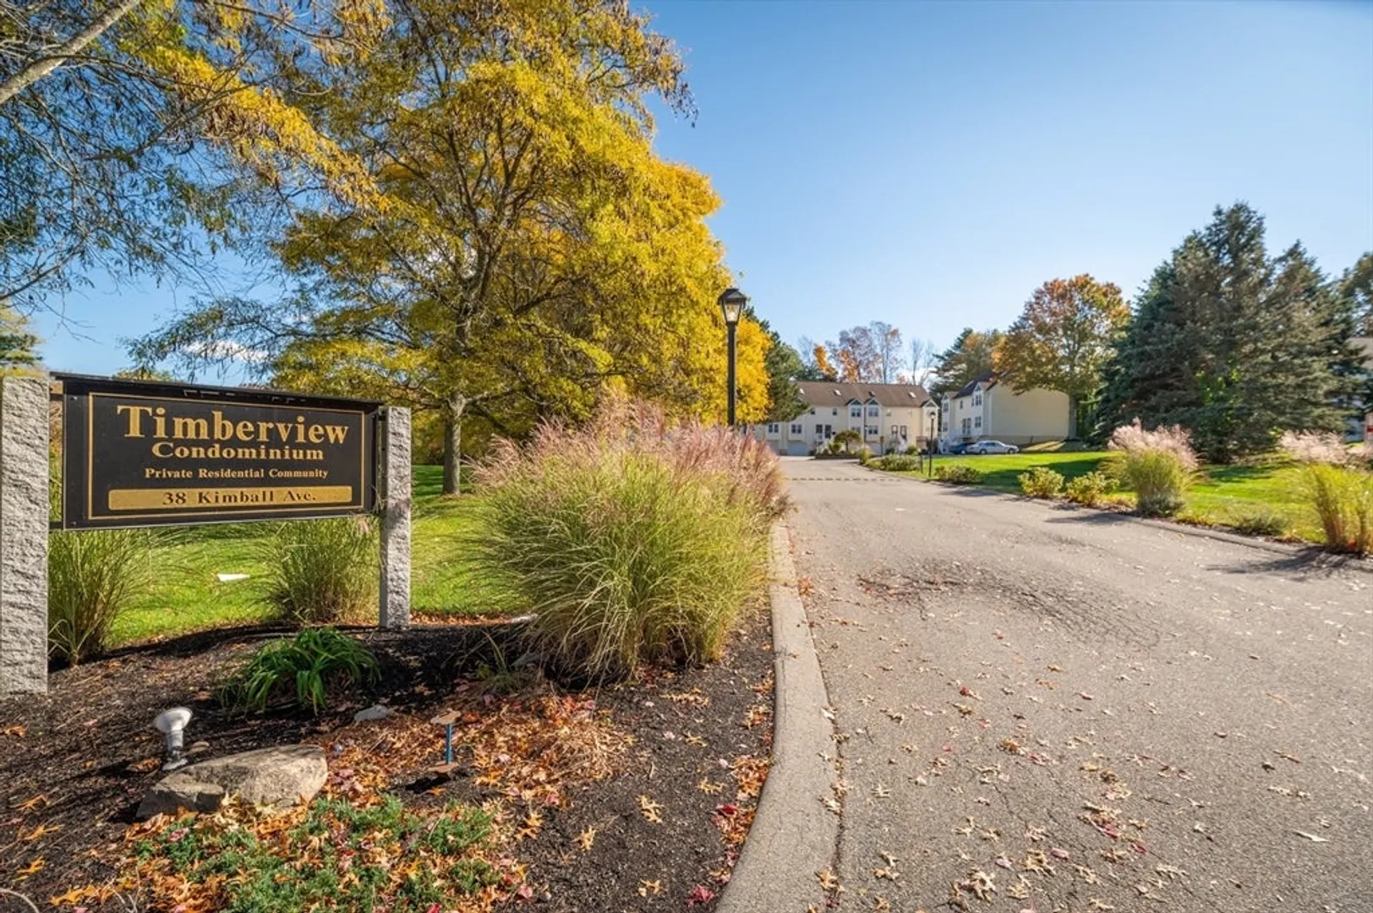
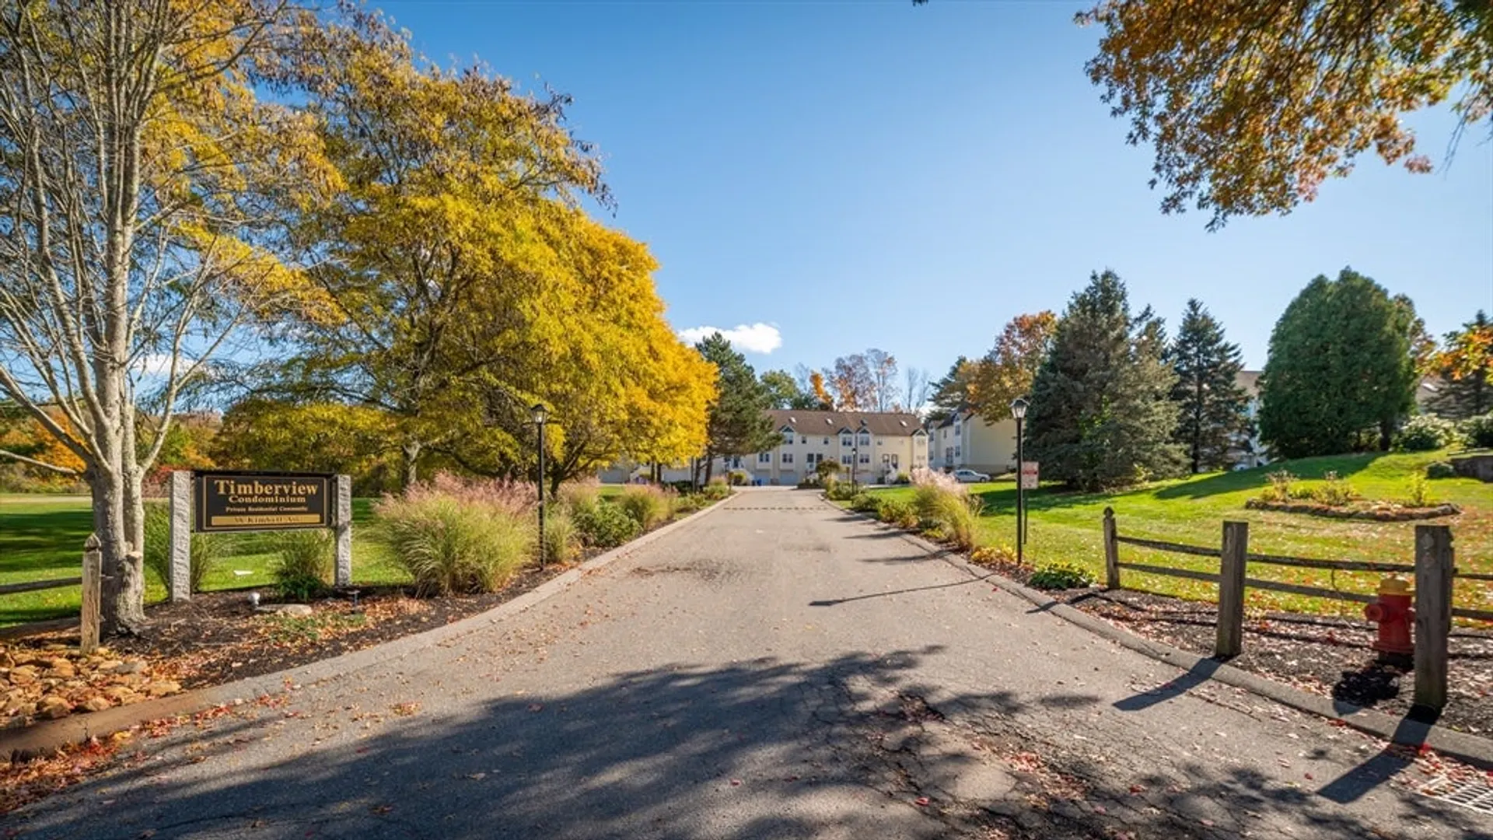
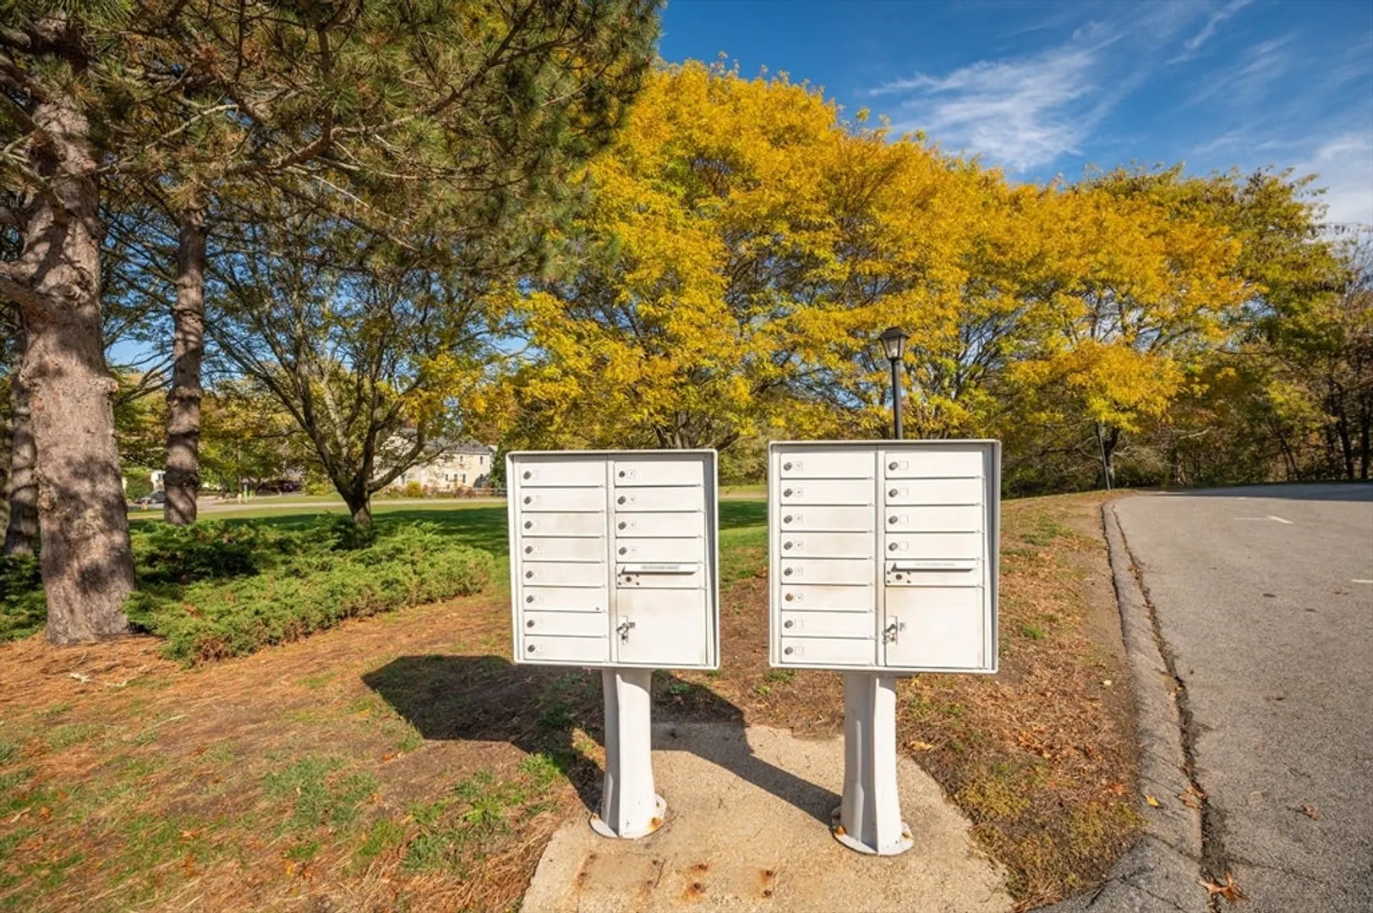
- Building Name: Timberview
- Heating: Forced Air, Natural Gas
- Parking Spots: 2
- Property Type: Condominium
- Total Rooms: 6
- Year Built: 1985
- Cooling: Central Air
- HOA Fee: $375
- Property Class: Residential
- Stories: 2
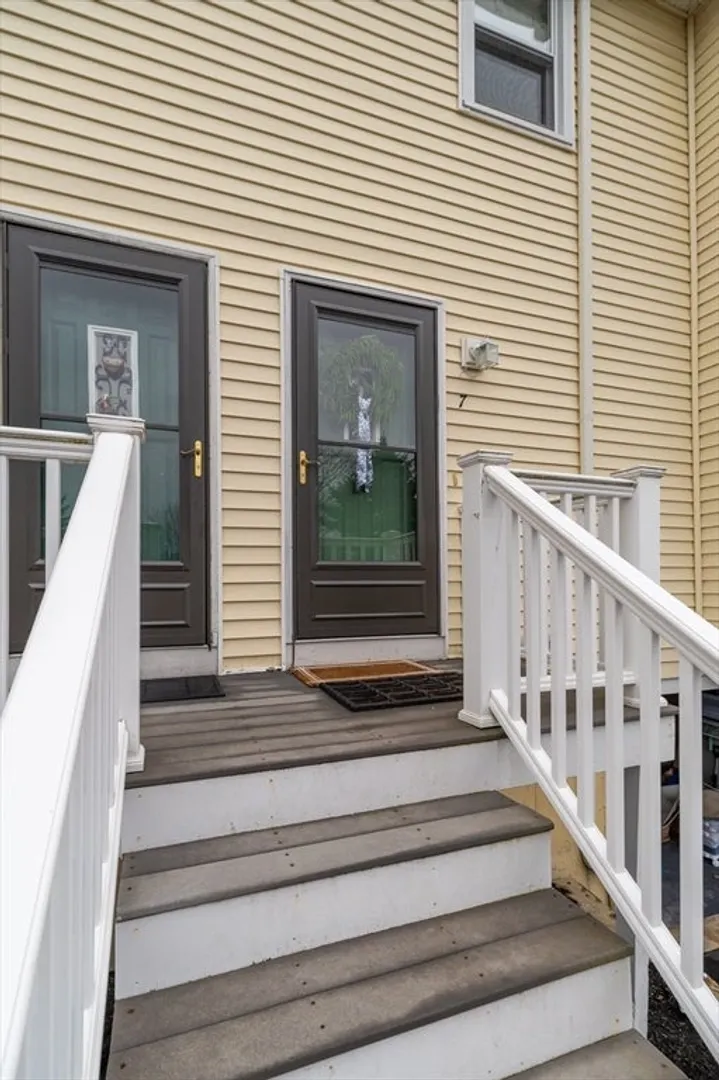
- Unit Number: 7
- Status: Closed
-
Additional Details
- Appliances: Range, Dishwasher, Refrigerator, Washer, Dryer, Vacuum System
- Construction: Frame
- Flooring: Wood, Tile, Carpet
- Roof: Shingle
- Total Number of Units: 18
- Year Built Source: Public Records
- Basement: Y
- Exterior Features: Deck - Vinyl, Balcony, Garden, Professional Landscaping
- Pets Allowed: Yes
- SqFt Source: Public Record
- Year Built Details: Actual
- Zoning: Rra
-
Amenities
- Community Features: Public Transportation, Shopping, Tennis Court(s), Park, Conservation Area, Public School, T-Station
- Parking Features: Attached, Under, Off Street
- Covered Parking Spaces: 1
- Waterfront Features: Ocean, Beach Ownership(Public)
-
Utilities
- Electric: 200+ Amp Service
- Water Source: Public
- Sewer: Public Sewer
-
Fees / Taxes
- Assessed Value: $506,500
- HOA Fee Includes: Insurance, Maintenance Structure, Maintenance Grounds, Snow Removal, Trash
- Taxes: $6,842
- HOA Fee Frequency: Monthly
- Tax Year: 2026
Similar Listings
Sold
34 Photos
Sold
26 Photos
Sold
21 Photos
Sold
42 Photos
Content © 2026 MLS Property Information Network, Inc. The information in this listing was gathered from third party resources including the seller and public records.
Listing information provided courtesy of RE/MAX Innovative Properties.
MLS Property Information Network, Inc. and its subscribers disclaim any and all representations or warranties as to the accuracy of this information.
