
Sold!
$375,000
3
Beds
1
Bath
1,140
Living Area
-
Property Description
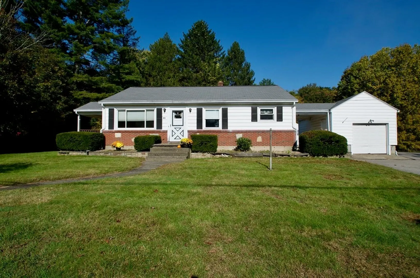
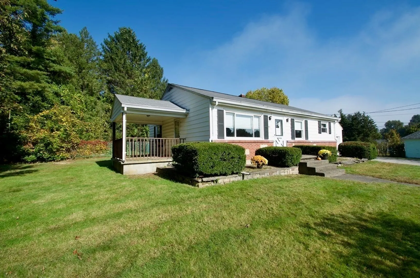
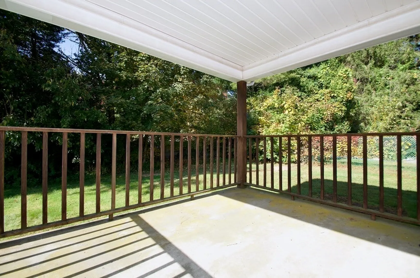
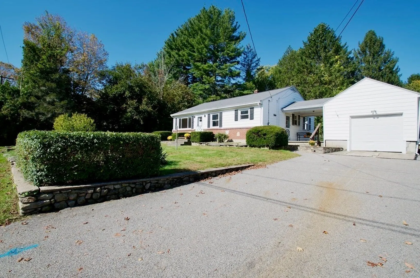
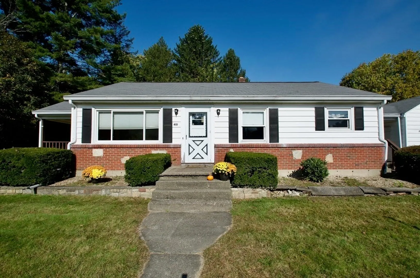
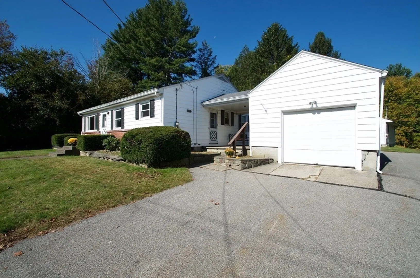
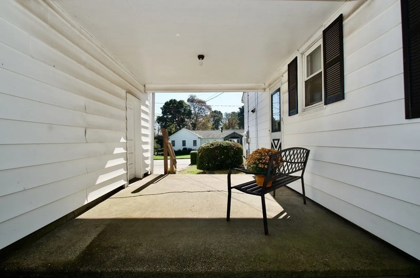
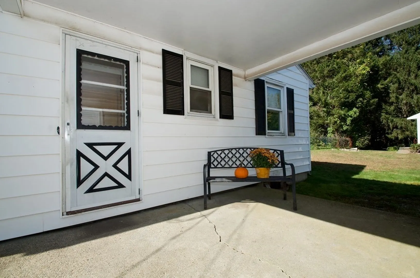
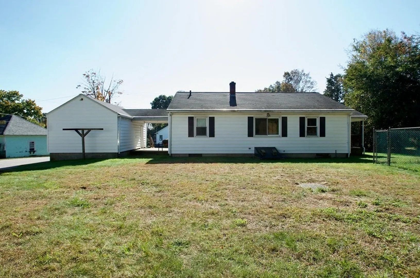
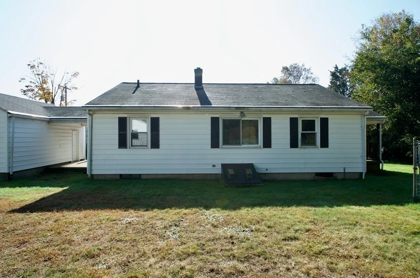
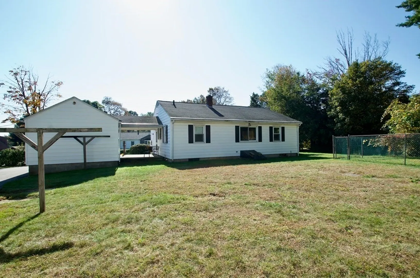
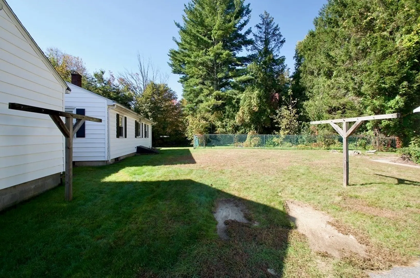
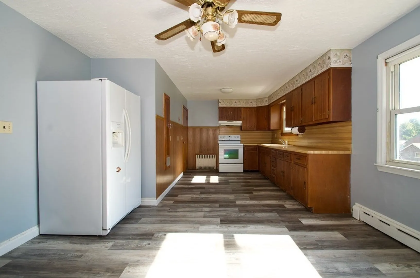
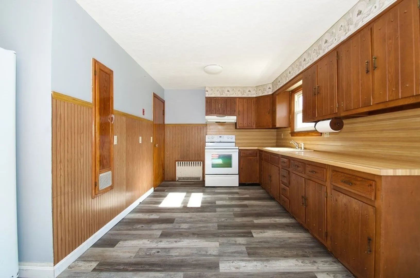
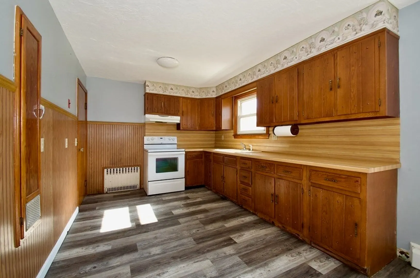
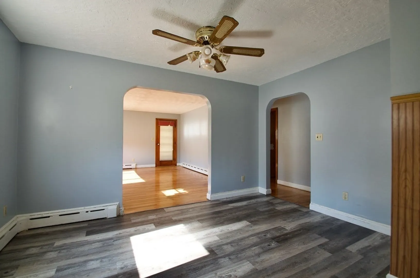
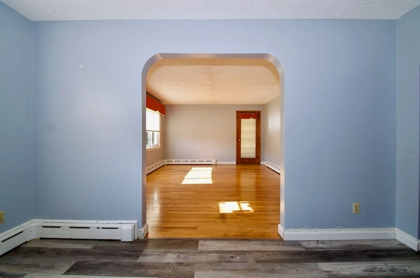
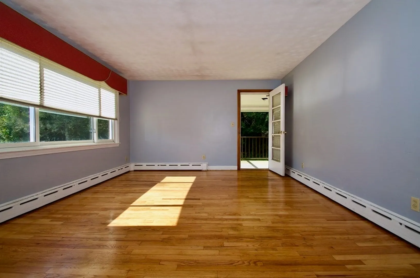
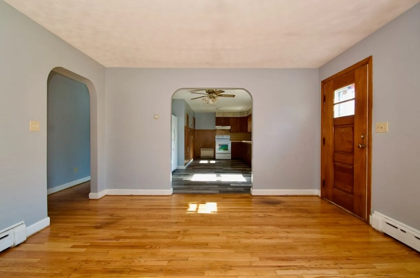
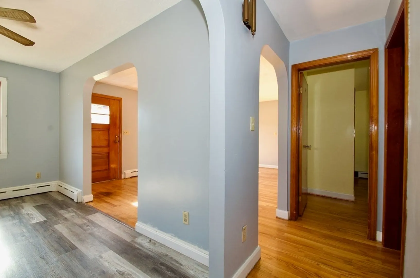
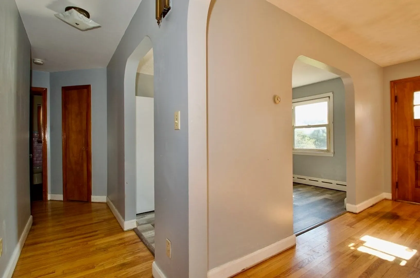
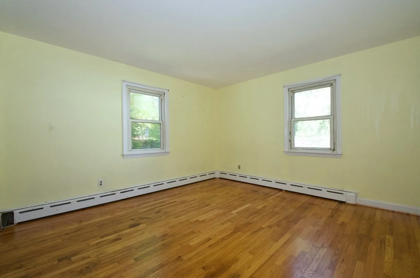
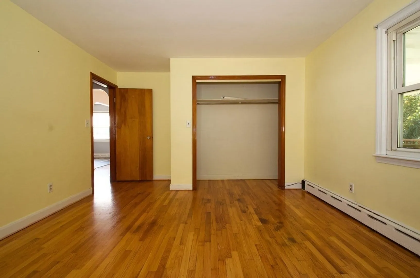
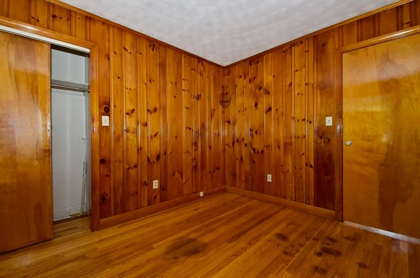
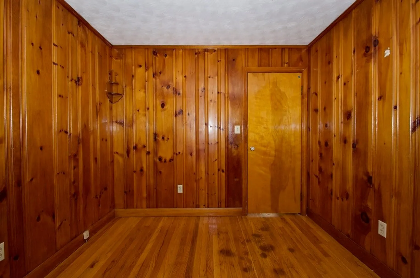
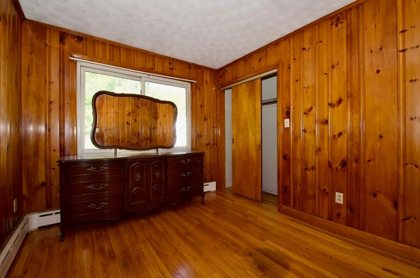
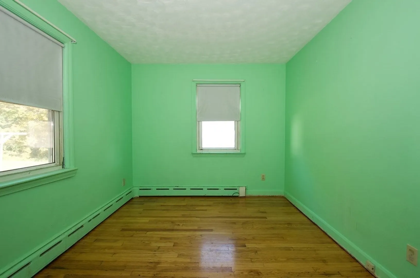
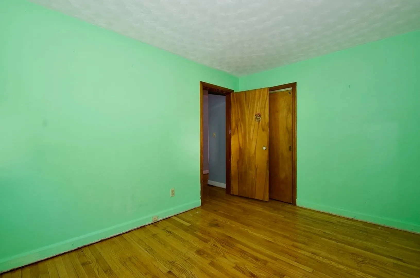
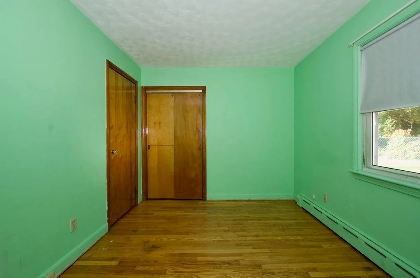
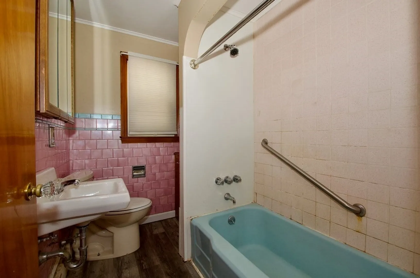
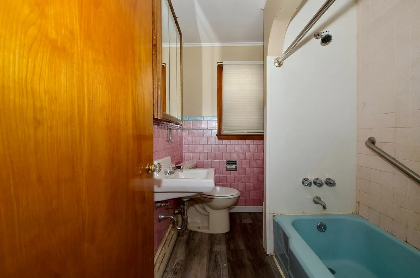
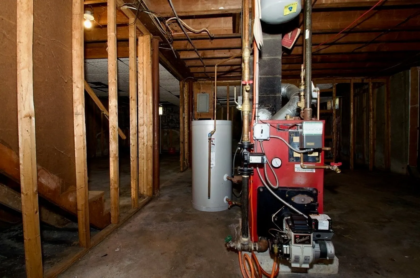
Wonderful Ranch home awaits! This bright and open Kitchen to Living Room plan is super inviting, and even spills out onto the covered porch off the living room, and covered patio from kitchen to garage. Three wonderful sized bedrooms offer so much extra space for the whole family. A full basement that is begging to be finished once again would make this home go from large to super sized immediately. Brand new septic system being installed prior to closing is ALWAYS a huge incentive. Plenty of space inside and out, with a nice yard and a garage as well. Can't go wrong here - and the low Northbridge taxes are the icing on the cake! Old pool will be filled in while septic work is being completed, making for much more usable yard as well.
-
Highlights
- Acres: 1
- Parking Spots: 4
- Property Type: Single Family Residence
- Total Rooms: 5
- Status: Closed
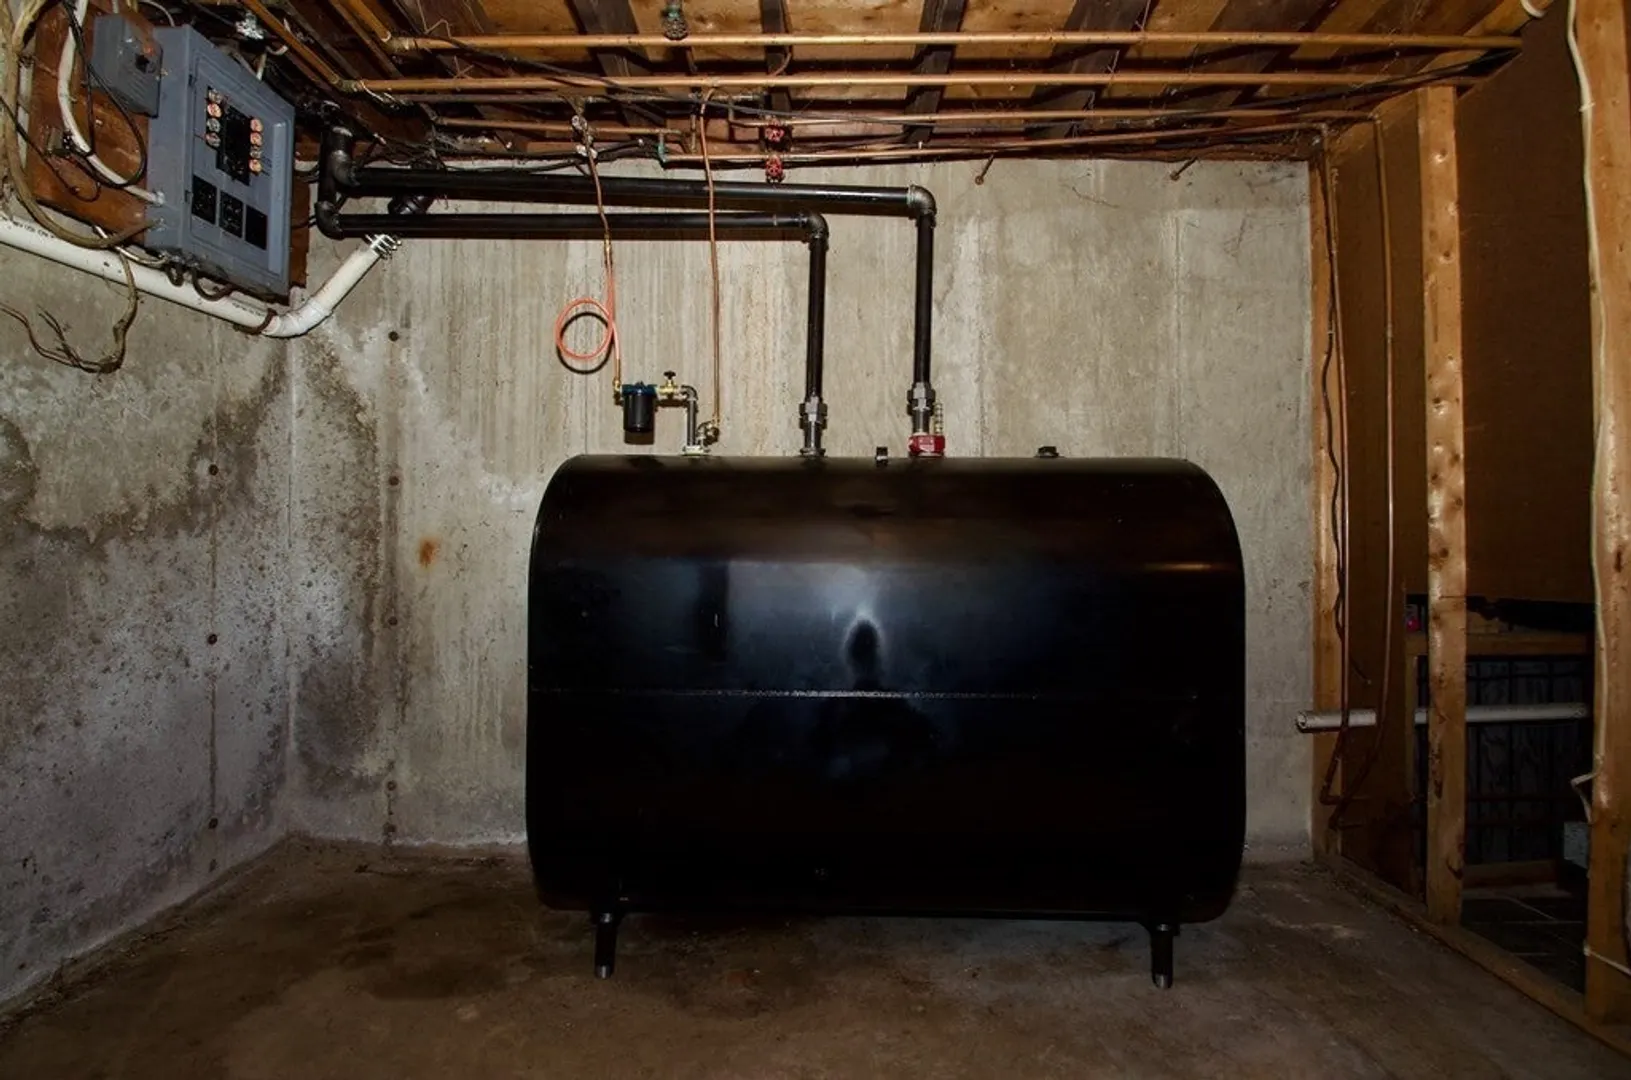
- Heating: Baseboard, Oil
- Property Class: Residential
- Style: Ranch
- Year Built: 1953
-
Additional Details
- Appliances: Range, Refrigerator, Washer, Dryer, Utility Connections for Electric Range, Utility Connections for Electric Dryer
- Construction: Frame
- Exterior Features: Porch, Covered Patio/Deck, Pool - Inground
- Road Frontage Type: Public
- Year Built Details: Actual
- Zoning: R
- Basement: Full, Interior Entry, Bulkhead, Unfinished
- Exclusions: Seller Personal Possessions. Ig Pool Will Be Filled / Turned Into Useable Back Yard.
- Foundation: Concrete Perimeter
- Roof: Shingle
- Year Built Source: Public Records
-
Amenities
- Community Features: Walk/Jog Trails, Medical Facility, Public School
- Parking Features: Detached, Paved Drive, Paved
- Covered Parking Spaces: 1
- Pool Features: In Ground
-
Utilities
- Electric: 200+ Amp Service
- Water Source: Public
- Sewer: Private Sewer
-
Fees / Taxes
- Assessed Value: $308,000
- Compensation Based On: Net Sale Price
- Tax Year: 2023
- Buyer Agent Compensation: 2%
- Facilitator Compensation: 1%
- Taxes: $3,992
Similar Listings
Sold
29 Photos
Sold
37 Photos
Sold
41 Photos
Sold
40 Photos
Content © 2026 MLS Property Information Network, Inc. The information in this listing was gathered from third party resources including the seller and public records.
Listing information provided courtesy of Heritage & Main Real Estate Inc..
MLS Property Information Network, Inc. and its subscribers disclaim any and all representations or warranties as to the accuracy of this information.
