
Sold!
$470,000
3
Beds
2
Baths
1,642
Living Area
-
Property Description
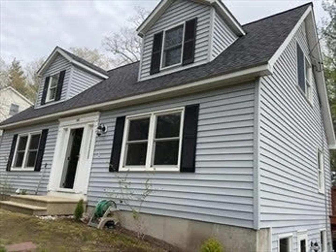
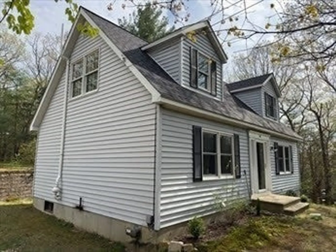
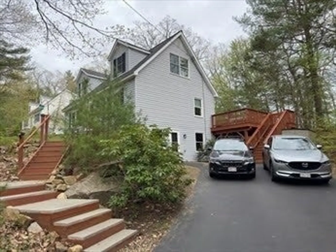
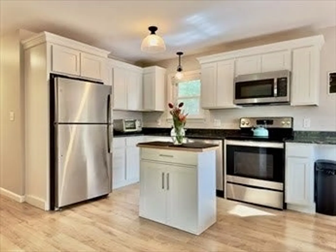
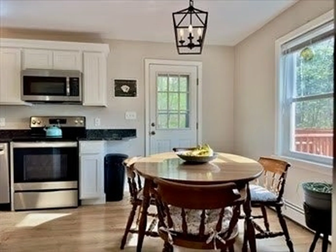
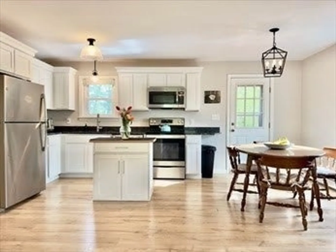
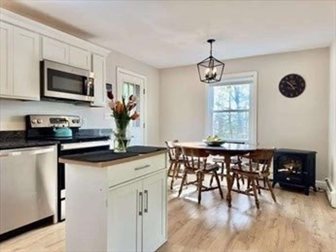
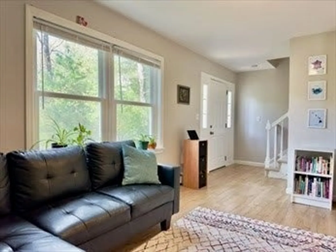
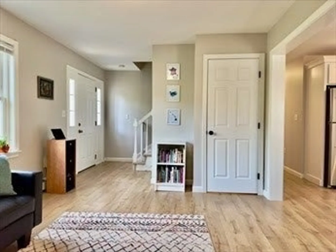
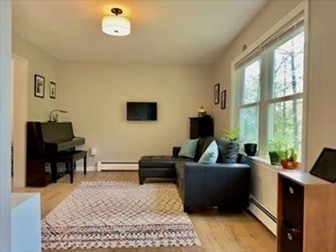
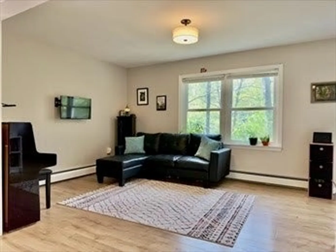
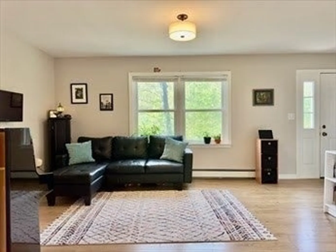
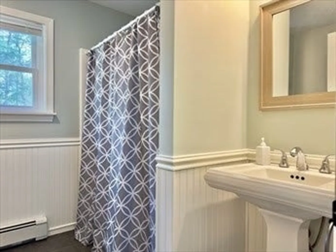
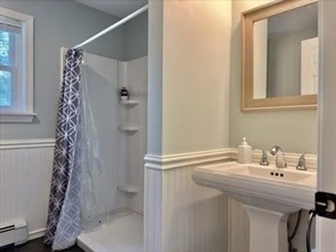
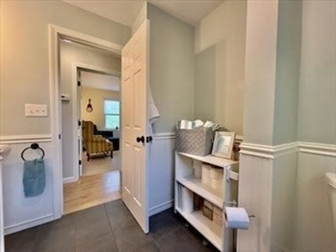
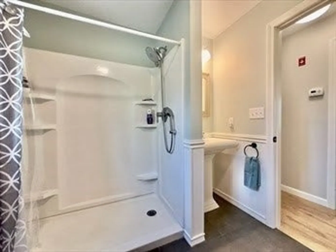
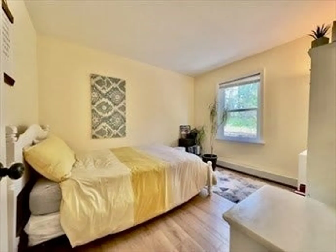
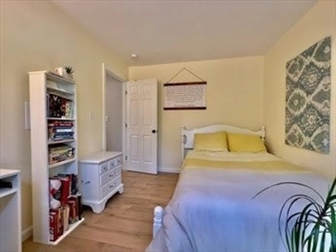
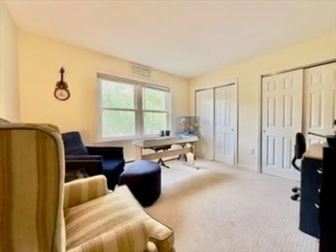
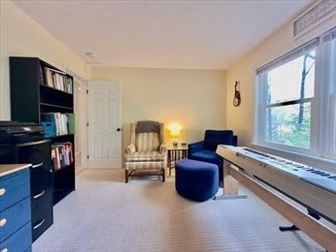
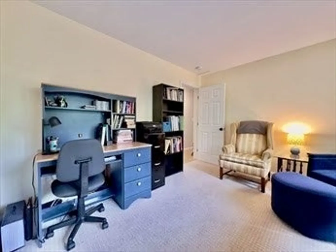
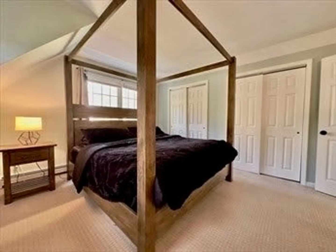
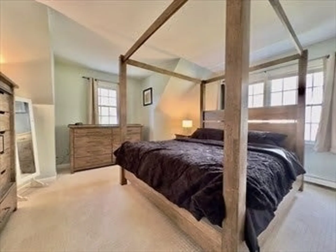
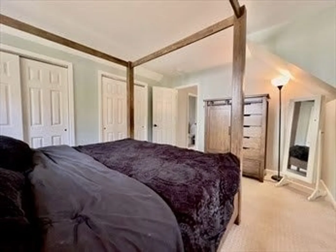
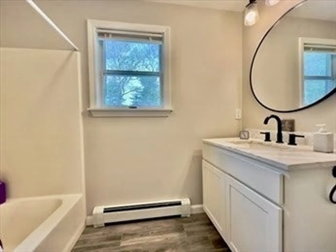
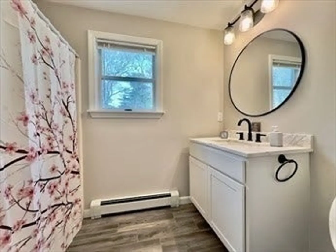
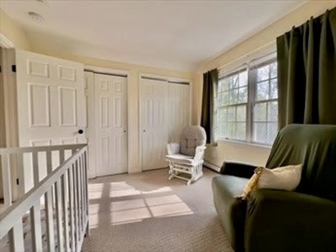
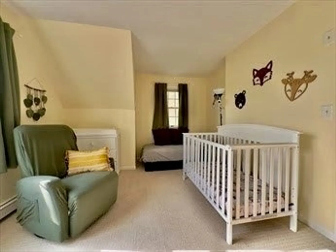
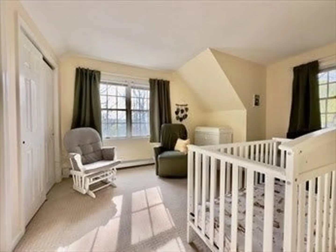
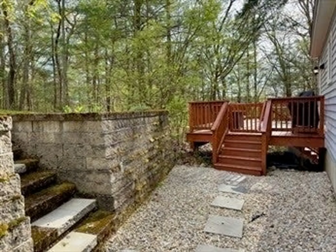
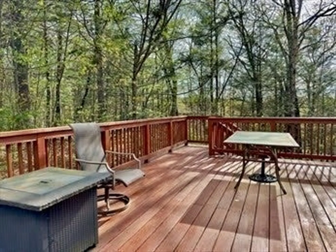
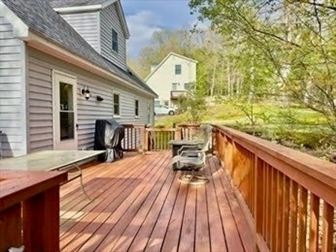
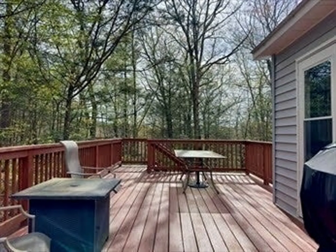
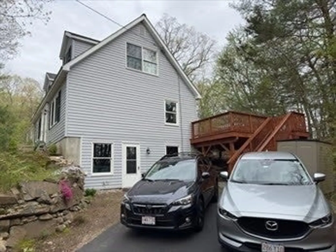
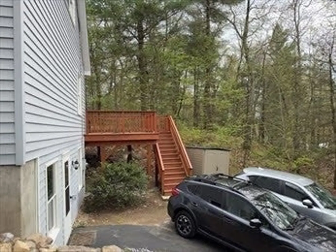
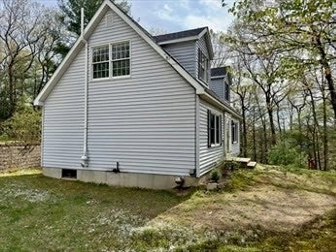
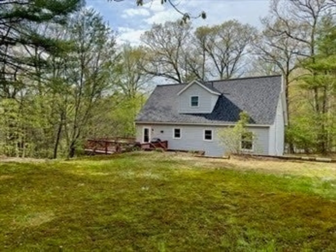
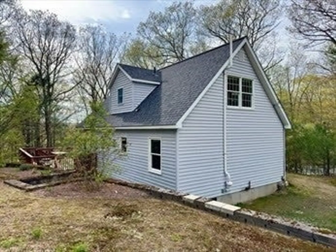
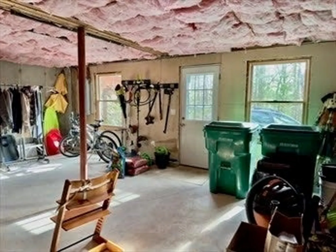
Step into the luminous eat-in kitchen boasting stainless appliances, granite countertops, and fresh lighting, seamlessly flowing into the spacious family room with gleaming new flooring. The first floor also hosts a modernized full bath, a cozy bedroom with plush new carpeting, and versatile office space with optional 1st-floor laundry hookups. Upstairs, discover two generously sized bedrooms with ample closet space and another full bath featuring tiled flooring. Additional highlights include a sizable unfinished basement with a walkout, a well-maintained deck perfect for outdoor enjoyment, a newer boiler, a three-year-old roof, and updated windows on the first floor. Nestled just off Rt 122, with easy access to Grafton and Upton and adjacent to Shining Rock Golf Course, this home offers both convenience and tranquility on a secluded no-through road. Don't let this opportunity slip away to make this charming property your own!
-
Highlights
- Heating: Baseboard, Oil
- Property Class: Residential
- Style: Cape
- Year Built: 1994
- Parking Spots: 5
- Property Type: Single Family Residence
- Total Rooms: 6
- Status: Closed
-
Additional Details
- Appliances: Tankless Water Heater, Range, Dishwasher, Microwave, Refrigerator, Washer, Dryer
- Construction: Frame
- Flooring: Tile, Vinyl, Carpet, Flooring - Wall to Wall Carpet
- Interior Features: Home Office
- Roof: Shingle
- Year Built Source: Public Records
- Basement: Full, Walk-Out Access, Interior Entry, Concrete
- Exterior Features: Deck - Wood
- Foundation: Concrete Perimeter
- Lot Features: Sloped
- Year Built Details: Approximate
- Zoning: Res
-
Amenities
- Parking Features: Paved Drive, Off Street, Paved
-
Utilities
- Electric: Circuit Breakers, 200+ Amp Service, Generator Connection
- Water Source: Public
- Sewer: Public Sewer
-
Fees / Taxes
- Assessed Value: $365,700
- Compensation Based On: Net Sale Price
- Tax Year: 2023
- Buyer Agent Compensation: 2%
- Facilitator Compensation: 2%
- Taxes: $4,739
Similar Listings
Sold
42 Photos
Sold
38 Photos
Sold
35 Photos
Sold
42 Photos
Content © 2026 MLS Property Information Network, Inc. The information in this listing was gathered from third party resources including the seller and public records.
Listing information provided courtesy of ERA Key Realty Services- Milf.
MLS Property Information Network, Inc. and its subscribers disclaim any and all representations or warranties as to the accuracy of this information.
