
Sold!

$365,000
1
Bed
1
Bath
732
Living Area
-
Property Description
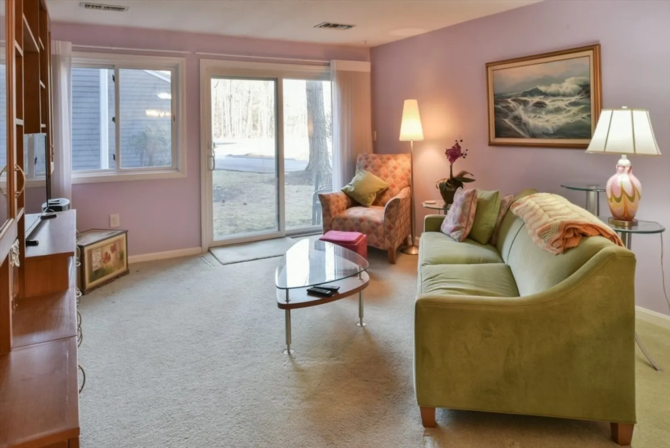
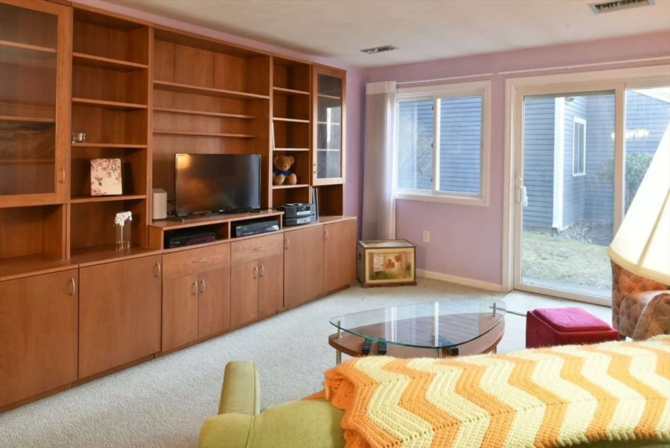
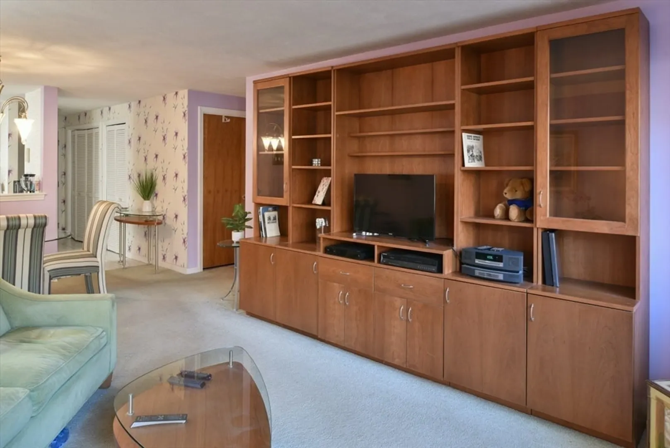
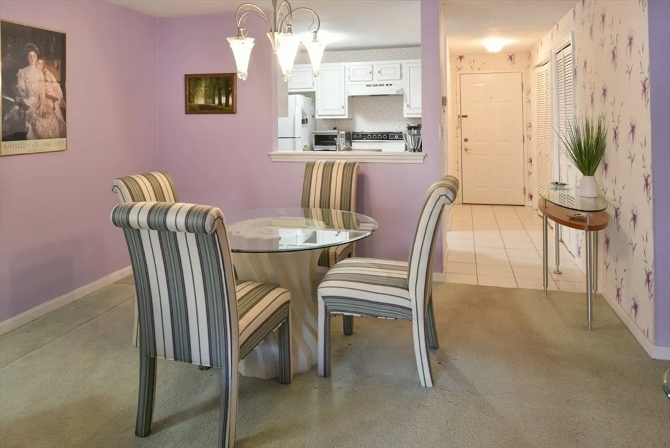
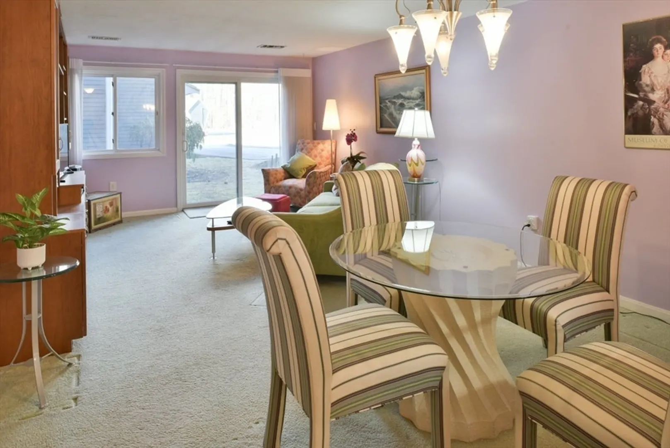
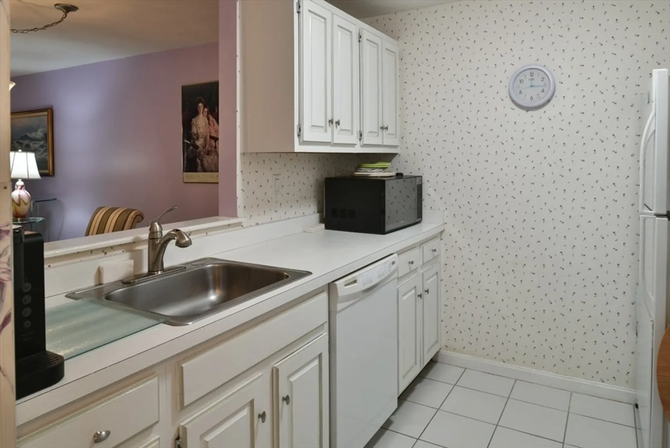
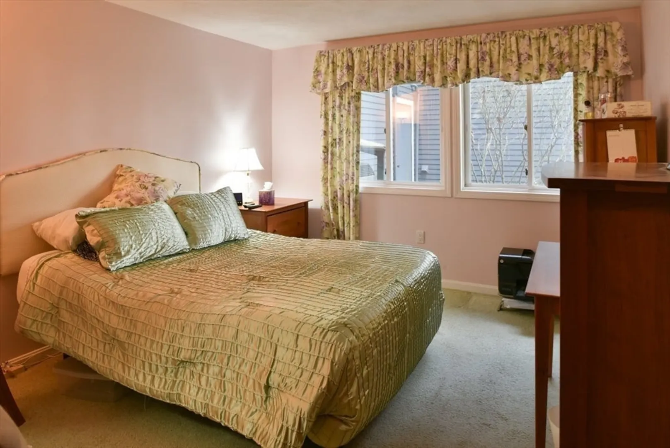
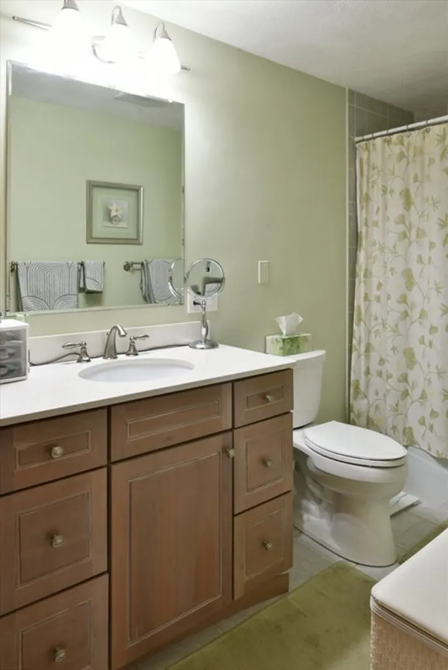
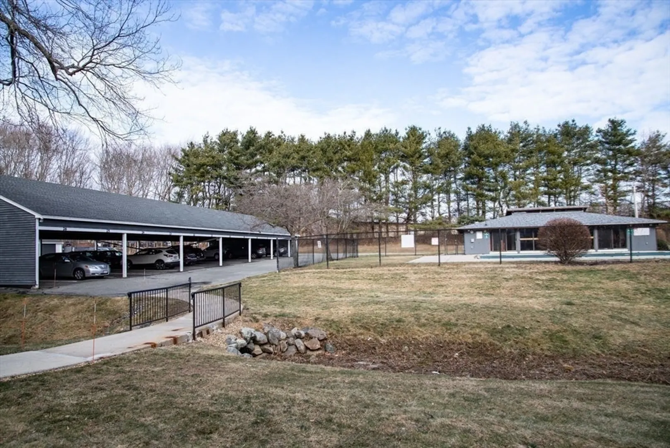
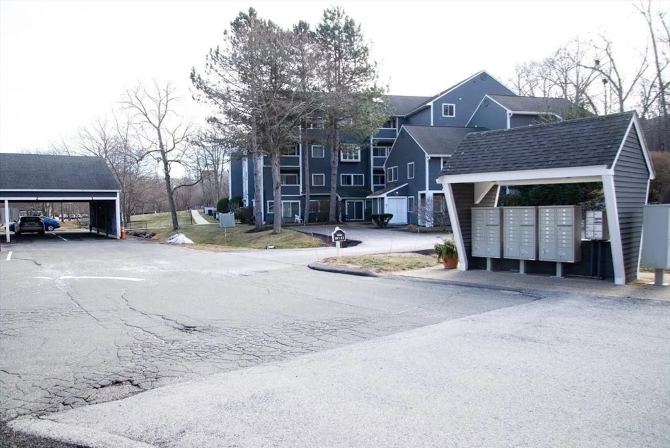
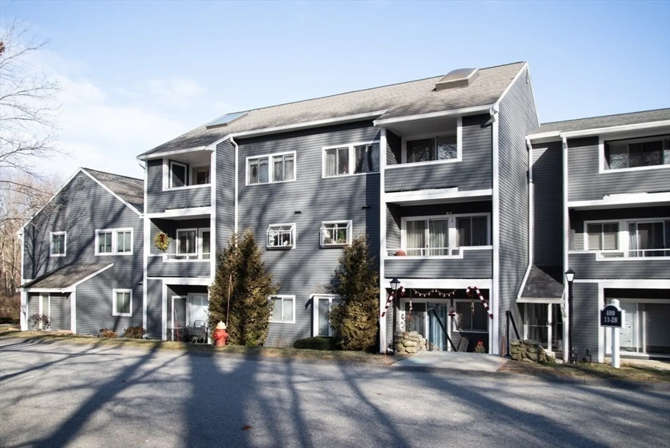
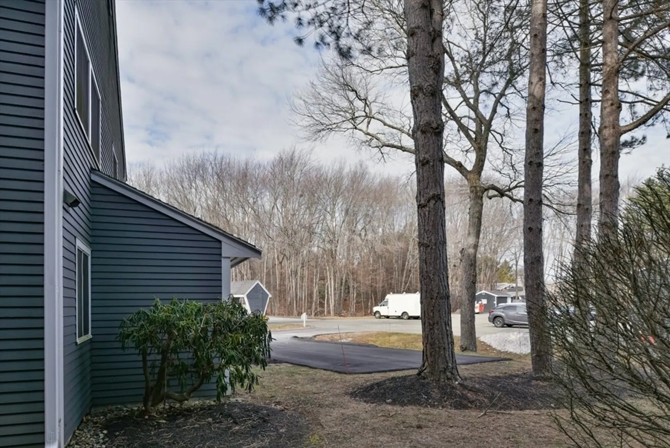
Beautiful garden-style condo in a great and private location within a sought-after complex. The current seller has made several enhancements to the unit, including a walk-in closet, renovated kitchen cabinets, and an added pantry. The renovated bathroom features an extra storage cabinet. The combination of the living room and dining room has an open floor plan leading to a private patio. Easy access to the association pool and a convenient nearby carport parking spot exists. This unit also comes with an assigned storage unit.Enjoy living in Ipswich, known for its excellent restaurants, hiking trails, and Crane Beach, where you can take advantage of the Ipswich Resident Beach sticker. Additionally, there is easy access to the commuter rail.
-
Highlights
- Building Name: River Ridge
- Heating: Heat Pump, Electric
- Parking Spots: 1
- Property Type: Condominium
- Total Rooms: 2
- Year Built: 1984
- Cooling: Central Air
- HOA Fee: $271
- Property Class: Residential
- Stories: 1
- Unit Number: 11
- Status: Closed
-
Additional Details
- Appliances: Range, Dishwasher, Disposal, Refrigerator, Washer, Dryer
- Construction: Frame
- Flooring: Tile, Vinyl, Carpet
- SqFt Source: Field Card
- Year Built Details: Approximate
- Zoning: 00
- Basement: N
- Exterior Features: Porch
- Pets Allowed: Yes w/ Restrictions
- Total Number of Units: 100
- Year Built Source: Public Records
-
Amenities
- Community Features: Pool
- Pool Features: Association, In Ground
- Waterfront Features: Ocean, Beach Ownership(Other (See Remarks))
- Parking Features: Carport, Assigned, Off Street
- Security Features: Intercom
-
Utilities
- Electric: Circuit Breakers
- Water Source: Public
- Sewer: Public Sewer
-
Fees / Taxes
- Assessed Value: $281,600
- HOA Fee Includes: Water, Sewer, Insurance, Maintenance Structure, Road Maintenance, Maintenance Grounds, Snow Removal
- Taxes: $3,139
- HOA Fee Frequency: Monthly
- Tax Year: 2025
Similar Listings
Sold
13 Photos
Sold
30 Photos
Sold
31 Photos
Sold
19 Photos
Content © 2026 MLS Property Information Network, Inc. The information in this listing was gathered from third party resources including the seller and public records.
Listing information provided courtesy of Keller Williams Realty Evolution.
MLS Property Information Network, Inc. and its subscribers disclaim any and all representations or warranties as to the accuracy of this information.
