
Sold!
$825,000
3
Beds
2/1
Baths
1,856
Living Area
-
Property Description
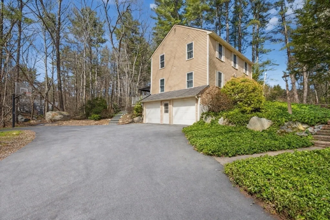
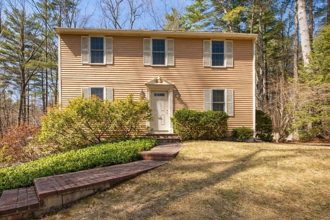
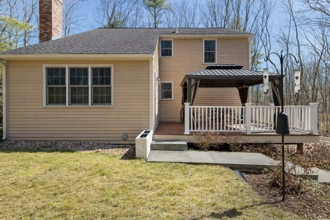
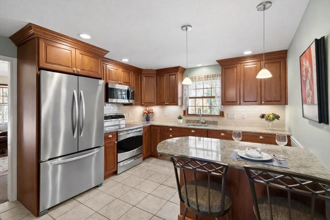
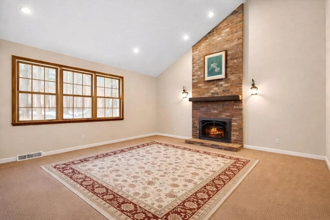
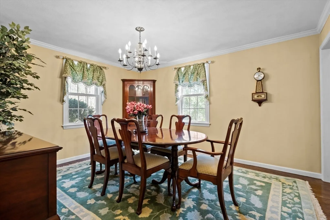
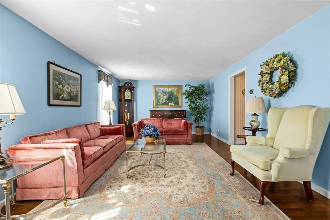
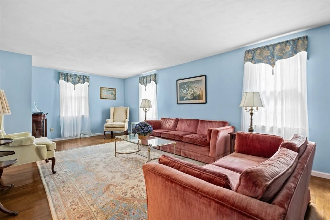
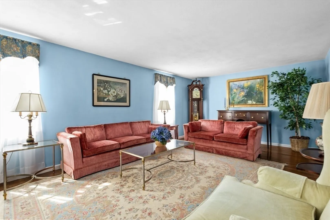
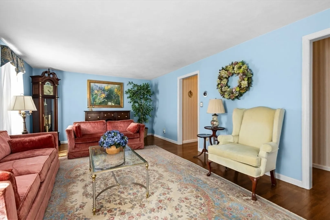
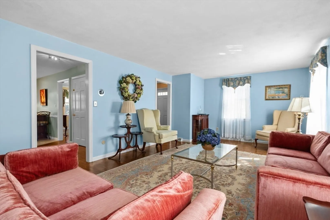
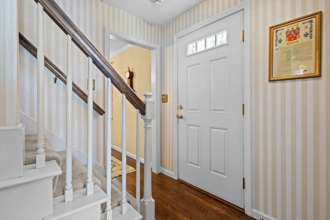
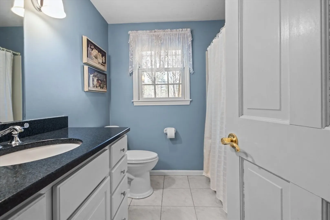
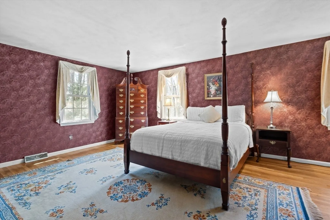
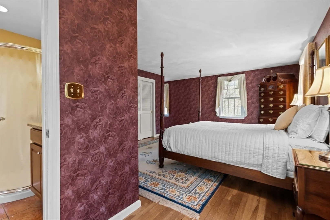
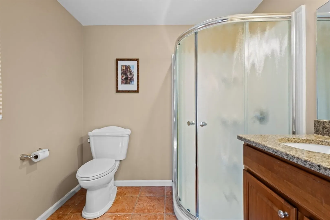
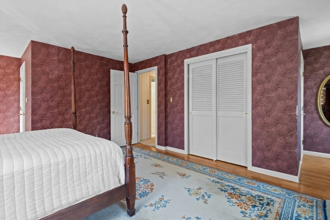
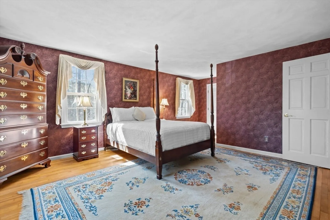
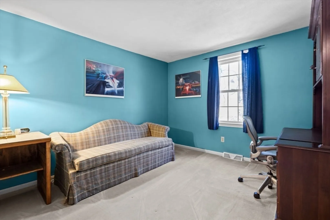
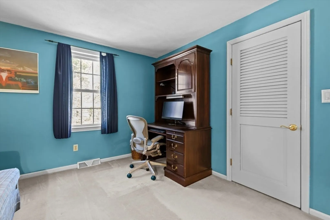
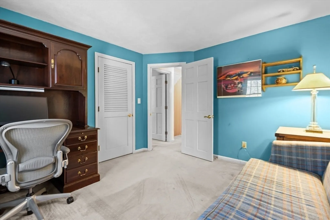
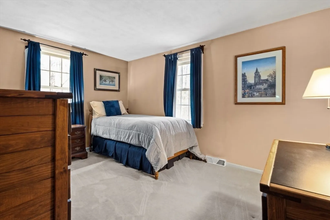
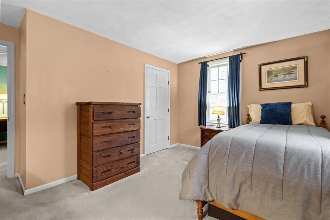
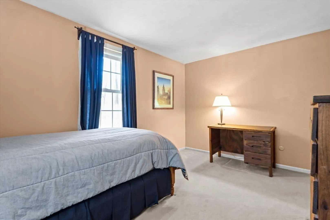
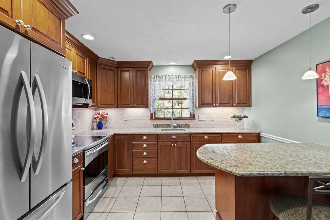
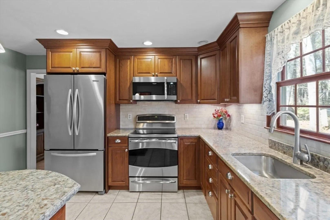
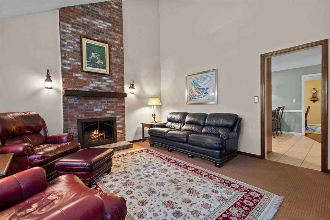
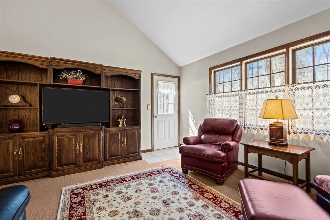
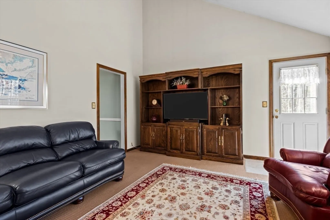
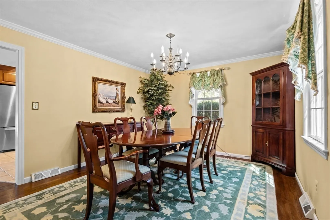
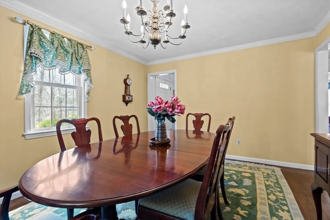
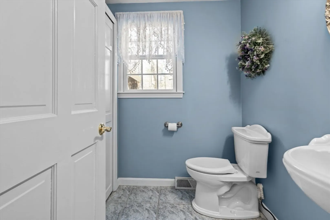
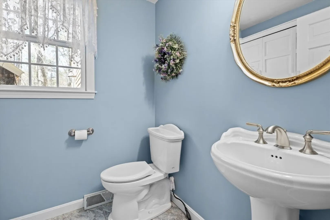
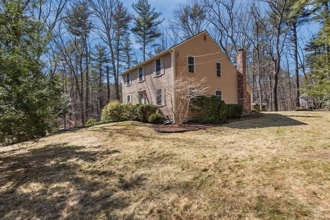
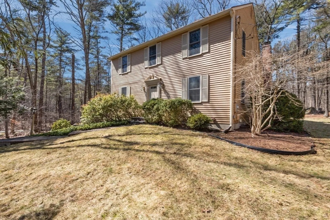
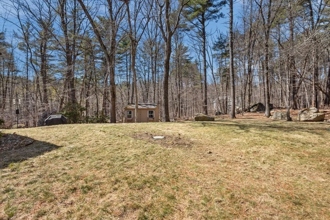
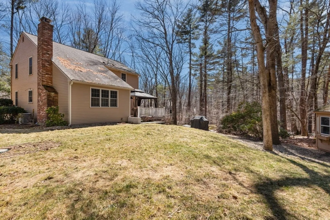
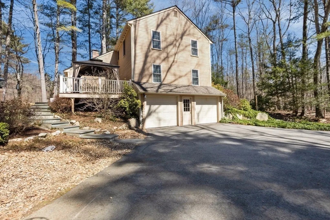
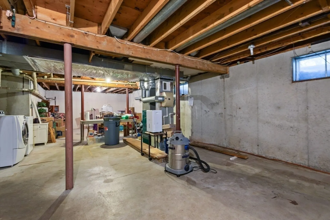
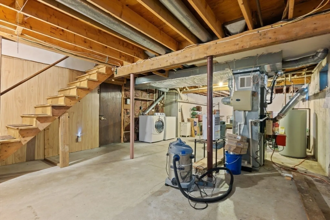
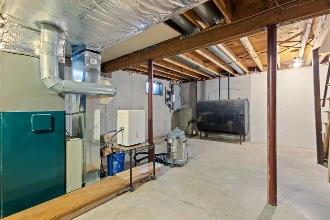
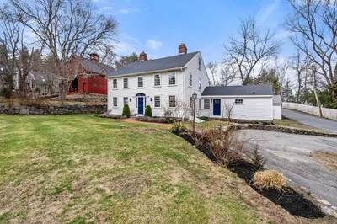
Welcome to 40 West Elm — a classic colonial set on a private 1.67-acre wooded lot in one of Hopkinton’s most desirable neighborhoods. Tucked back from the road, this 3-bed, 2-bath home offers a blend of privacy, space, and convenience. Inside, the updated kitchen features wood cabinetry, granite countertops, and stainless steel appliances, flowing into a warm living room with a stunning stone fireplace. A formal dining room adds flexibility for both everyday living and entertaining. Upstairs offers three generously sized bedrooms and updated bathrooms with granite vanities. The full unfinished basement provides excellent storage and future expansion potential.Passing Title V. Ideally located near I-495, the Mass Pike, and Hopkinton’s top-rated schools — a rare opportunity in a sought-after community.
-
Highlights
- Acres: 1
- Heating: Forced Air, Oil
- Property Class: Residential
- Style: Colonial
- Year Built: 1978
- Cooling: Central Air
- Parking Spots: 6
- Property Type: Single Family Residence
- Total Rooms: 7
- Status: Closed
-
Additional Details
- Appliances: Range, Dishwasher, Refrigerator, Washer, Dryer
- Fireplaces: 1
- Interior Features: Internet Available - Broadband
- Roof: Shingle
- Year Built Details: Actual
- Zoning: A
- Construction: Conventional (2x4-2x6)
- Foundation: Concrete Perimeter
- Lot Features: Cleared, Gentle Sloping
- SqFt Source: Public Record
- Year Built Source: Public Records
-
Amenities
- Covered Parking Spaces: 2
- Parking Features: Attached, Paved Drive, Off Street, Paved
-
Utilities
- Sewer: Private Sewer
- Water Source: Private
-
Fees / Taxes
- Assessed Value: $654,600
- Taxes: $9,282
- Tax Year: 2025
Similar Listings
Sold
40 Photos
Sold
29 Photos
Sold
28 Photos
Sold
41 Photos
Content © 2026 MLS Property Information Network, Inc. The information in this listing was gathered from third party resources including the seller and public records.
Listing information provided courtesy of REMAX Executive Realty.
MLS Property Information Network, Inc. and its subscribers disclaim any and all representations or warranties as to the accuracy of this information.
