
Sold!
$870,000
3
Beds
2
Baths
2,104
Living Area
-
Property Description
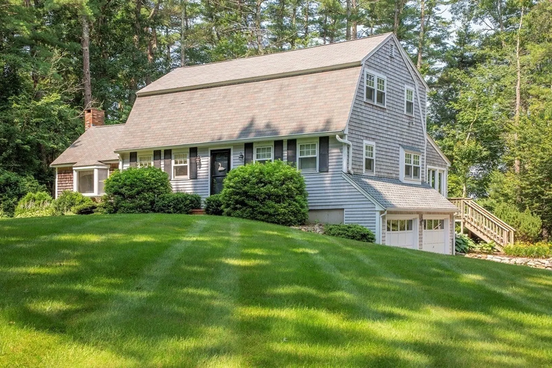
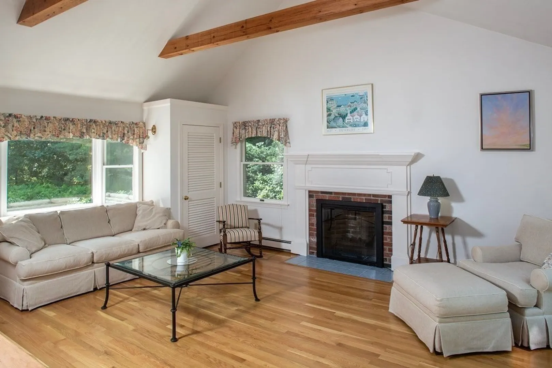
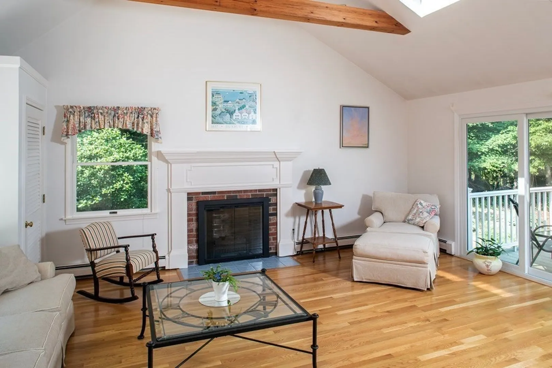
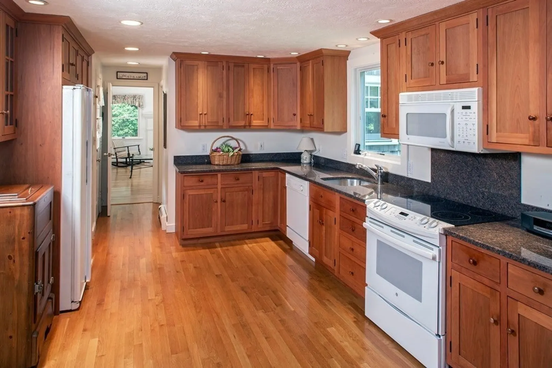
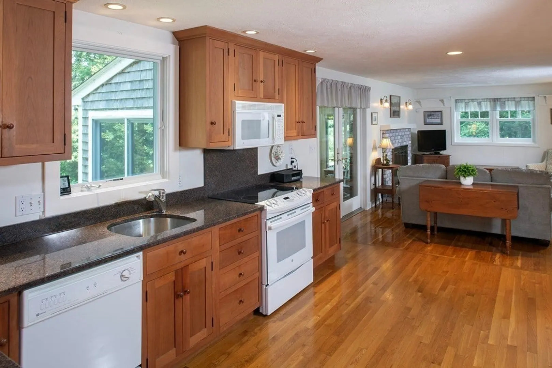
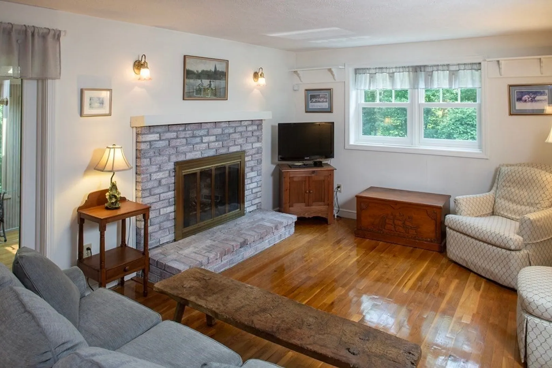
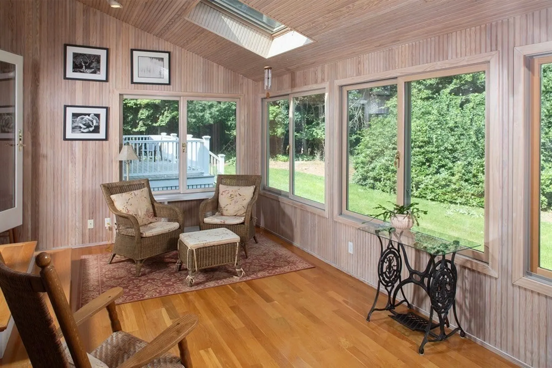
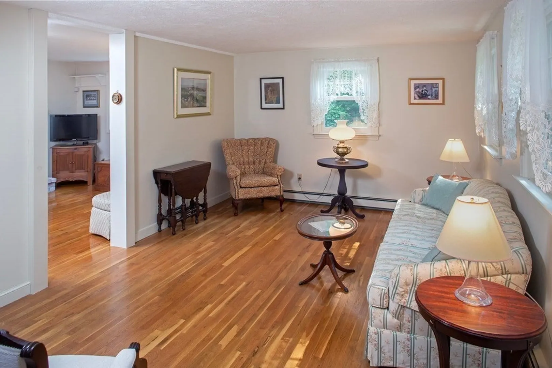
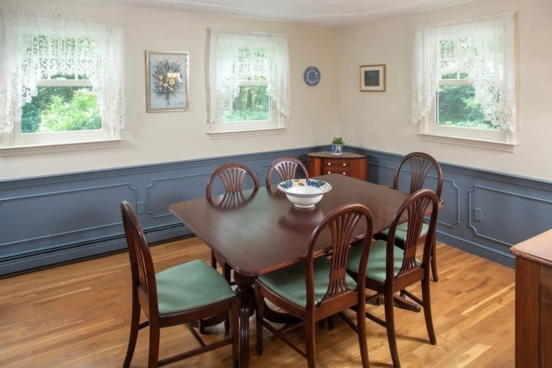
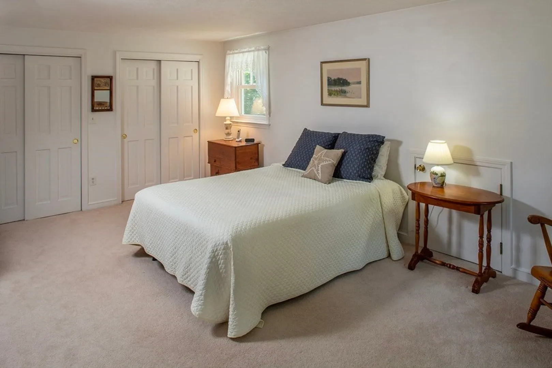
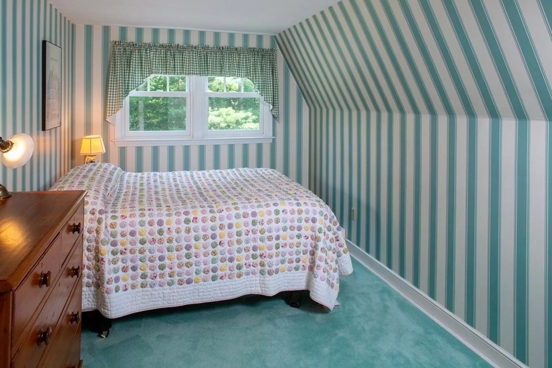
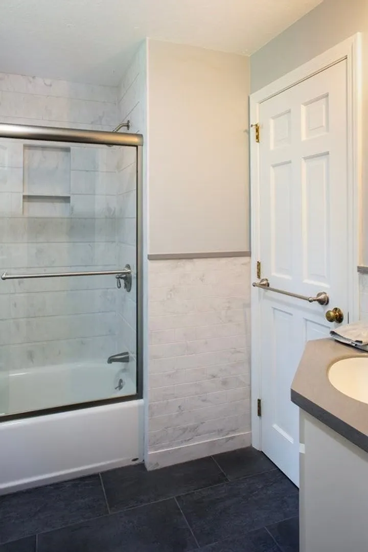
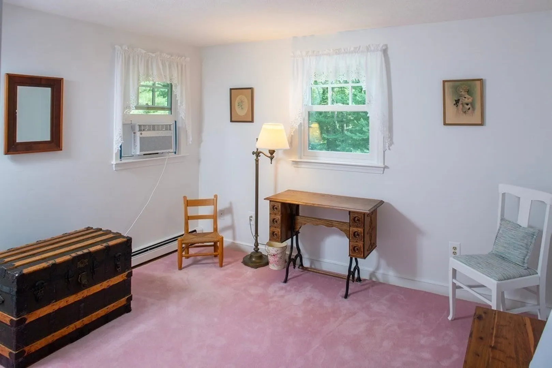
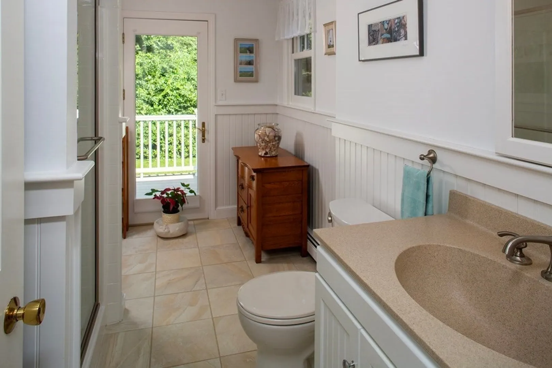
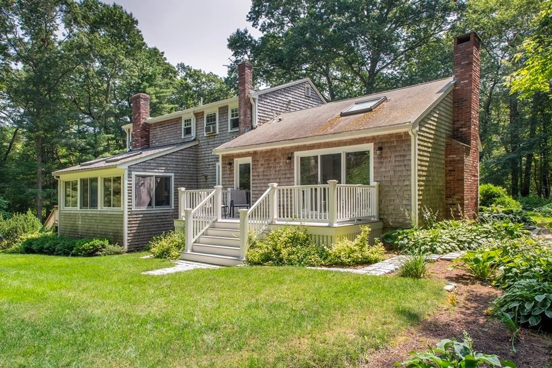
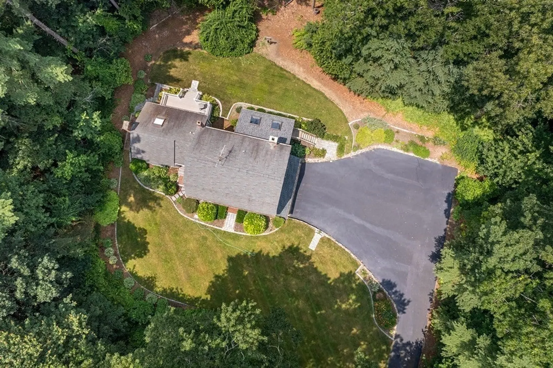
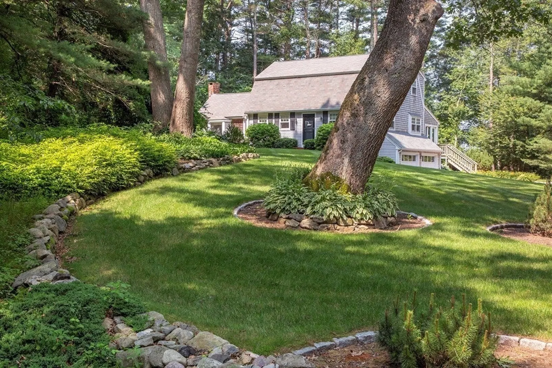
This meticulously maintained Gambrel Cape enjoys a private setting at the end of a cul de sac of higher priced homes. The home offers a versatile floor plan, with all the space you need for today's busy lifestyle - even for multi-generational living. The living and dining rooms open to a central kitchen/family room, all with hardwood floors; the eat in kitchen offers Shaker cabinets, granite countertops, newer appliances and is open to the fireplaced family room area. There is a newer addition of a 1st floor family room with bay window, 2 closets and an adjacent full bath. The 2nd floor offers three bedrooms with an updated full bath; the primary bedroom has a double closets and a door to access the bath. There are two additional bedrooms, each with pine flooring & ample closet space. Another plus - a 3 season sunroom with vaulted ceiling and oversized windows which looks out on the 2.7 acre setting. Carefully maintained and updated, this is a wonderful opportunity for any family!
-
Highlights
- Acres: 2
- Heating: Baseboard, Oil
- Property Class: Residential
- Style: Gambrel /Dutch
- Year Built: 1983
- Cooling: Window Unit(s)
- Parking Spots: 6
- Property Type: Single Family Residence
- Total Rooms: 7
- Status: Closed
-
Additional Details
- Appliances: Range, Dishwasher, Microwave, Refrigerator, Washer, Dryer, Utility Connections for Electric Range, Utility Connections for Electric Dryer
- Construction: Frame
- Fireplaces: 2
- Foundation: Concrete Perimeter
- Lot Features: Wooded, Easements
- Roof: Shingle
- Year Built Source: Public Records
- Basement: Full, Garage Access, Concrete, Unfinished
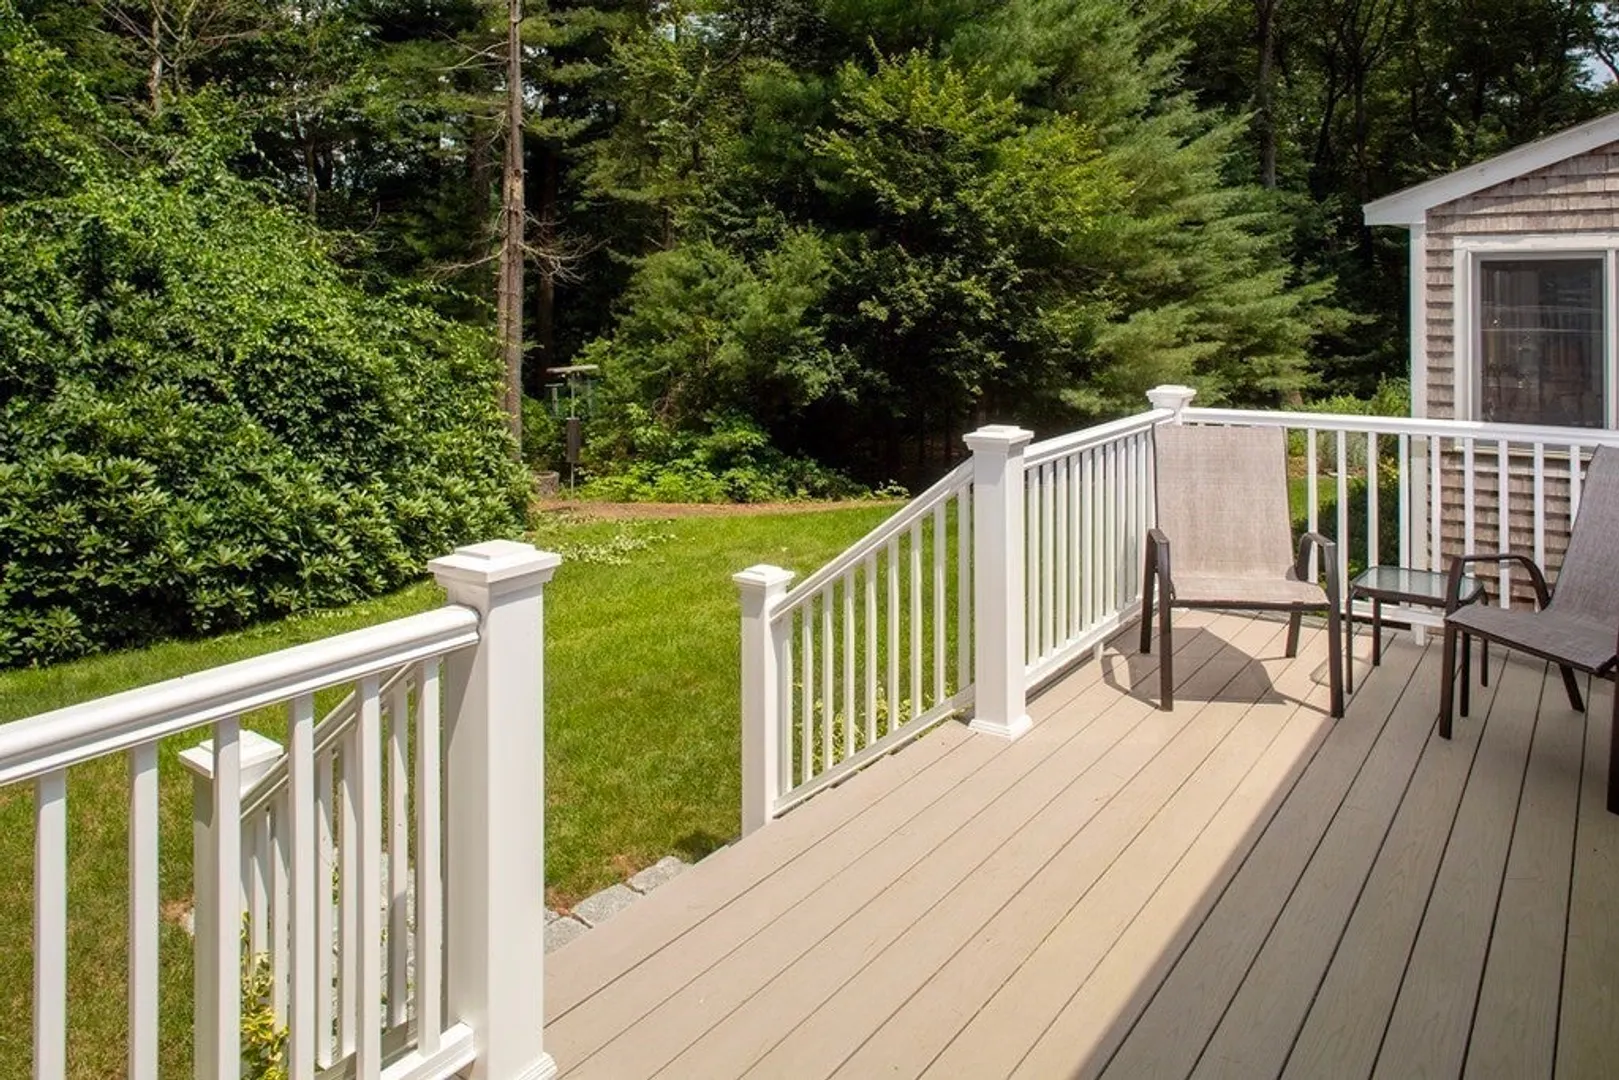
- Exterior Features: Deck - Composite, Rain Gutters, Professional Landscaping, Screens, Stone Wall
- Flooring: Wood, Tile, Carpet, Hardwood, Pine, Stone / Slate, Flooring - Hardwood
- Interior Features: Vaulted Ceiling(s), Recessed Lighting, Beadboard, Breezeway, Sun Room, High Speed Internet
- Road Frontage Type: Public
- Year Built Details: Approximate, Renovated Since
- Zoning: Rc
-
Amenities
- Community Features: Walk/Jog Trails, Conservation Area
- Parking Features: Under, Garage Door Opener, Paved Drive, Off Street
- Covered Parking Spaces: 2
- Waterfront Features: Beach Front, Ocean, 1 to 2 Mile To Beach, Beach Ownership(Public)
-
Utilities
- Sewer: Private Sewer
- Water Source: Public
-
Fees / Taxes
- Assessed Value: $822,500
- Compensation Based On: Net Sale Price
- Tax Year: 2023
- Buyer Agent Compensation: 2.5%
- Facilitator Compensation: 2.5%
- Taxes: $8,793
Similar Listings
Sold
40 Photos
Sold
41 Photos
Sold
39 Photos
Sold
42 Photos
Content © 2026 MLS Property Information Network, Inc. The information in this listing was gathered from third party resources including the seller and public records.
Listing information provided courtesy of Coldwell Banker Realty - Boston.
MLS Property Information Network, Inc. and its subscribers disclaim any and all representations or warranties as to the accuracy of this information.
