
35 North St
$899,999
3
Beds
1/1
Bath
1,937
Sqft
- Request Info
- Call
- Save
-
More
- Mortgage Calculator

Property Tools
$899,999
3
Beds
1/1
Bath
1,937
Living Area
-
Property Description
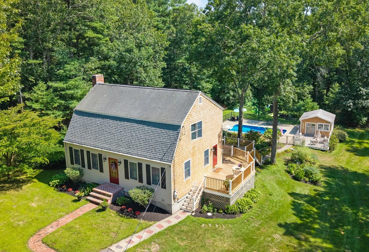
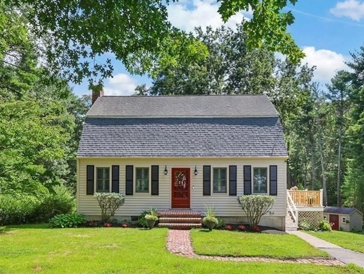
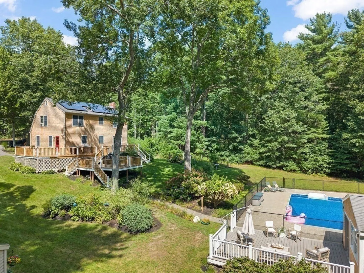
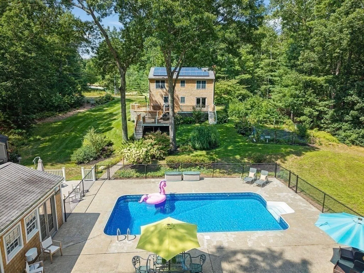
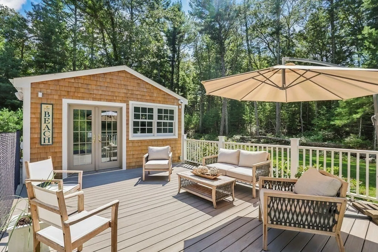
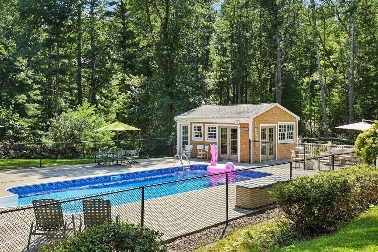
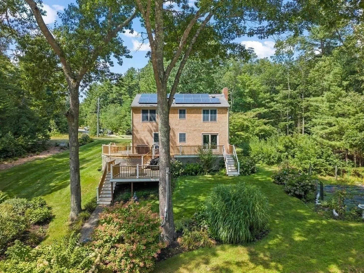
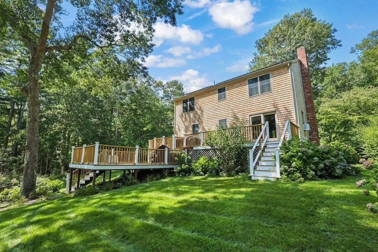
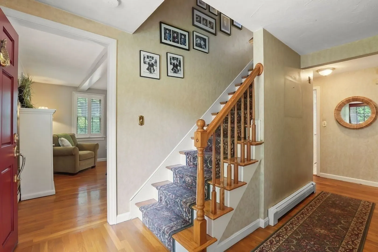
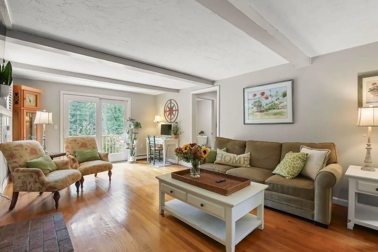
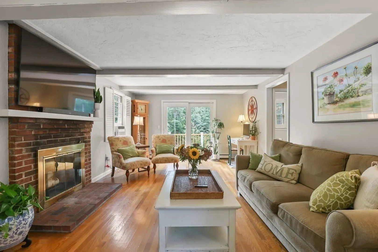
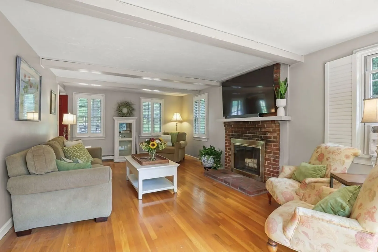
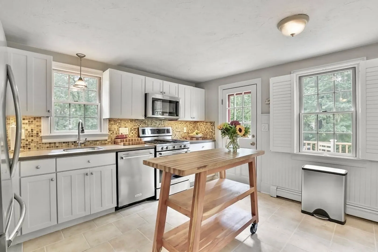
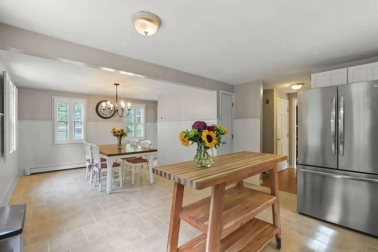
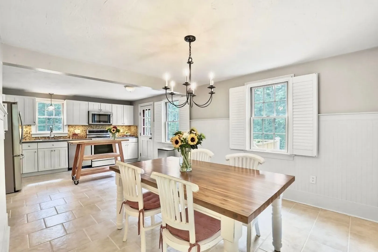
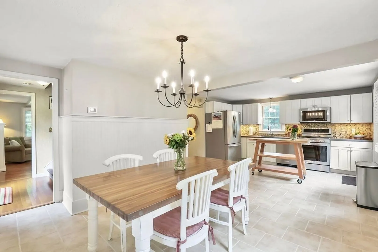
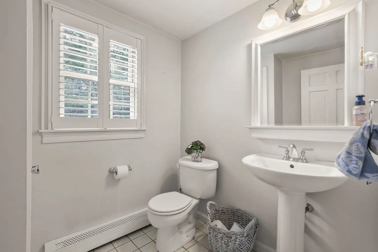
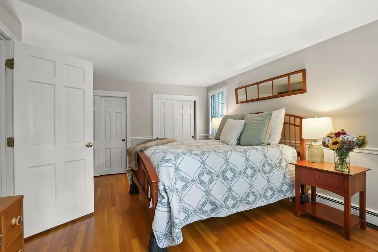
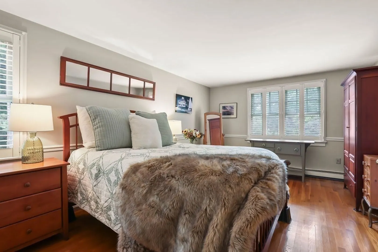
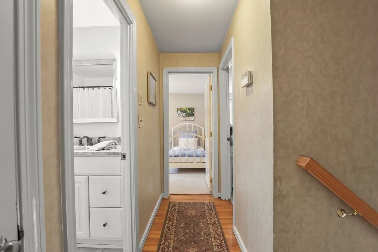
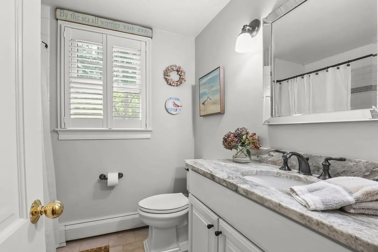
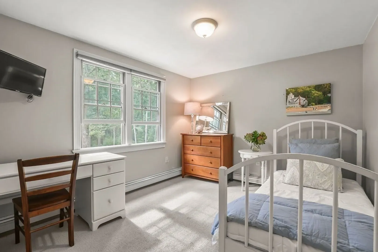
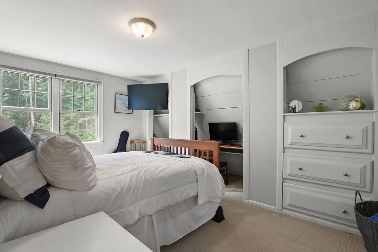
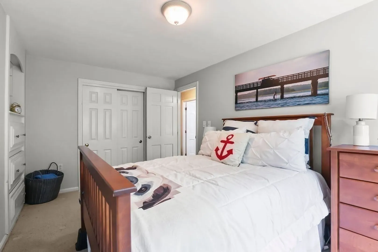
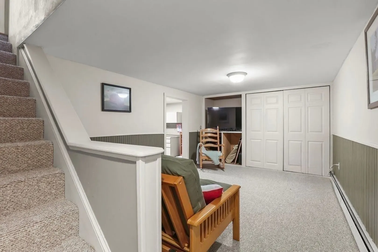
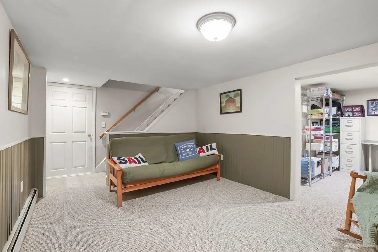
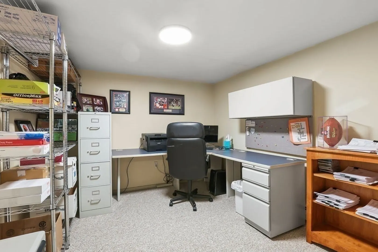
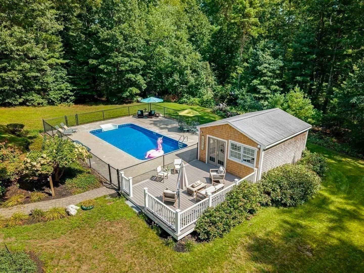
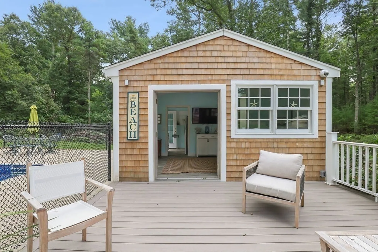
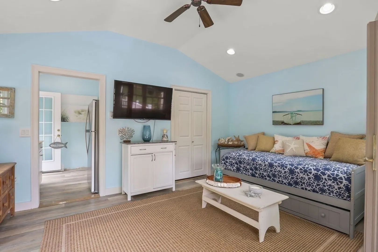
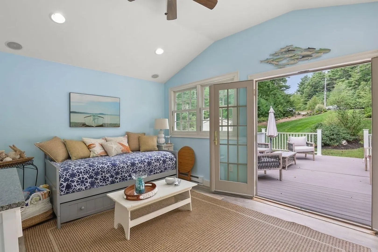
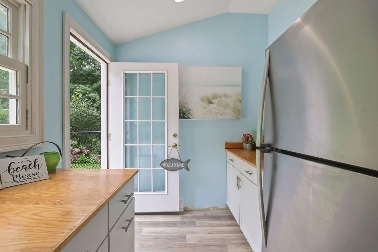
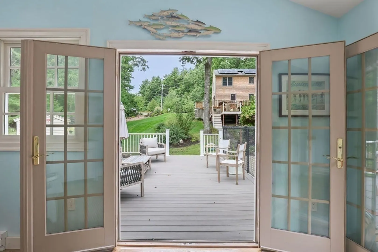
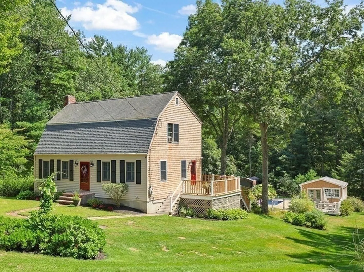
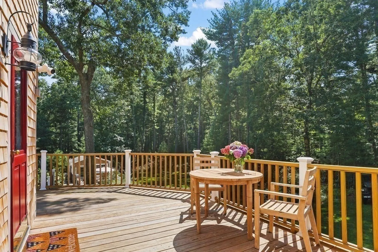
Price Adjustment ! Stunning 3-bedroom Cape Style property located on a beautiful .92 acre in picturesque Coastal Duxbury. Home features a lovely modern open-layout kitchen with gas stove, updated bathrooms, plantation shutters, Andersen windows, new cedar shingles ’25, & freshly repointed chimney in ’26. The front-to-back living room boasts a wood-burning fireplace w/glass slider that opens to expansive tiered deck. Truly exceptional pool experience, with gorgeous new TREX decking lounge area, new fence in ’26, and pool liner in ’25. Stylish pool house w/baseboard heat & connection in place to 4-bedroom septic system '23. Finished basement w/new carpet ’26 offers recreation/media room, dedicated home office & storage. Bonus, home is equipped w/solar & well water systems to help keep costs low plus garden shed that provides convenient storage. Newer oil tank, hot water heater & Weil McClain boiler ensure the home is well-maintained & energy-efficient. Historic Duxbury is located 36 miles from Boston and 25 miles from the Cape, offers a perfect blend of proximity to all. Nothing compares to Duxbury's Highly Rated Schools, 5 Miles of Sandy Beach, Renowned Oyster Farming and Vibrant Music & Art Scene. This turnkey property, with exceptional amenities & country charm, offers an unparalleled value at this price point.
-
Highlights
- Cooling: Window Unit(s)
- Parking Spots: 6
- Property Type: Single Family Residence
- Total Rooms: 5
- Status: Active
- Heating: Baseboard, Oil
- Property Class: Residential
- Style: Cape, Shingle
- Year Built: 1973
-
Additional Details
- Appliances: Electric Water Heater, Range, Dishwasher, Refrigerator, Stainless Steel Appliance(s), Plumbed For Ice Maker
- Construction: Frame
- Exterior Features: Deck - Wood, Deck - Composite, Pool - Inground, Cabana, Rain Gutters, Storage, Garden
- Flooring: Wood, Tile, Carpet, Flooring - Wall to Wall Carpet, Laminate
- Interior Features: Wainscoting, Ceiling Fan(s), Vaulted Ceiling(s), Closet, Countertops - Upgraded, Cable Hookup, Recessed Lighting, Storage, Office, Play Room
- Road Frontage Type: Public
- SqFt Source: Public Record
- Year Built Source: Public Records
- Basement: Full, Partially Finished
- Exclusions: See Listing Agent
- Fireplaces: 1
- Foundation: Concrete Perimeter
- Lot Features: Wooded
- Roof: Shingle
- Year Built Details: Actual
- Zoning: Rc
-
Amenities
- Community Features: Shopping, Walk/Jog Trails, Conservation Area
- Waterfront Features: Bay, Harbor, Lake/Pond, River
- Pool Features: In Ground
-
Utilities
- Sewer: Private Sewer
- Water Source: Private
-
Fees / Taxes
- Assessed Value: $639,800
- Taxes: $6,488
- Tax Year: 2025
Similar Listings
Sold
38 Photos
Sold
41 Photos
Sold
42 Photos
Sold
39 Photos
Content © 2026 MLS Property Information Network, Inc. The information in this listing was gathered from third party resources including the seller and public records.
Listing information provided courtesy of Waterfront Realty Group.
MLS Property Information Network, Inc. and its subscribers disclaim any and all representations or warranties as to the accuracy of this information.