
Sold!
$310,000
1
Bed
1
Bath
704
Living Area
-
Property Description
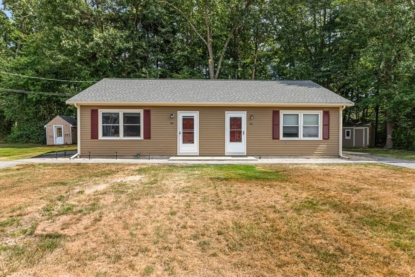
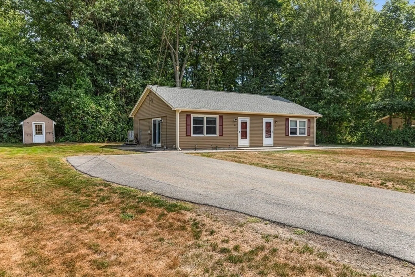
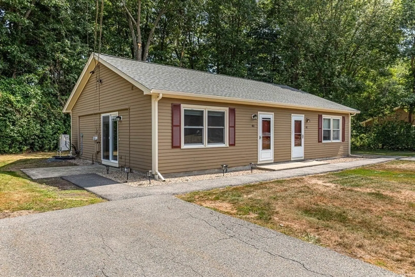
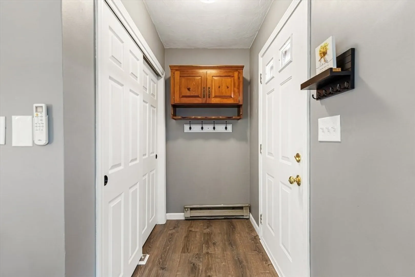
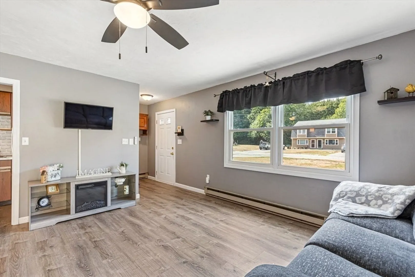
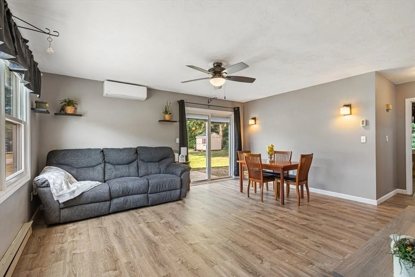
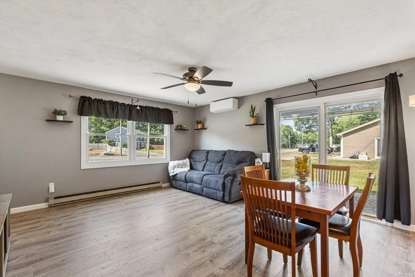
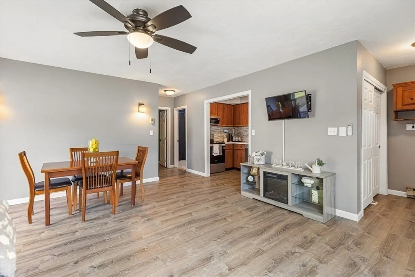
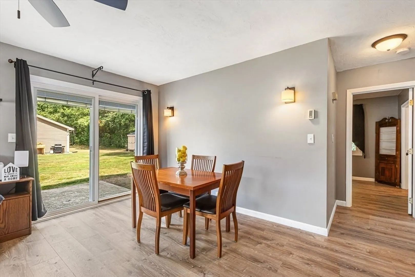
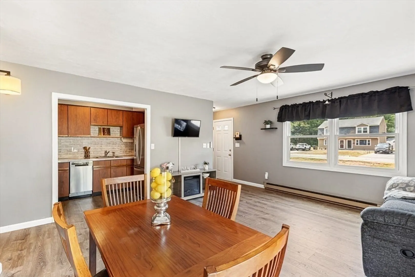
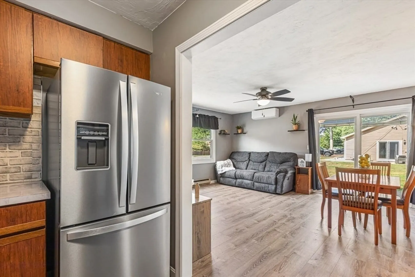
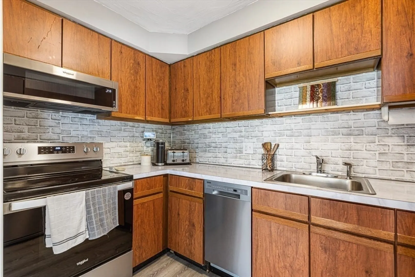
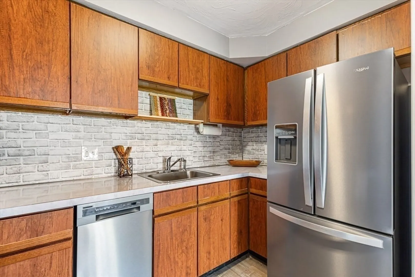
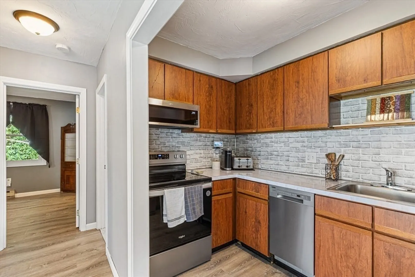
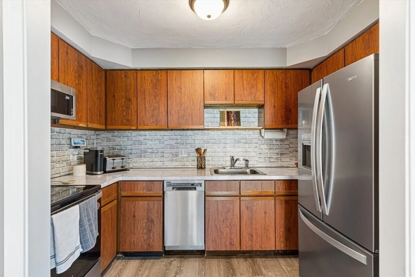
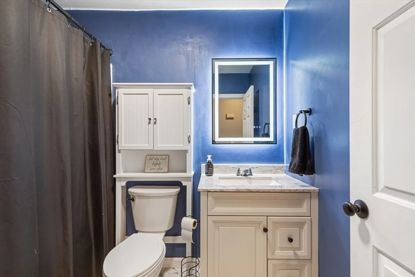
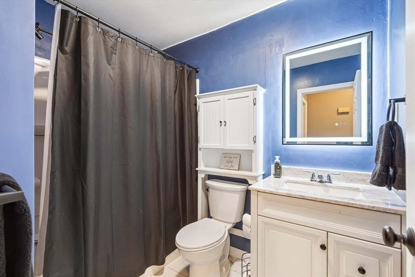
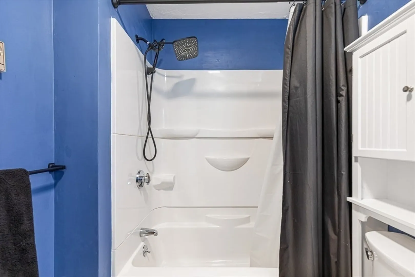
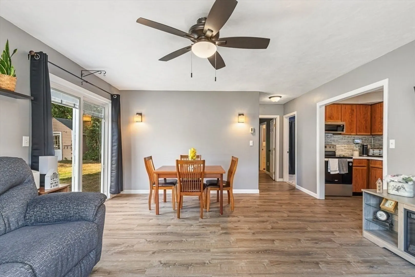
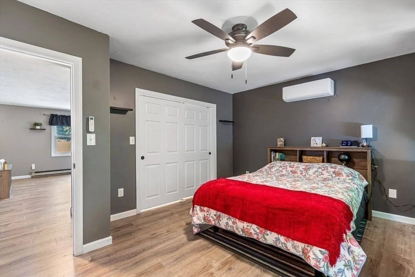
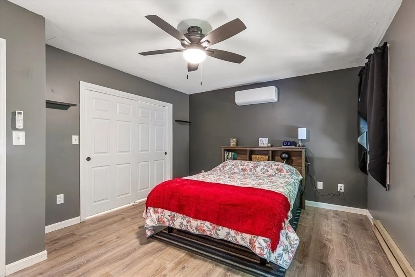
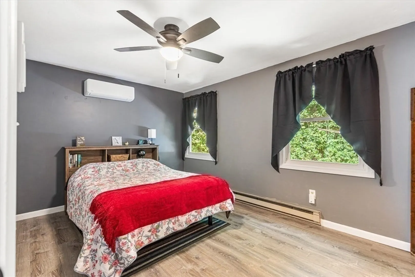
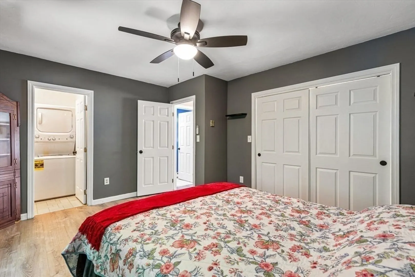
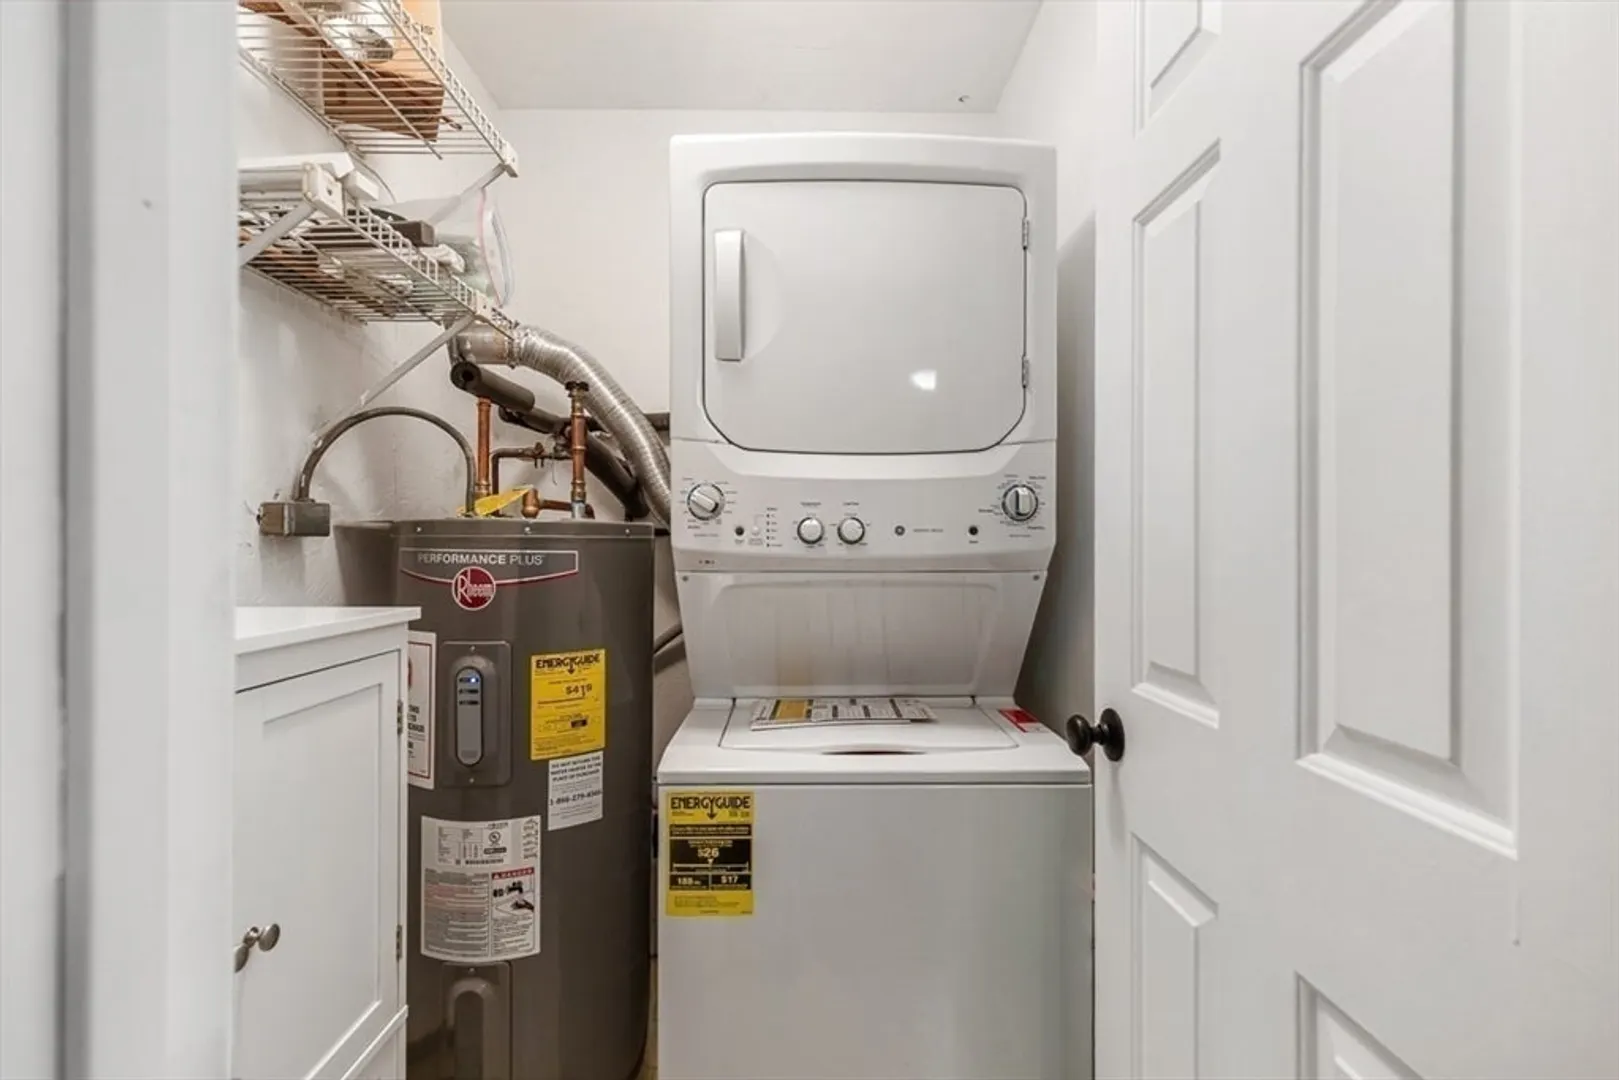
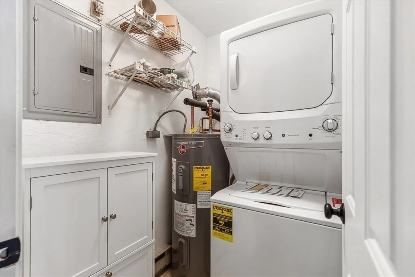
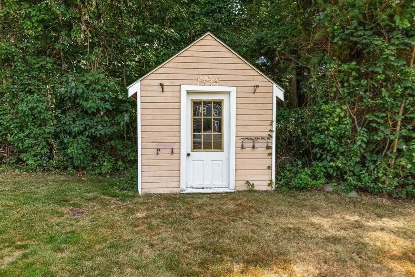
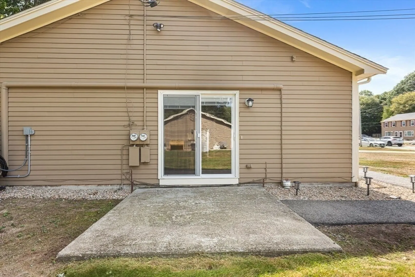
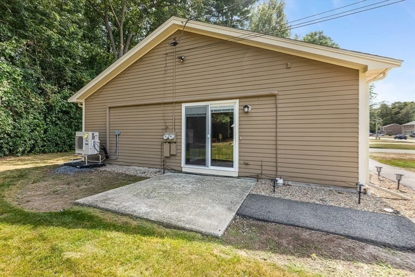
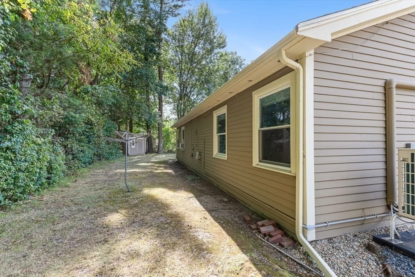
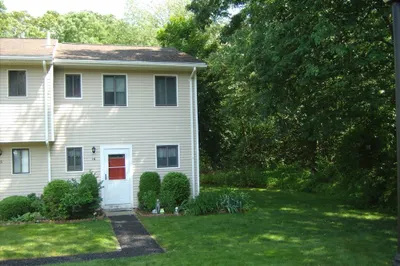
This beautifully updated condo offers single level living, a quiet neighborhood, and a private yard! This affordable unit has been completely refreshed with new paint, flooring, appliances and fixtures throughout. Parking is no problem with a full 4 car driveway. The spacious living and dining area has brand new flooring, paint, and plentiful natural light. The slider opens out to the patio and side yard which is perfect for entertaining or just relaxing in the quiet surroundings. The yard is backed by woods and the street is on a cul de sac with very little traffic. The kitchen has been beautifully refreshed and includes a new dishwasher. The full bathroom has been completely remodeled with new toilet, vanity, flooring and tub. The new flooring moves into the bedroom which features a large, double closet. Off the bedroom is the laundry room with a new washer and dryer.This unit has been thoughtfully designed and renovated to maximize comfort and function.
-
Highlights
- Building Name: Marquis Village
- Heating: Heat Pump, Electric
- Parking Spots: 4
- Property Type: Condominium
- Total Rooms: 3
- Year Built: 1985
- Cooling: Heat Pump
- HOA Fee: $350
- Property Class: Residential
- Stories: 1
- Unit Number: 40
- Status: Closed
-
Additional Details
- Basement: N
- SqFt Source: Public Record
- Year Built Details: Actual
- Zoning: Res
- Exterior Features: Patio
- Total Number of Units: 38
- Year Built Source: Public Records
-
Amenities
- Community Features: Shopping, Park, Walk/Jog Trails
- Parking Features: Off Street, Paved
-
Utilities
- Electric: 110 Volts, Circuit Breakers
- Water Source: Public
- Sewer: Public Sewer
-
Fees / Taxes
- Assessed Value: $225,500
- Tax Year: 2025
- HOA Fee Includes: Insurance, Maintenance Structure, Maintenance Grounds, Snow Removal, Trash
- Taxes: $2,668
Similar Listings
Sold
27 Photos
Sold
40 Photos
Sold
23 Photos
Sold
12 Photos
Content © 2026 MLS Property Information Network, Inc. The information in this listing was gathered from third party resources including the seller and public records.
Listing information provided courtesy of The Q Group Realty, LLC.
MLS Property Information Network, Inc. and its subscribers disclaim any and all representations or warranties as to the accuracy of this information.
