
44 Old Forge Rd #44
$310,000
1
Bed
1
Bath
704
Sqft
- Request Info
- Call
- Save
-
More
- Mortgage Calculator

Property Tools
$310,000
1
Bed
1
Bath
704
Living Area
-
Property Description
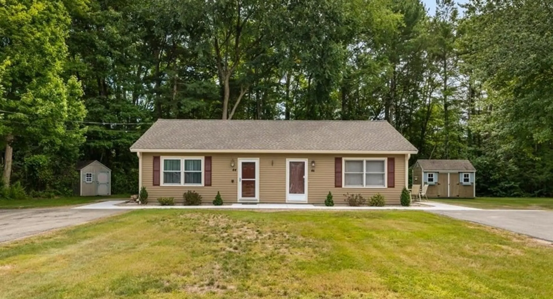
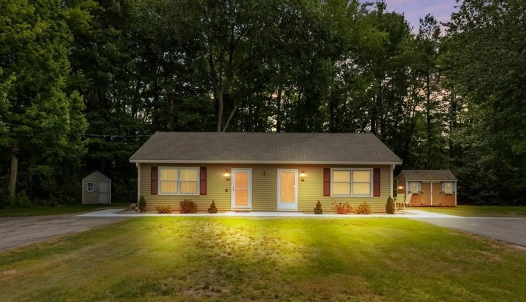
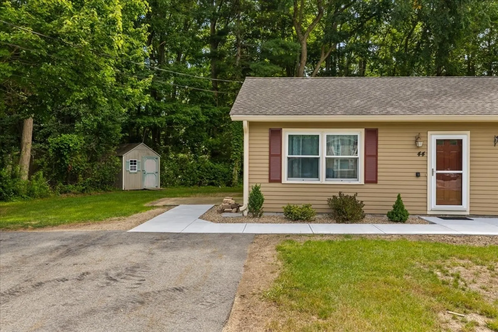
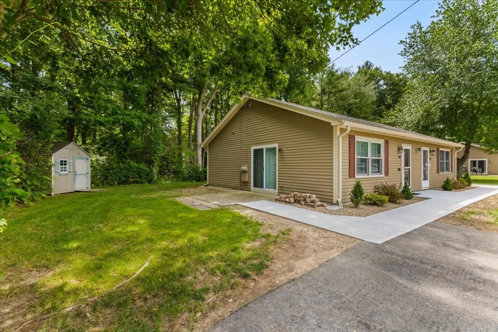
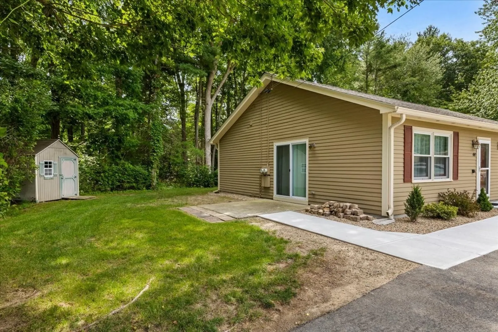
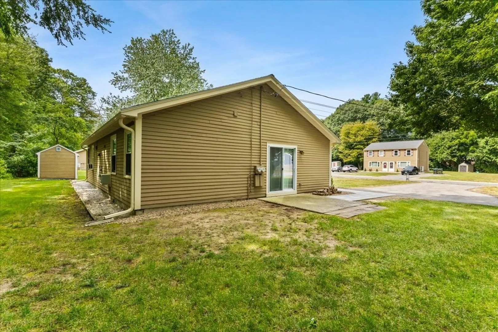
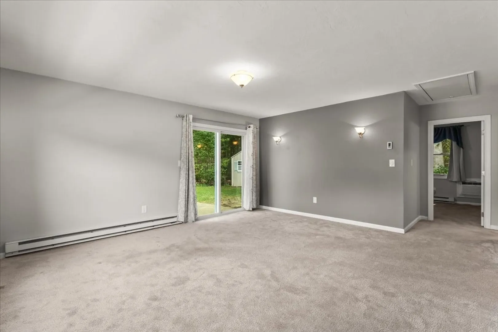
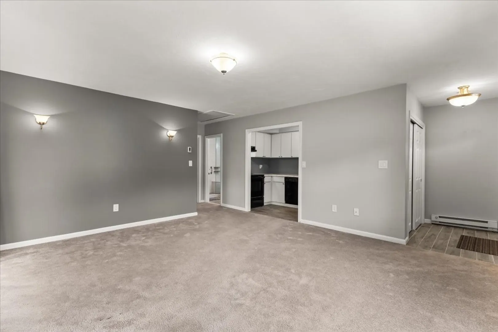
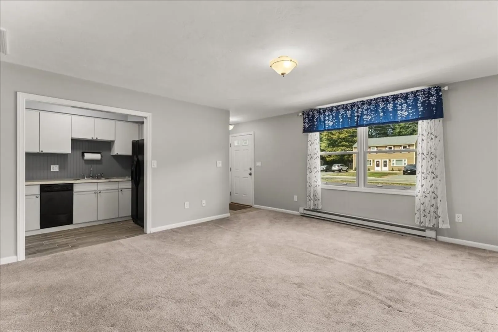
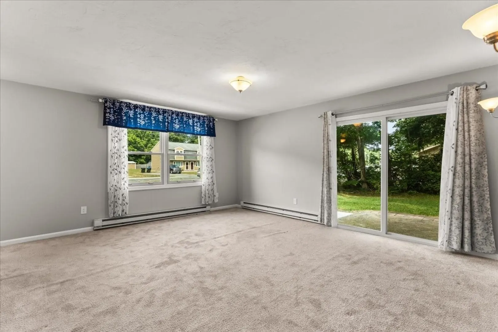
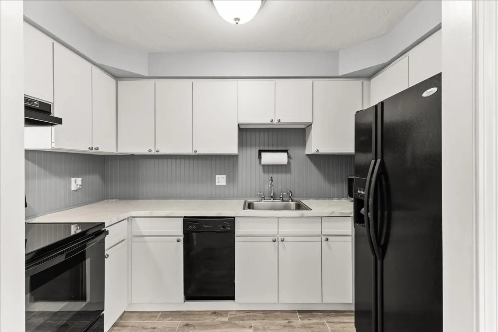
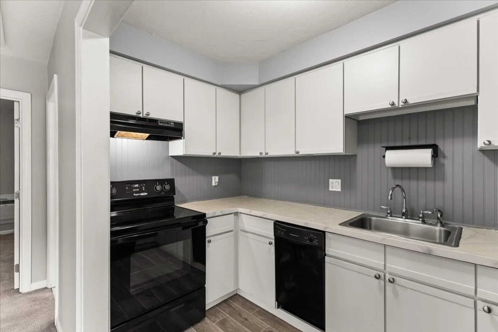
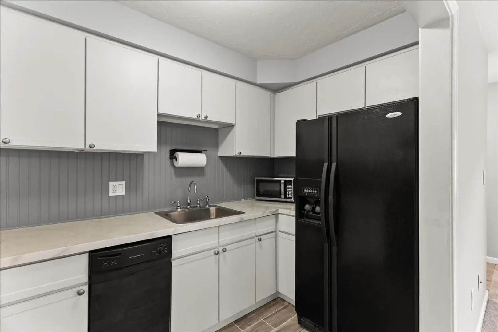
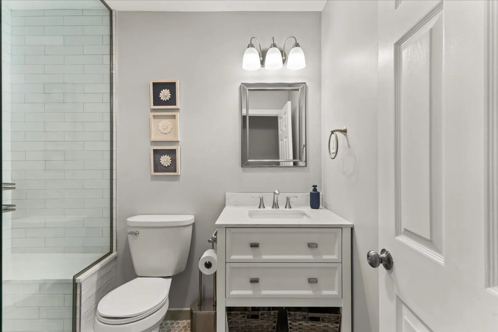
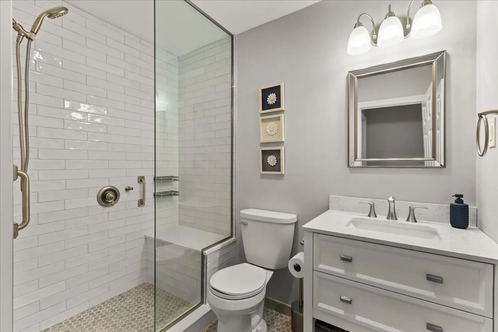
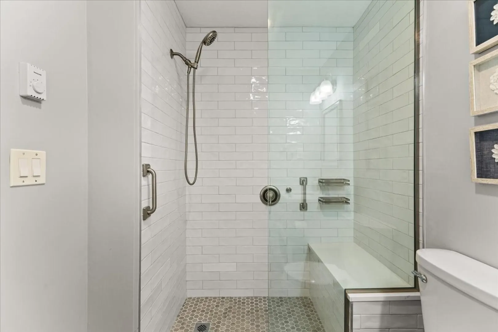
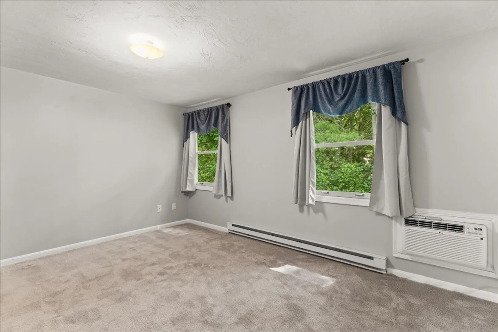
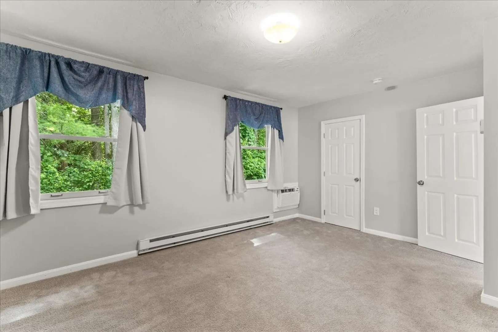
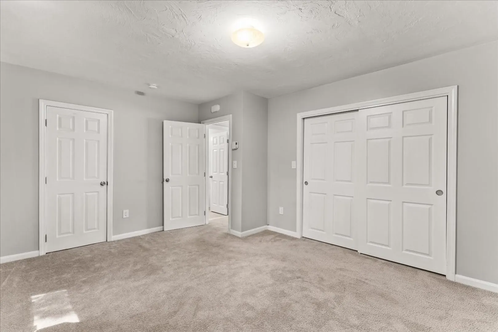
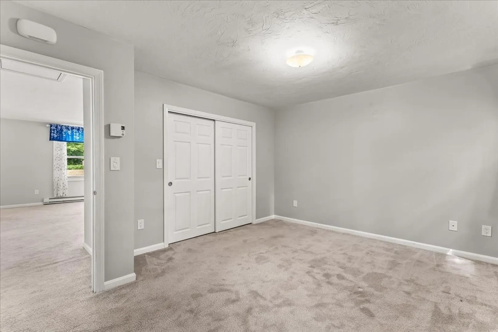
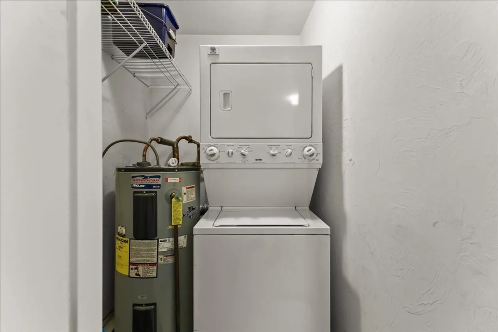
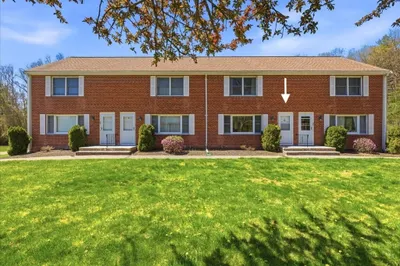
This meticulously maintained one-bedroom, one-bathroom residence is located in the highly desirable Marquis Village. The property features a spacious living room that seamlessly connects to an updated galley kitchen. The main bedroom offers a generous closet and a utility closet with laundry facilities. The newly renovated bathroom boasts a tiled shower stall with a seat and a granite countertop. A sliding door from the living room opens to a charming outdoor area with a small patio. Additionally, a storage shed provides convenient extra space. The home is freshly painted in neutral tones throughout, making it ready for you to move in and personalize.
-
Highlights
- Cooling: Window Unit(s)
- HOA Fee: $350
- Property Class: Residential
- Stories: 1
- Unit Number: 44
- Status: Active
- Heating: Electric
- Parking Spots: 6
- Property Type: Condominium
- Total Rooms: 4
- Year Built: 1985
-
Additional Details
- Appliances: Range, Dishwasher, Disposal, Microwave
- Construction: Frame
- Exterior Features: Patio, Storage
- Interior Features: Closet, Entrance Foyer
- SqFt Source: Public Record
- Year Built Details: Actual
- Zoning: 00
- Basement: N
- Exclusions: Seller's Personal Property
- Flooring: Tile, Carpet, Flooring - Stone/Ceramic Tile
- Roof: Shingle
- Total Number of Units: 36
- Year Built Source: Public Records
-
Amenities
- Community Features: Shopping, Park, Walk/Jog Trails, Stable(s), Golf, Medical Facility, Laundromat, Highway Access, House of Worship, Public School, T-Station, University
- Parking Features: Off Street, Paved
-
Utilities
- Electric: Circuit Breakers
- Water Source: Public
- Sewer: Public Sewer
-
Fees / Taxes
- Assessed Value: $239,900
- HOA Fee Includes: Insurance, Maintenance Structure, Road Maintenance, Maintenance Grounds, Snow Removal, Trash, Reserve Funds
- Taxes: $2,729
- HOA Fee Frequency: Monthly
- Tax Year: 2025
Similar Listings
Sold
31 Photos
Sold
24 Photos
Sold
27 Photos
Sold
40 Photos
Content © 2026 MLS Property Information Network, Inc. The information in this listing was gathered from third party resources including the seller and public records.
Listing information provided courtesy of Loonie Team Realty.
MLS Property Information Network, Inc. and its subscribers disclaim any and all representations or warranties as to the accuracy of this information.