
Sold!
$349,000
2
Beds
1/1
Bath
1,040
Living Area
-
Property Description
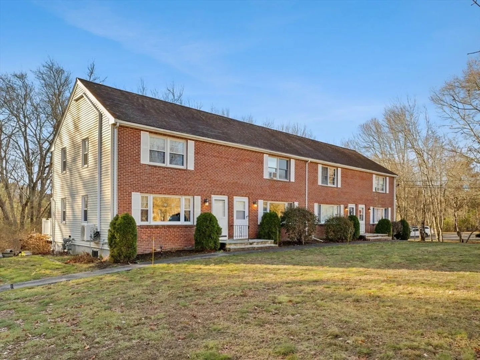
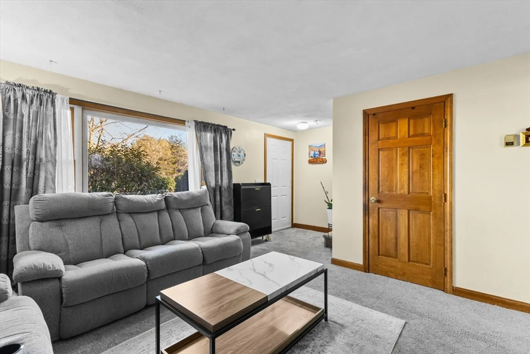
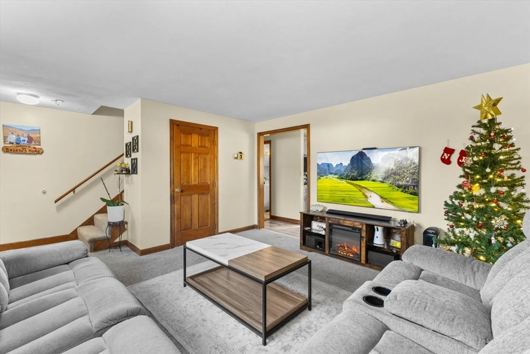
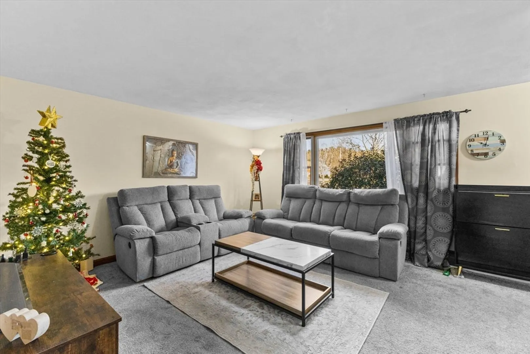
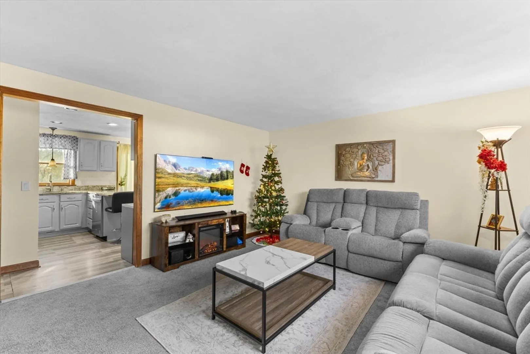
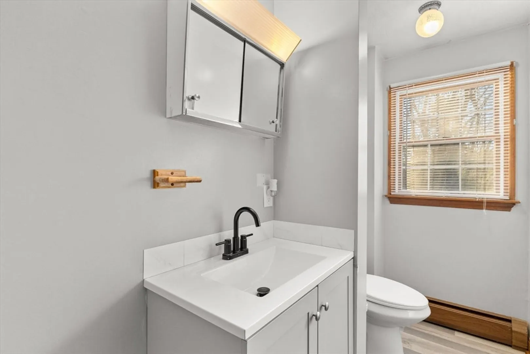
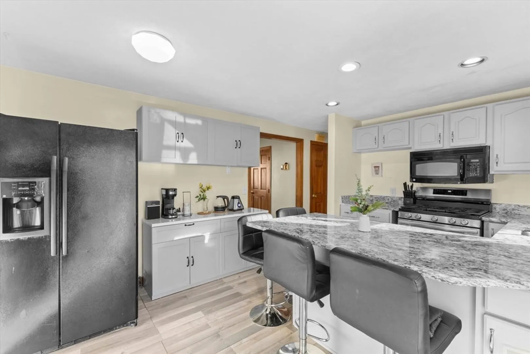
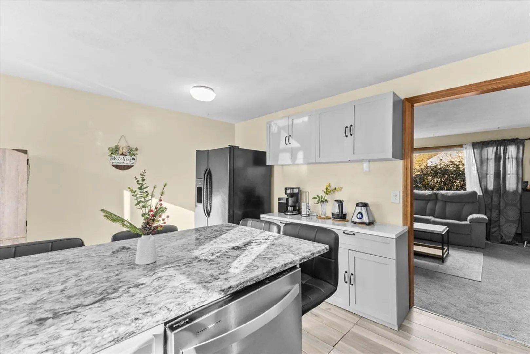
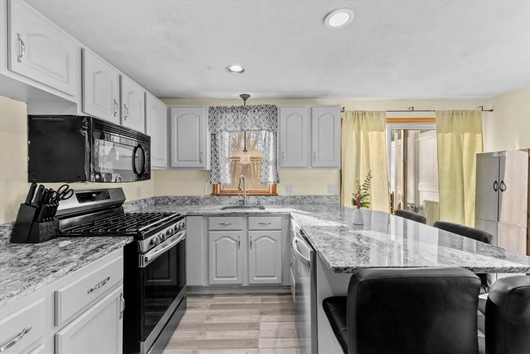
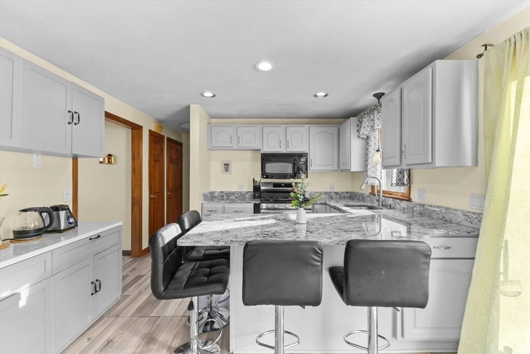
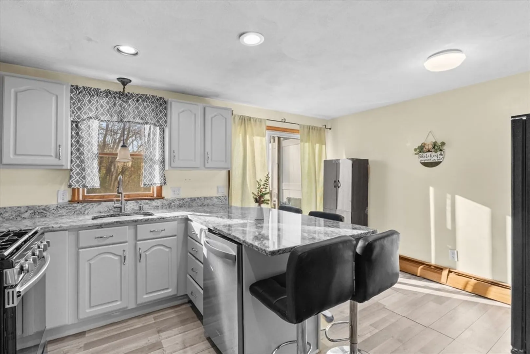
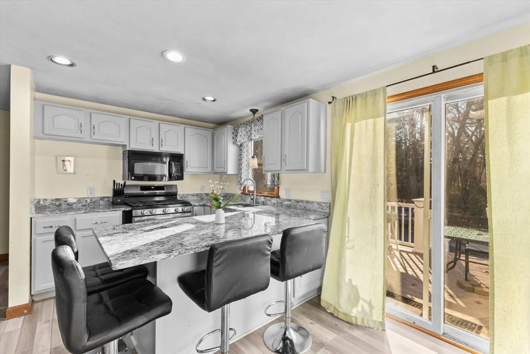
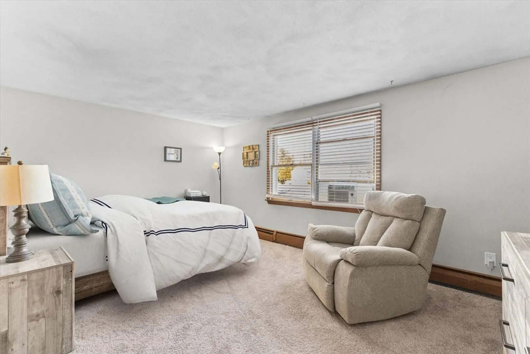
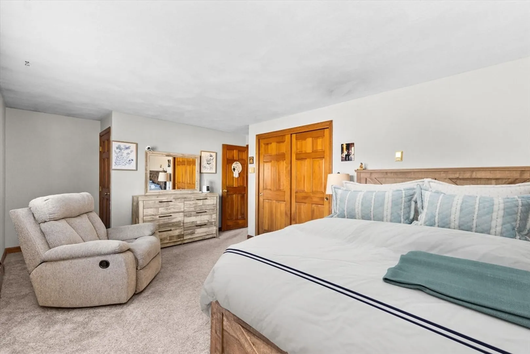
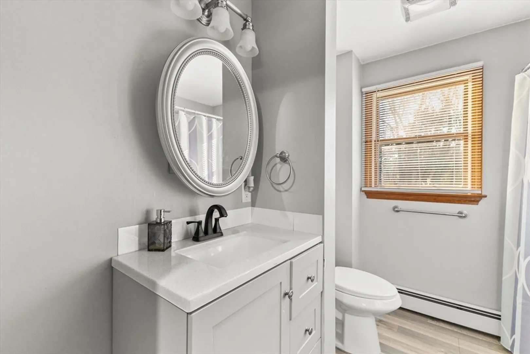
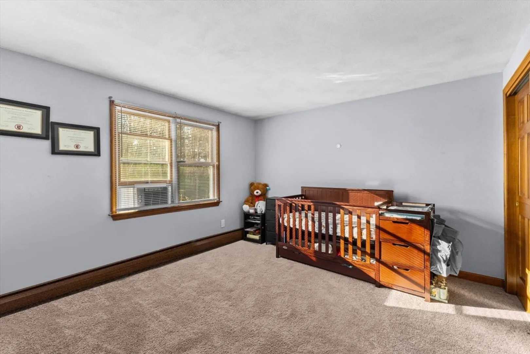
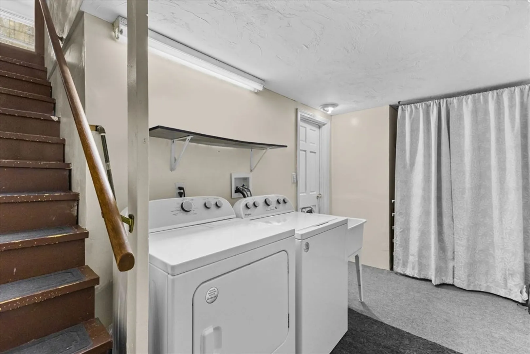
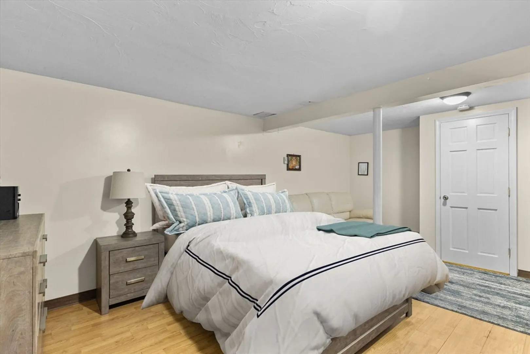
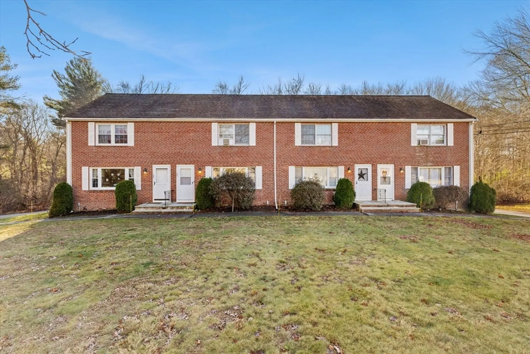
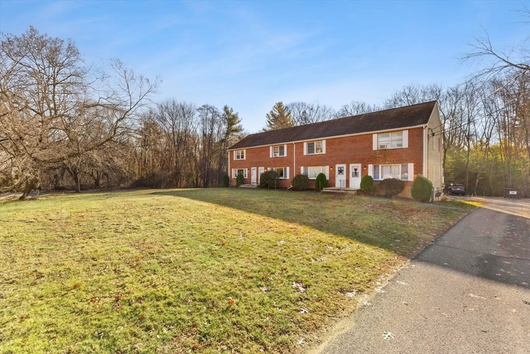
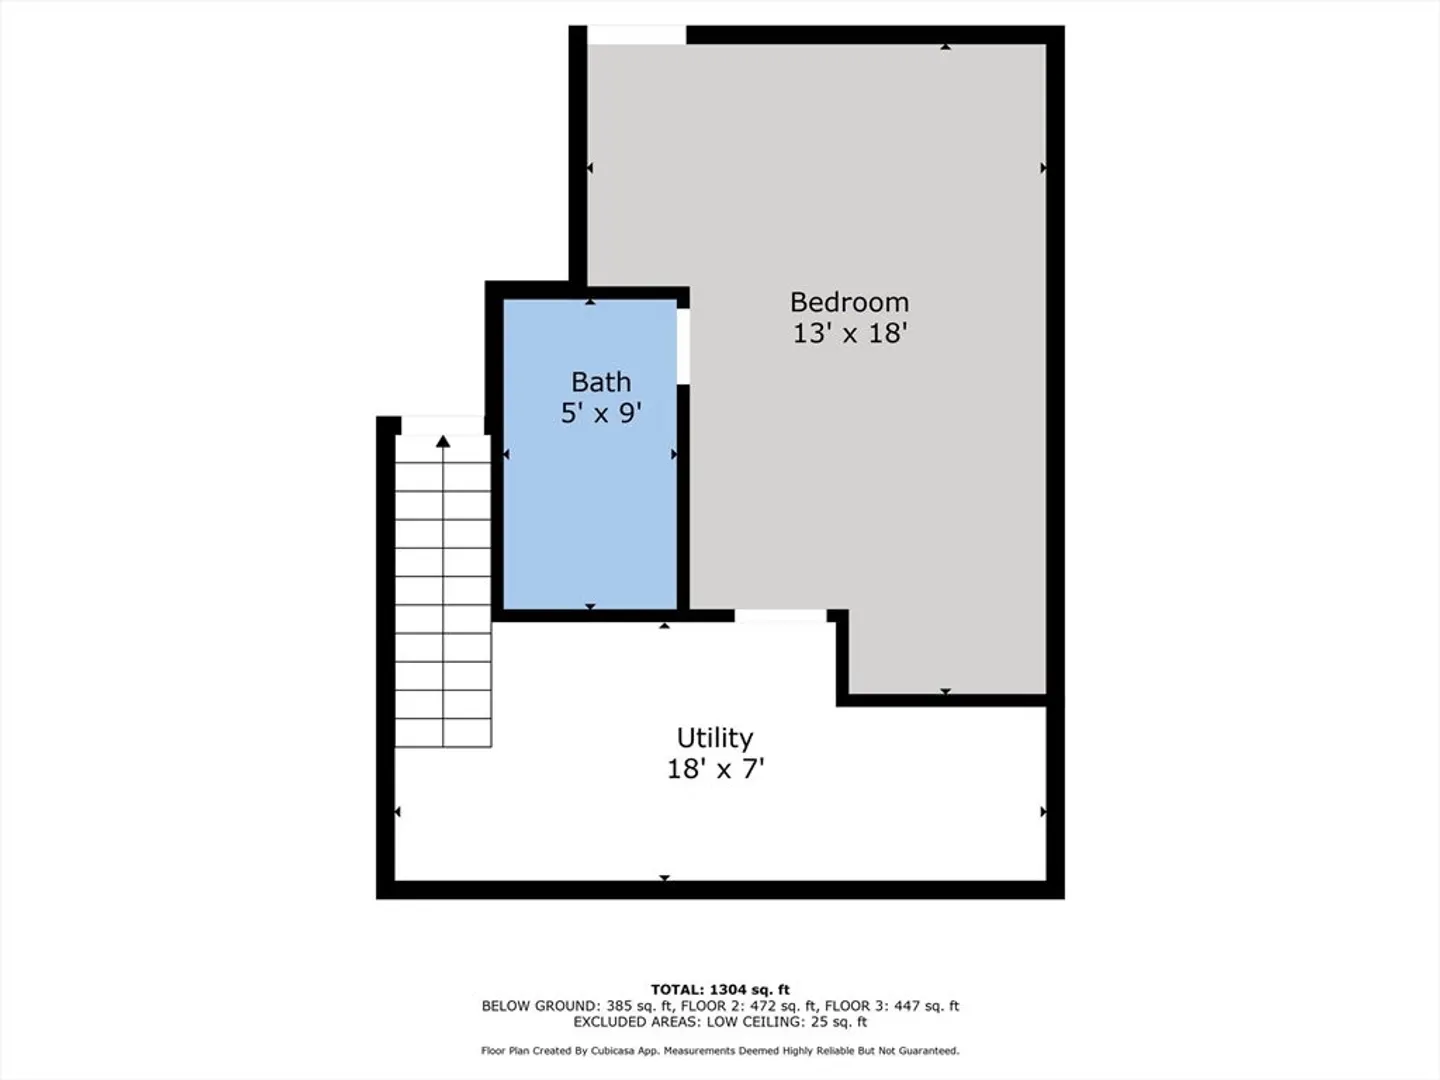
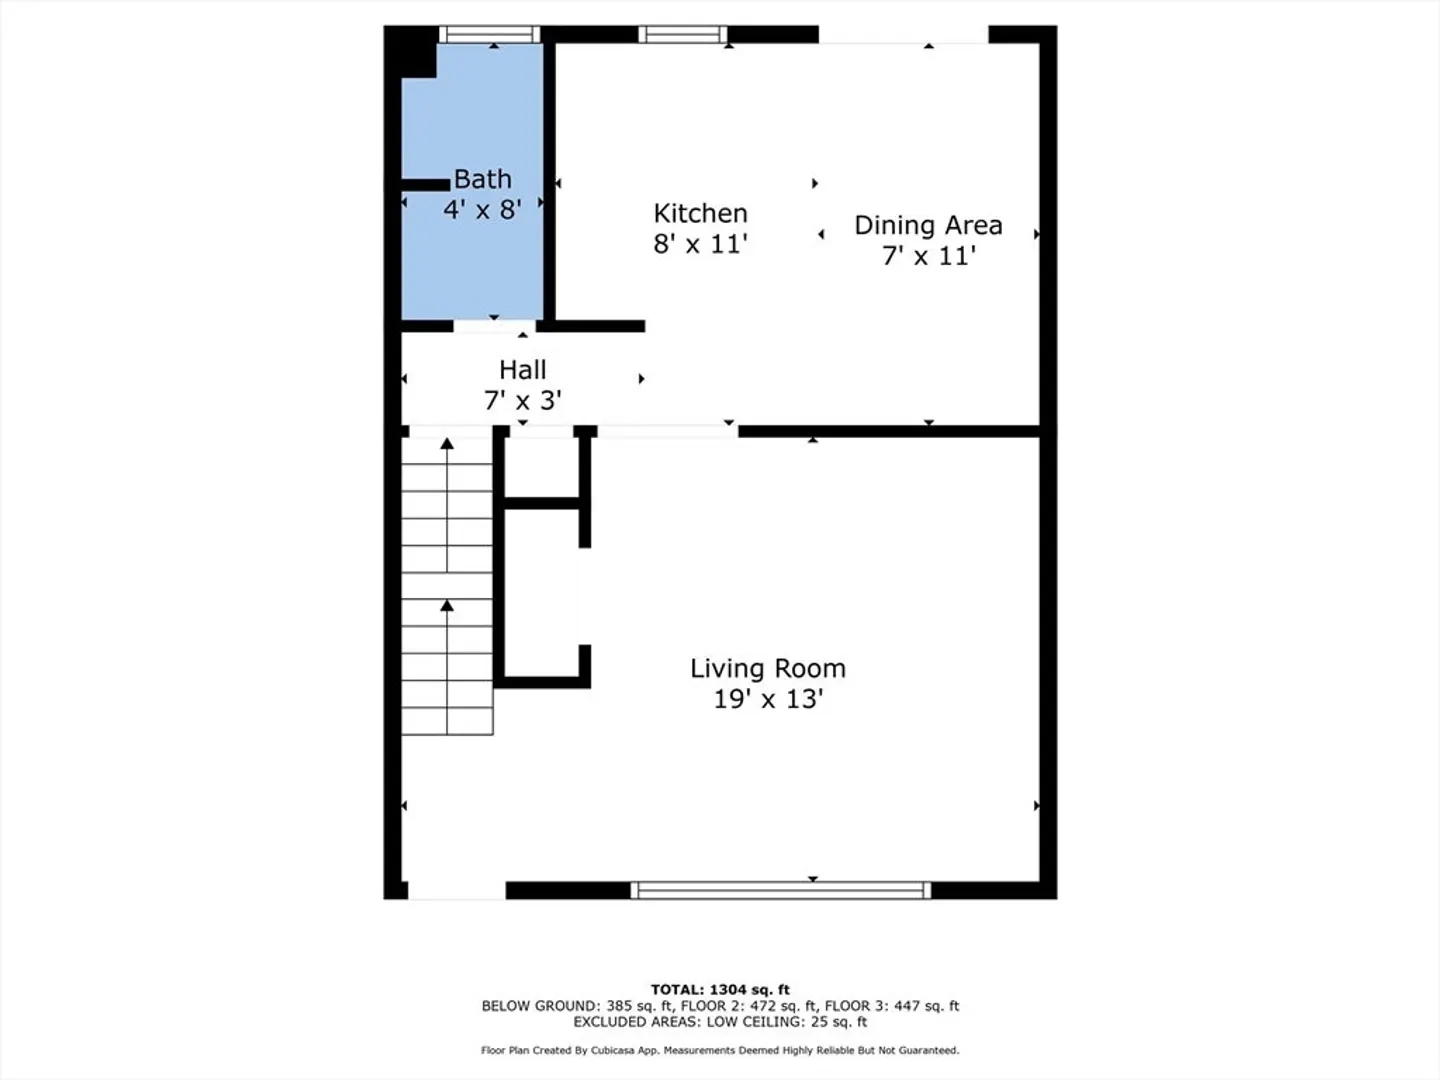
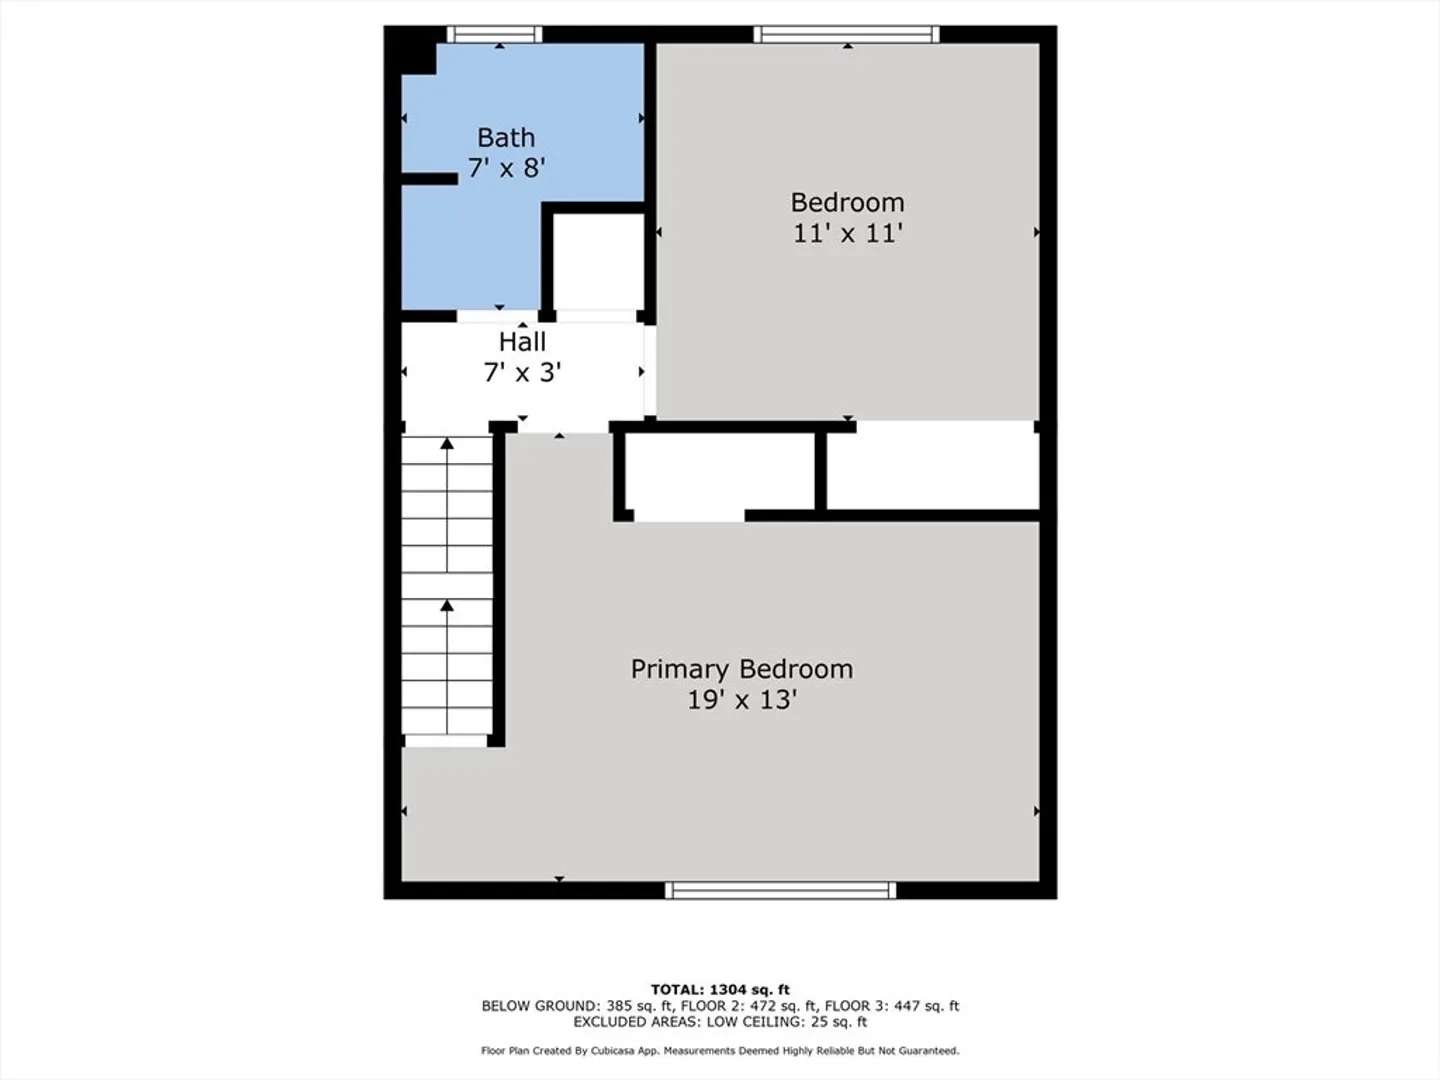
Move right in! This spacious, 2 BD, 2 BA townhouse has been freshly painted inside and out and is ready for new owners! Pets welcome! You will enjoy coming home and relaxing at the counter in your recently renovated eat-in kitchen, a light and bright space with gas cooking, granite counters, new flooring, and stainless appliances. A warm and inviting living room is ready for you and a good book. Upstairs you'll find a full size, renovated bathroom nestled among two spacious bedrooms. If you are looking for a playroom, entertainment room, home gym, or extra guest space the partiallky finished lower level offers an additional 385 square feet of space including a utility area and laundry. A nice private rear deck is great for winter or summer grilling and gatherings with friends. This home has two deeded parking spaces and the furnace is less than 4 years old. Close to downtown, shopping, and the commuter rail. Don't miss out on this home today!
-
Highlights
- Building Name: Willow Ridge Condominiums
- HOA Fee: $445
- Property Class: Residential
- Stories: 3
- Unit Number: 25
- Status: Closed
- Heating: Baseboard, Natural Gas
- Parking Spots: 2
- Property Type: Condominium
- Total Rooms: 4
- Year Built: 1984
-
Additional Details
- Basement: Y
- Flooring: Vinyl, Carpet, Wood
- Pets Allowed: Yes
- SqFt Source: Public Record
- Year Built Details: Actual
- Zoning: Res
- Exterior Features: Deck
- Interior Features: Bonus Room
- Roof: Shingle
- Total Number of Units: 28
- Year Built Source: Public Records
-
Amenities
- Community Features: T-Station, University
- Parking Features: Deeded
-
Utilities
- Electric: 110 Volts, Circuit Breakers, 100 Amp Service
- Water Source: Public
- Sewer: Public Sewer
-
Fees / Taxes
- Assessed Value: $277,100
- HOA Fee Includes: Insurance, Maintenance Structure, Road Maintenance, Maintenance Grounds, Snow Removal
- Taxes: $3,364
- HOA Fee Frequency: Monthly
- Tax Year: 2024
Similar Listings
Sold
19 Photos
Sold
26 Photos
Sold
20 Photos
Sold
31 Photos
Content © 2026 MLS Property Information Network, Inc. The information in this listing was gathered from third party resources including the seller and public records.
Listing information provided courtesy of Realty World.
MLS Property Information Network, Inc. and its subscribers disclaim any and all representations or warranties as to the accuracy of this information.
