
40 Lydon St
$1,100,000
4
Beds
3
Baths
3,170
Sqft
- Request Info
- Call
- Save
-
More
- Mortgage Calculator

Property Tools
$1,100,000
4
Beds
3
Baths
3,170
Living Area
-
Property Description
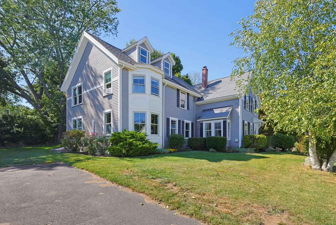
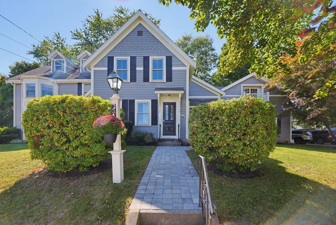
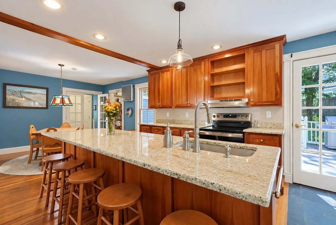
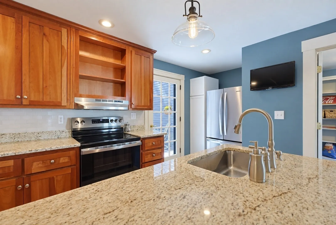
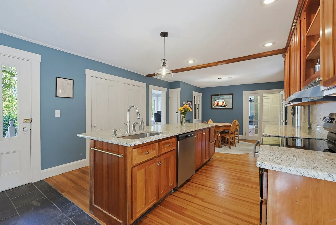
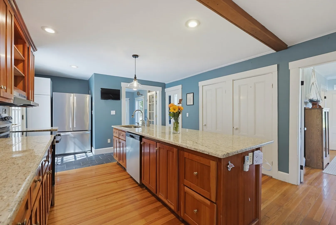
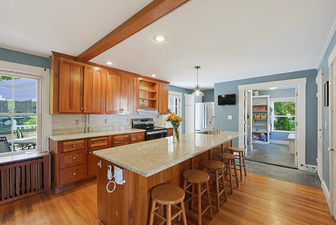
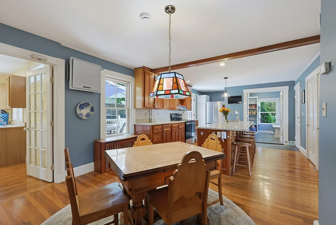
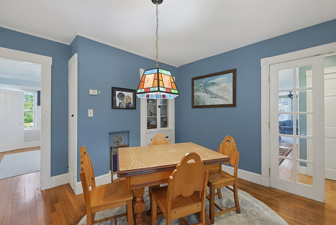
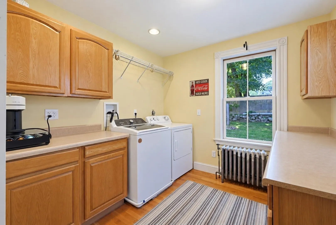
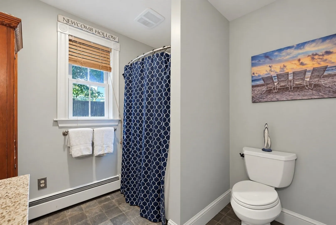
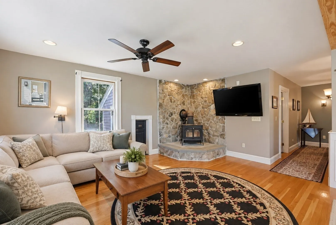
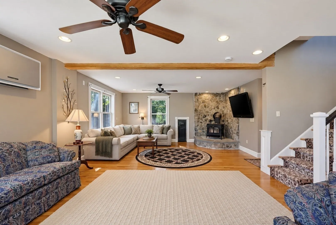
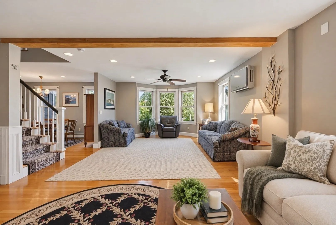
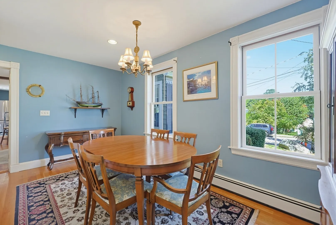
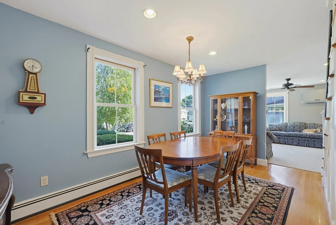
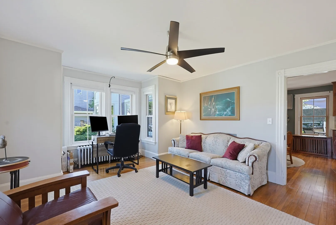
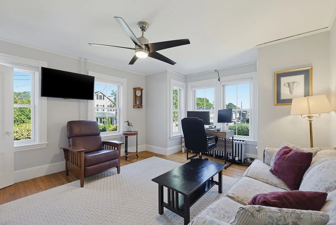
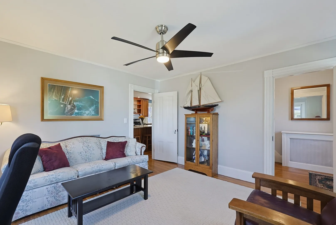
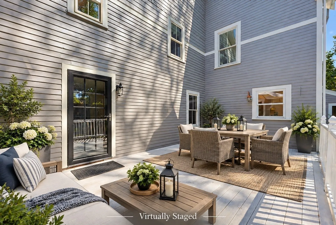
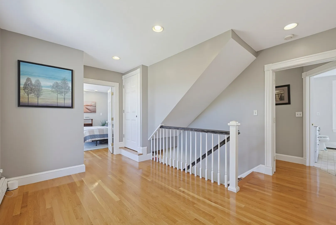
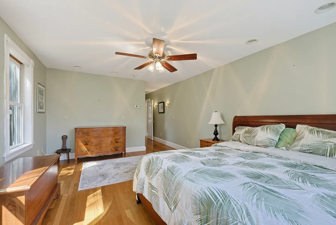
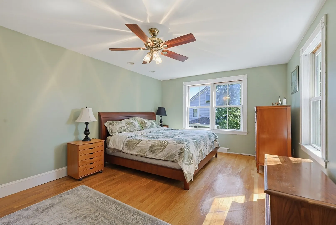
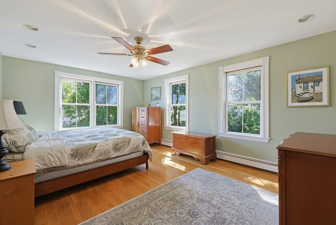
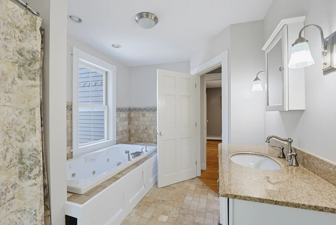
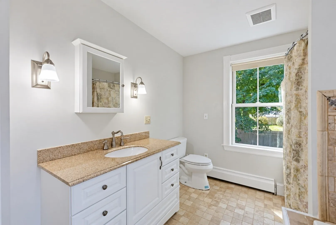
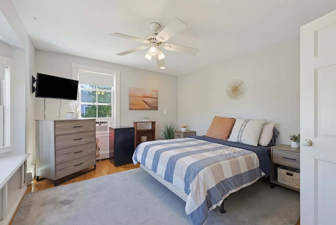
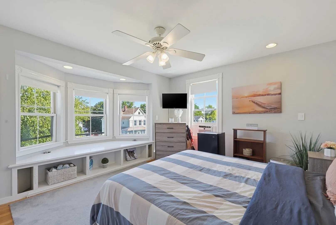
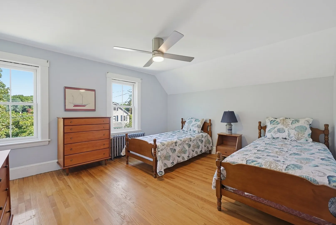
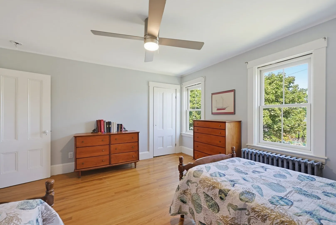
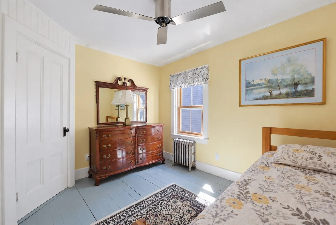
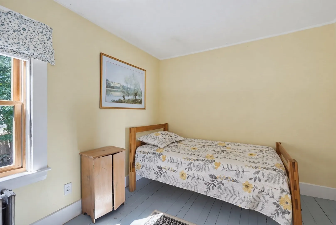
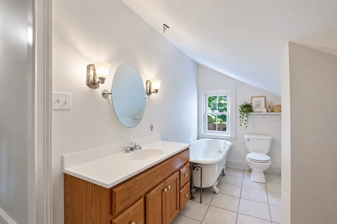
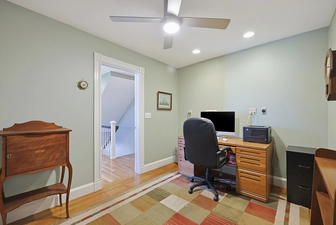
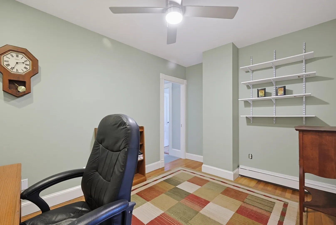
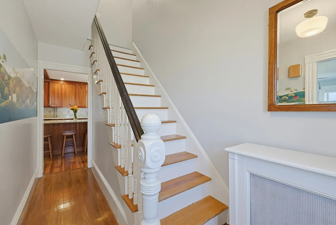
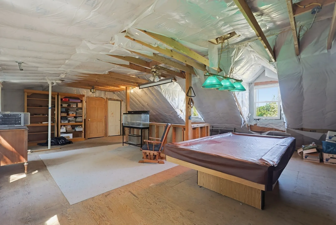
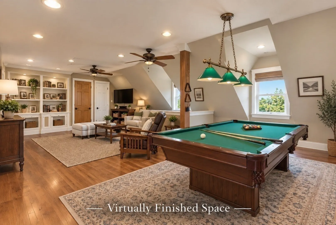
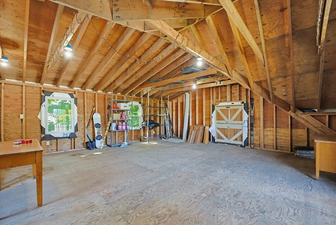
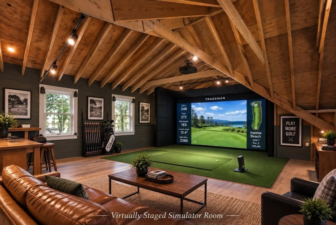
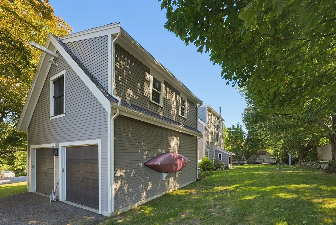
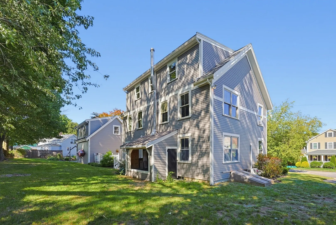
Step into the timeless character of this distinctive pre-1910 Norwood antique, where original architectural details meet modern updates and an abundance of space. Offering 3,170 square feet, four bedrooms, three full bathrooms, a primary suite, and an attached two-car garage with remarkable expansion potential, this is a home with both history and possibility. Original architectural details, including beautiful trim and hardwood floors, showcase the craftsmanship of the era while an updated kitchen provides a more contemporary setting for everyday living and entertaining. The spacious floor plan includes a desirable primary suite with a large walk in closet, along with three additional bedrooms and generous living spaces that offer flexibility for family, guests, work, and entertaining and an abundance of storage. The possibilities continue on the unfinished walk-up third floor, offering valuable potential for future expansion, subject to approvals. An especially unique feature is the attached two-car garage with a full walk-up unfinished second floor and balcony. This expansive space presents an exciting opportunity for a dedicated home office, studio, workshop, hobby room, or other personalized retreat. Outside, mature landscaping and established plantings complement the home's distinctive architecture and create a welcoming setting. With its combination of antique craftsmanship, modern updates, generous room sizes, a primary suite, attached two-car garage, and multiple opportunities for future expansion, this is a truly special Norwood property.
-
Highlights
- Cooling: Window Unit(s), Ductless
- Parking Spots: 7
- Property Type: Single Family Residence
- Total Rooms: 11
- Status: Active
- Heating: Baseboard, Hot Water
- Property Class: Residential
- Style: Colonial, Antique
- Year Built: 1910
-
Additional Details
- Appliances: Range, Dishwasher, Refrigerator, Washer, Dryer, Range Hood
- Construction: Frame
- Fireplaces: 1
- Foundation: Concrete Perimeter, Stone
- Lot Features: Level
- Roof: Shingle
- Year Built Details: Approximate
- Zoning: G
- Basement: Full, Interior Entry, Bulkhead, Sump Pump, Concrete, Unfinished
- Exterior Features: Deck - Composite, Rain Gutters
- Flooring: Wood, Tile, Hardwood, Flooring - Hardwood
- Interior Features: Bonus Room, Home Office
- Road Frontage Type: Public
- SqFt Source: Public Record
- Year Built Source: Public Records
-
Amenities
- Community Features: Public Transportation, Shopping, Pool, Tennis Court(s), Park, Walk/Jog Trails, Golf, Medical Facility, Laundromat, Conservation Area, Highway Access, House of Worship, Private School, Public School, T-Station, Sidewalks
- Parking Features: Attached, Garage Faces Side, Paved Drive, Off Street, Paved
- Covered Parking Spaces: 2
-
Utilities
- Electric: 200+ Amp Service
- Water Source: Public
- Sewer: Public Sewer
-
Fees / Taxes
- Assessed Value: $1,048,700
- Taxes: $10,298
- Tax Year: 2026
Similar Listings
Content © 2026 MLS Property Information Network, Inc. The information in this listing was gathered from third party resources including the seller and public records.
Listing information provided courtesy of Coldwell Banker Realty - Westwood.
MLS Property Information Network, Inc. and its subscribers disclaim any and all representations or warranties as to the accuracy of this information.