
Sold!
$617,000
2
Beds
2/1
Baths
1,628
Living Area
-
Property Description
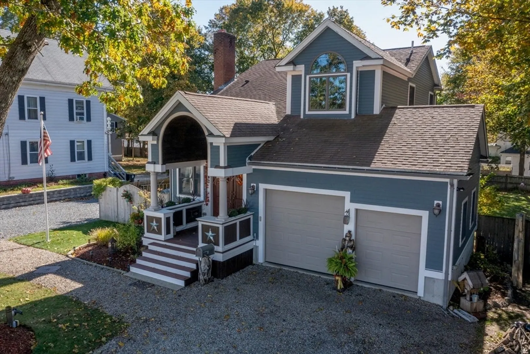
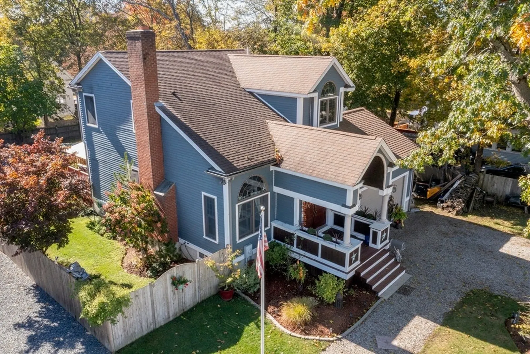
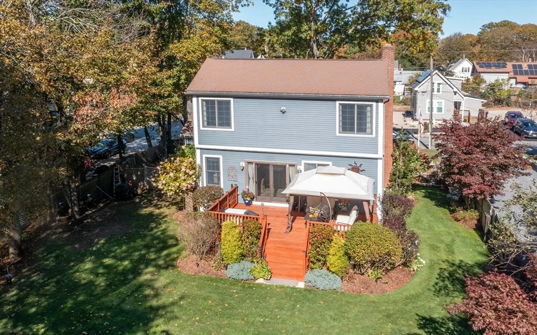
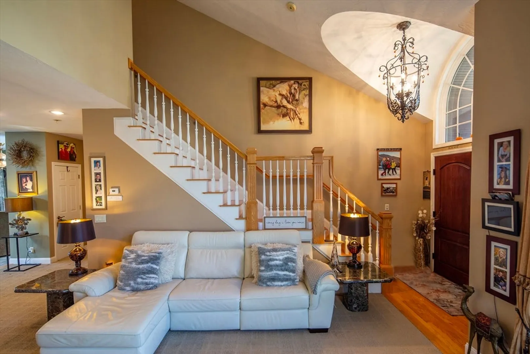
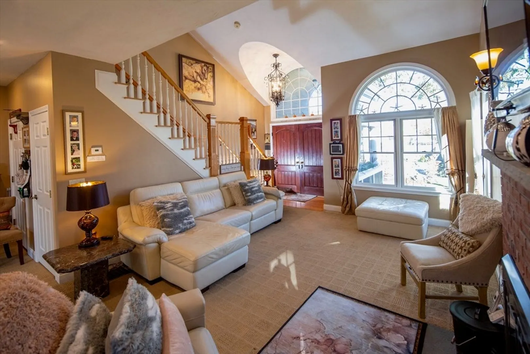
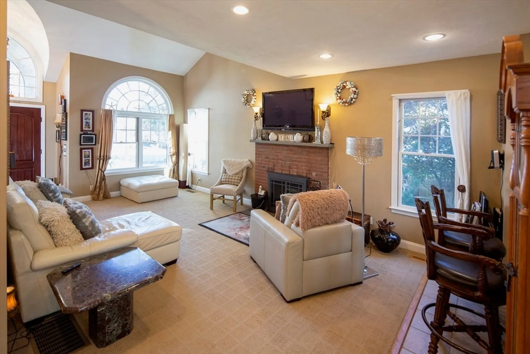
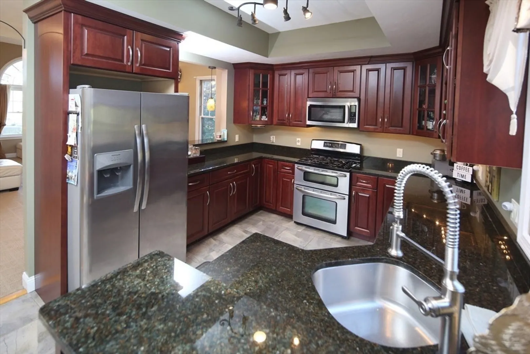
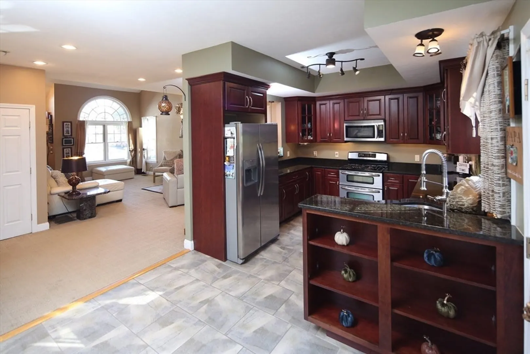
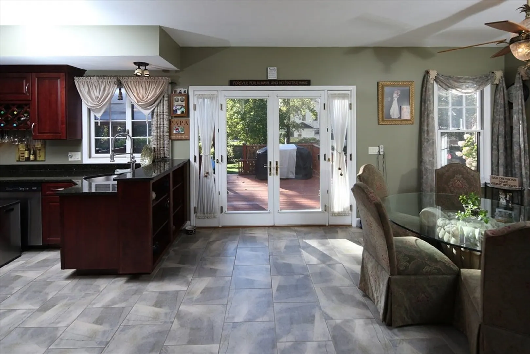
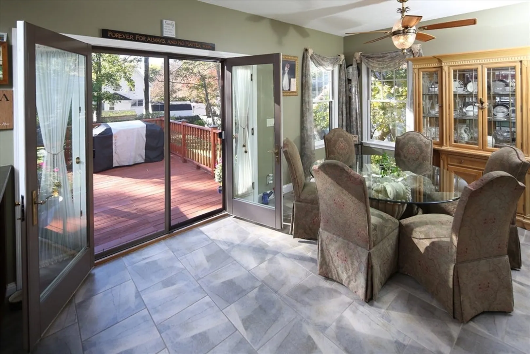
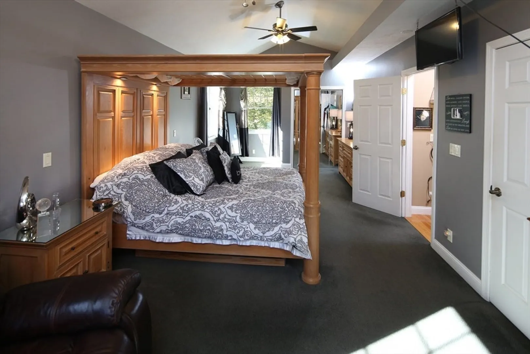
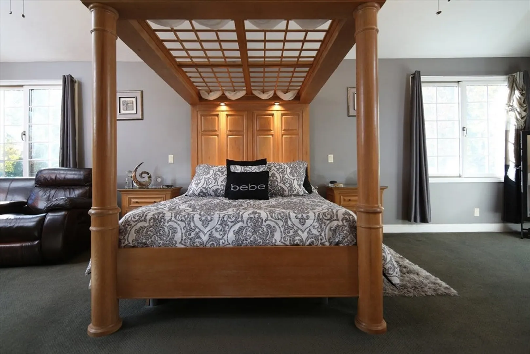
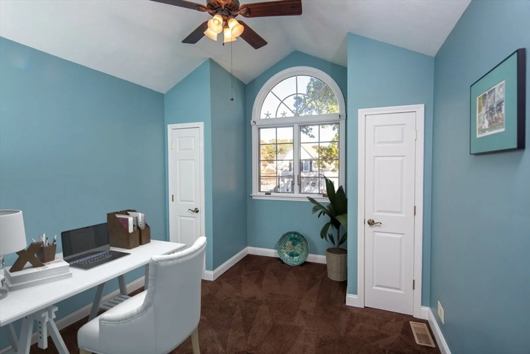
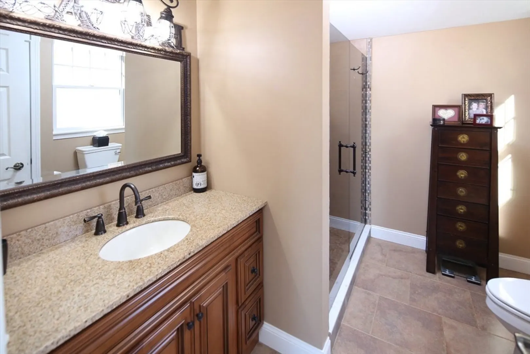
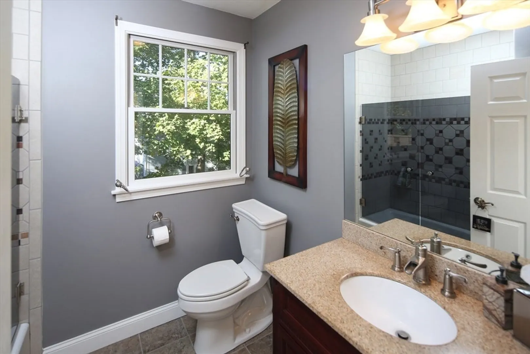
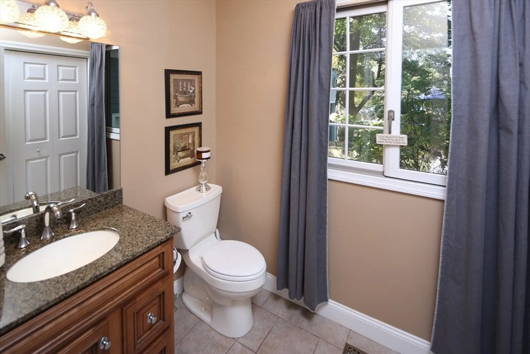
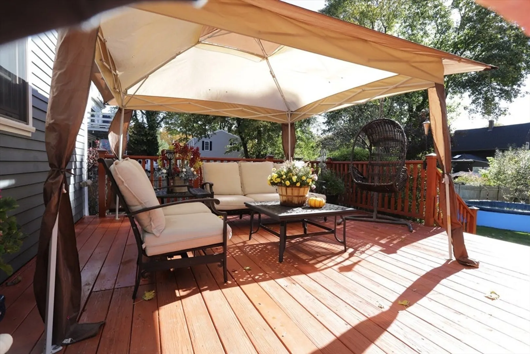
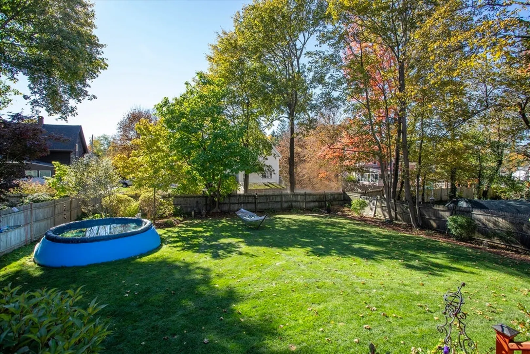
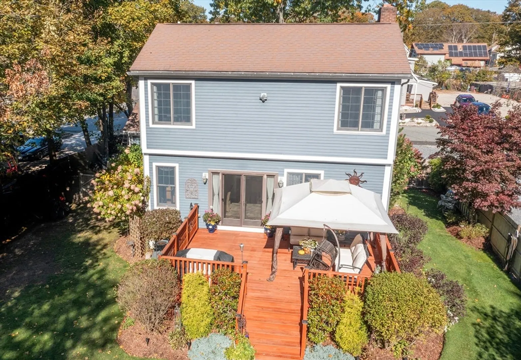
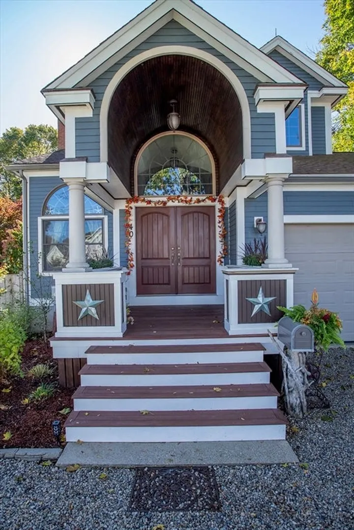
OPEN HOUSE SAT NOV 1 & SUN NOV 2 @1030-12p both days. New to you ! This 2005 custom cape cod charmer is nestled on a side street in a tree lined neighborhood featuring... plenty of living space for entertaining or relaxed living with open floor plan, beautiful kitchen with stainless appliances, granite, breakfast bar, cherry cabinets, & eat in kitchen/dining area. This home is very well maintained both inside and out, light, bright and turn key. This home also boasts central air, central vac, wood burning fireplace, gas heat, giant master suite with master bath and walk in closet, cathedral ceilings, detailed mouldings, first floor laundry, town sewer and full basement, Outside you will find a lush fenced in yard with mature plantings, james hardie plank siding and generous size deck. A commuters dream just 1/2 mile to Whitman Commuter Rail. The 2nd garage bay is only suitable for a motorcycle. Offers due monday@3p
-
Highlights
- Cooling: Central Air
- Parking Spots: 10
- Property Type: Single Family Residence
- Total Rooms: 5
- Status: Closed
- Heating: Forced Air, Natural Gas
- Property Class: Residential
- Style: Cape
- Year Built: 2010
-
Additional Details
- Appliances: Range, Dishwasher, Refrigerator
- Construction: Frame
- Fireplaces: 1
- Foundation: Concrete Perimeter
- Lot Features: Wooded, Level
- Roof: Shingle
- Year Built Details: Actual
- Zoning: A2
- Basement: Full
- Exterior Features: Porch, Deck
- Flooring: Tile, Carpet
- Interior Features: Central Vacuum
- Road Frontage Type: Public
- SqFt Source: Public Record
- Year Built Source: Owner
-
Amenities
- Community Features: Public Transportation, Shopping, Golf
- Parking Features: Attached, Off Street
- Covered Parking Spaces: 2
-
Utilities
- Sewer: Public Sewer
- Water Source: Public
-
Fees / Taxes
- Assessed Value: $546,800
- Taxes: $7,174
- Tax Year: 2025
Similar Listings
Sold
38 Photos
Sold
29 Photos
Sold
26 Photos
Sold
40 Photos
Content © 2026 MLS Property Information Network, Inc. The information in this listing was gathered from third party resources including the seller and public records.
Listing information provided courtesy of The Firm.
MLS Property Information Network, Inc. and its subscribers disclaim any and all representations or warranties as to the accuracy of this information.
