
Sold!
$1,265,000
4
Beds
4/1
Baths
3,724
Living Area
-
Property Description
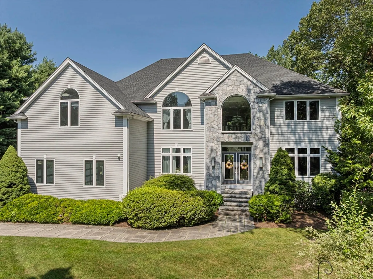
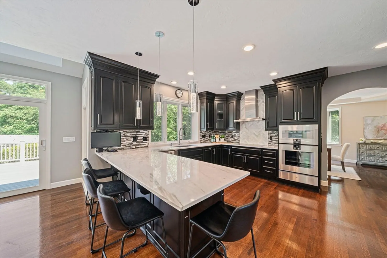
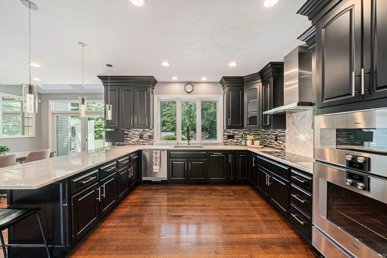
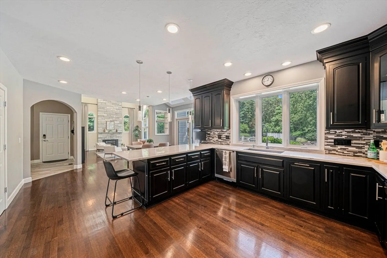
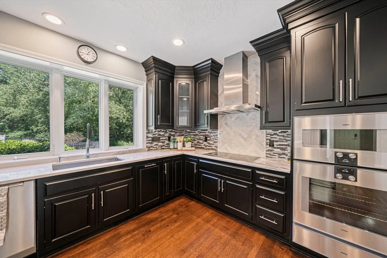
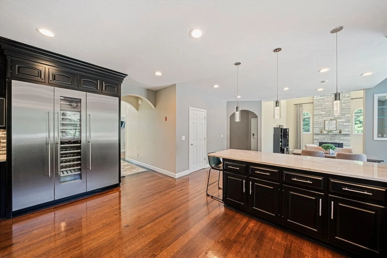
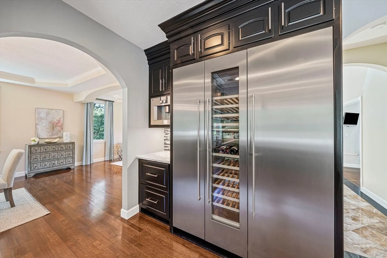
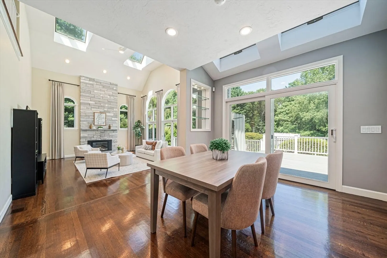
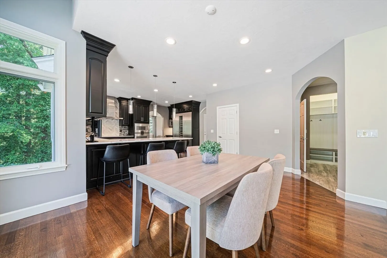
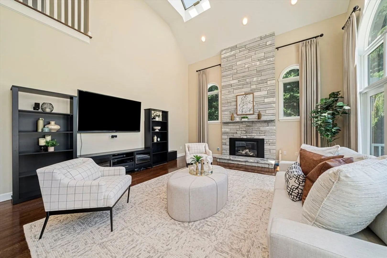
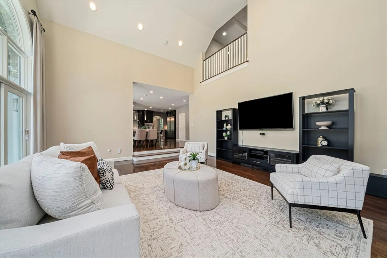
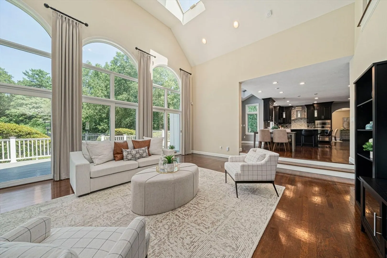
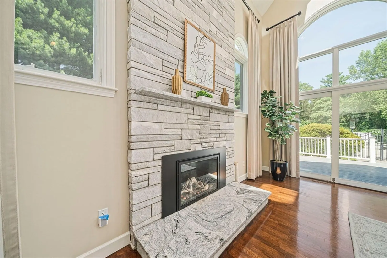
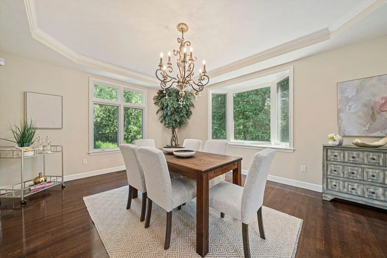
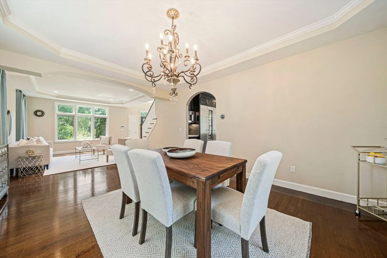
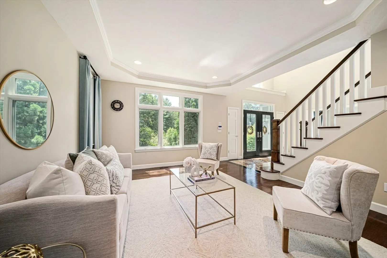
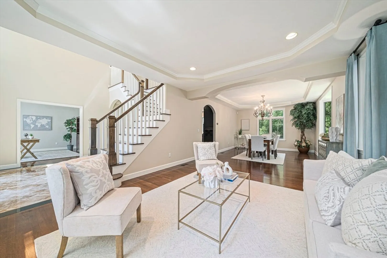
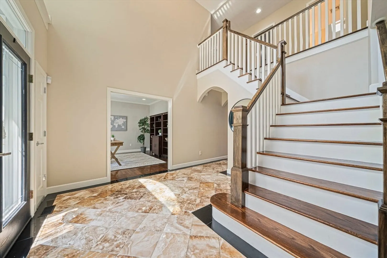
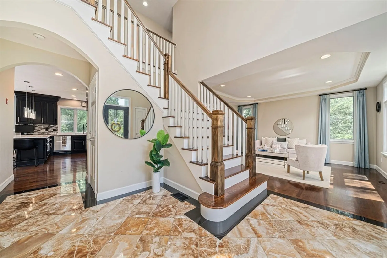
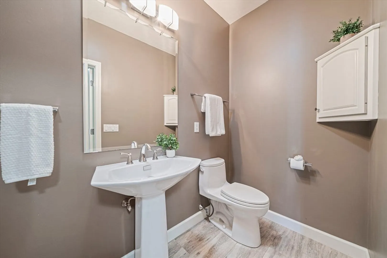
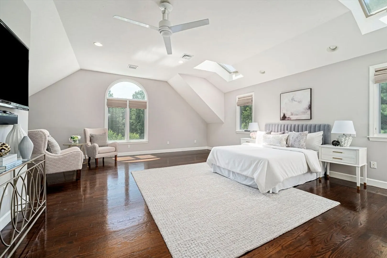
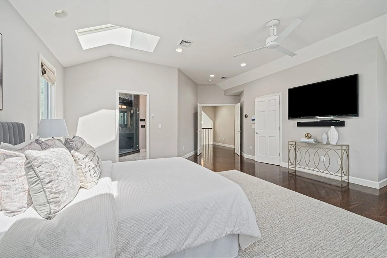
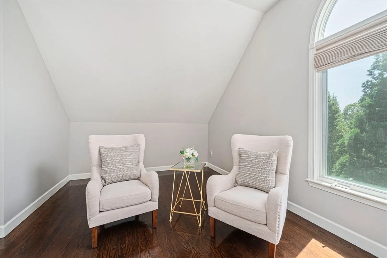
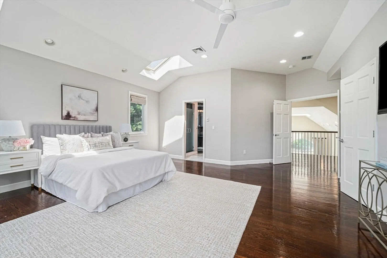
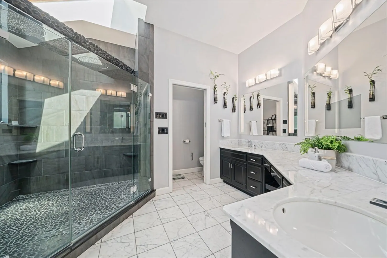
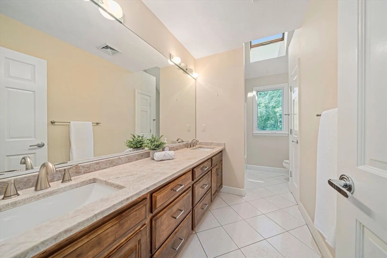
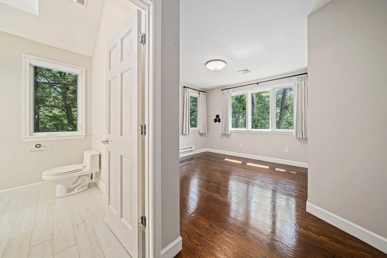
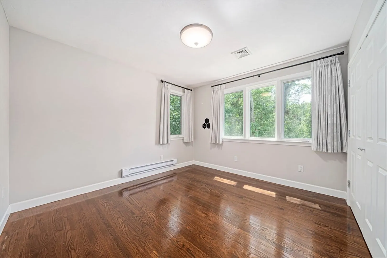
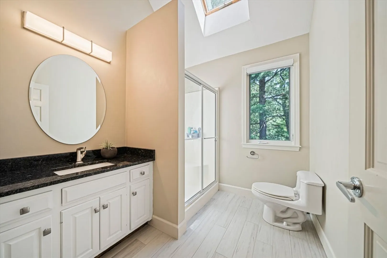
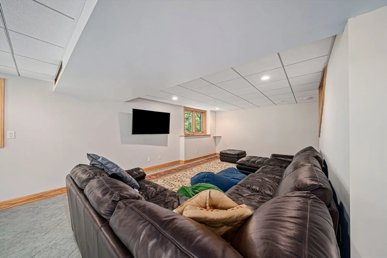
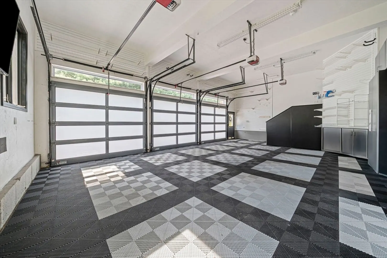
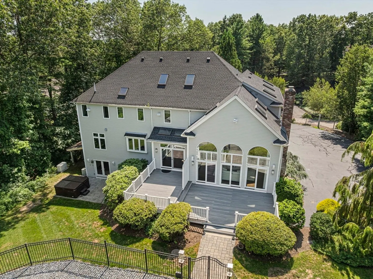
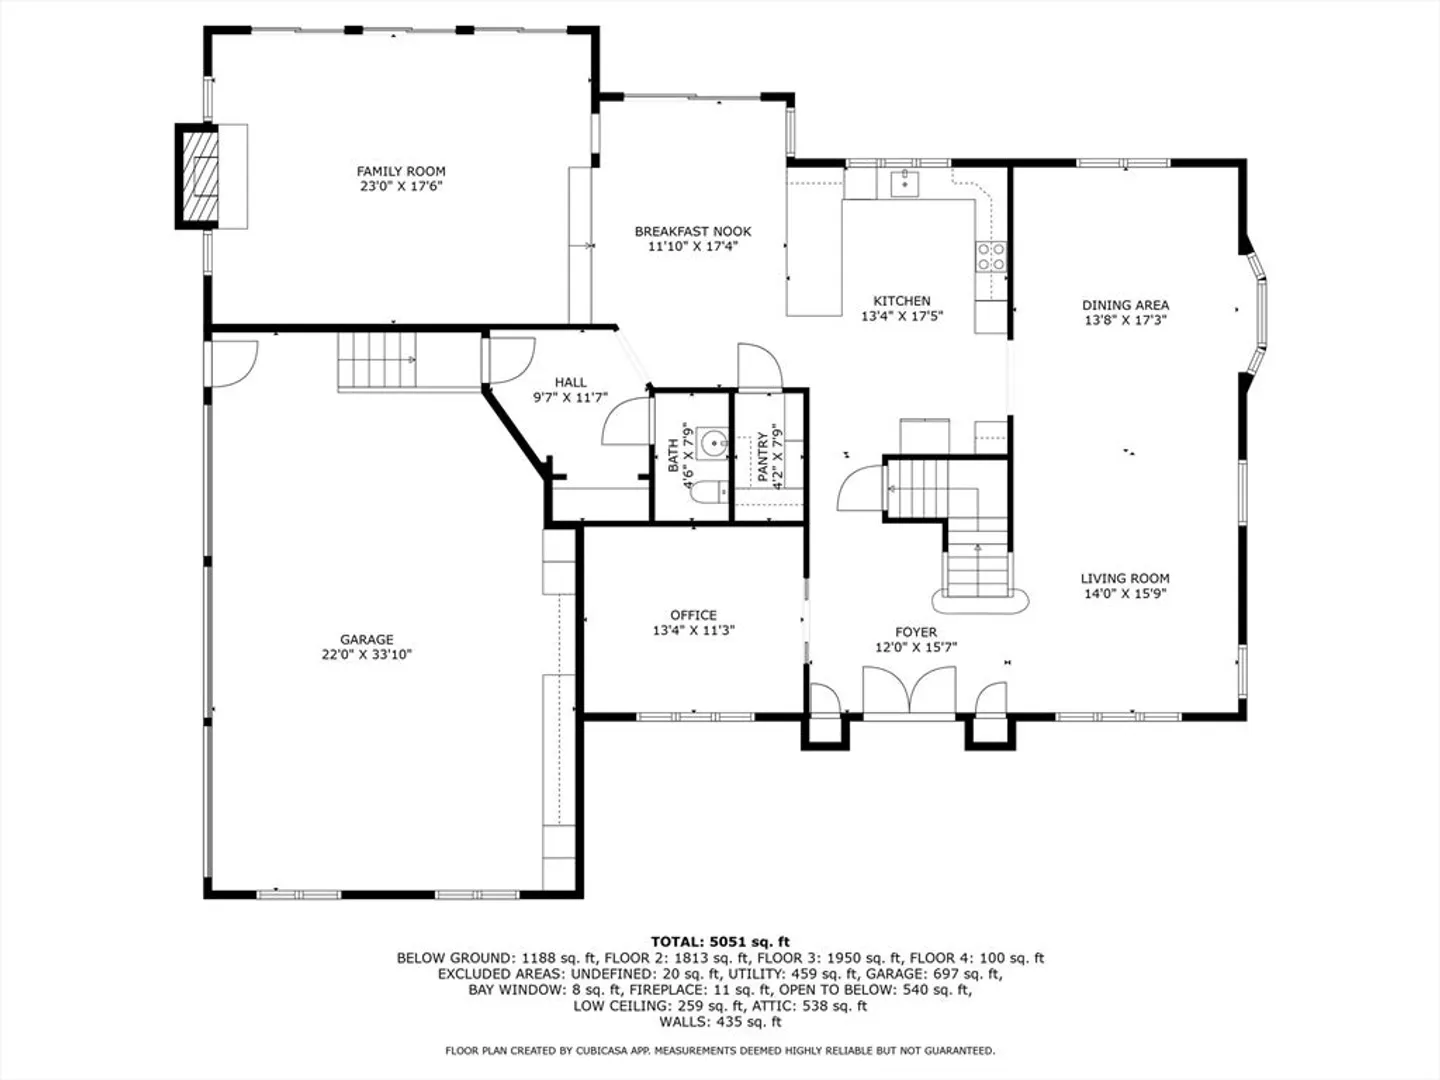
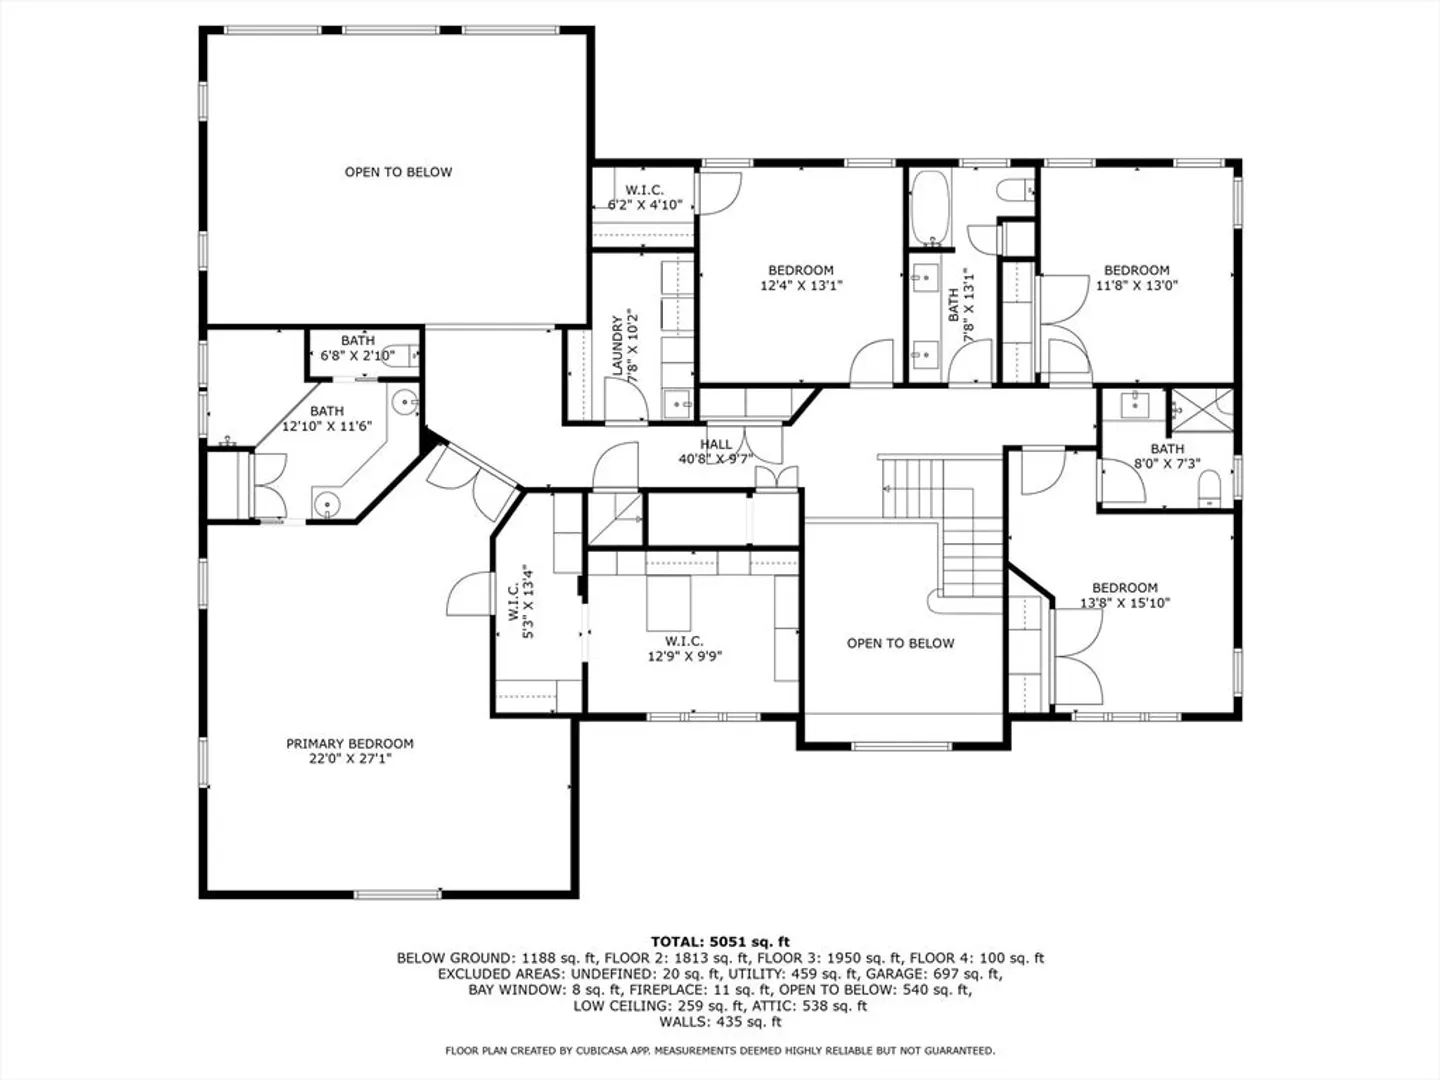
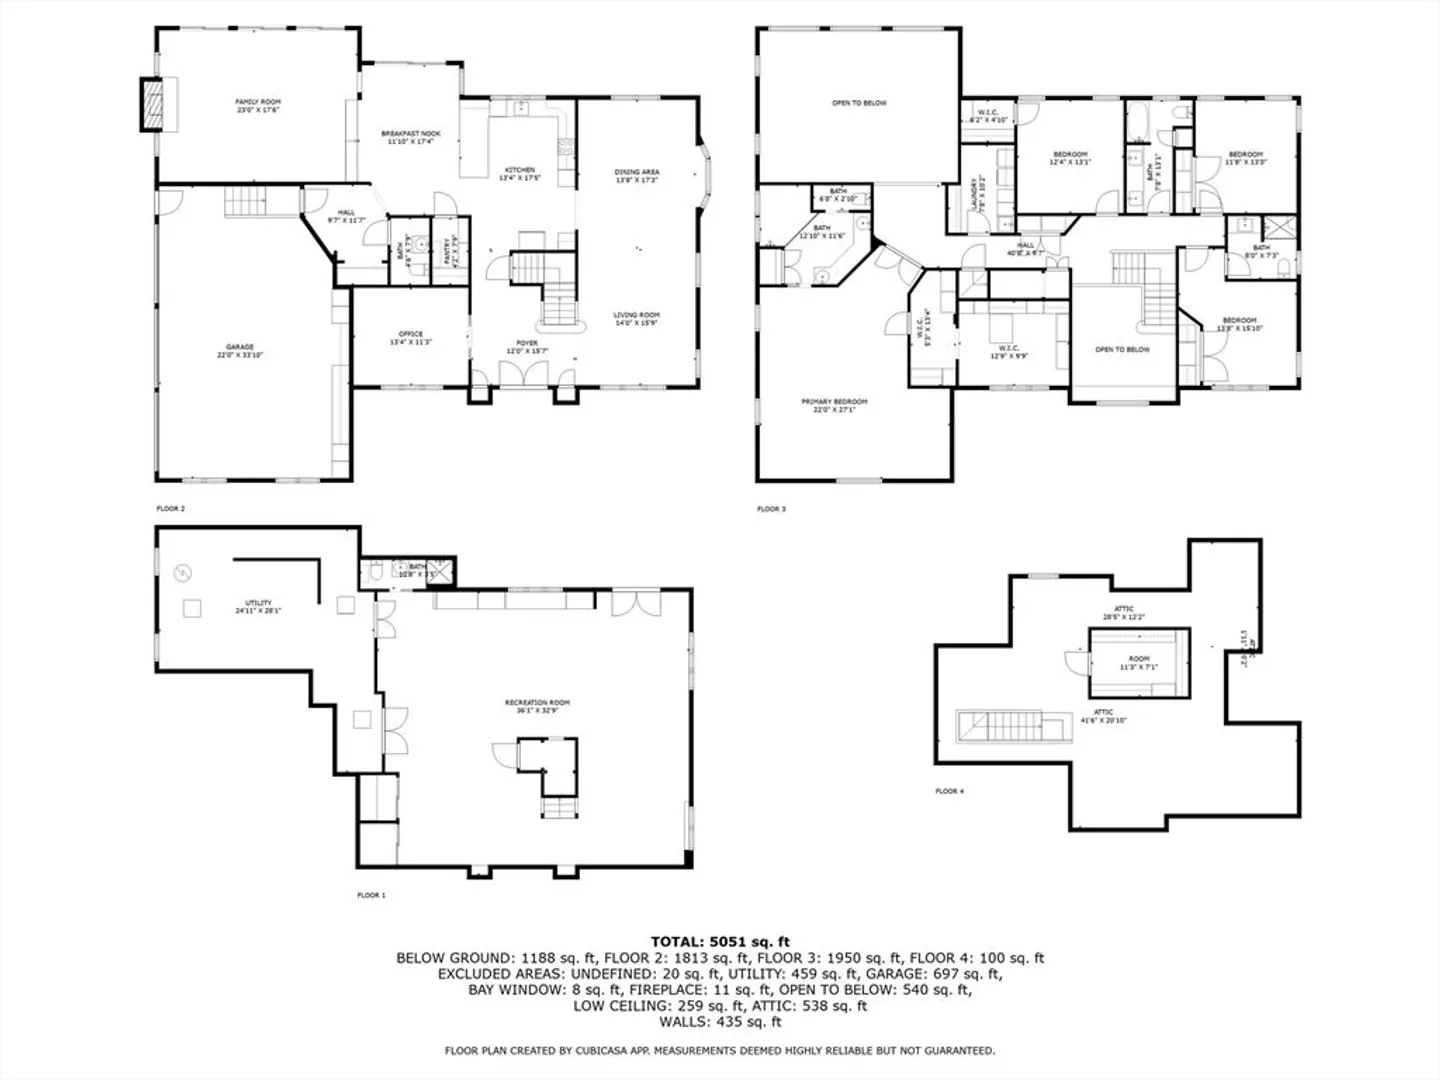
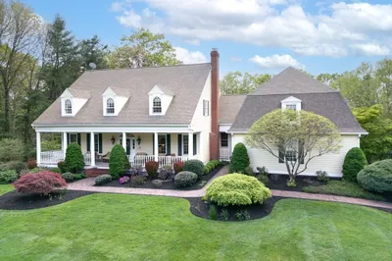
Welcome to your dream home in one of Wrentham’s most sought-after neighborhoods. This stunning 4-bedroom, 4.5-bathroom single-family masterpiece offers over 3,700 square feet of luxurious living space, not including the beautifully finished walk-out basement, ideal for entertaining, relaxing, or hosting guests. Step into the heart of the home, a spectacular chef’s kitchen featuring top-of-the-line Gaggenau appliances and elegant finishes. The kitchen flows effortlessly into a dramatic sunken family room with soaring ceilings and a breathtaking floor-to-ceiling stone gas fireplace. Upstairs, the primary suite is your personal retreat, boasting a spa-like bathroom, a massive walk-in closet, and a dedicated changing area. Every bedroom is generously sized, each offering privacy and comfort. And don’t forget the crown jewel, an oversized 3-car garage equipped with a premium Garagetek system, delivering storage and organization like no other. This is more than just a home, it’s a lifestyle.
-
Highlights
- Acres: 2
- Heating: Central, Forced Air, Electric Baseboard, Oil, Hydro Air
- Property Class: Residential
- Style: Colonial
- Year Built: 2001
- Cooling: Central Air, Dual
- Parking Spots: 11
- Property Type: Single Family Residence
- Total Rooms: 10
- Status: Closed
-
Additional Details
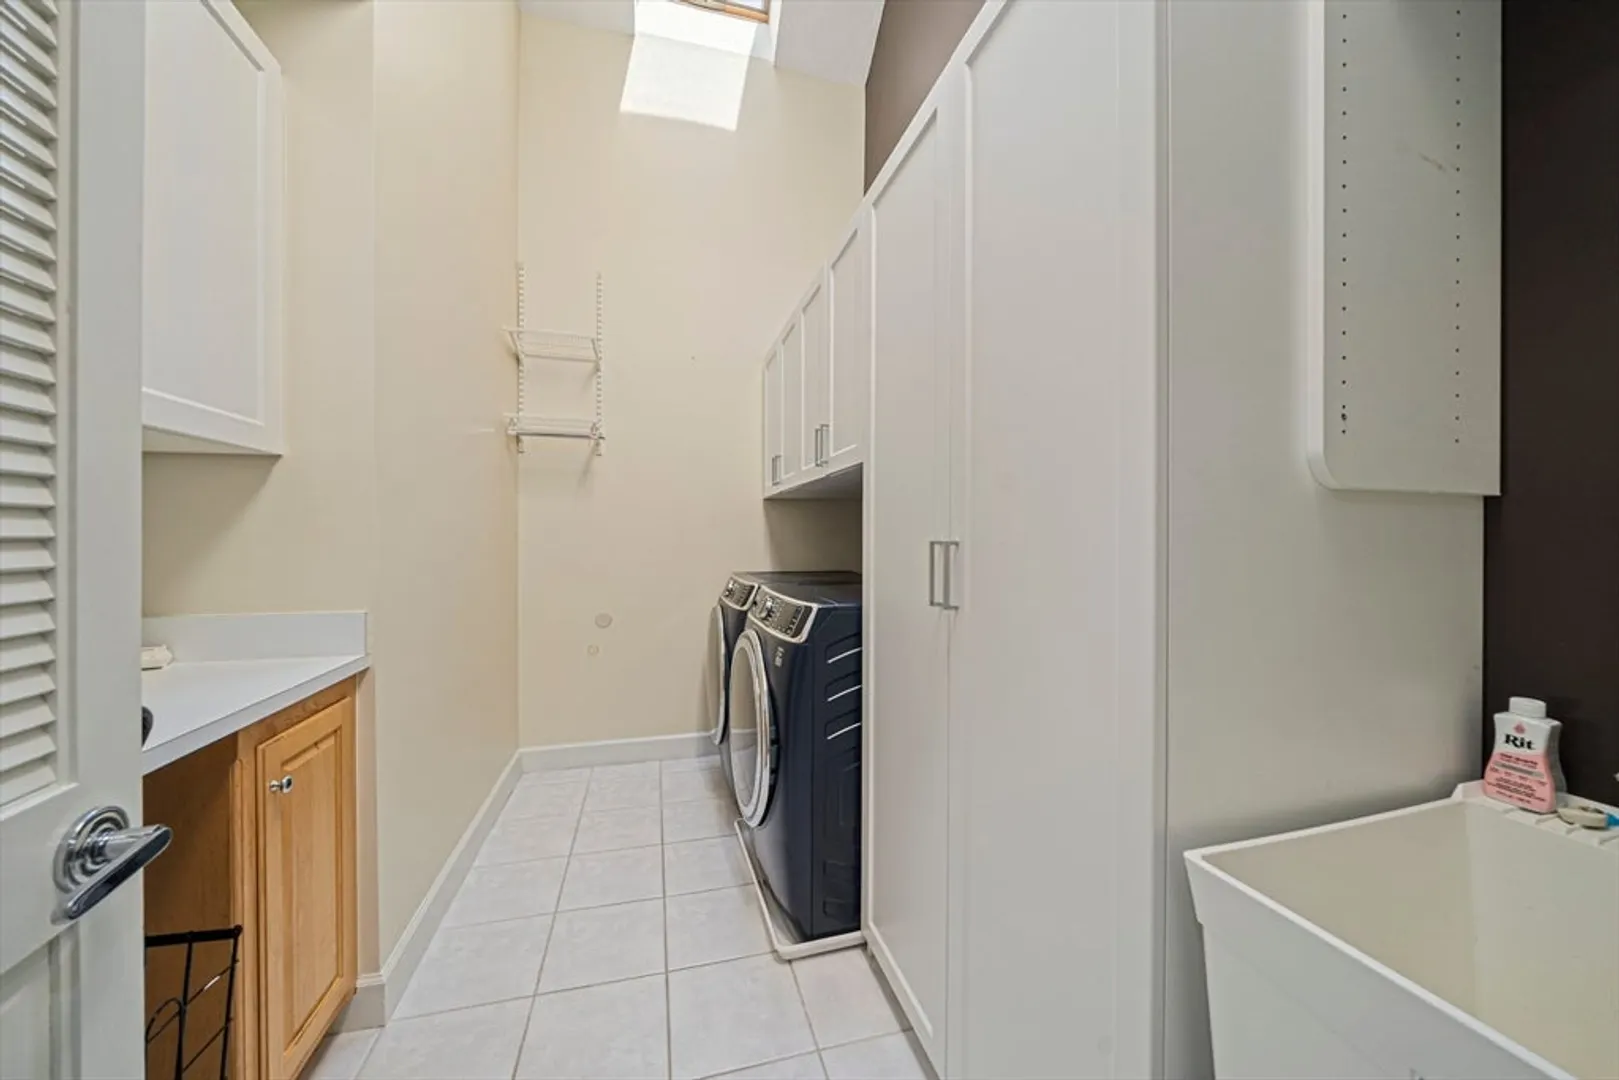
- Appliances: Water Heater, Oven, Dishwasher, Microwave, Range, Refrigerator, Washer, Dryer, Wine Refrigerator, Range Hood
- Construction: Frame
- Fireplaces: 1
- Foundation: Concrete Perimeter
- Lot Features: Wooded, Sloped
- Roof: Shingle
- Year Built Details: Approximate
- Zoning: R-87
- Basement: Full, Finished, Walk-Out Access, Interior Entry
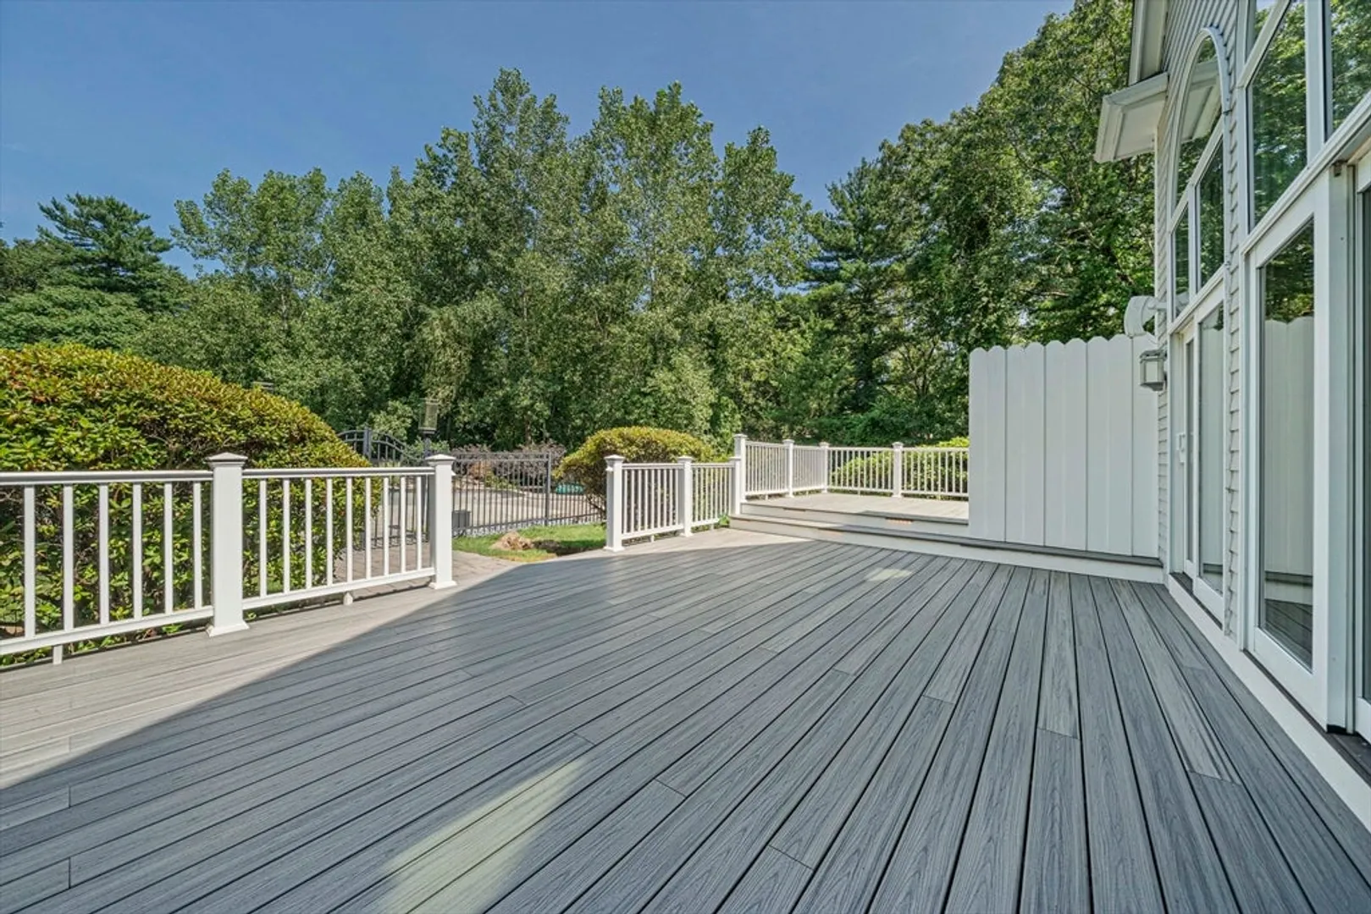
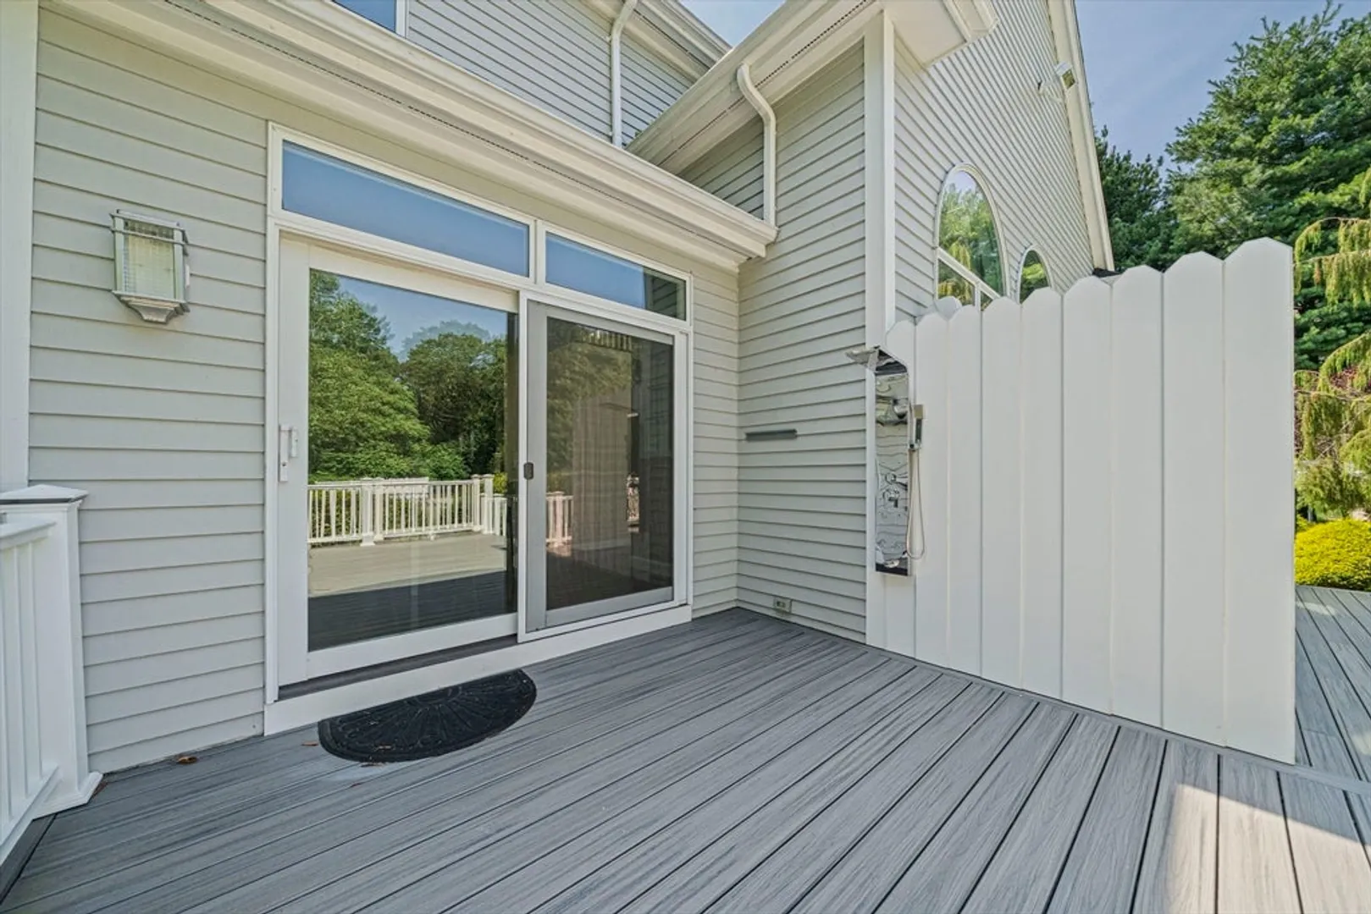
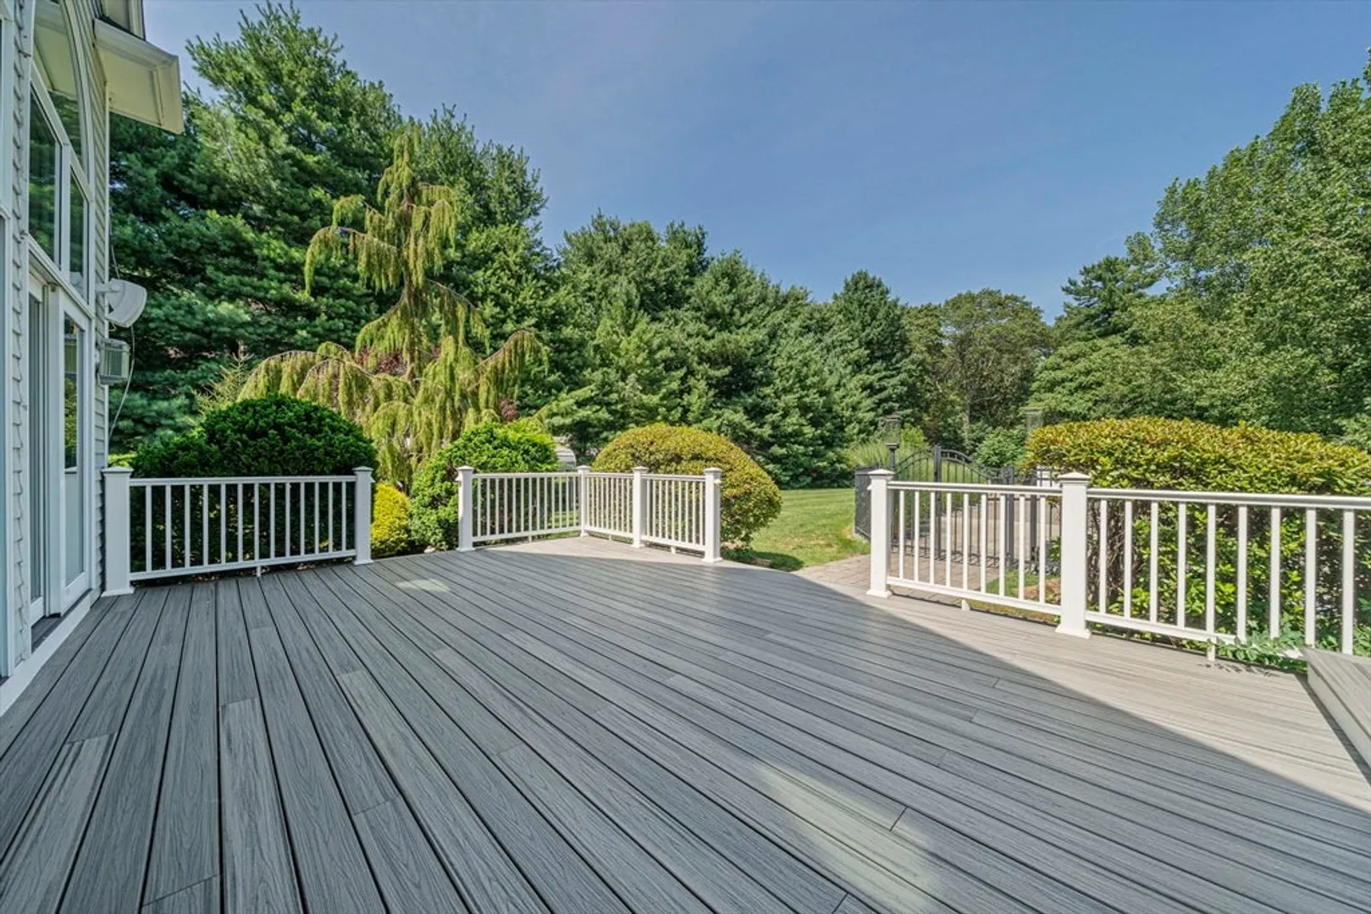
- Exterior Features: Deck, Deck - Composite, Pool - Inground, Pool - Inground Heated, Rain Gutters, Hot Tub/Spa, Professional Landscaping, Sprinkler System, Decorative Lighting, Fenced Yard, Outdoor Shower
- Flooring: Wood, Tile, Marble, Hardwood
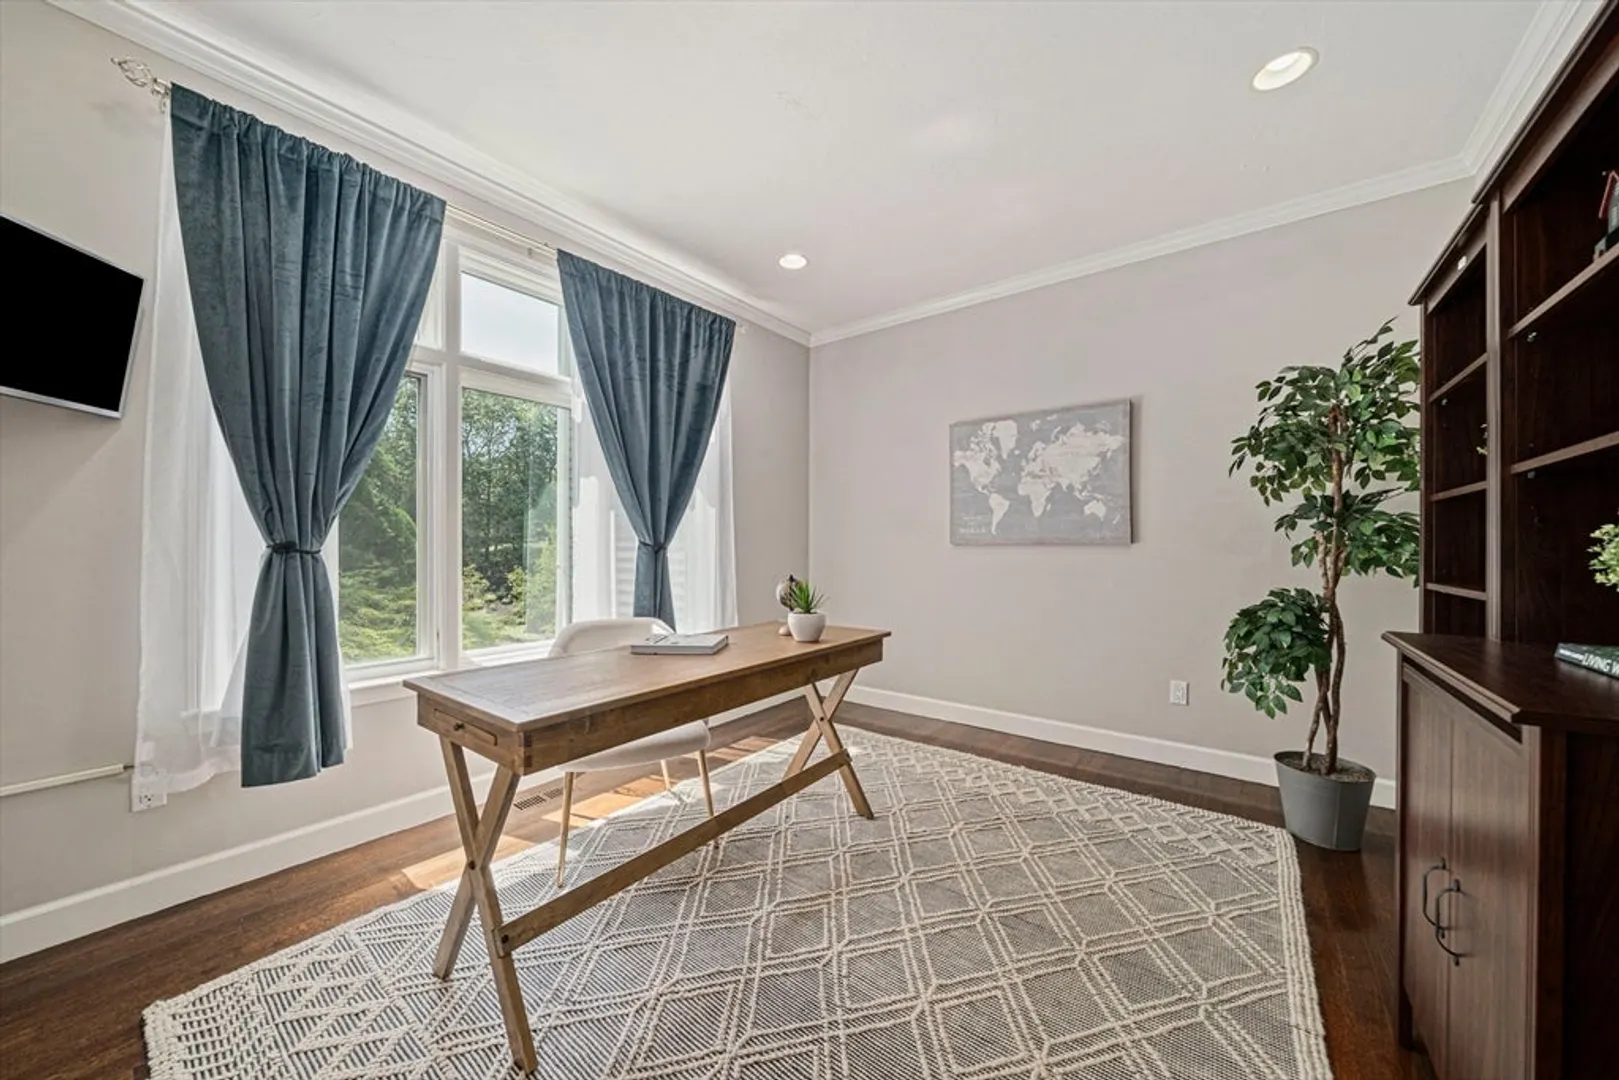
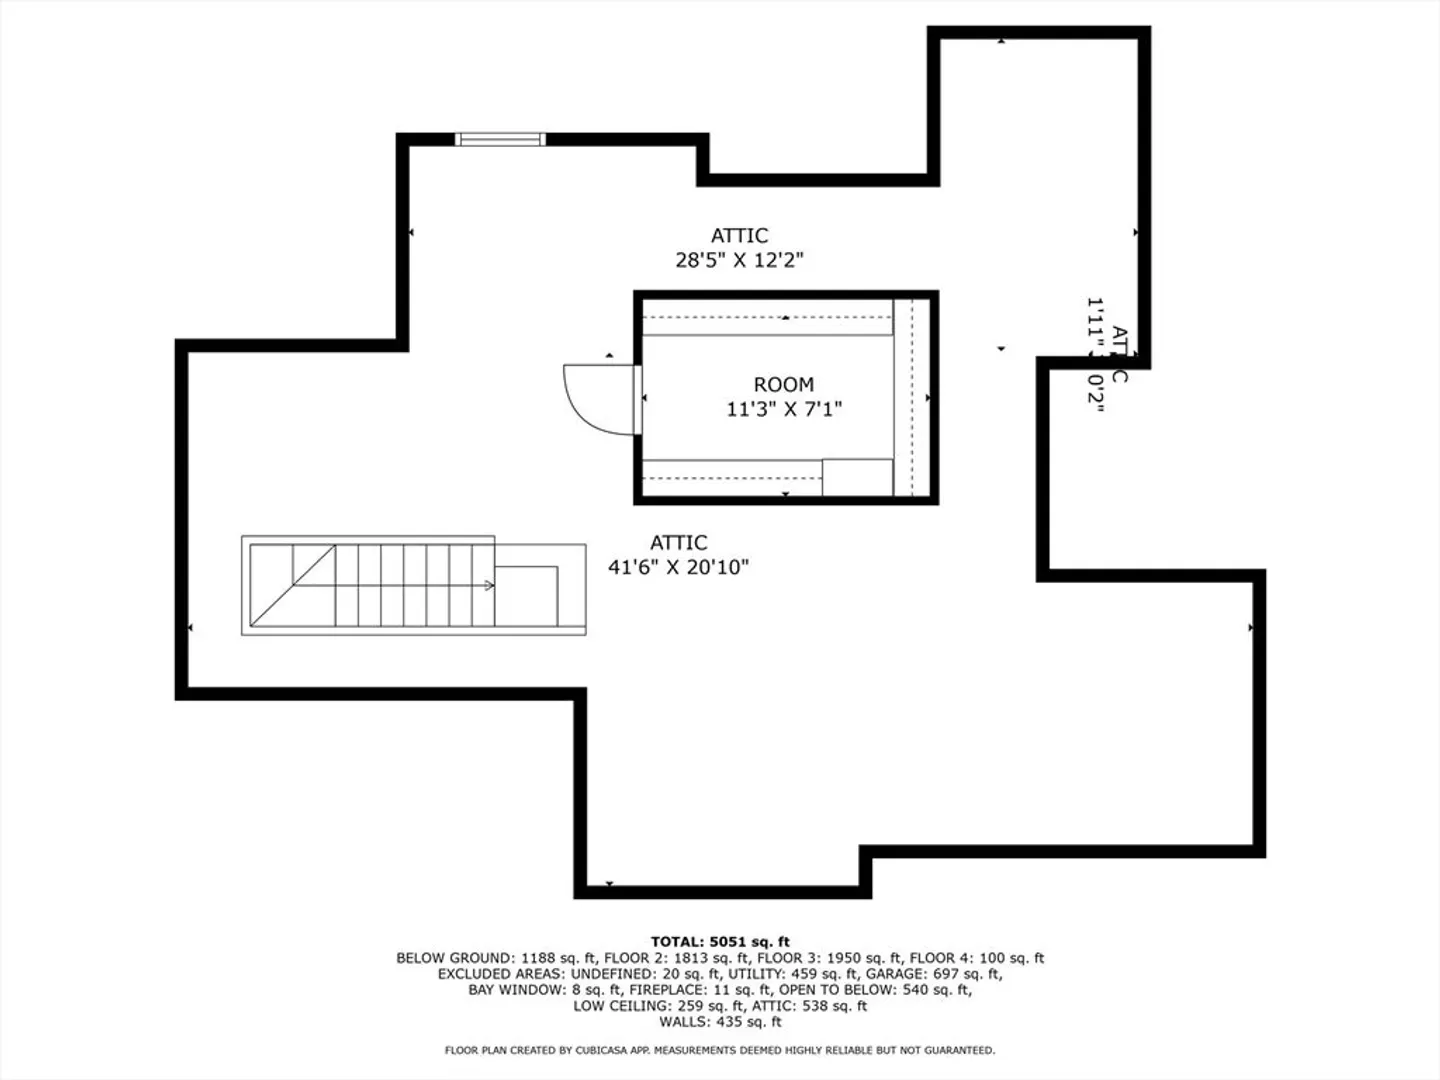
- Interior Features: Bathroom - Full, Bathroom, Office, Bonus Room, Mud Room, Central Vacuum, Walk-up Attic
- Road Frontage Type: Public
- SqFt Source: Public Record
- Year Built Source: Public Records
-
Amenities
- Community Features: Shopping, Walk/Jog Trails, Golf, Bike Path, Conservation Area, Highway Access, Public School
- Parking Features: Attached, Off Street, Paved
- Security Features: Security System
- Covered Parking Spaces: 3
- Pool Features: In Ground, Pool - Inground Heated
-
Utilities
- Electric: Circuit Breakers, Generator Connection
- Water Source: Private
- Sewer: Inspection Required for Sale, Private Sewer
-
Fees / Taxes
- Assessed Value: $1,029,900
- Taxes: $11,937
- Tax Year: 2025
Similar Listings
Sold
42 Photos
Sold
NEW CONSTRUCTION
12 Photos
Sold
42 Photos
Sold
42 Photos
Content © 2026 MLS Property Information Network, Inc. The information in this listing was gathered from third party resources including the seller and public records.
Listing information provided courtesy of Compass.
MLS Property Information Network, Inc. and its subscribers disclaim any and all representations or warranties as to the accuracy of this information.
