
Sold!
$1,390,000
4
Beds
3/1
Baths
5,342
Living Area
-
Property Description
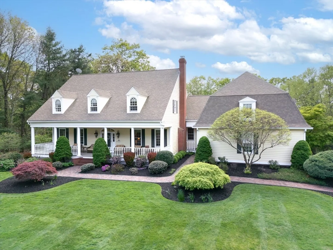
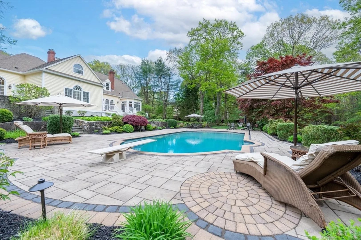
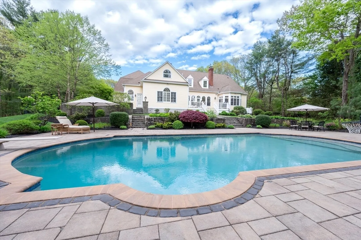
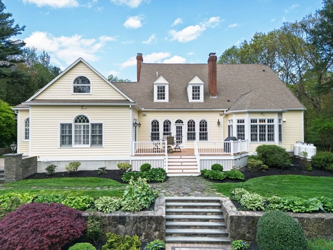
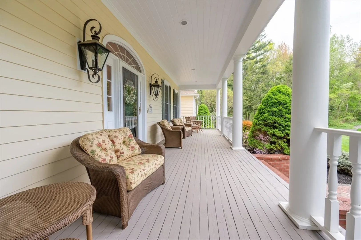
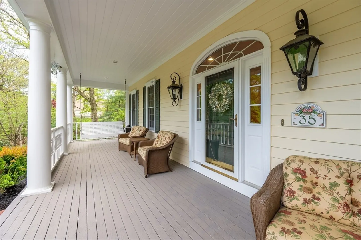
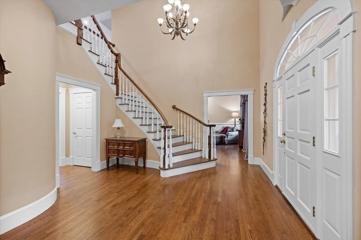
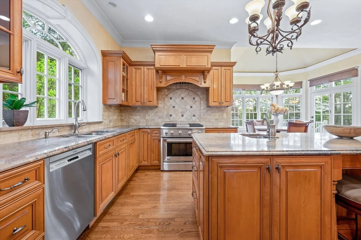
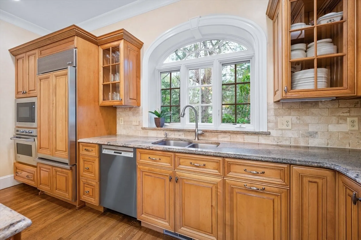
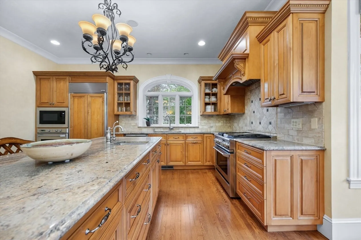
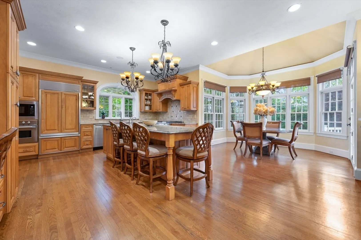
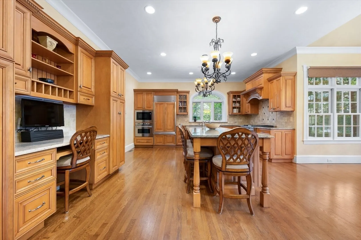
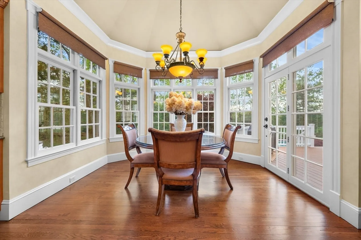
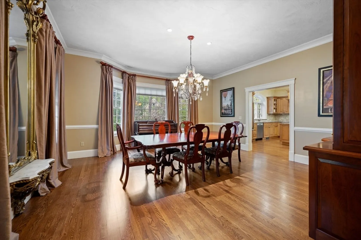
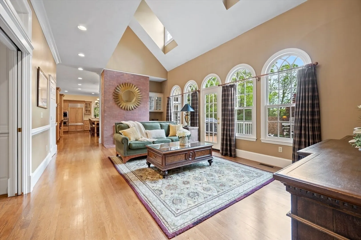
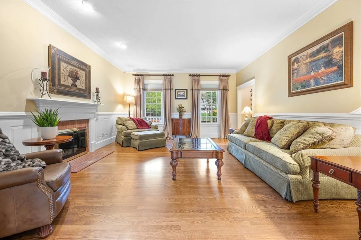
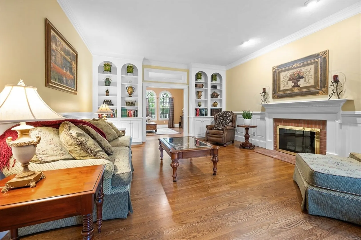
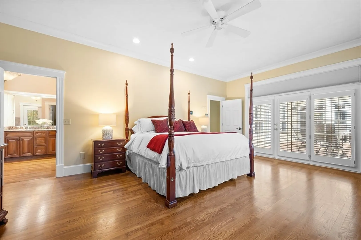
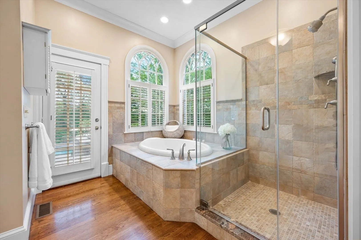
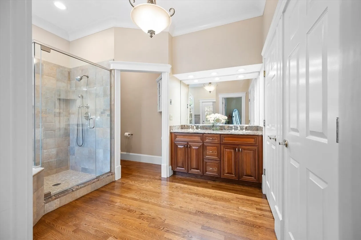
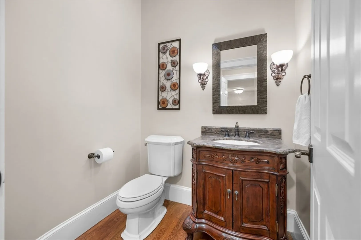
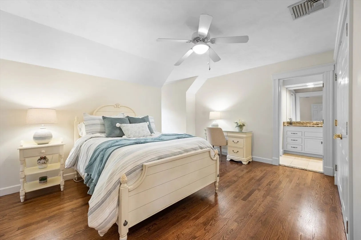
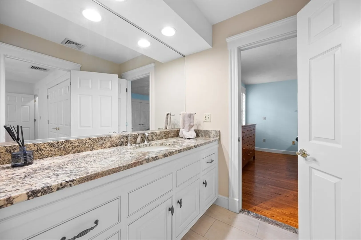
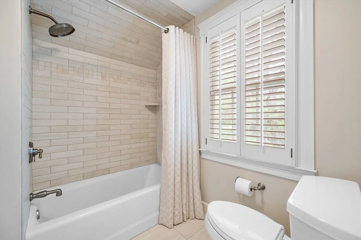
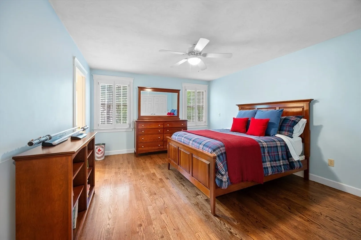
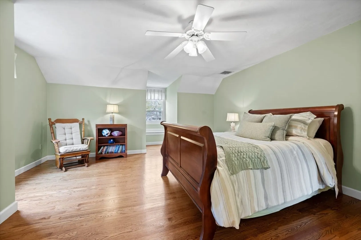
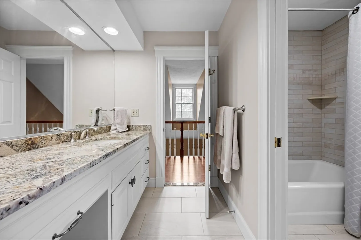
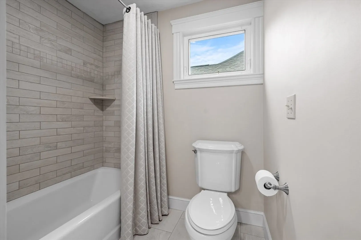
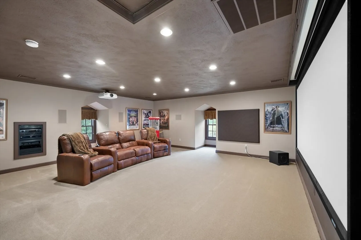
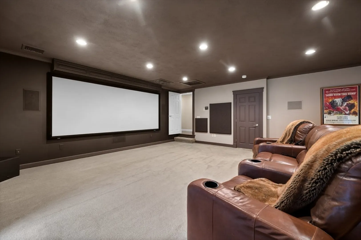
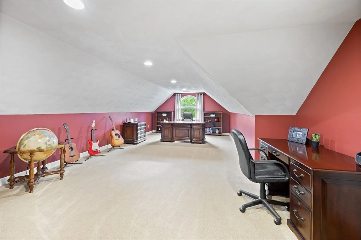
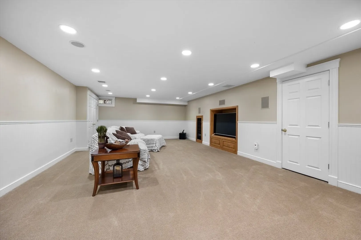
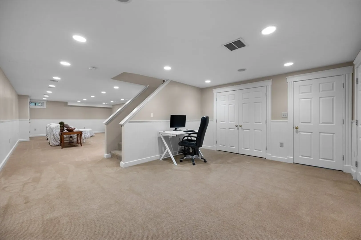
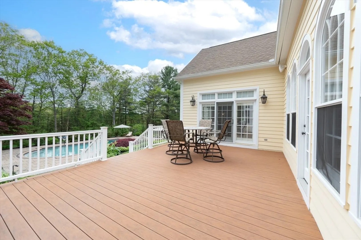
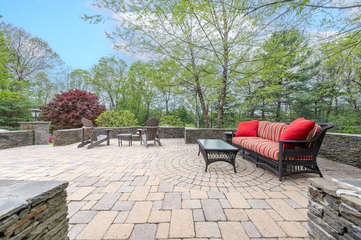
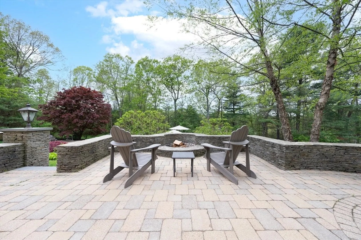
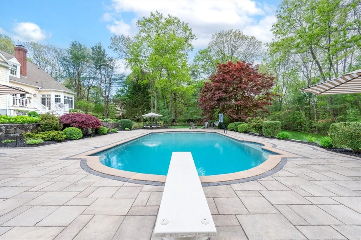
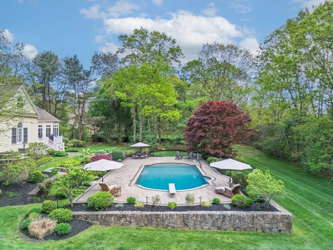
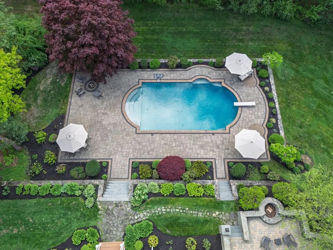
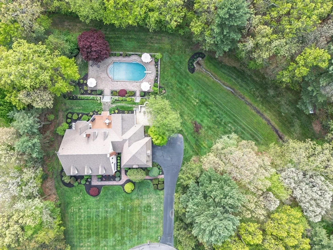
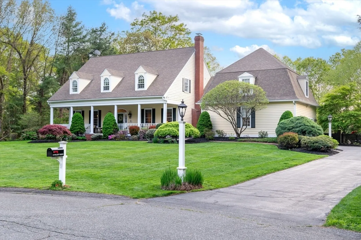
Set on over 3 acres at end of quiet cul-de-sac in one of West Wrentham’s most premier neighborhoods, this meticulously maintained Farmhouse Cape is a rare blend of timeless New England charm and modern luxury. A welcoming farmers porch invites you in, while the backyard feels like a private resort—complete with a heated in-ground saltwater pool, expansive patio, and lush landscaping. Inside, soaring ceilings and detailed millwork highlight the open, sun-drenched layout. The gourmet kitchen is a chef’s dream with Sub-Zero fridge, gas range, and high-end finishes. The first-floor primary suite offers a peaceful retreat w/ private patio, while the second level features a grand home office, amazing custom theater room, and beautifully renovated bathrooms. The lower level w/ 2nd theater, adds generous space for recreation or guests. With a whole-house generator, 10' ceilings and exceptional privacy, this estate delivers comfort, elegance, and convenience.
-
Highlights
- Acres: 3
- Heating: Forced Air, Oil, Hydro Air
- Property Class: Residential
- Style: Cape, Farmhouse
- Year Built: 1992
- Cooling: Central Air
- Parking Spots: 8
- Property Type: Single Family Residence
- Total Rooms: 10
- Status: Closed
-
Additional Details
- Appliances: Water Heater, Range, Oven, Dishwasher, Microwave, Refrigerator, Range Hood, Water Softener
- Construction: Frame
- Exterior Features: Porch, Deck, Patio, Pool - Inground Heated, Rain Gutters, Storage, Professional Landscaping, Sprinkler System, Decorative Lighting, Fenced Yard, Stone Wall
- Flooring: Wood, Tile, Carpet, Flooring - Wall to Wall Carpet, Flooring - Hardwood
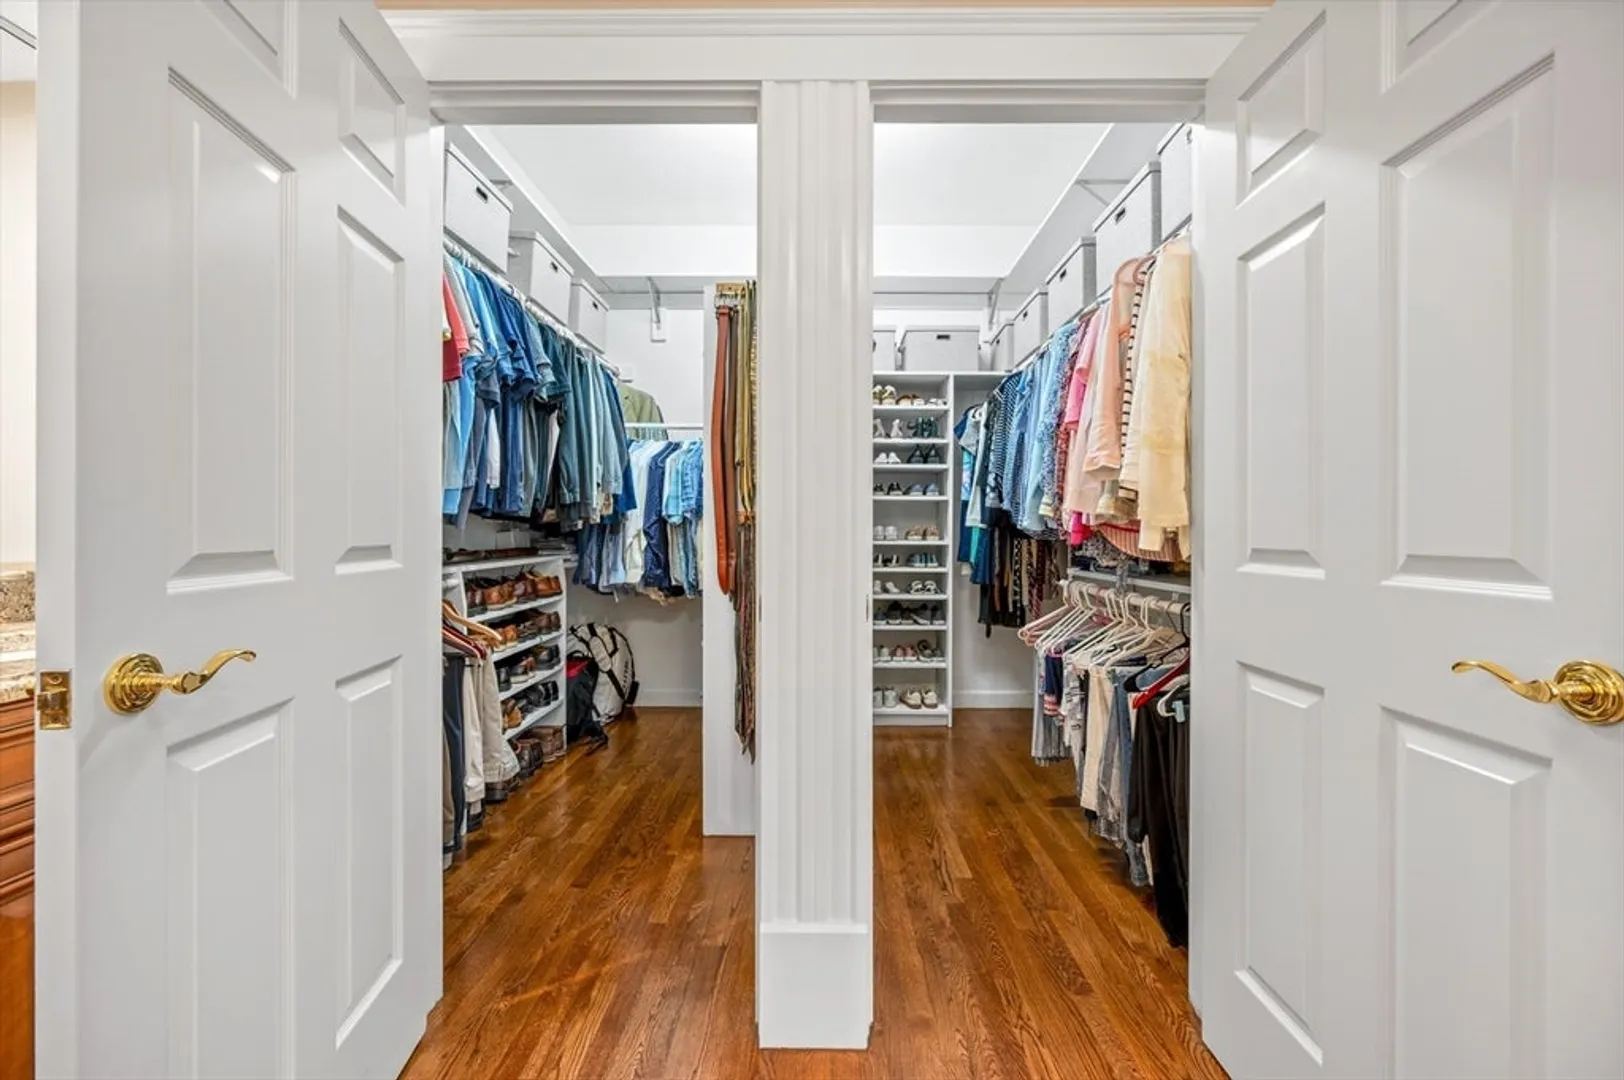
- Interior Features: Closet, Recessed Lighting, Walk-In Closet(s), Bonus Room, Game Room, Media Room, Home Office, Bathroom, Wired for Sound
- Road Frontage Type: Public
- SqFt Source: Public Record
- Year Built Source: Public Records
- Basement: Finished, Garage Access, Radon Remediation System
- Exclusions: Tvs W/ Brackets And Arms, Sound Bars, Arlo Cameras, Sonos, Washer And Dryer, Basement Refrigerator
- Fireplaces: 2
- Foundation: Concrete Perimeter
- Lot Features: Cul-De-Sac, Wooded, Level
- Roof: Shingle
- Year Built Details: Approximate
- Zoning: R-87
-
Amenities
- Community Features: Shopping, Park, Walk/Jog Trails, Stable(s), Golf, Bike Path, Conservation Area, Highway Access, House of Worship, Private School, Public School
- Parking Features: Attached, Paved Drive, Paved
- Security Features: Security System
- Covered Parking Spaces: 2
- Pool Features: Pool - Inground Heated
-
Utilities
- Electric: Generator, Circuit Breakers
- Water Source: Private
- Sewer: Private Sewer
-
Fees / Taxes
- Assessed Value: $1,181,500
- Taxes: $13,694
- Tax Year: 2025
Similar Listings
Sold
42 Photos
Sold
42 Photos
Sold
42 Photos
Sold
42 Photos
Content © 2026 MLS Property Information Network, Inc. The information in this listing was gathered from third party resources including the seller and public records.
Listing information provided courtesy of RE/MAX Real Estate Center.
MLS Property Information Network, Inc. and its subscribers disclaim any and all representations or warranties as to the accuracy of this information.
