
176 Oakhill Ave
$1,275,000
6
Beds
3/1
Baths
4,155
Sqft
- Request Info
- Call
- Save
-
More
- Mortgage Calculator

Property Tools
$1,275,000
6
Beds
3/1
Baths
4,155
Living Area
-
Property Description
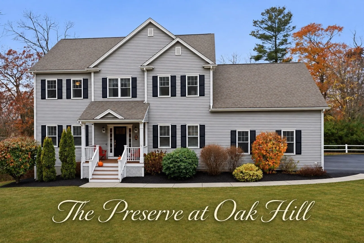
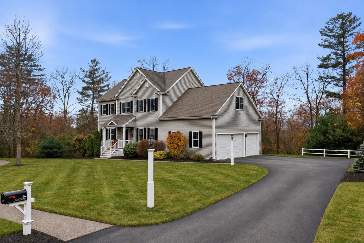
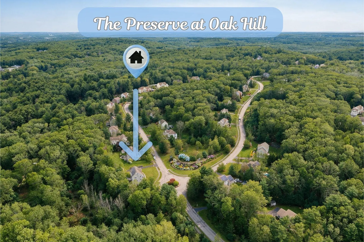
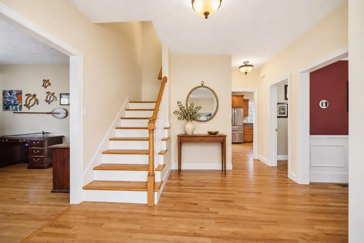
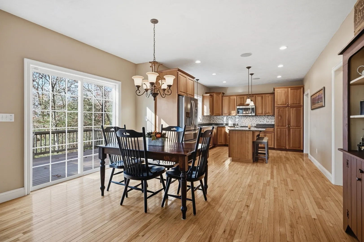
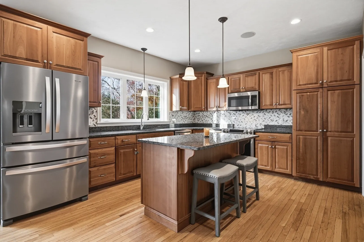
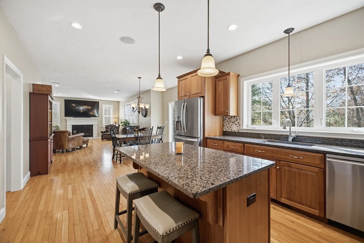
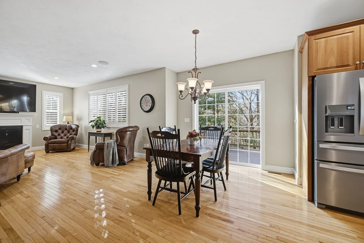
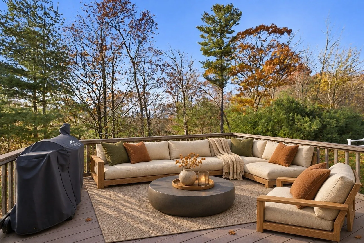
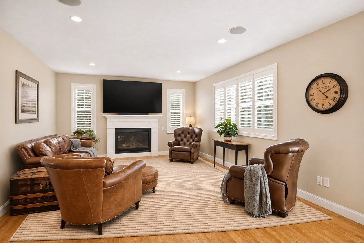
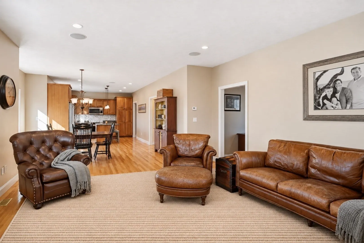
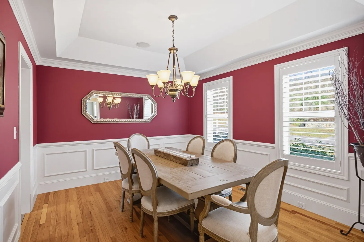
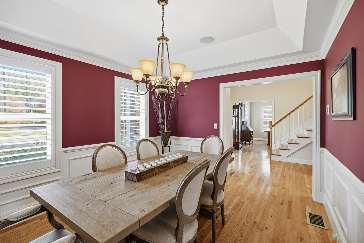
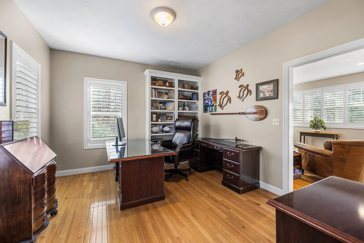
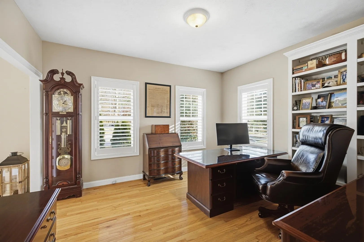
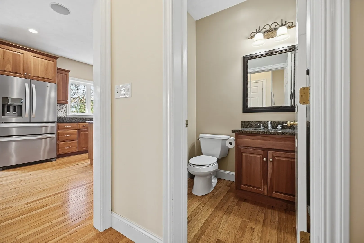
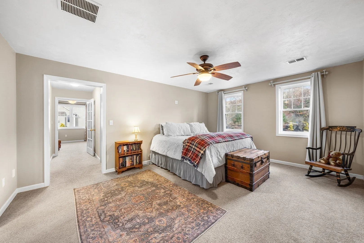
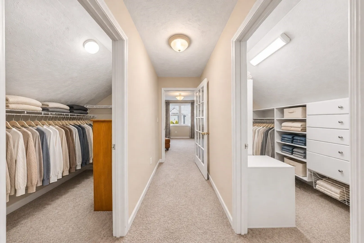
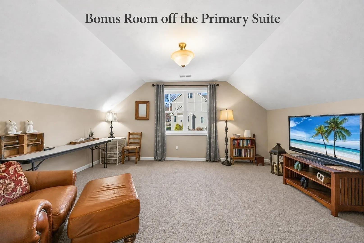
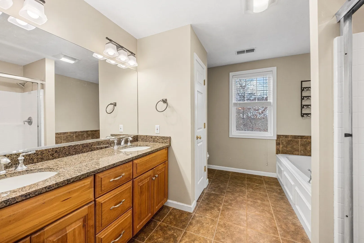
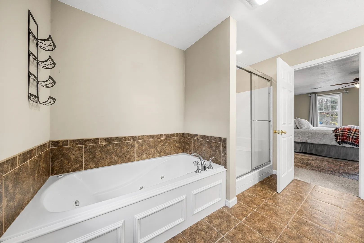
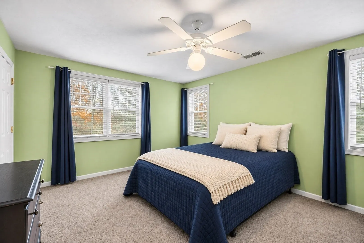
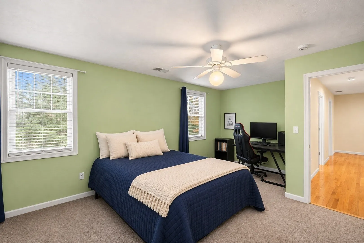
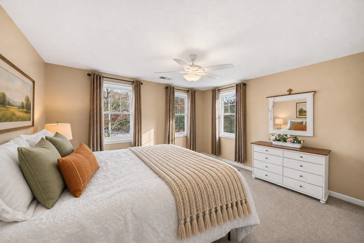
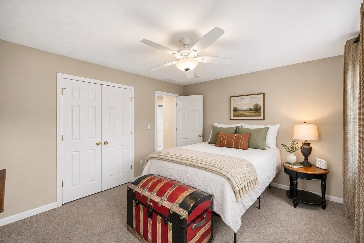
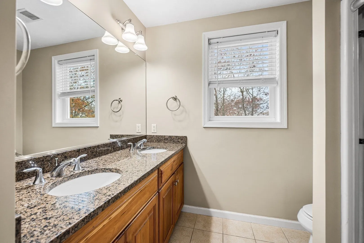
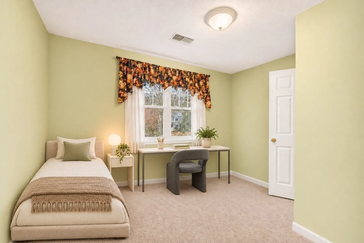
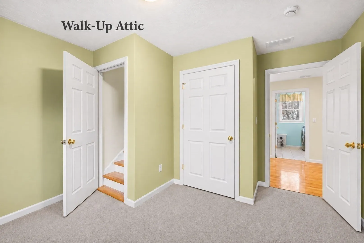
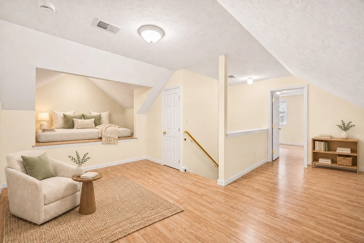
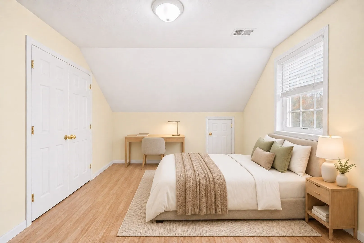
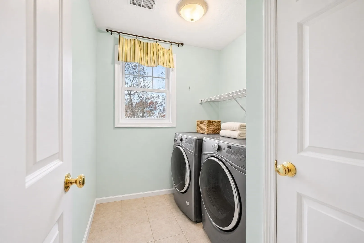
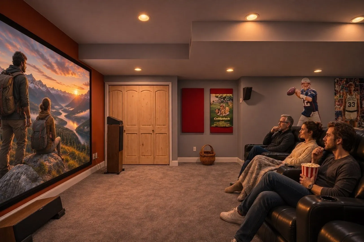
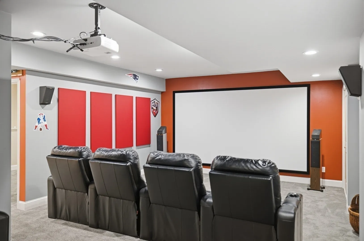
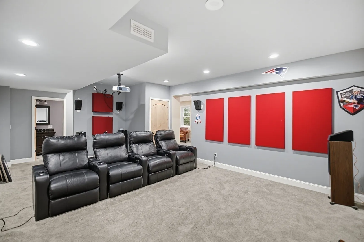
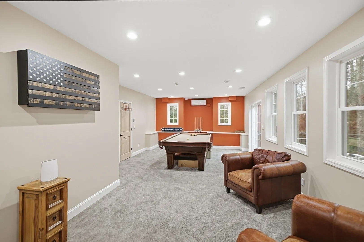
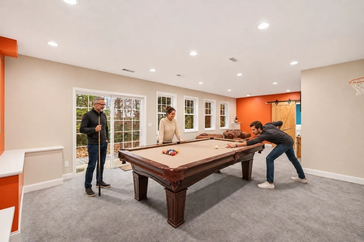
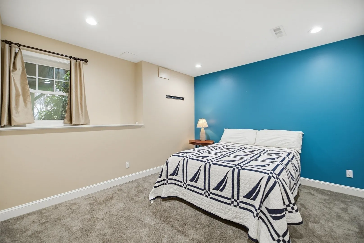
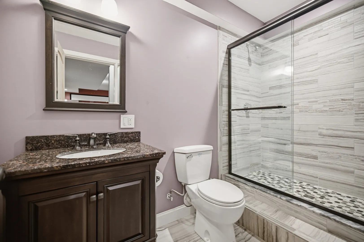
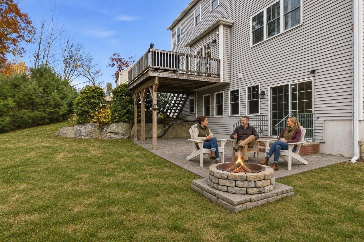
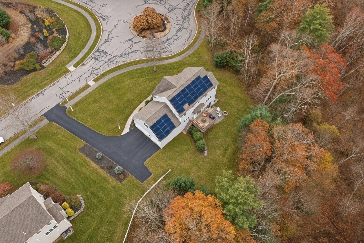
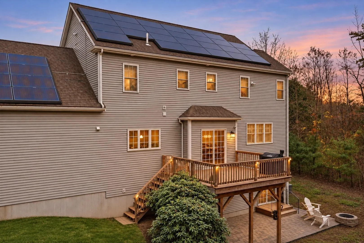
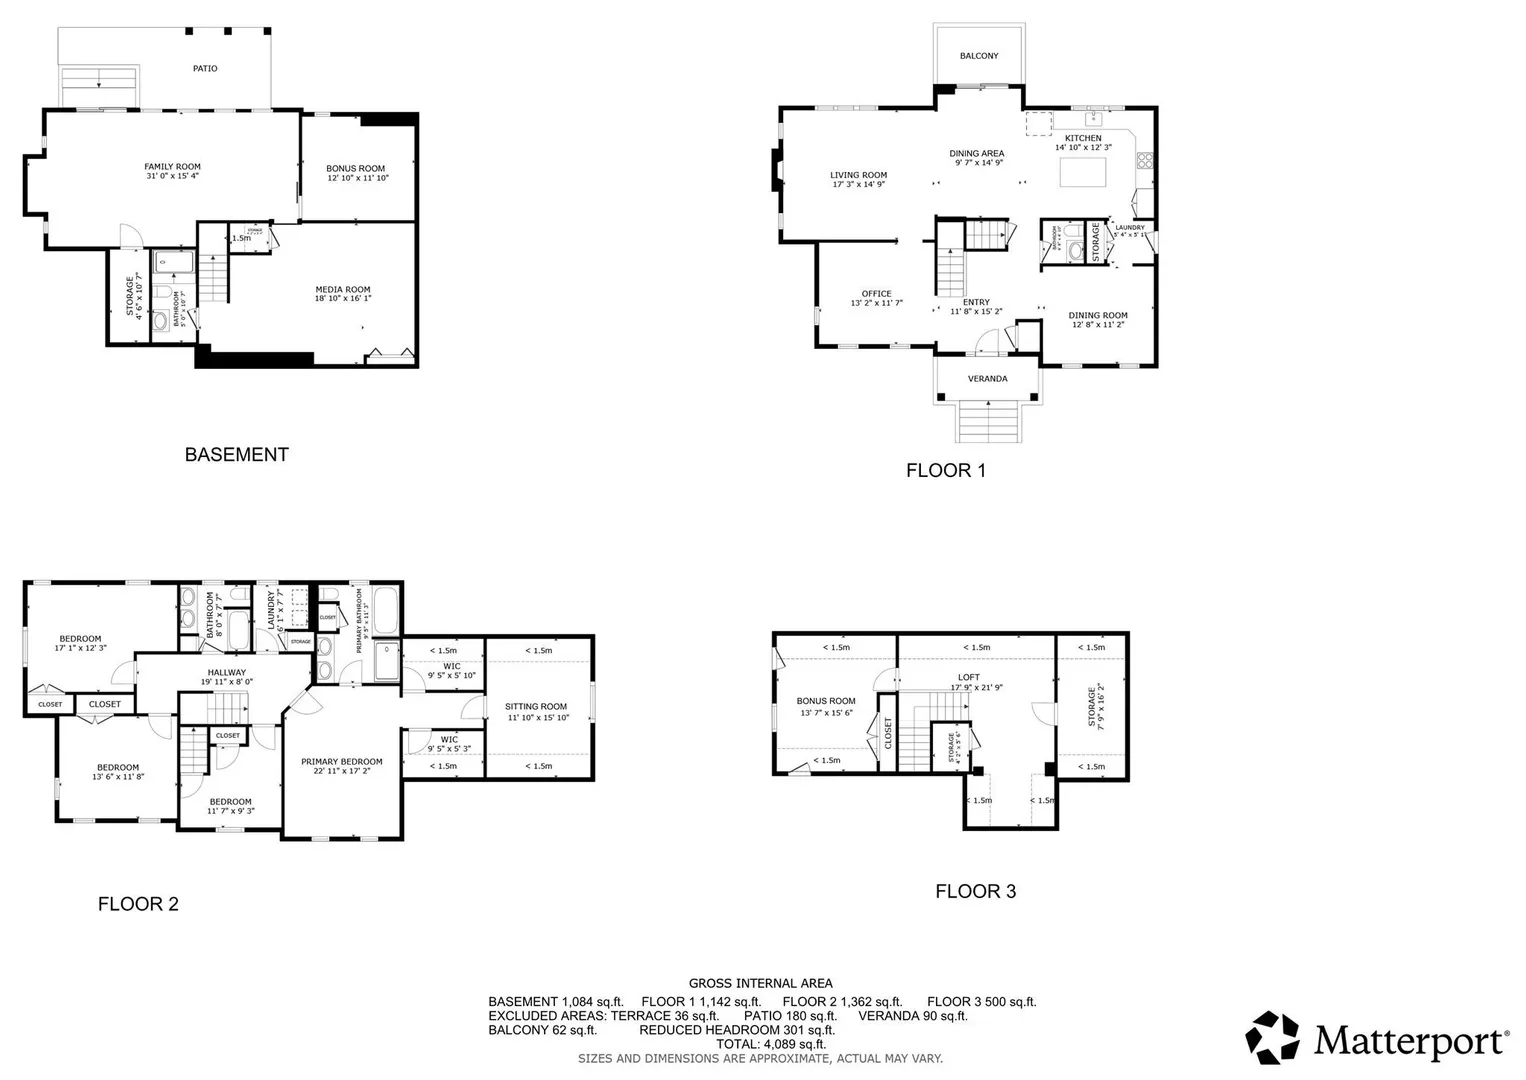
Discover the charm and spaciousness of this beautifully appointed Wrentham home in the highly desirable Preserve at Oak Hill. The home enjoys exclusivity with no neighbors on 3 sides, overlooking a nature preserve, offering versatile fully finished living spaces on all four levels. The main entry level features an open kitchen with stainless steel appliances, recessed lighting, a center island, and granite countertops, flowing into the dining area and living room with a fireplace with a 85” 4K TV and slider leading to the oversized deck. Built-in ceiling speakers, custom plantation blinds/shutters in casement windows and hardwood floors extend throughout the main level, complemented by a formal dining room, home office with built in shelves, and half bath. Upstairs, the luxurious primary suite offers an ensuite bath, two walk-in closets, and hallway leading to a den. Three additional spacious bedrooms, a full bath, and convenient laundry room complete the floor. The finished fourth level provides yet another bedroom and a separate room with a stage where children can have talent shows and practice school presentations. The level has multiple storage closets. The finished walkout basement features a 12’ theater, 4 recliners, 12 speakers and 4K projector in a media room, a game room with a 9’ championship pool table, wall mounted App-accessed and biometric locked gun safe, another bedroom with a full bathroom and slider access to the oversized patio and firepit. A beautifully landscaped yard, Tesla solar panels (2019) and a three-car attached garage complete this exceptional home! The listed price includes the items described.
-
Highlights
- Area: Sheldonville
- Heating: Forced Air, Natural Gas, Active Solar, Ductless
- Parking Spots: 6
- Property Type: Single Family Residence
- Total Rooms: 13
- Status: Active
- Cooling: Central Air
- HOA Fee: $900
- Property Class: Residential
- Style: Colonial
- Year Built: 2009
-
Additional Details
- Appliances: Gas Water Heater, Tankless Water Heater, Range, Dishwasher, Microwave, Refrigerator, Washer, Dryer
- Construction: Frame
- Fireplaces: 1
- Foundation: Concrete Perimeter
- Lot Features: Corner Lot, Wooded
- Roof: Shingle
- Year Built Details: Actual
- Zoning: 03
- Basement: Full, Walk-Out Access, Interior Entry, Radon Remediation System
- Exterior Features: Deck, Patio, Rain Gutters, Professional Landscaping, Sprinkler System
- Flooring: Tile, Carpet, Hardwood, Flooring - Hardwood, Flooring - Vinyl, Flooring - Wall to Wall Carpet
- Interior Features: Lighting - Overhead, Closet, Recessed Lighting, Bathroom - Full, Bathroom - With Shower Stall, Home Office, Loft, Media Room, Bedroom, Bathroom, Walk-up Attic, Wired for Sound
- Road Frontage Type: Public
- SqFt Source: Public Record
- Year Built Source: Public Records
-
Amenities
- Community Features: Public Transportation, Shopping, Park, Walk/Jog Trails, Conservation Area, Public School, Sidewalks
- Parking Features: Attached, Garage Door Opener, Insulated, Paved Drive, Off Street, Paved
- Covered Parking Spaces: 3
-
Utilities
- Electric: 200+ Amp Service
- Water Source: Public
- Sewer: Other
-
Fees / Taxes
- Assessed Value: $954,300
- HOA Fee Frequency: Quarterly
- Taxes: $11,137
- HOA: Yes
- Tax Year: 2026
Similar Listings

Sold
42 Photos
Sold
42 Photos
Sold
42 Photos
Sold
42 Photos
Content © 2026 MLS Property Information Network, Inc. The information in this listing was gathered from third party resources including the seller and public records.
Listing information provided courtesy of Redfin Corp..
MLS Property Information Network, Inc. and its subscribers disclaim any and all representations or warranties as to the accuracy of this information.