
Sold!
$660,000
3
Beds
1/1
Bath
1,388
Living Area
-
Property Description
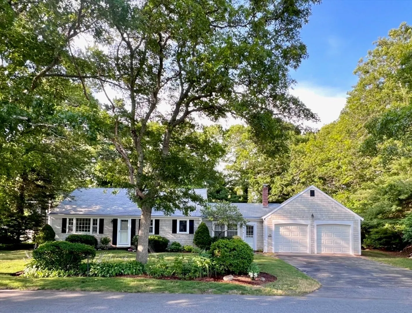
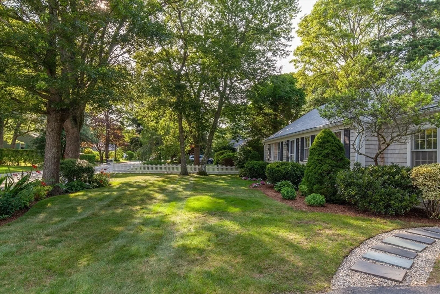
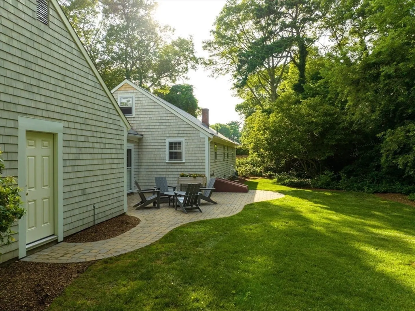
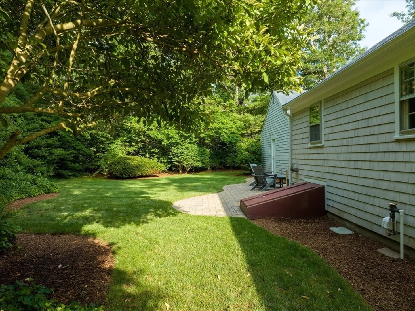
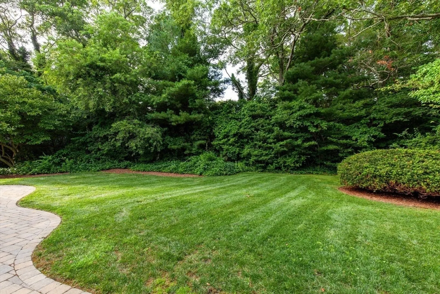
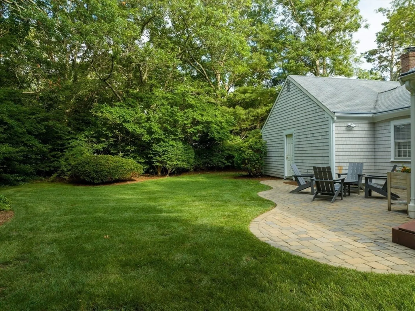
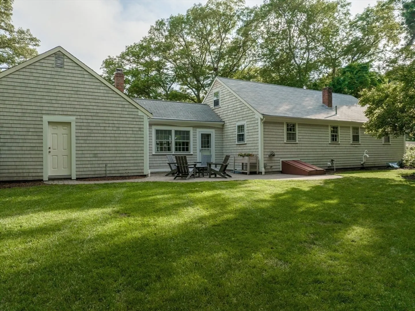
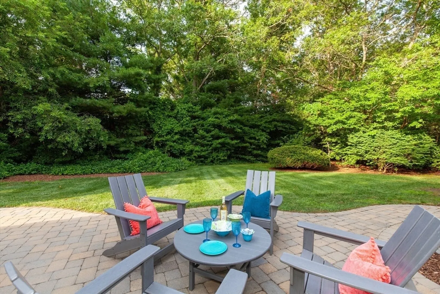
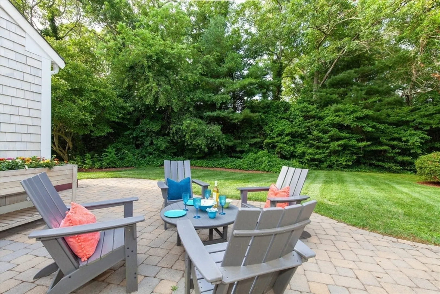
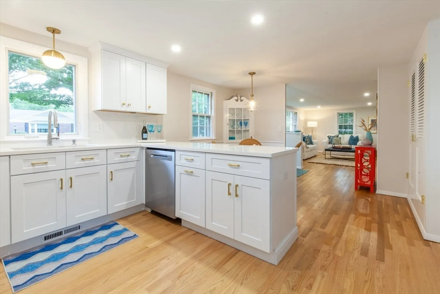
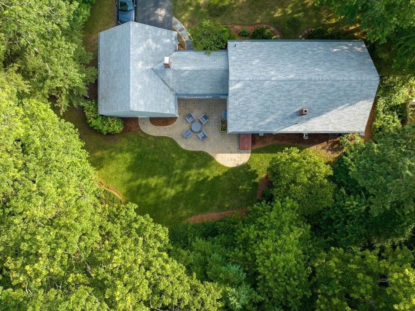
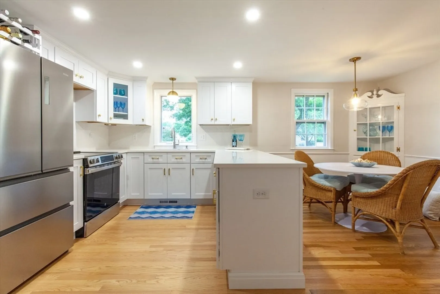
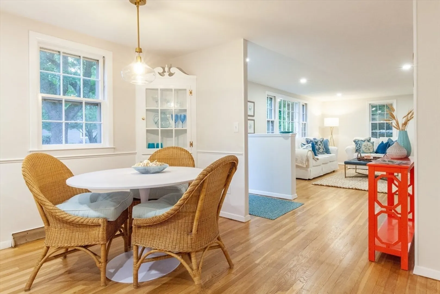
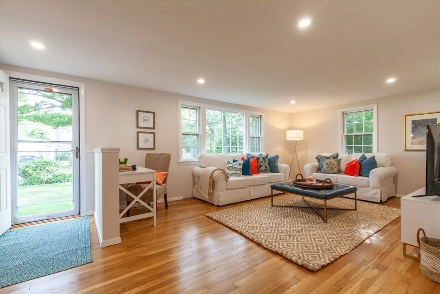
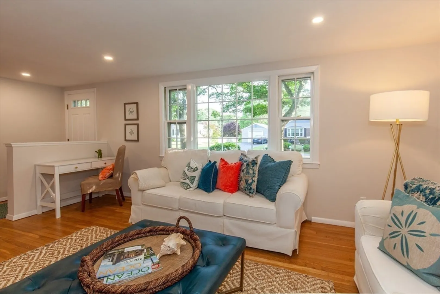
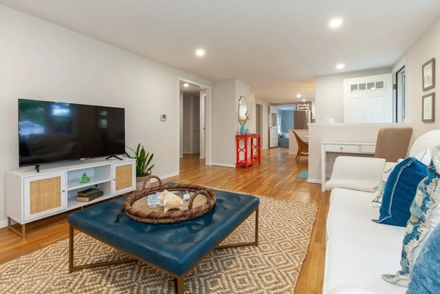
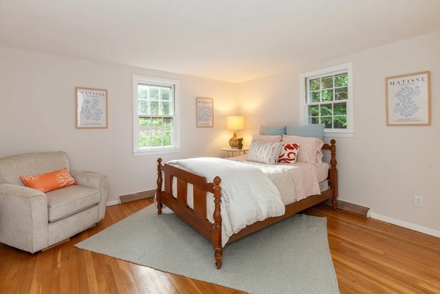
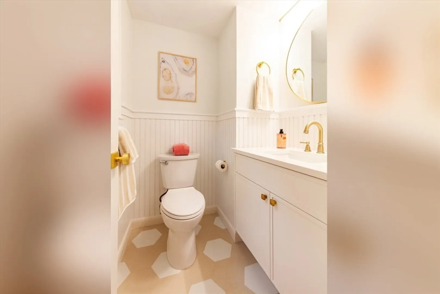
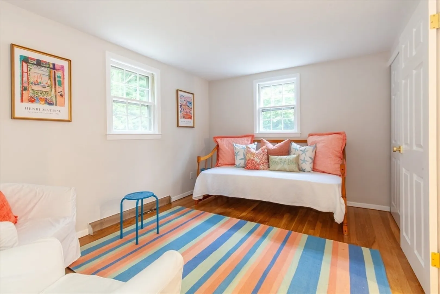
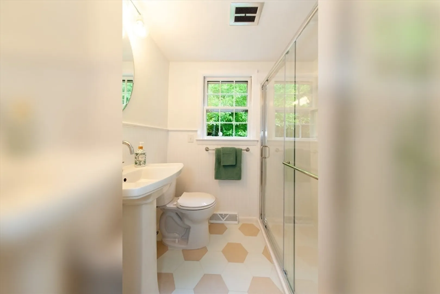
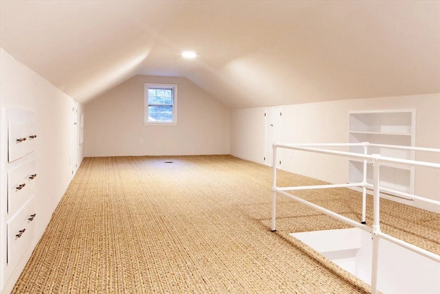
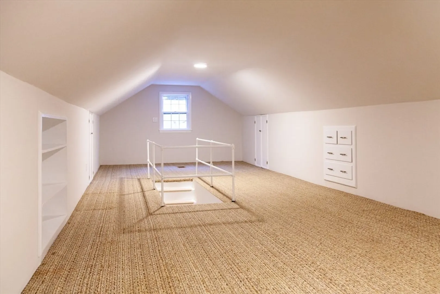
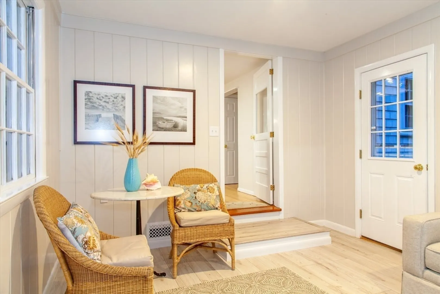
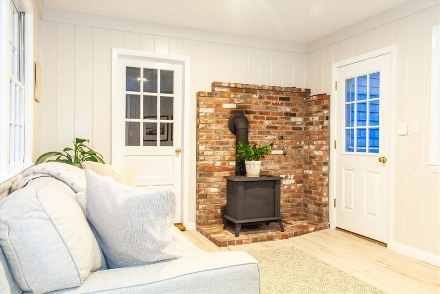
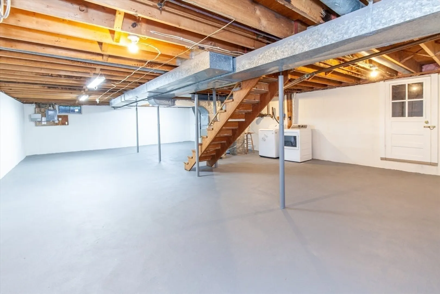
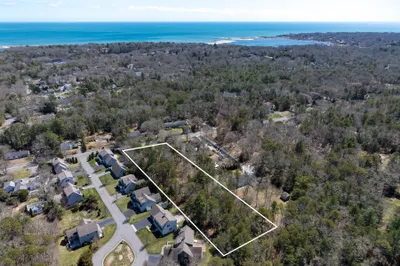
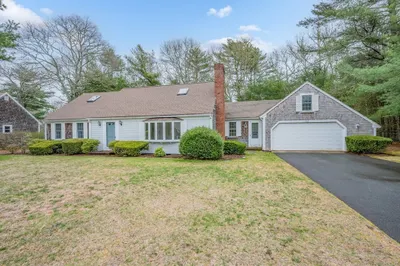
Welcome to your Cape Cod retreat! This beautifully renovated 3-bedroom, 1.5-bath ranch-style Alan Small home is ideally situated on a wooded and spacious corner lot just two miles from the beach in one of Centerville's most sought-after neighborhoods. Nestled in a quiet residential area, this home offers the perfect balance of coastal living and serene privacy.Step inside to find a freshly updated interior featuring new paint throughout, refinished hardwood floors, a brand-new stunning white kitchen with quartz countertops, stainless steel appliances. Lastly enjoy two newly renovated bathrooms. The open and airy layout creates a comfortable and inviting space that's perfect for both everyday living and entertaining. Enjoy seamless indoor-outdoor living with a large patio and spacious back yard surrounded by mature plantings that provide total privacy.Additional highlights include a meticulously clean basement with ample storage or finishing potential, an oversized two-car garage
-
Highlights
- Heating: Central
- Property Class: Residential
- Style: Cape
- Year Built: 1973
- Parking Spots: 6
- Property Type: Single Family Residence
- Total Rooms: 6
- Status: Closed
-
Additional Details
- Appliances: Gas Water Heater
- Fireplaces: 1
- Lot Features: Corner Lot, Wooded
- Year Built Details: Actual
- Zoning: Rc
- Basement: Full, Interior Entry
- Foundation: Concrete Perimeter
- SqFt Source: Public Record
- Year Built Source: Public Records
-
Amenities
- Covered Parking Spaces: 2
- Parking Features: Attached, Paved
-
Utilities
- Sewer: Private Sewer
- Water Source: Public
-
Fees / Taxes
- Assessed Value: $493,500
- Taxes: $2,424
- Tax Year: 2025
Similar Listings
Sold
39 Photos
Sold
42 Photos
Sold
40 Photos
Sold
40 Photos
Content © 2026 MLS Property Information Network, Inc. The information in this listing was gathered from third party resources including the seller and public records.
Listing information provided courtesy of Griffin Realty Group.
MLS Property Information Network, Inc. and its subscribers disclaim any and all representations or warranties as to the accuracy of this information.
