
Sold!


$585,000
2
Beds
2
Baths
1,684
Living Area
-
Property Description
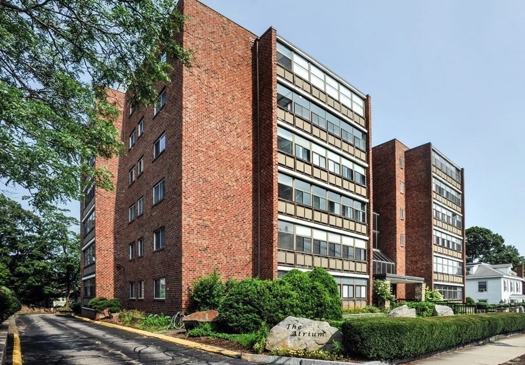
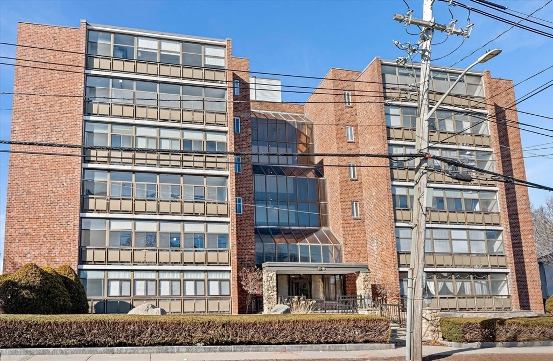
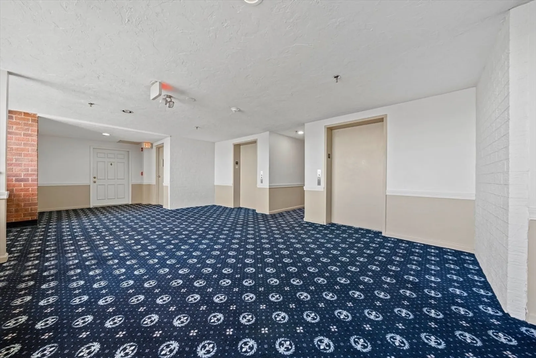
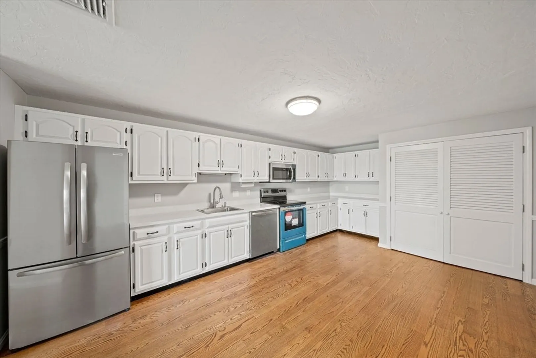
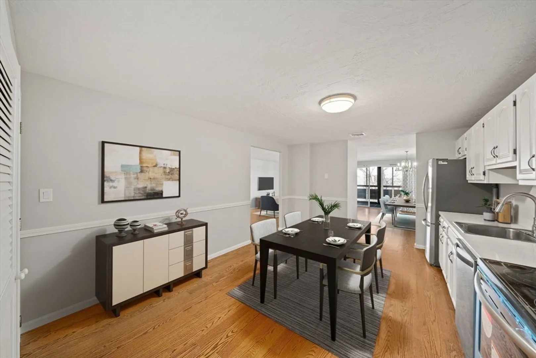
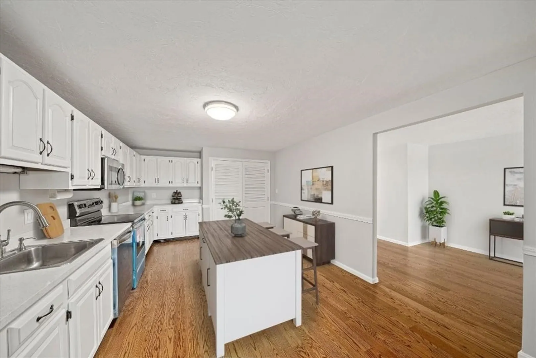
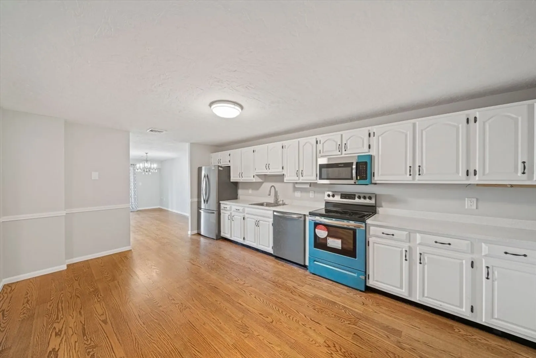
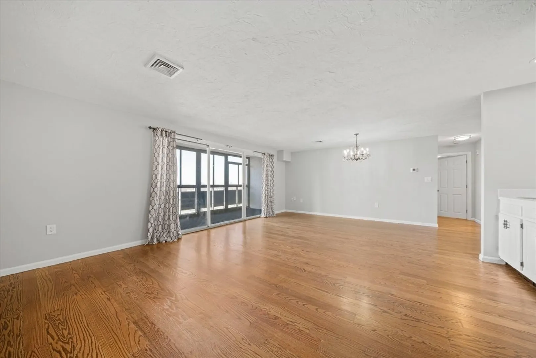
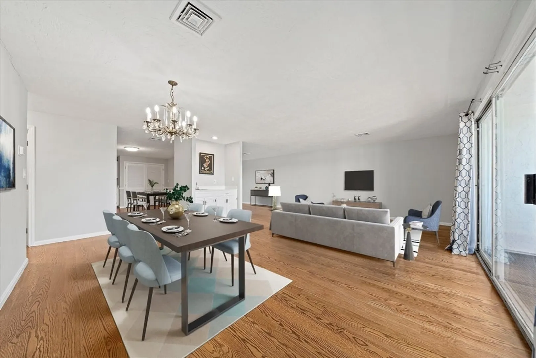
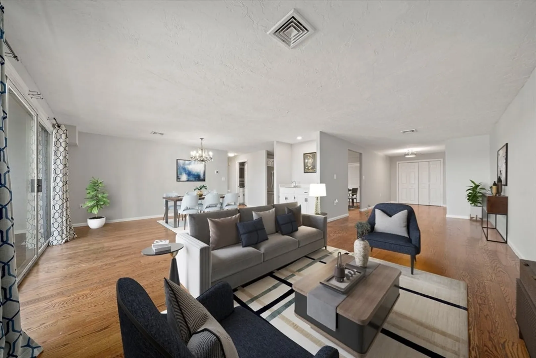
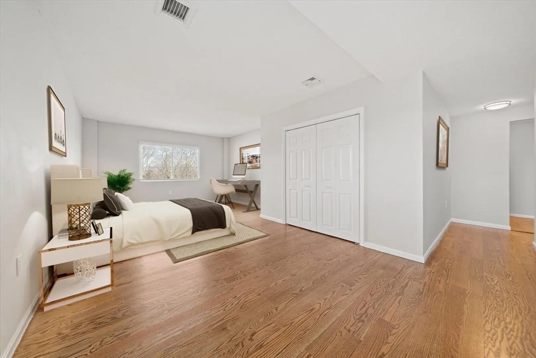
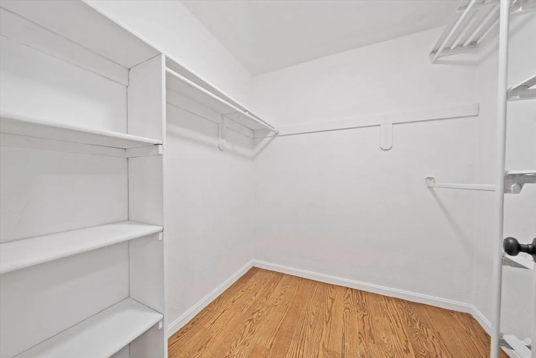
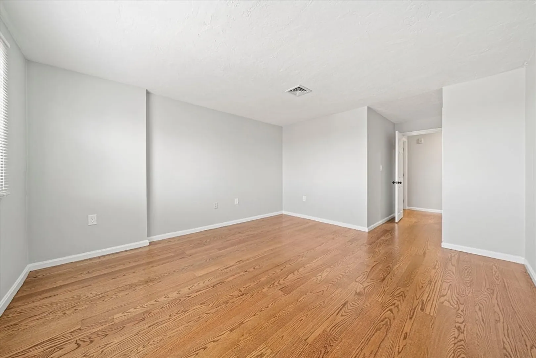
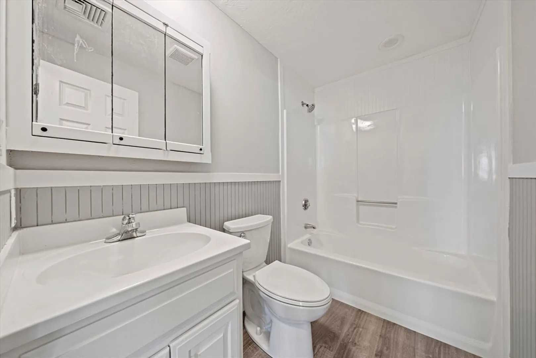
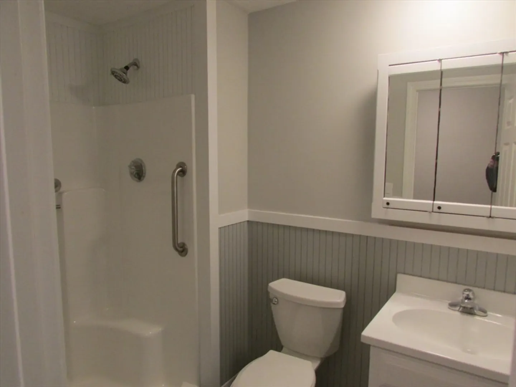
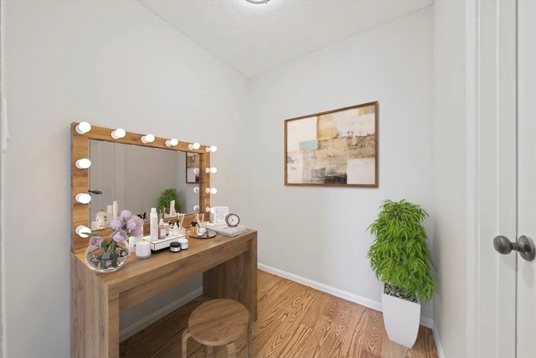
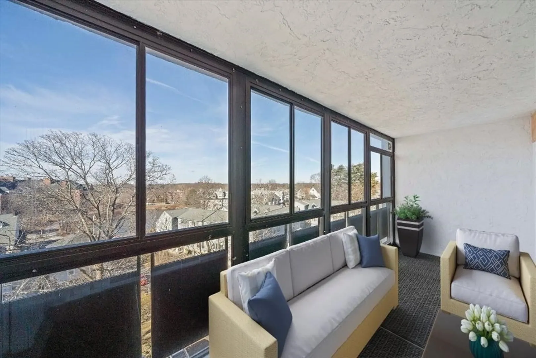
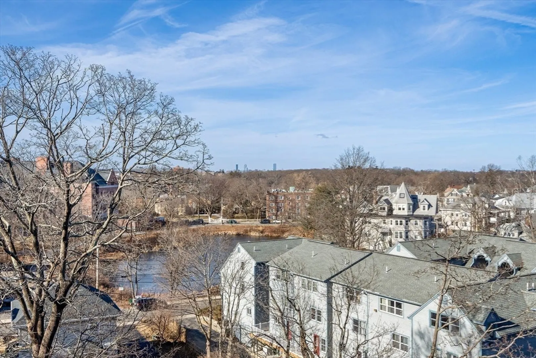
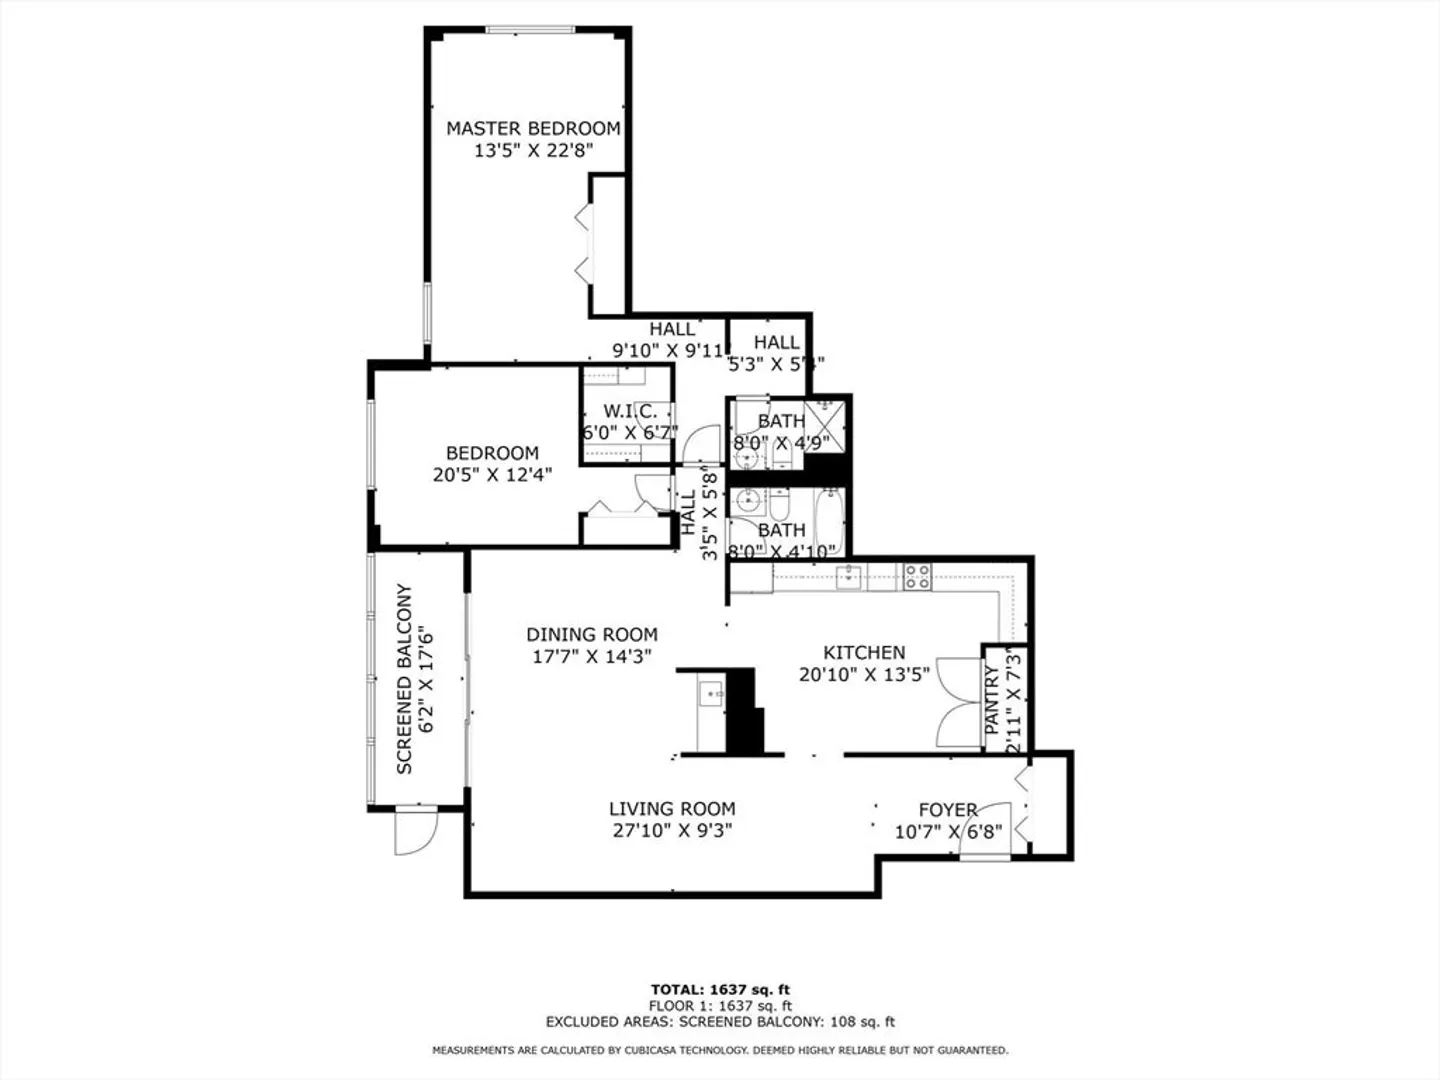
The Atrium is a well located building on the edge of Quincy Center. Upper corner unit with open flexible floor plan. New updates: stainless appliances, HVAC system, hardwood flooring and freshly painted throughout. Full in unit laundry closet. Large master suite with bath and walk in closet. Room for home office here. The seasonal views from 3 season interior balcony and both bedrooms. Pretty Butler Pond sits below and direct Boston skyline views. Short walk to energy filled downtown Quincy with a variety of popular restaurants, Starbucks, Red Line and Planet Fitness. Parking is behind the building. Some photos are virtual. Click on V Tour.
-
Highlights
- Area: Quincy Center
- Cooling: Central Air, Heat Pump
- Heating: Forced Air, Heat Pump, Unit Control
- Parking Spots: 1
- Property Type: Condominium
- Total Rooms: 4
- Year Built: 1986
- Building Name: Atrium At Greenleaf Condominums
- Has View: Yes
- HOA Fee: $463
- Property Class: Residential
- Stories: 1
- Unit Number: 506
- Status: Closed
-
Additional Details
- Appliances: Range, Dishwasher, Disposal, Microwave, Refrigerator
- Construction: Frame, Brick
- Flooring: Hardwood, Vinyl / VCT
- Roof: Tar/Gravel, Rubber
- Total Number of Units: 40
- Year Built Details: Approximate
- Zoning: Resb
- Basement: N
- Exterior Features: Balcony, City View(s)
- Pets Allowed: Yes
- SqFt Source: Public Record
- View: City
- Year Built Source: Public Records
-
Amenities
- Community Features: Public Transportation, Shopping, Highway Access, T-Station
- Parking Features: Off Street, On Street, Common
-
Utilities
- Electric: Circuit Breakers
- Water Source: Public
- Sewer: Public Sewer
-
Fees / Taxes
- Assessed Value: $580,000
- HOA Fee Includes: Water, Sewer, Insurance, Maintenance Structure, Maintenance Grounds, Snow Removal, Trash
- Taxes: $6,537
- HOA Fee Frequency: Monthly
- Tax Year: 2024
Similar Listings

Sold
23 Photos
Sold
35 Photos
Sold
32 Photos
Sold
17 Photos
Content © 2026 MLS Property Information Network, Inc. The information in this listing was gathered from third party resources including the seller and public records.
Listing information provided courtesy of Michelle Larnard Real Estate Group LLC.
MLS Property Information Network, Inc. and its subscribers disclaim any and all representations or warranties as to the accuracy of this information.
