
50 Desmoines Road #H1
$699,000
2
Beds
2/1
Baths
1,392
Sqft
- Request Info
- Call
- Save
-
More
- Mortgage Calculator

Property Tools
$699,000
2
Beds
2/1
Baths
1,392
Living Area
-
Property Description
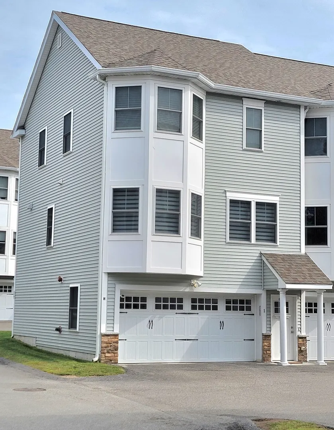
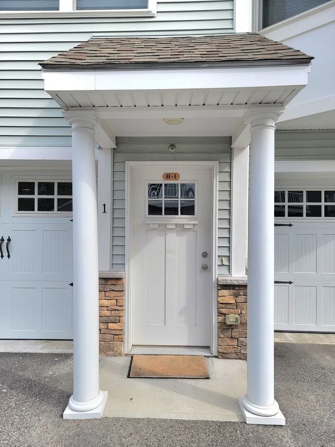
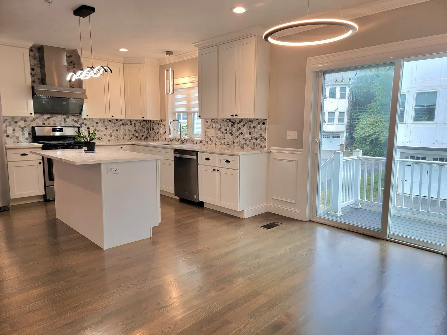
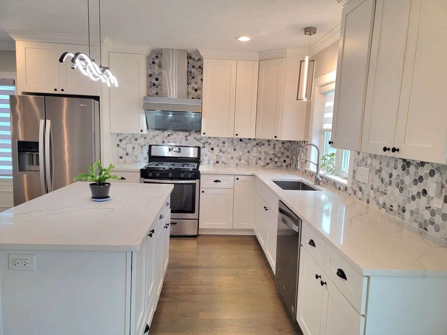
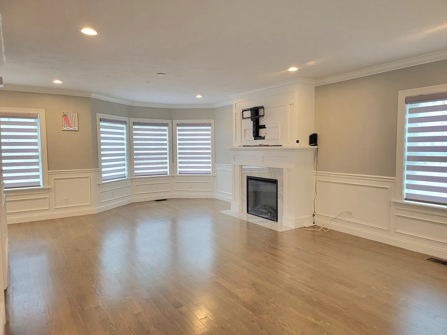
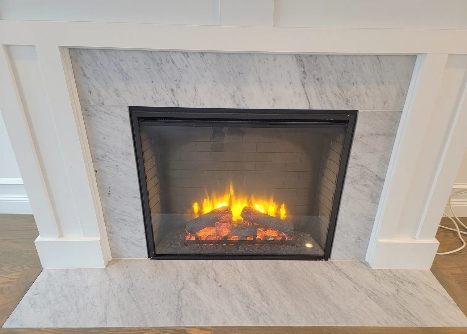
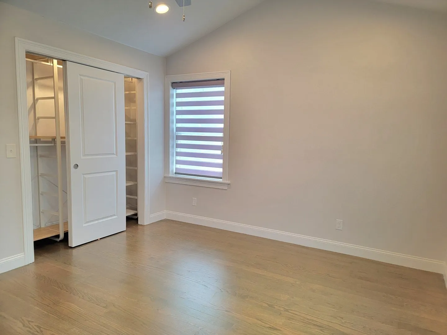
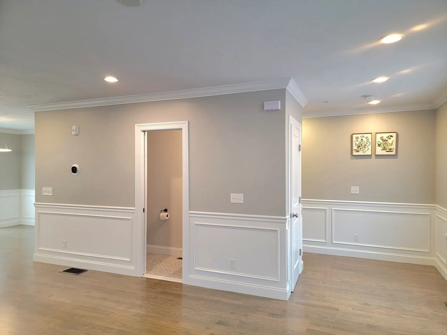
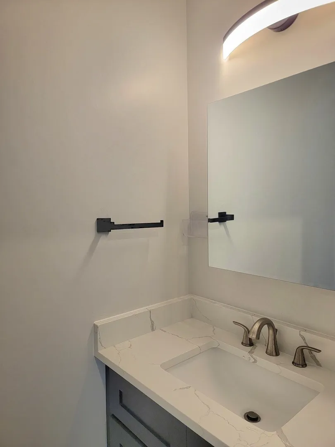
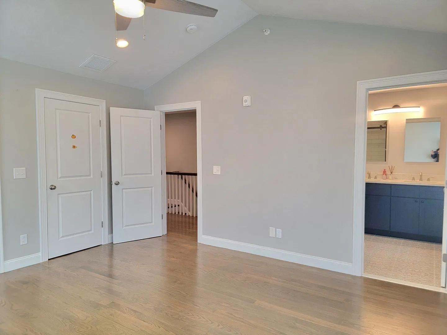
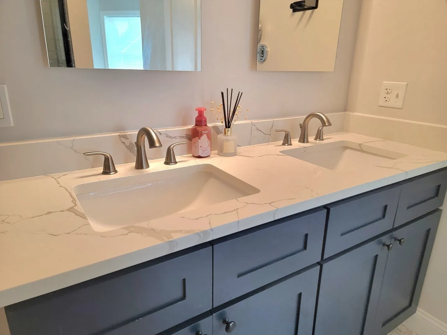
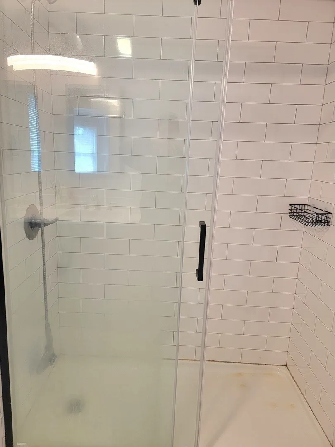
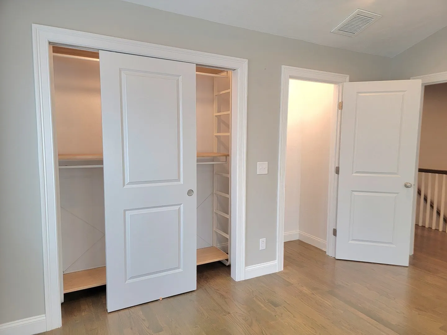
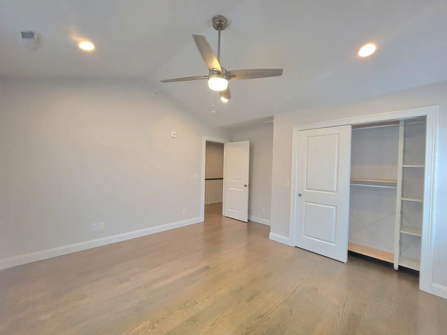
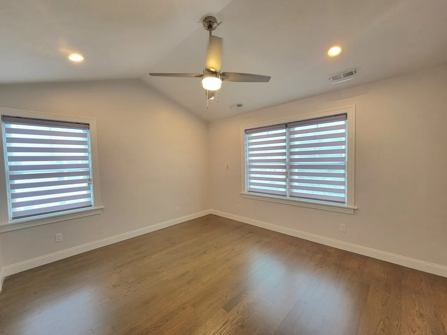
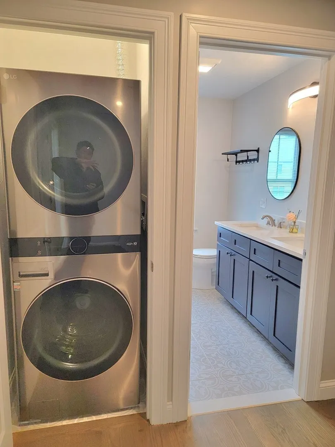
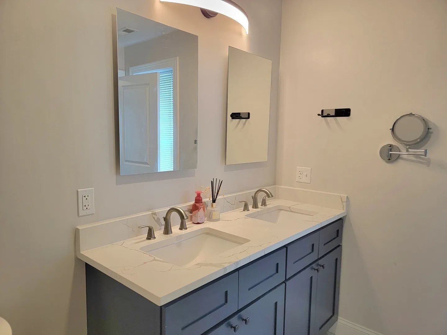
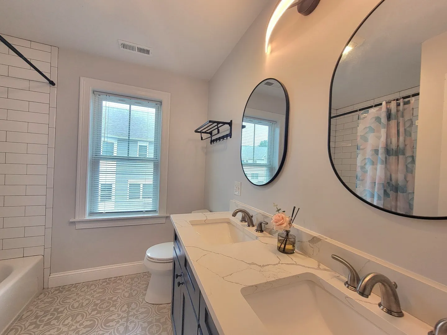
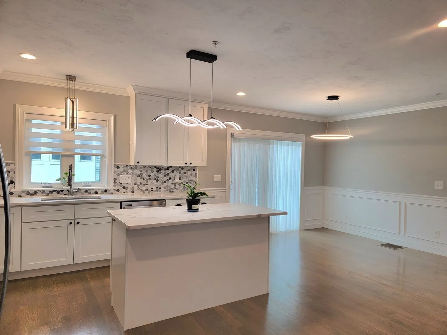
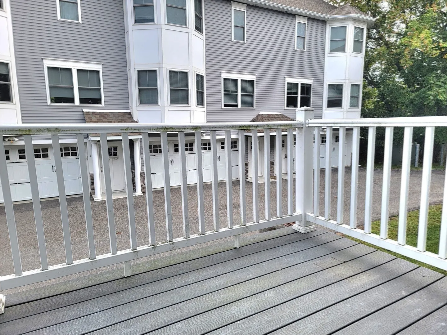
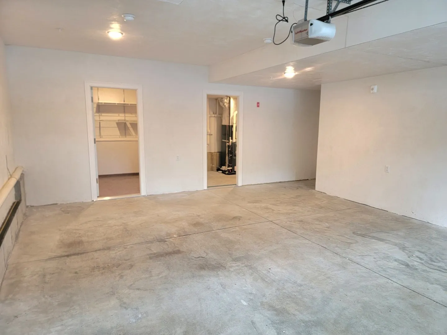
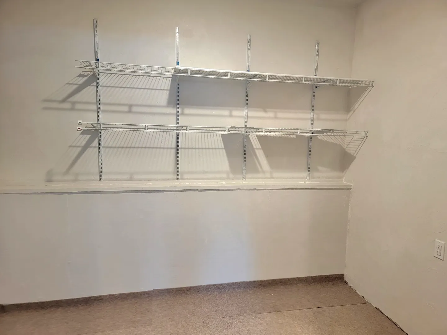
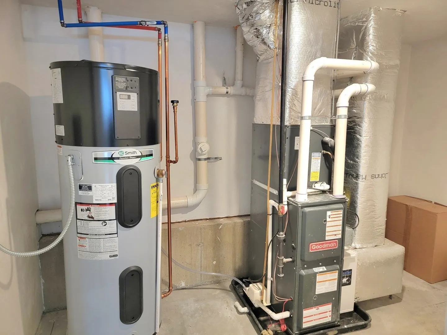
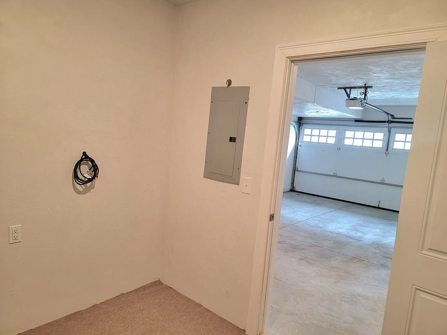
Village at Bay Pointe. Open kitchen with kitchen island and dining area, sliding door to deck. Living room with fireplace, 3rd floor has two high-ceiling bedrooms, two full baths, 1st floor has two car garage, utility room and a storage room. minutes to Store, market, schools, transportation. Open House Sunday 12:00 noon to 2:00 PM.
-
Highlights
- Area: Quincy Point
- Cooling: Central Air, Individual, Unit Control
- HOA Fee: $390
- Property Class: Residential
- Stories: 3
- Unit Number: H1
- Status: Active
- Building Name: Village At Bay Pointe
- Heating: Forced Air, Natural Gas, Individual, Unit Control
- Parking Spots: 2
- Property Type: Condominium
- Total Rooms: 4
- Year Built: 2020
-
Additional Details
- Appliances: Range, Dishwasher, Disposal, Refrigerator, Washer, Dryer
- Construction: Frame, Post & Beam
- Fireplaces: 1
- Pets Allowed: Yes w/ Restrictions
- SqFt Source: Public Record
- Year Built Details: Actual
- Zoning: Busb
- Basement: N
- Exterior Features: Deck
- Flooring: Wood, Tile
- Roof: Shingle
- Total Number of Units: 39
- Year Built Source: Public Records
-
Amenities
- Community Features: Public Transportation, Shopping, Park, Laundromat, Highway Access, Private School, Public School
- Parking Features: Under, Garage Door Opener, Storage, Deeded, Off Street, Paved
- Covered Parking Spaces: 2
-
Utilities
- Electric: Circuit Breakers, 100 Amp Service
- Water Source: Public
- Sewer: Public Sewer
-
Fees / Taxes
- Assessed Value: $584,700
- Tax Year: 2026
- HOA Fee Includes: Insurance, Maintenance Structure, Road Maintenance, Maintenance Grounds, Snow Removal, Trash, Reserve Funds
- Taxes: $6,888
Similar Listings
Sold
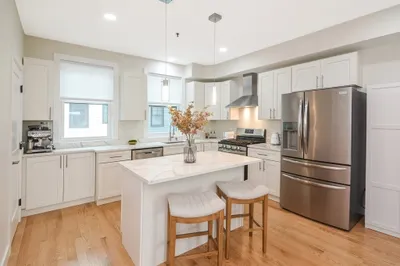
31 Photos
Sold
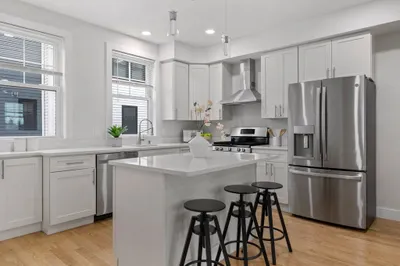
33 Photos
Sold
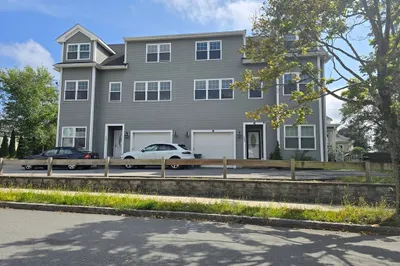
12 Photos
Sold
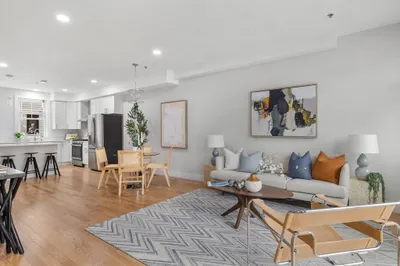
35 Photos
Content © 2026 MLS Property Information Network, Inc. The information in this listing was gathered from third party resources including the seller and public records.
Listing information provided courtesy of Central Real Estate.
MLS Property Information Network, Inc. and its subscribers disclaim any and all representations or warranties as to the accuracy of this information.