
Sold!
$715,000
3
Beds
2/1
Baths
1,906
Living Area
-
Property Description
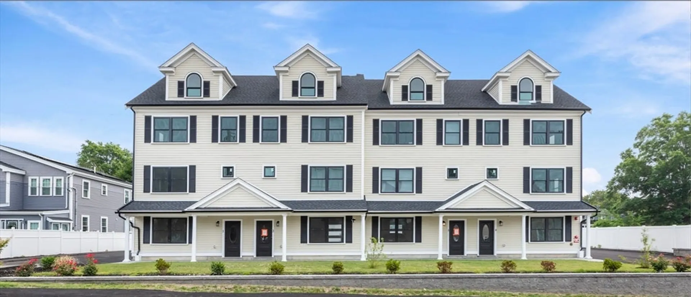
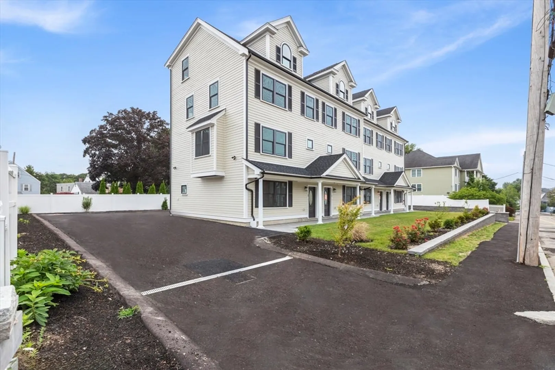
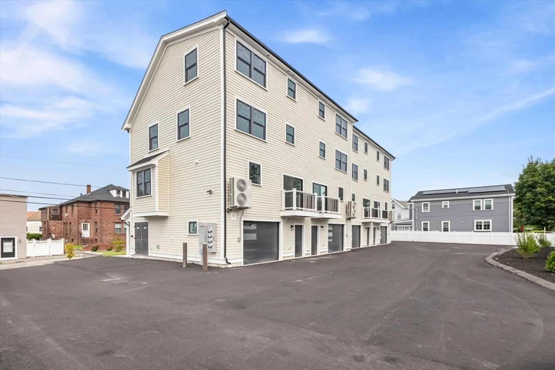
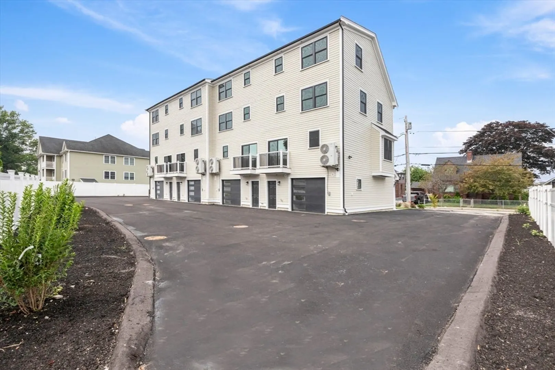
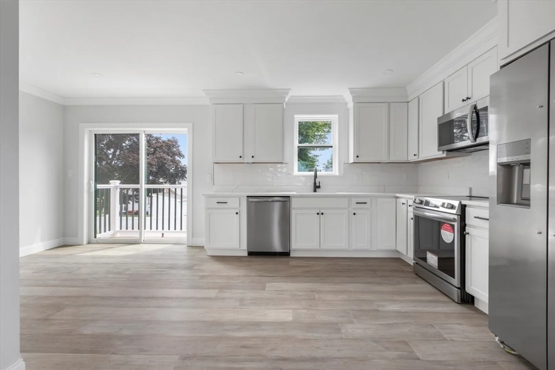
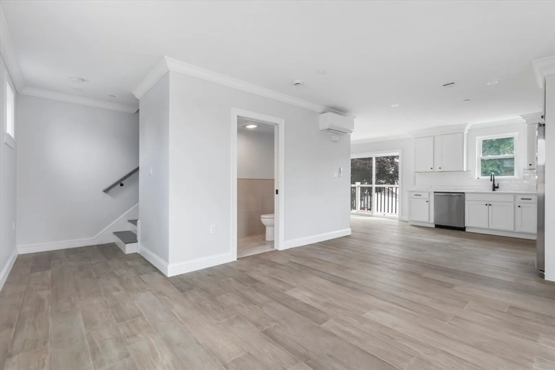
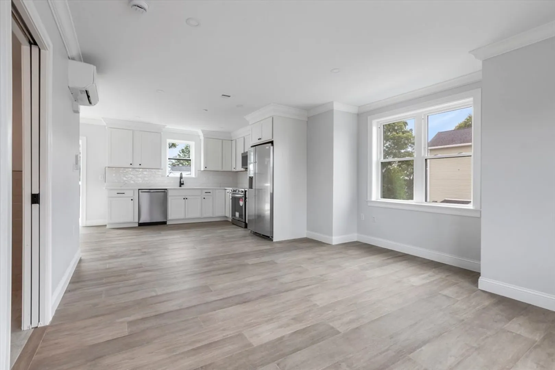
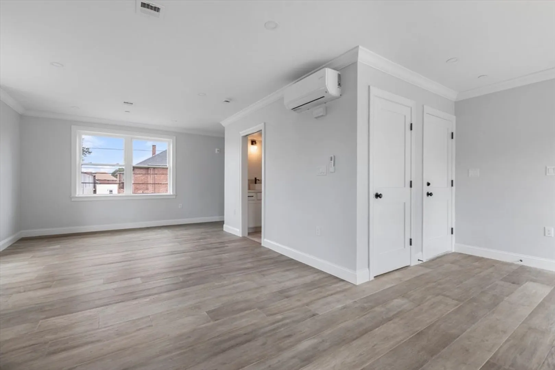
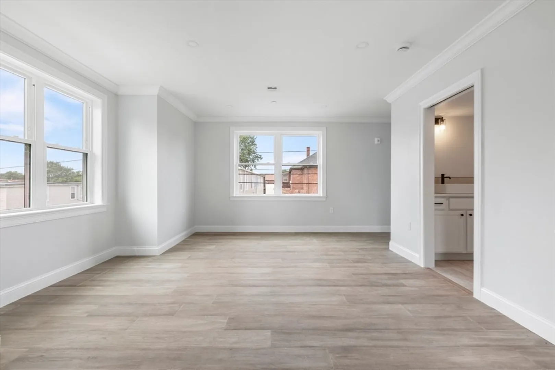
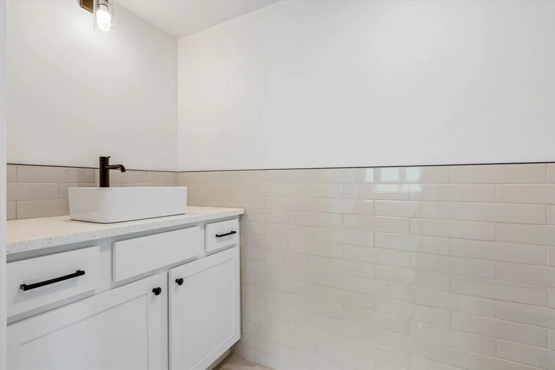
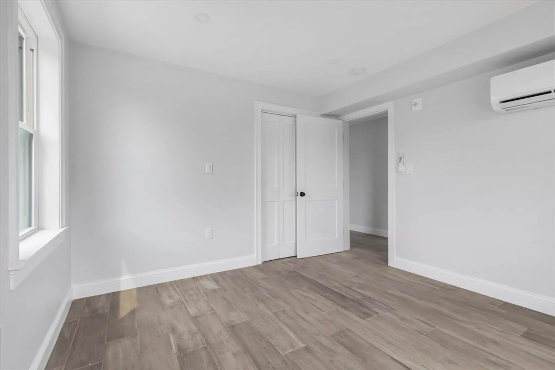
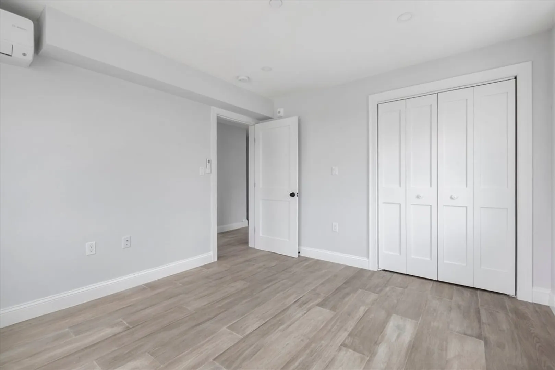
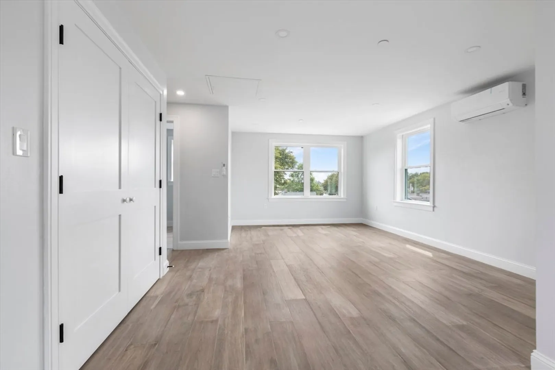
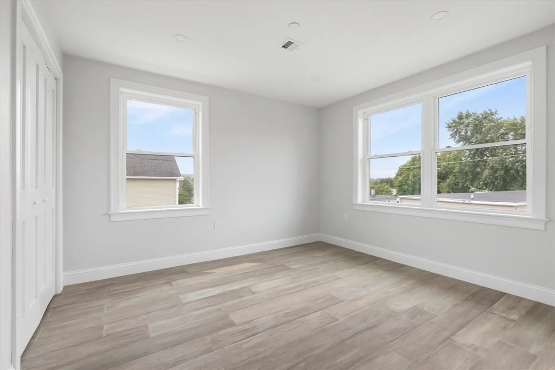
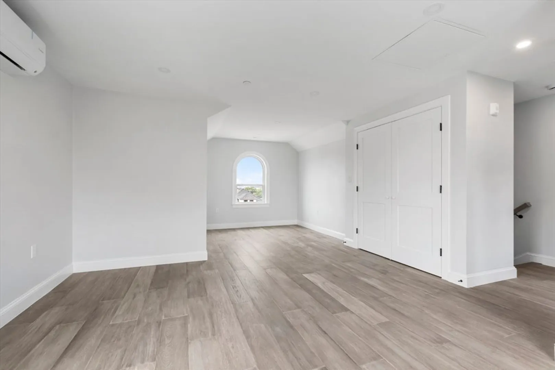
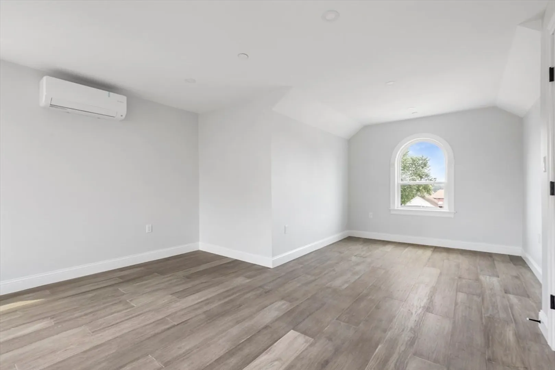
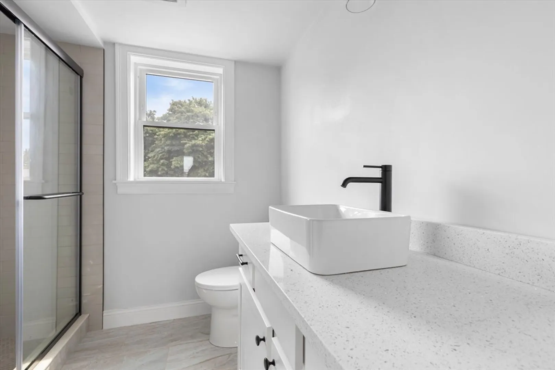
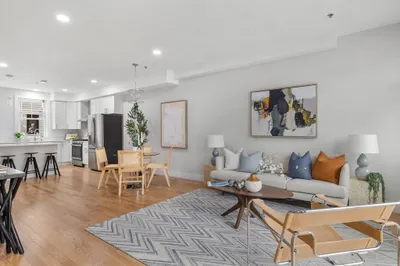
Welcome to 161 Sumner St! A brand new development of four townhouses right in the heart of Quincy. These newly constructed homes offer four levels of luxury living with top-tier finishes and flexible spaces. The main floor shines with an open-concept living room, sleek quartz kitchen with stainless steel appliances, and dining area with sliders to a composite deck—plus a stylish half bath. In the third level, you will find two spacious bedrooms and a full bath with washer and dryer hookups. The top floor is your private primary suite with a luxurious full bath and abundant of natural light coming in through the windows.
-
Highlights
- Cooling: ENERGY STAR Qualified Equipment, Ductless
- HOA Fee: $250
- Property Class: Residential
- Stories: 4
- Unit Number: 4
- Status: Closed
- Heating: ENERGY STAR Qualified Equipment, Ductless
- Parking Spots: 2
- Property Type: Condominium
- Total Rooms: 8
- Year Built: 2024
-
Additional Details
- Basement: Y
- Flooring: Tile, Hardwood
- Roof: Shingle
- Total Number of Units: 4
- Year Built Source: Builder
- Construction: Frame
- Pets Allowed: Yes
- SqFt Source: Master Deed
- Year Built Details: Approximate
- Zoning: Res
-
Amenities
- Community Features: Public Transportation, Medical Facility, Laundromat, Highway Access, House of Worship, Public School
- Parking Features: Under, Off Street
- Covered Parking Spaces: 1
- Waterfront Features: 1/2 to 1 Mile To Beach
-
Utilities
- Electric: 200+ Amp Service
- Water Source: Public
- Sewer: Public Sewer
-
Fees / Taxes
- Assessed Value: $9,999
- HOA Fee Includes: Water, Sewer, Insurance, Maintenance Structure, Maintenance Grounds, Snow Removal
- Taxes: $999
- HOA Fee Frequency: Monthly
- Tax Year: 2025
Similar Listings
Sold
31 Photos
Sold
33 Photos
Sold
12 Photos
Sold
35 Photos
Content © 2026 MLS Property Information Network, Inc. The information in this listing was gathered from third party resources including the seller and public records.
Listing information provided courtesy of Compass.
MLS Property Information Network, Inc. and its subscribers disclaim any and all representations or warranties as to the accuracy of this information.
