
Sold!
$723,000
3
Beds
2
Baths
2,052
Living Area
-
Property Description
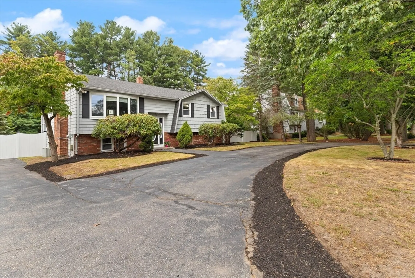
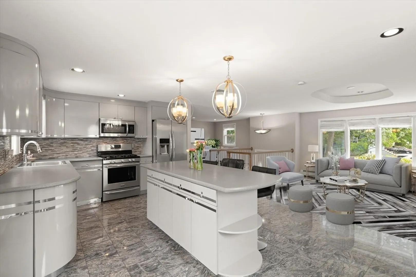
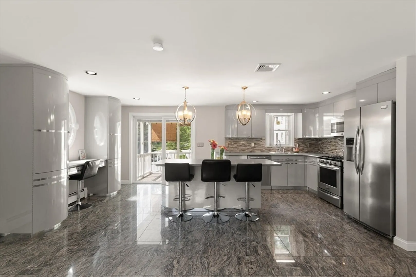
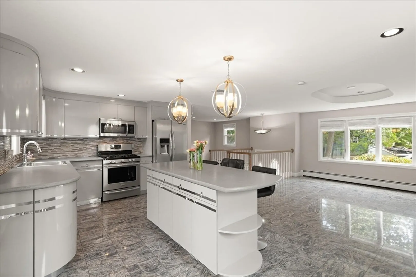
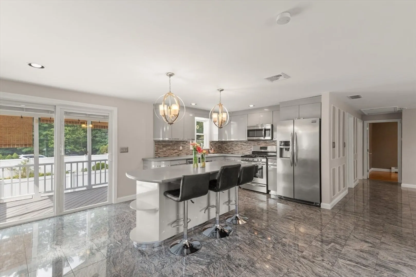
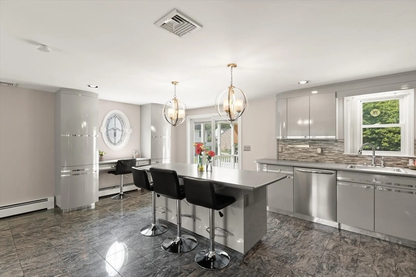
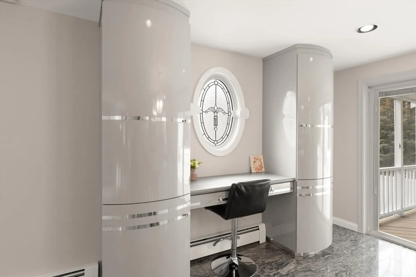
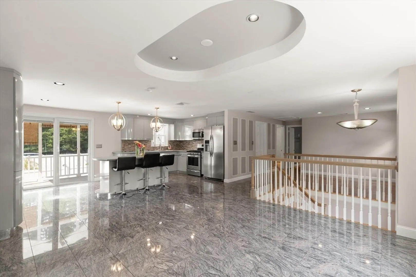
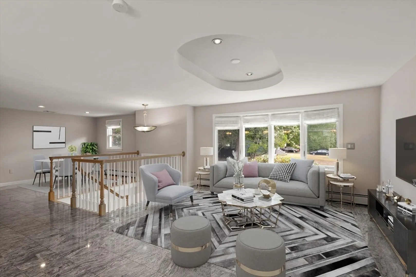
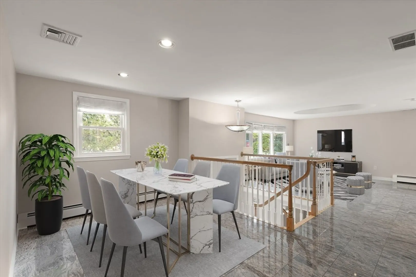
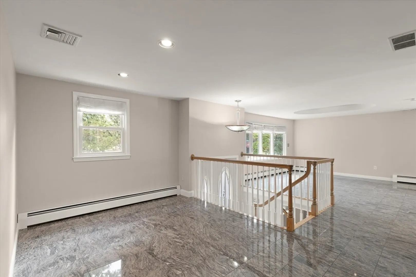
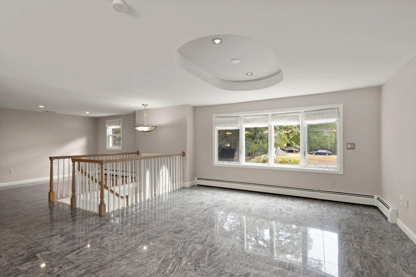
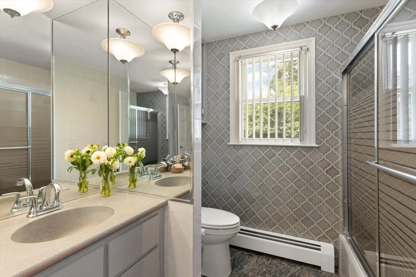
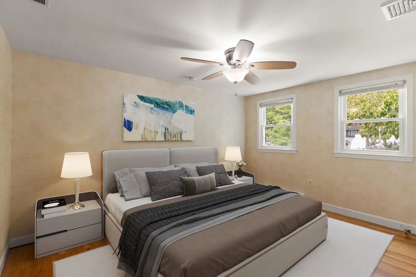
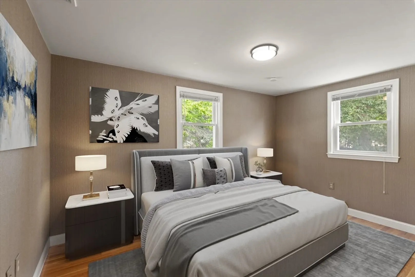
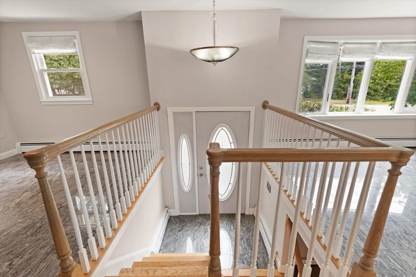
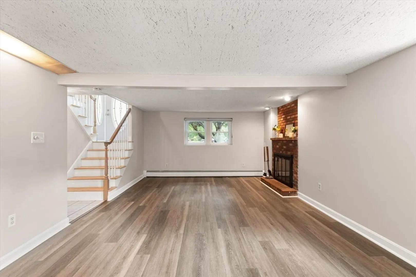
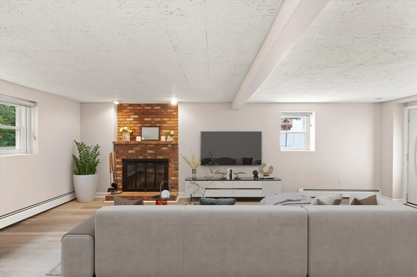
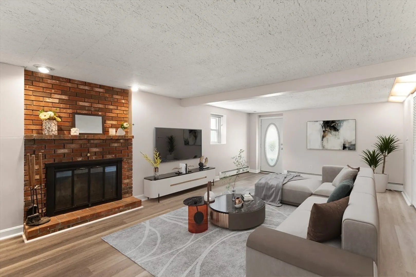
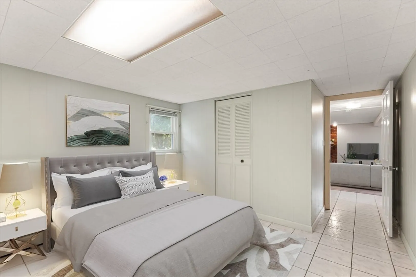
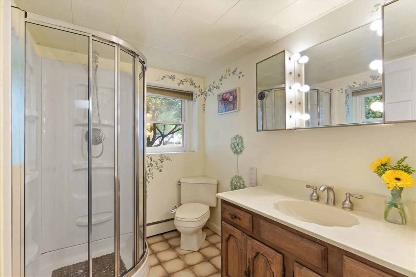
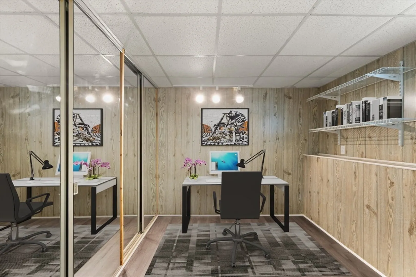
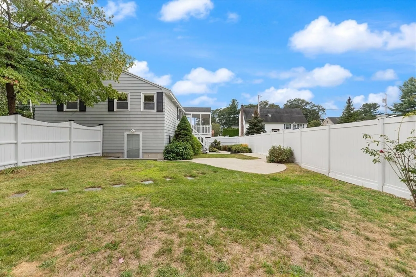
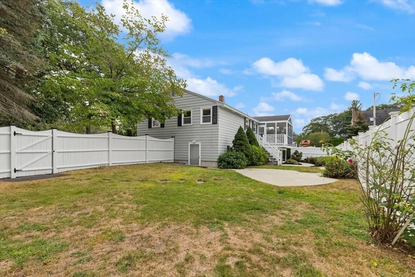
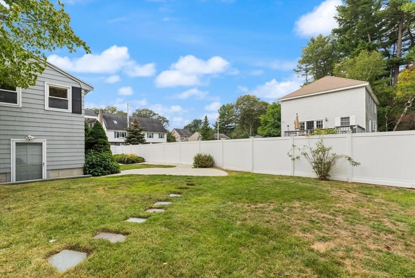
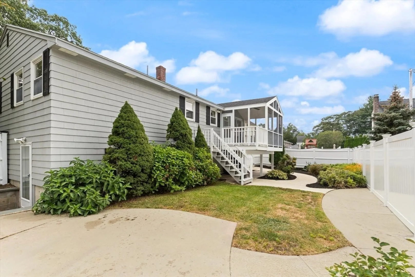
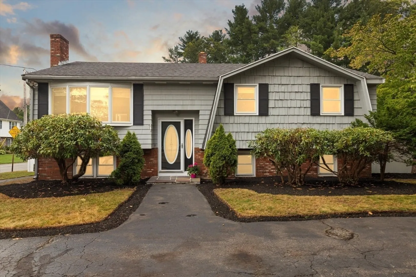
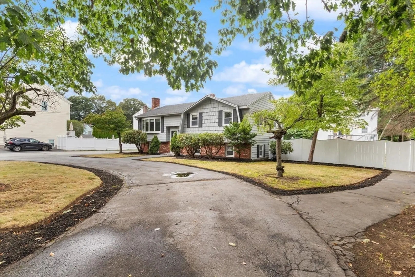
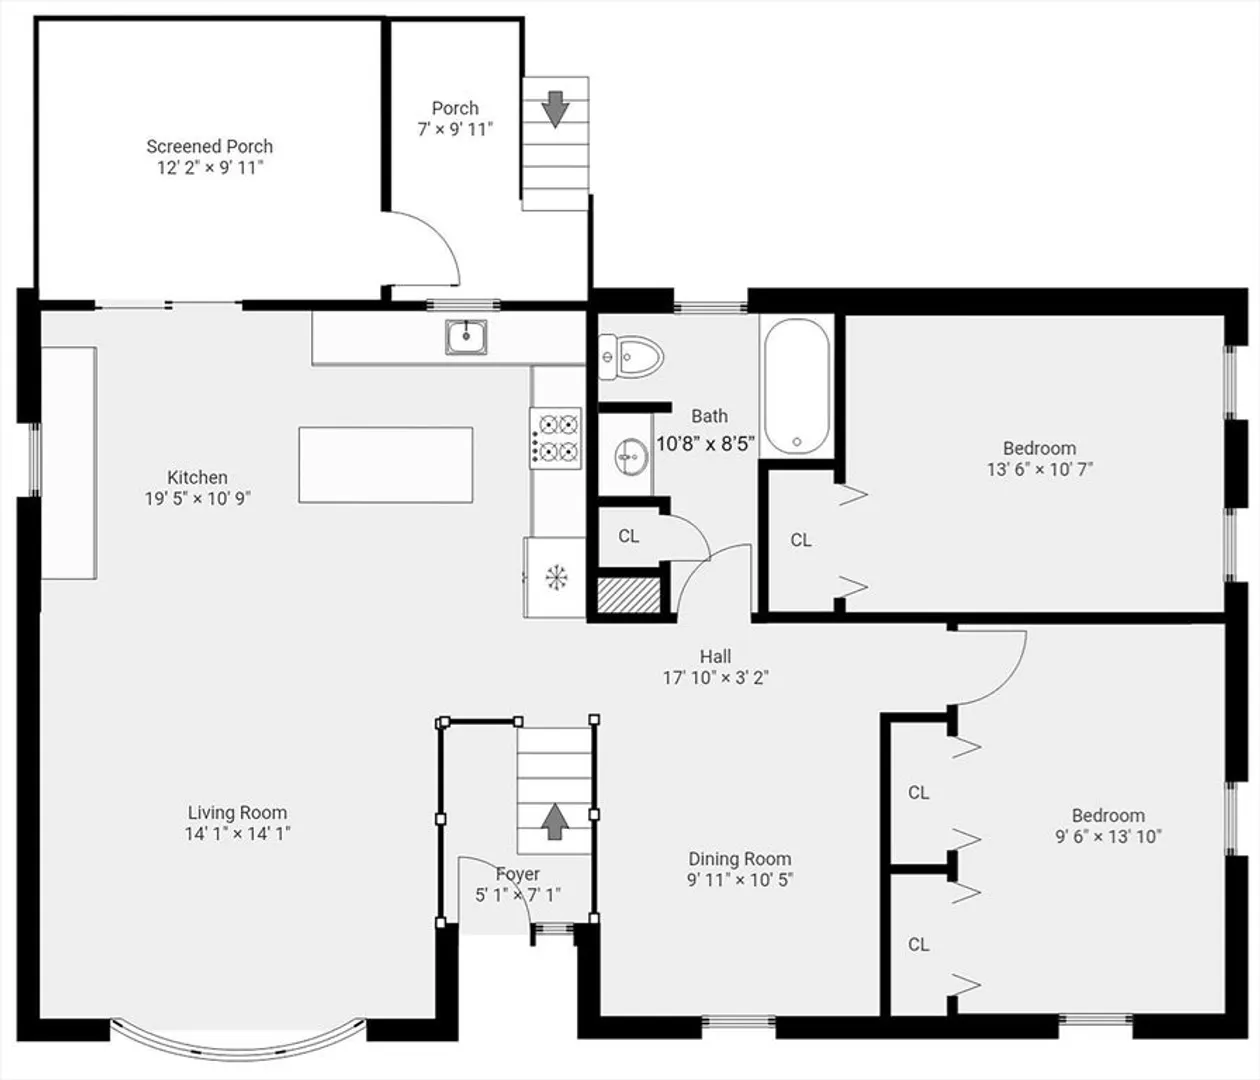
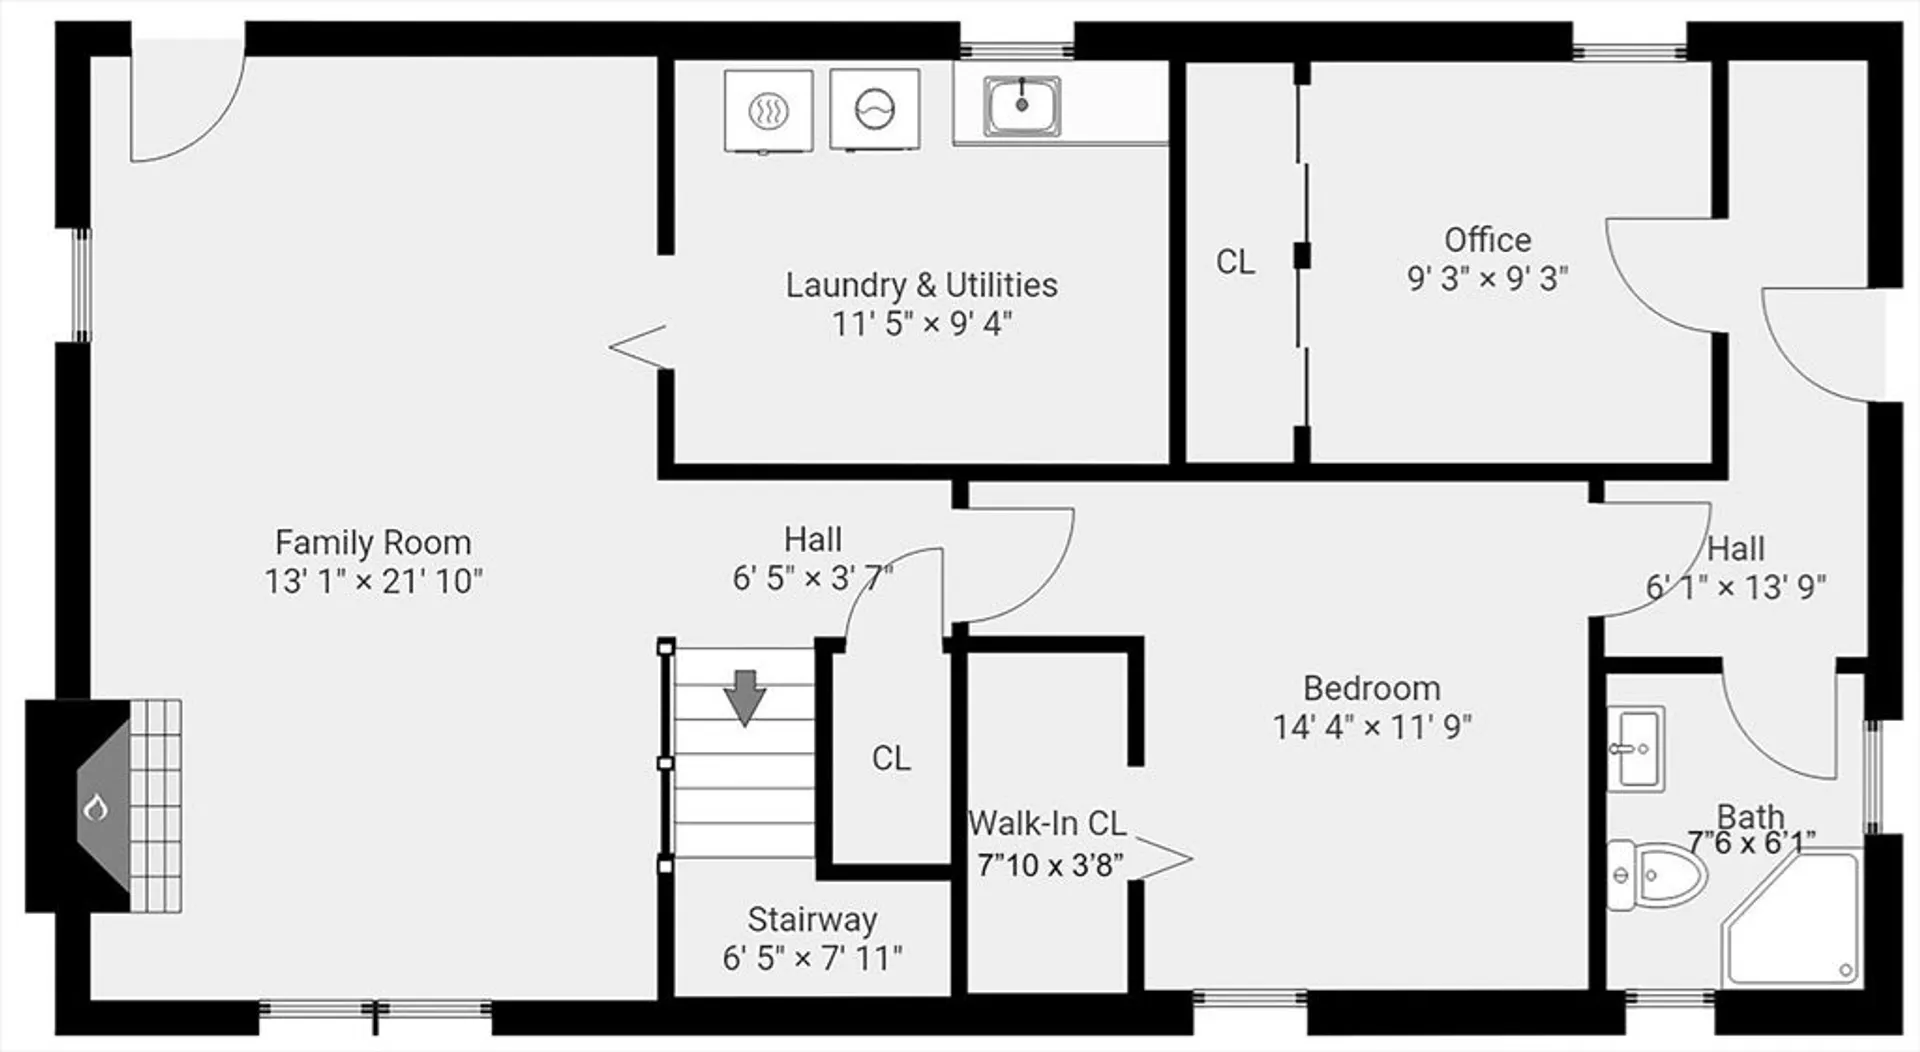
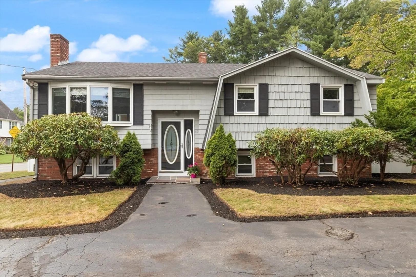
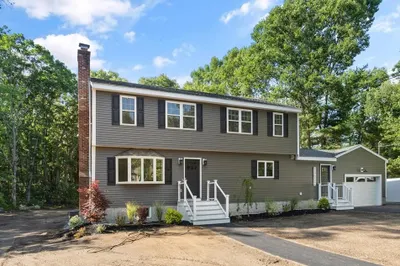
Open Houses Cancelled. Beautiful split-entry home featuring an open floor plan that blends comfort and function. The main level offers a spacious living room filled with natural light, seamlessly connected to the dining area and kitchen, perfect for everyday living and entertaining. With twp bathrooms, there’s convenience and flexibility for everyone. The lower level family room provides additional living space, ideal for a playroom, media room and offers a home office. Enjoy the peace of mind of town water, sewer, and natural gas. This home offers plenty of room to grow and is ready for your personal touches. Conveniently located near shopping, schools, and commuter routes, it combines practicality with lifestyle in one great package. Don’t miss this opportunity to make it your own!
-
Highlights
- Cooling: Central Air
- Parking Spots: 6
- Property Type: Single Family Residence
- Total Rooms: 6
- Status: Closed
- Heating: Baseboard, Natural Gas
- Property Class: Residential
- Style: Raised Ranch
- Year Built: 1970
-
Additional Details
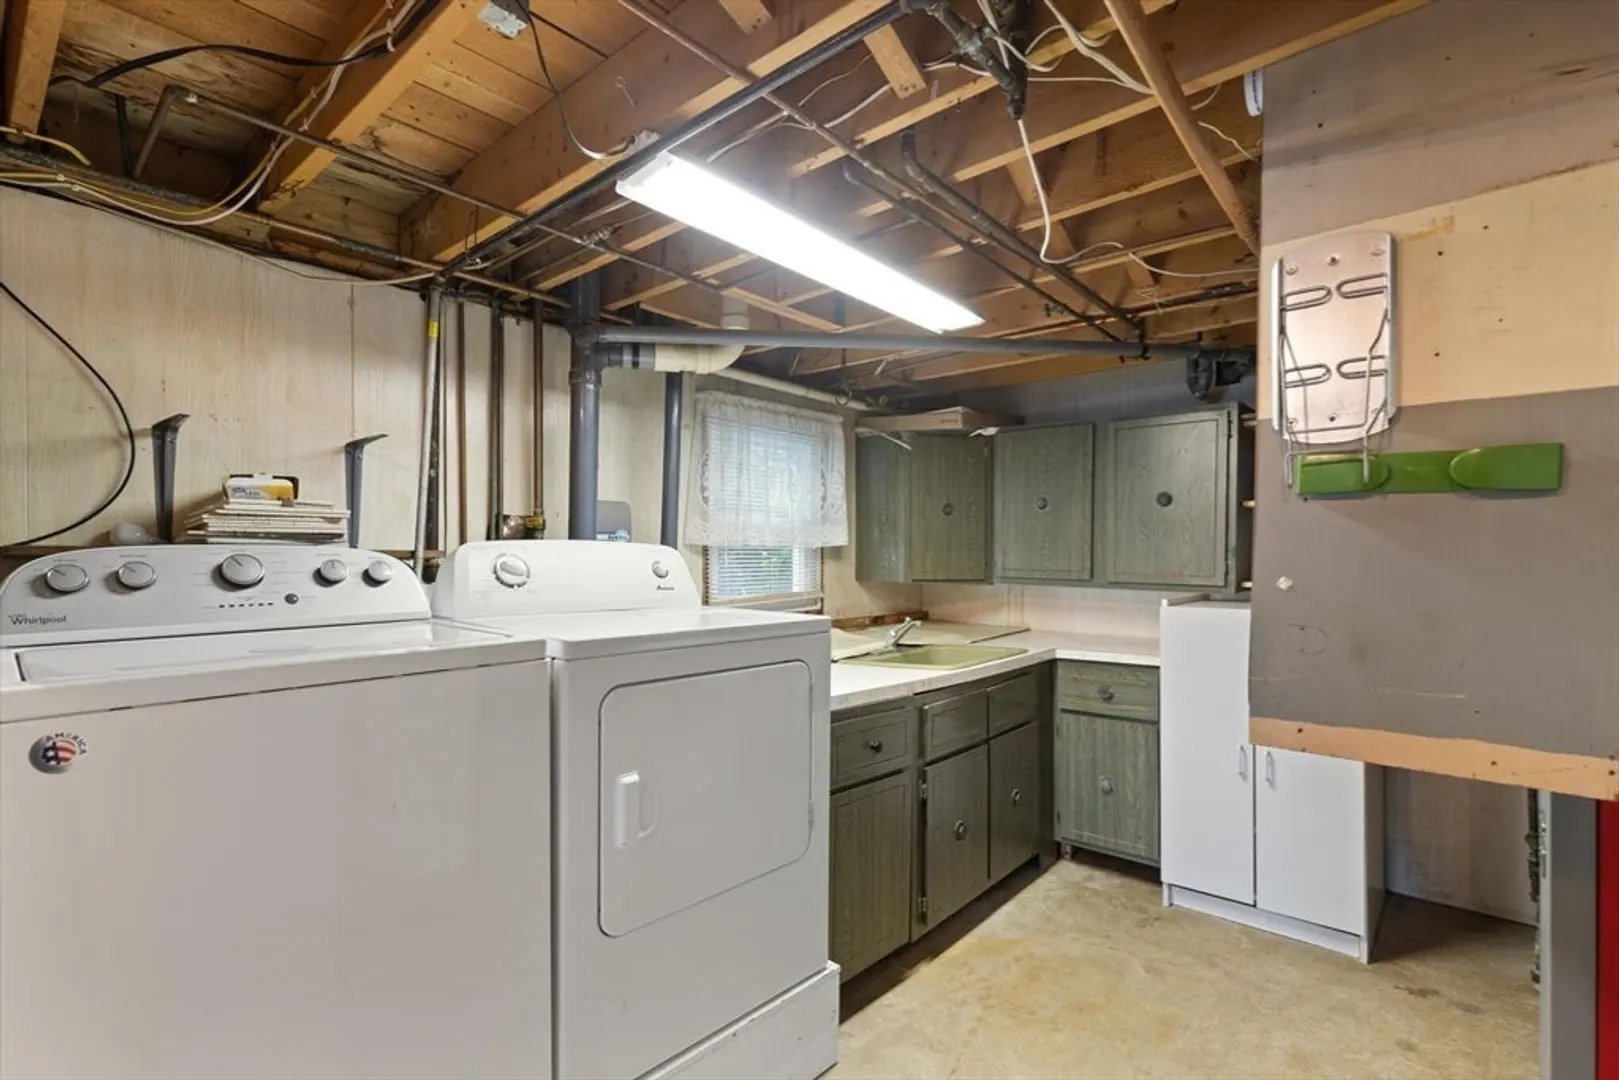
- Appliances: Water Heater, Range, Dishwasher, Microwave, Refrigerator, Washer, Dryer
- Construction: Frame
- Fireplaces: 1
- Foundation: Concrete Perimeter
- Lot Features: Corner Lot
- SqFt Source: Public Record
- Year Built Source: Public Records
- Basement: Full, Finished, Walk-Out Access, Interior Entry
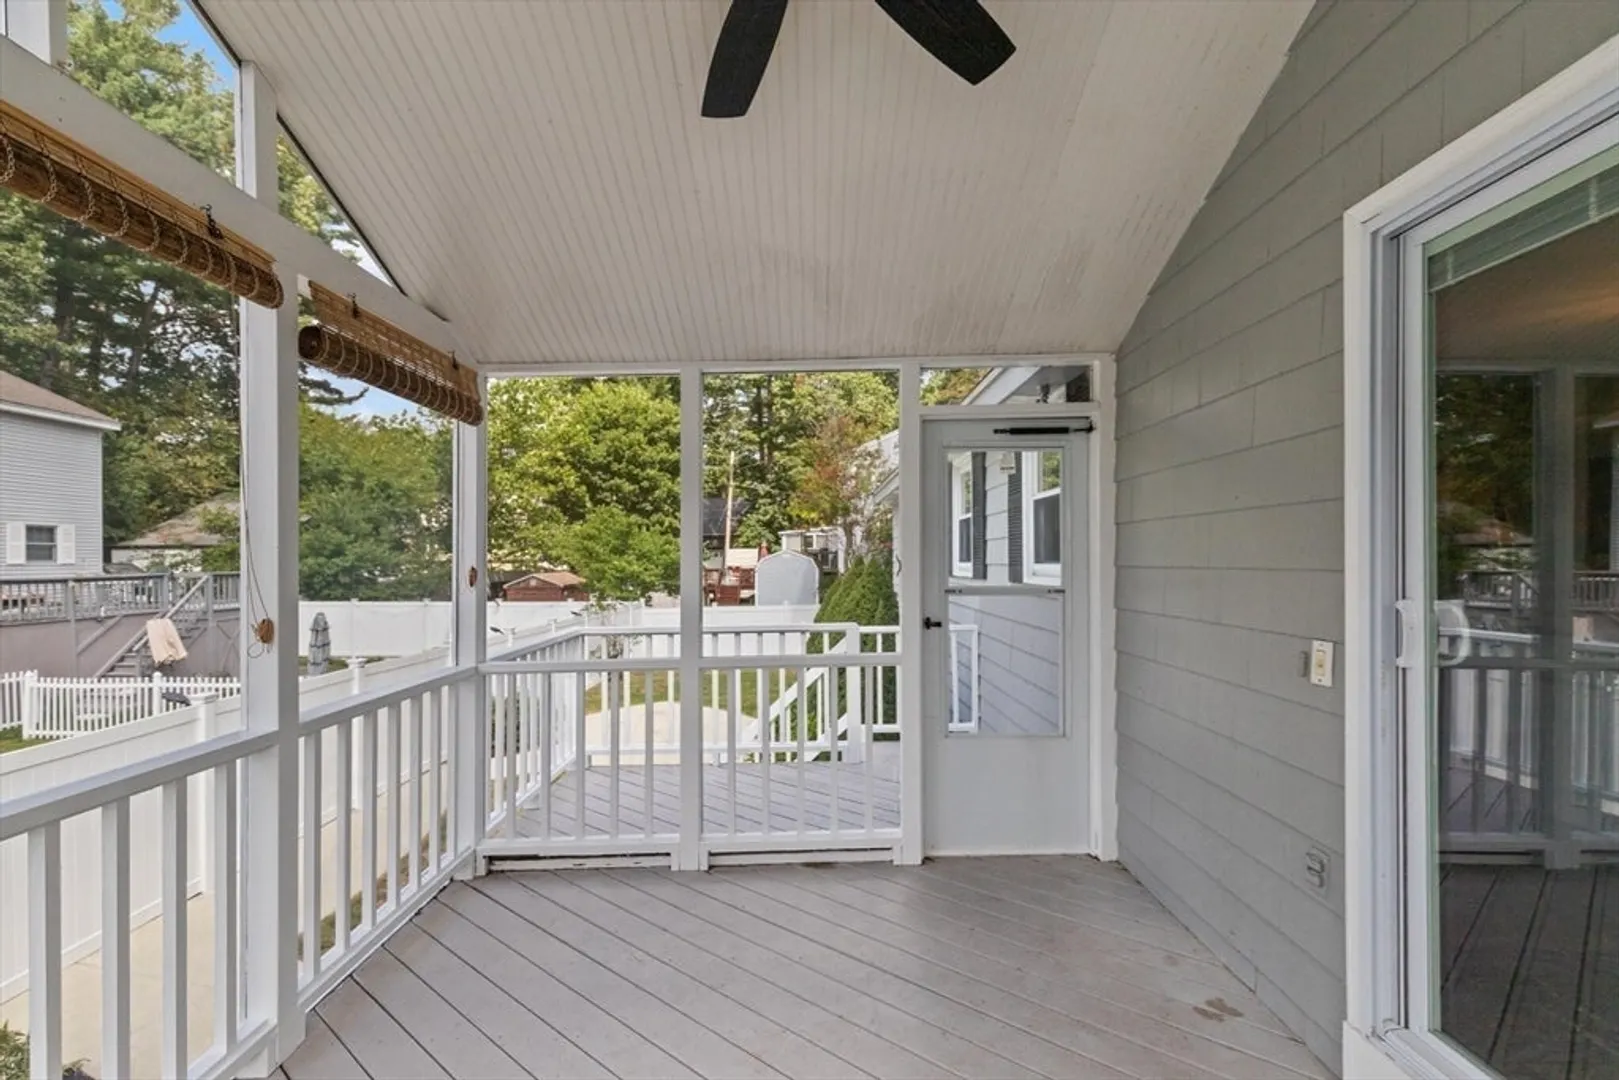
- Exterior Features: Deck
- Flooring: Tile, Laminate, Hardwood
- Interior Features: Closet, Home Office
- Roof: Shingle
- Year Built Details: Approximate
- Zoning: Res
-
Amenities
- Community Features: Public Transportation, Shopping
- Parking Features: Paved Drive, Off Street
-
Utilities
- Electric: Circuit Breakers
- Water Source: Public
- Sewer: Public Sewer
-
Fees / Taxes
- Assessed Value: $590,700
- Taxes: $6,764
- Tax Year: 2025
Similar Listings
Sold
24 Photos
Sold
40 Photos
Sold
39 Photos
Sold
34 Photos
Content © 2026 MLS Property Information Network, Inc. The information in this listing was gathered from third party resources including the seller and public records.
Listing information provided courtesy of Commonwealth Standard Realty Advisors.
MLS Property Information Network, Inc. and its subscribers disclaim any and all representations or warranties as to the accuracy of this information.
