
Sold!
$875,000
3
Beds
2
Baths
1,626
Living Area
-
Property Description
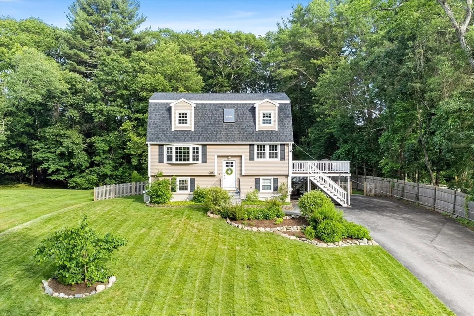
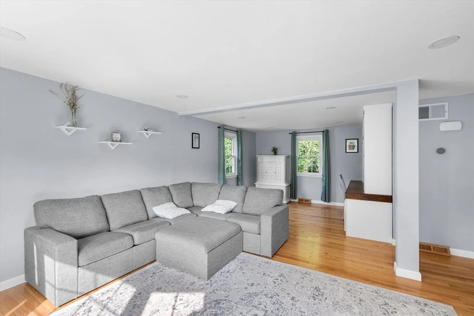
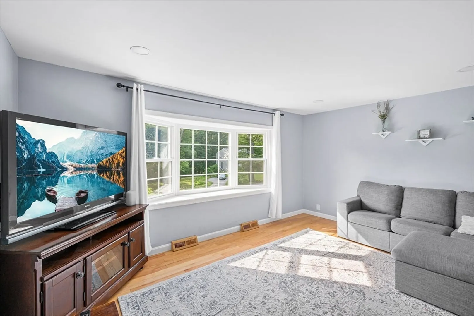
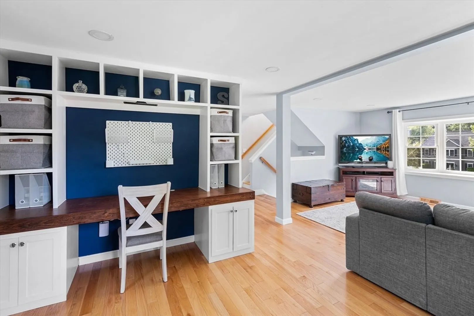
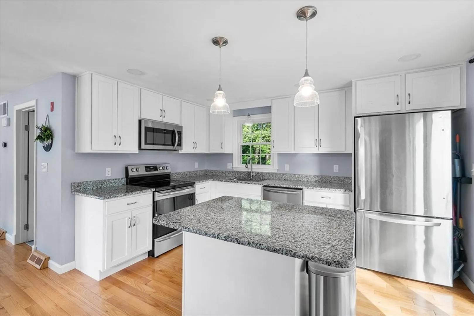
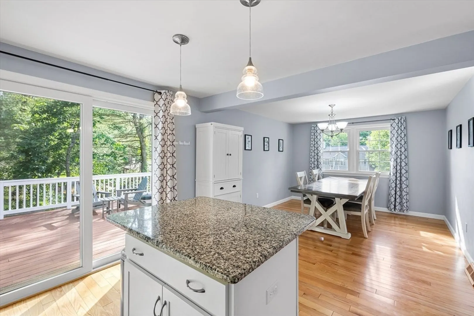
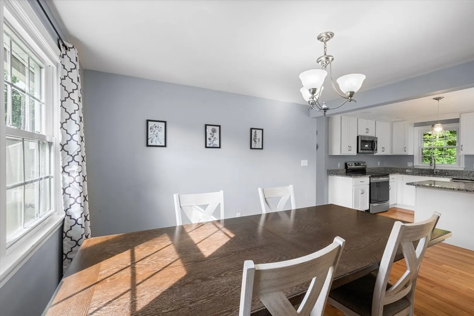
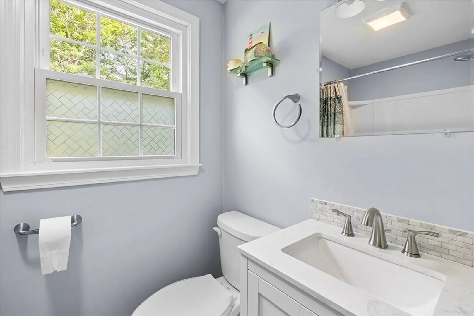
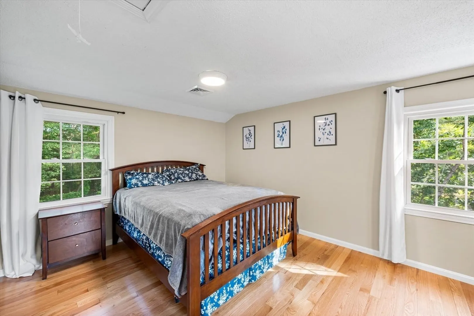
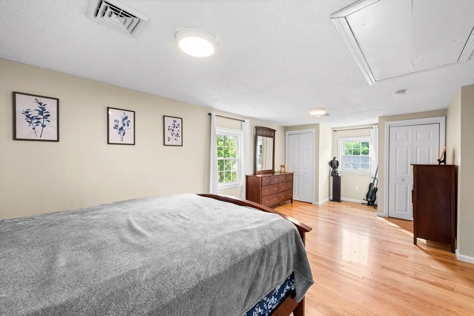
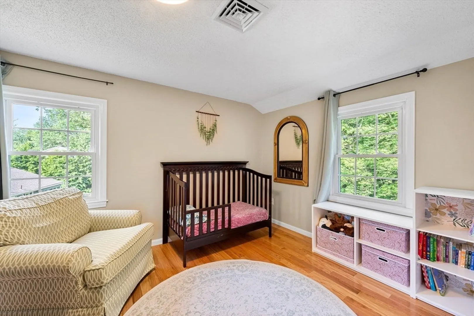
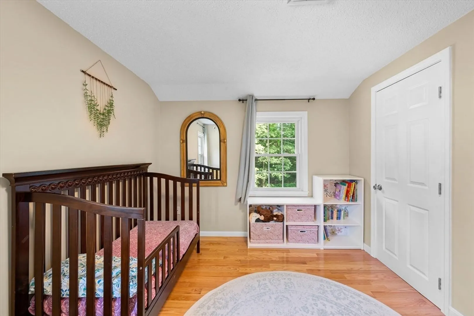
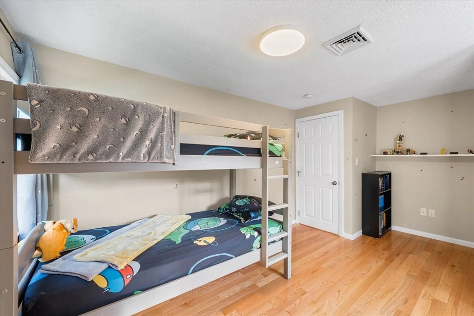
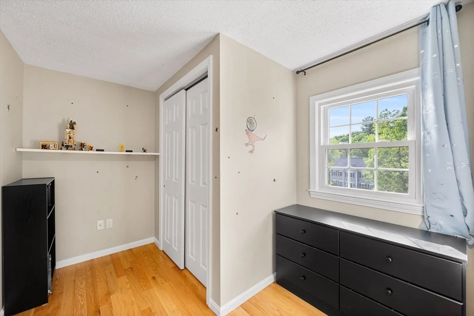
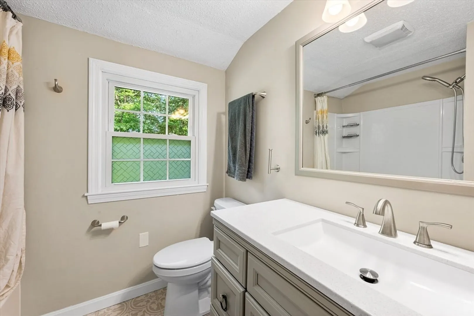
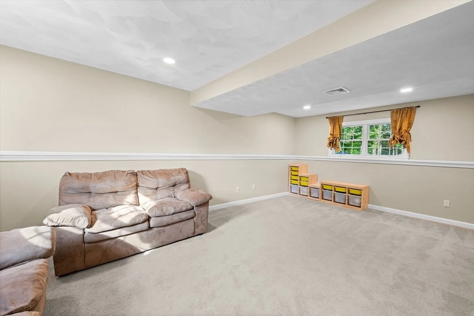
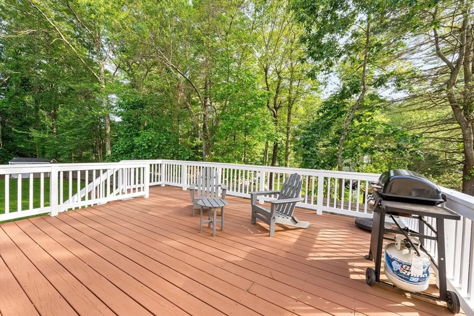
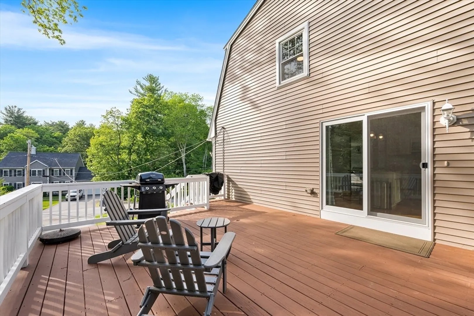
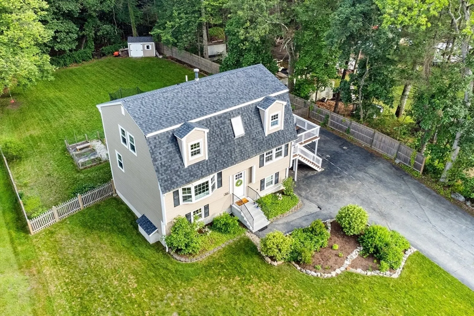
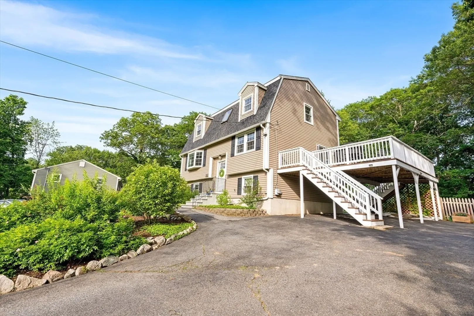
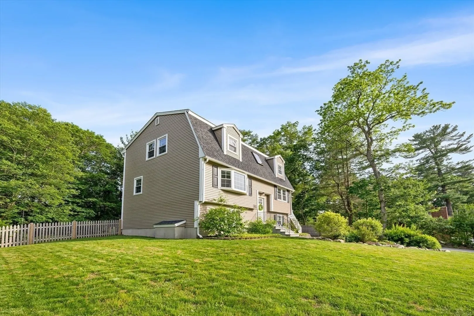
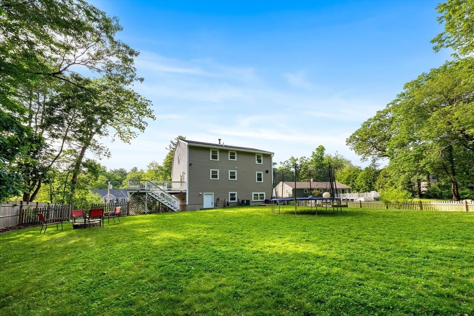
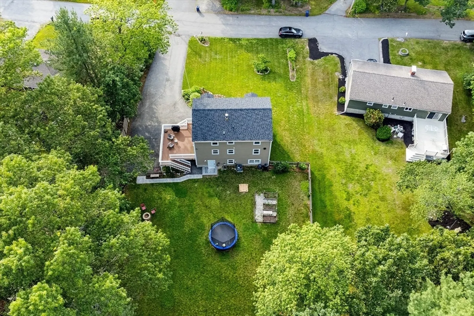
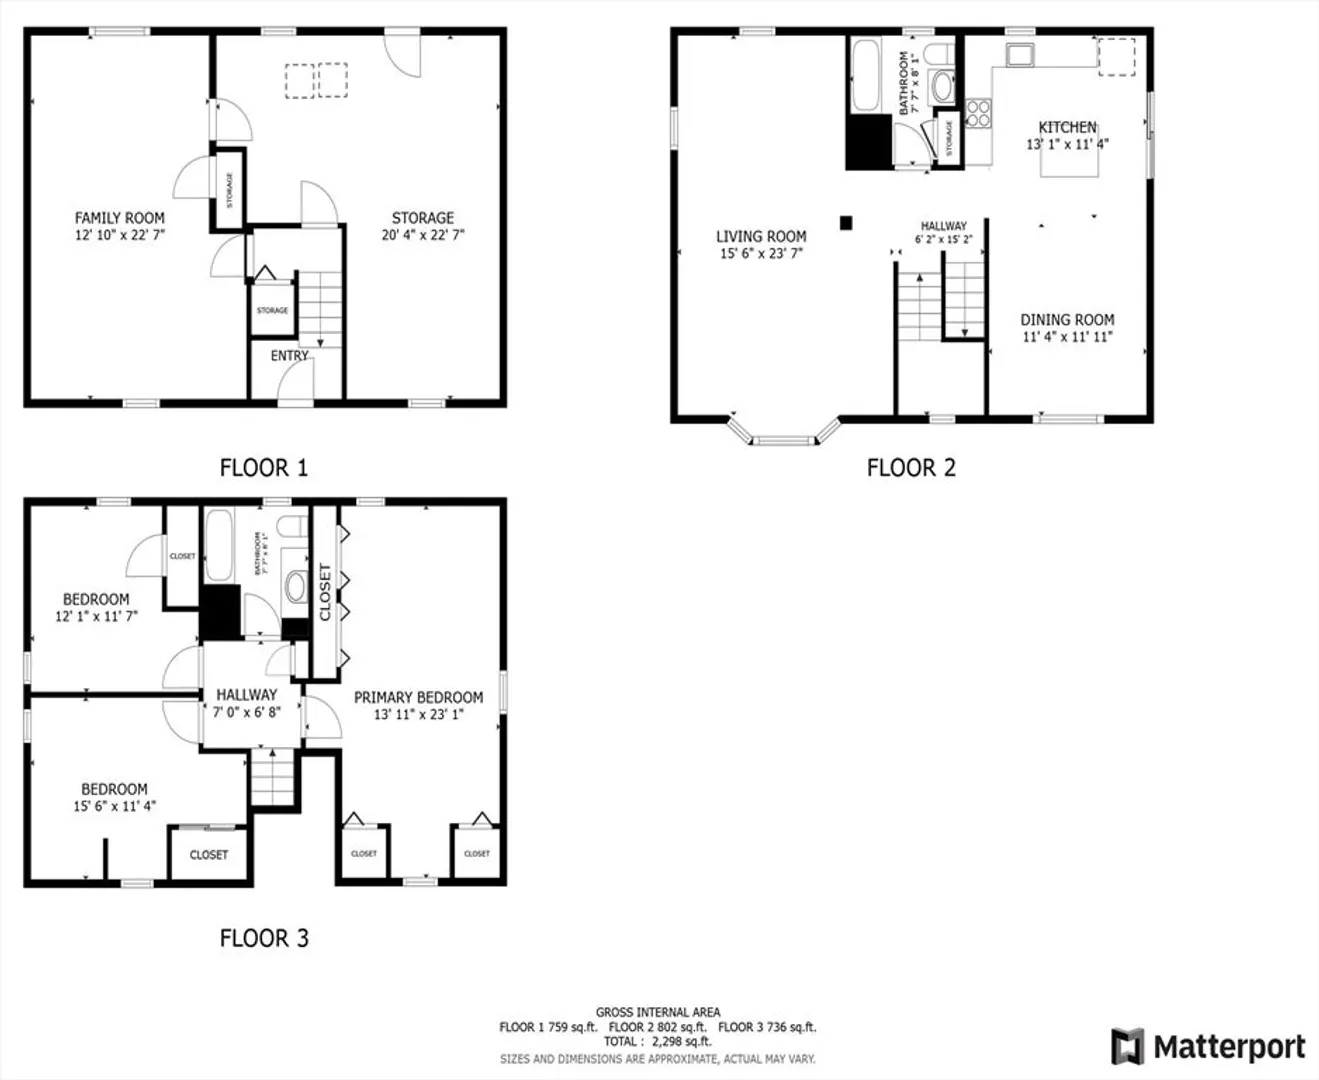
Postcard-worthy updated Gambrel located in a desirable Wilmington neighborhood! This stunning home offers a newer kitchen with an island that opens to a formal dining room! Large living room perfect for entertaining with hardwood floors throughout the main and second levels! Updated 2 large bathrooms and 3 generously sized bedrooms! Newer electrical, oil heating system, H/W tank, and Central A/C. New roof installed in 2024. Amazing deck overlooking the large level backyard with an irrigation system!! Partially finished lower level for extra space, perfect for a playroom! Nothing to do but move in!
-
Highlights
- Cooling: Central Air
- Parking Spots: 8
- Property Type: Single Family Residence
- Year Built: 1988
- Heating: Forced Air, Oil
- Property Class: Residential
- Total Rooms: 9
- Status: Closed
-
Additional Details
- Appliances: Electric Water Heater, Microwave, Water Treatment, ENERGY STAR Qualified Refrigerator, ENERGY STAR Qualified Dryer, ENERGY STAR Qualified Dishwasher, ENERGY STAR Qualified Washer, Range, Oven
- Construction: Frame
- Flooring: Tile, Carpet, Engineered Hardwood
- Road Frontage Type: Public
- SqFt Source: Public Record
- Year Built Source: Public Records
- Basement: Full, Partially Finished, Walk-Out Access, Concrete
- Exterior Features: Deck - Wood, Storage, Sprinkler System
- Foundation: Concrete Perimeter
- Roof: Shingle
- Year Built Details: Actual
- Zoning: 000
-
Amenities
- Community Features: Public Transportation, Shopping, Tennis Court(s), Park, Walk/Jog Trails, Conservation Area, Highway Access, House of Worship, Public School, T-Station
- Parking Features: Paved Drive, Off Street
-
Utilities
- Electric: Circuit Breakers, 200+ Amp Service
- Water Source: Public
- Sewer: Private Sewer
-
Fees / Taxes
- Assessed Value: $690,500
- Taxes: $7,906
- Tax Year: 2025
Similar Listings
Sold
42 Photos
Sold
40 Photos
Sold
41 Photos
Sold
42 Photos
Content © 2026 MLS Property Information Network, Inc. The information in this listing was gathered from third party resources including the seller and public records.
Listing information provided courtesy of CDG Realty Group.
MLS Property Information Network, Inc. and its subscribers disclaim any and all representations or warranties as to the accuracy of this information.
