
Sold!
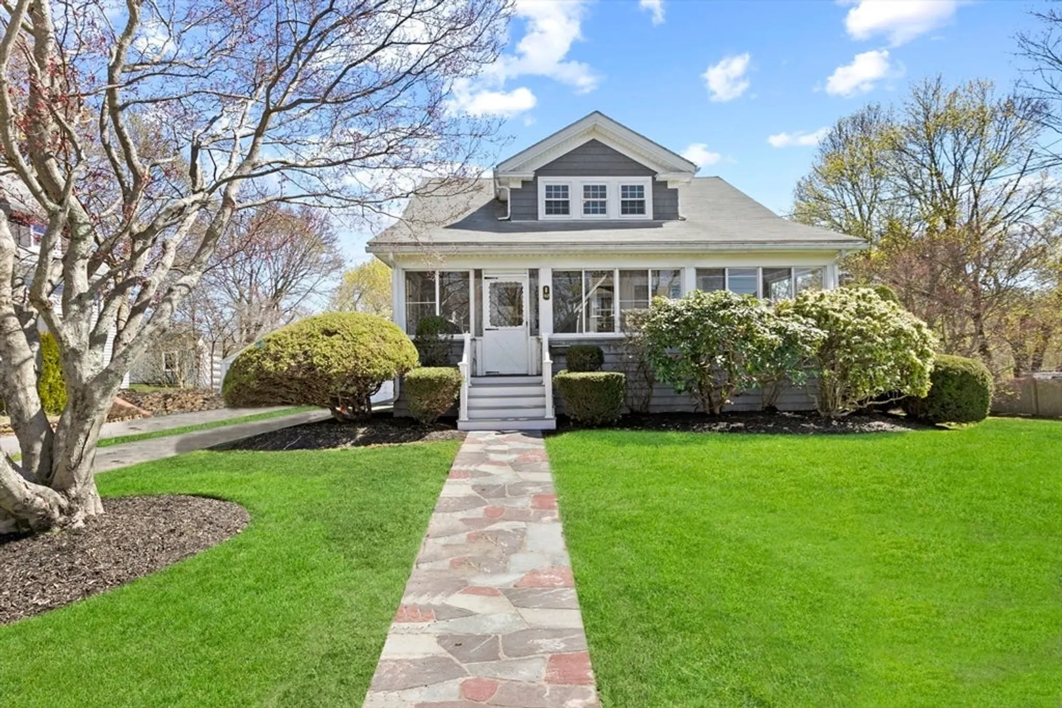
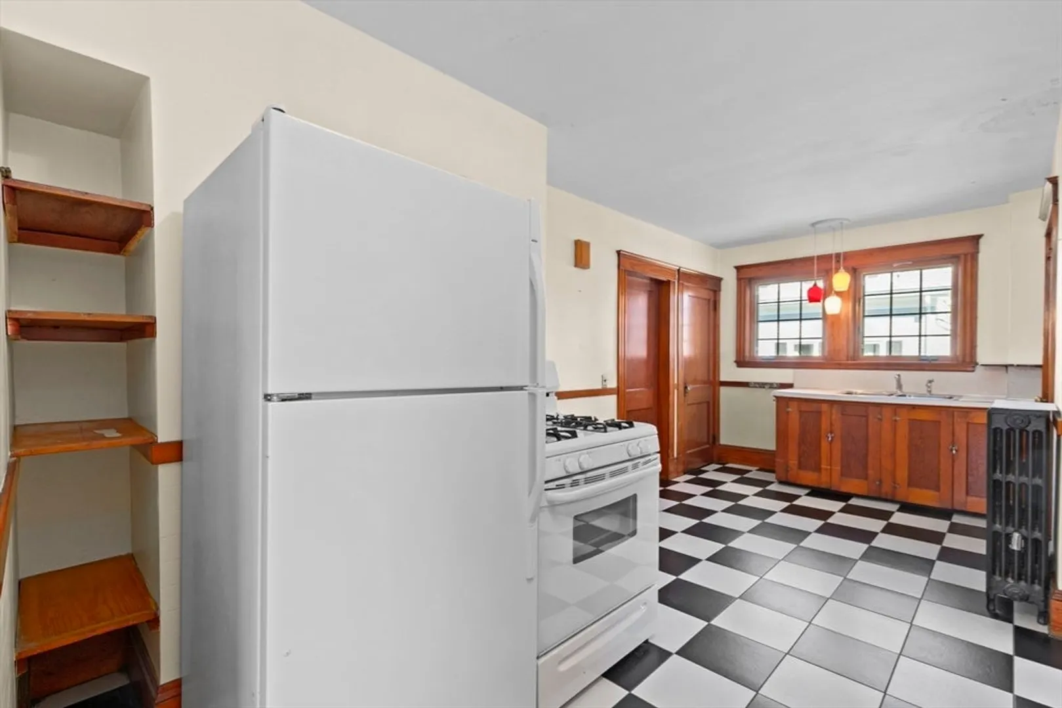
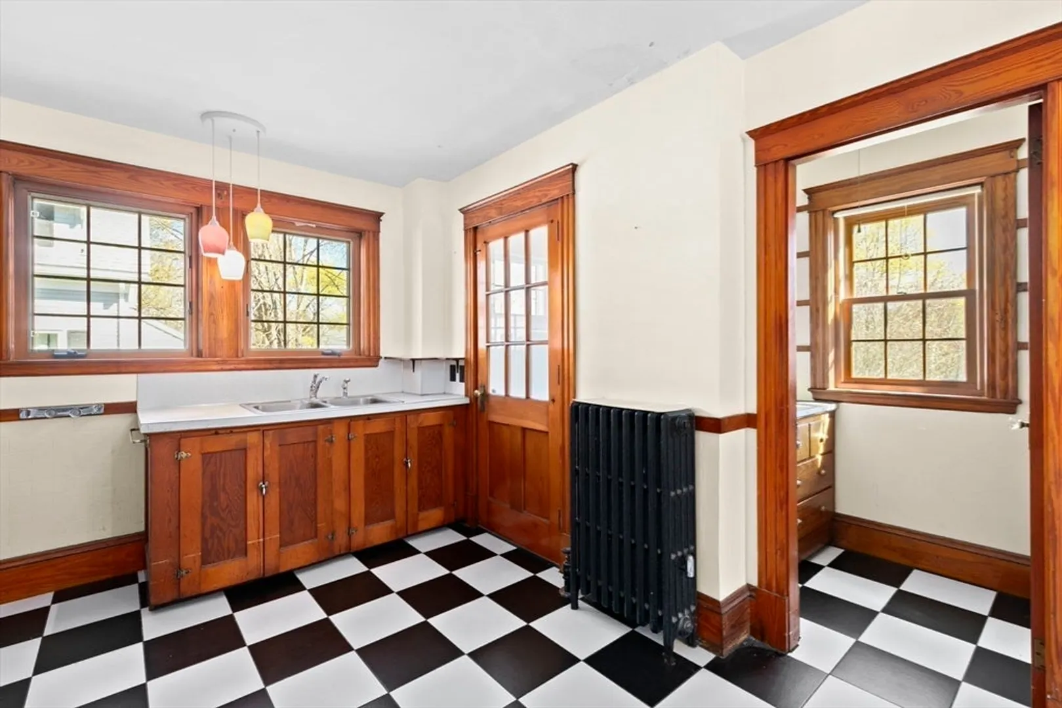
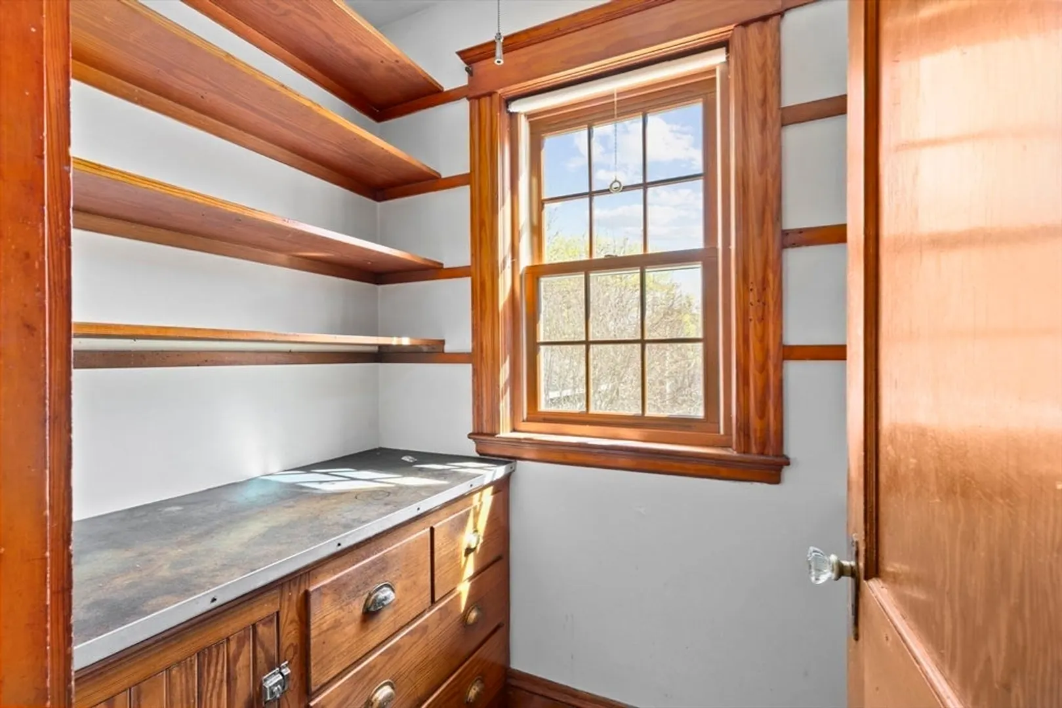
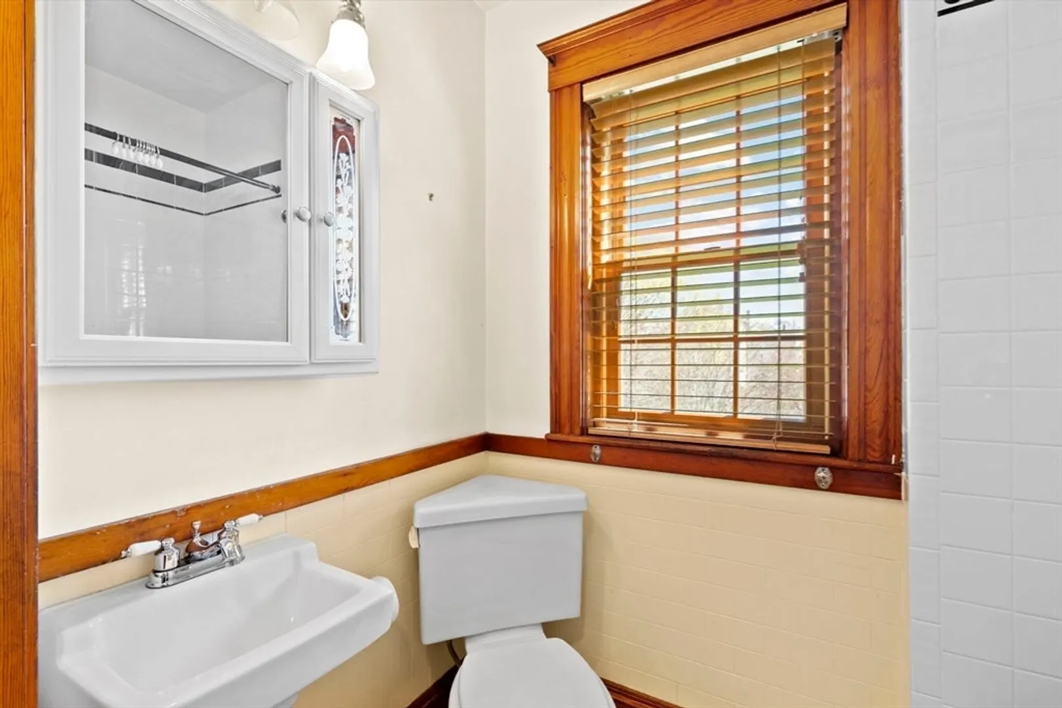
$489,000
3
Beds
2
Baths
1,365
Living Area
-
Property Description
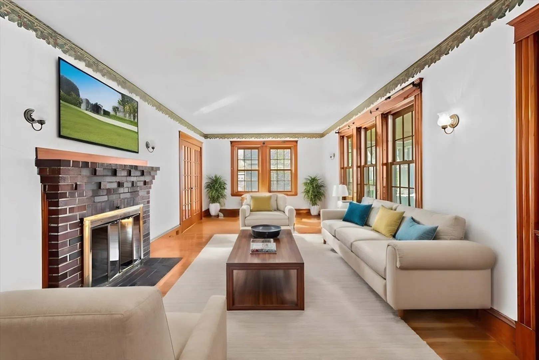
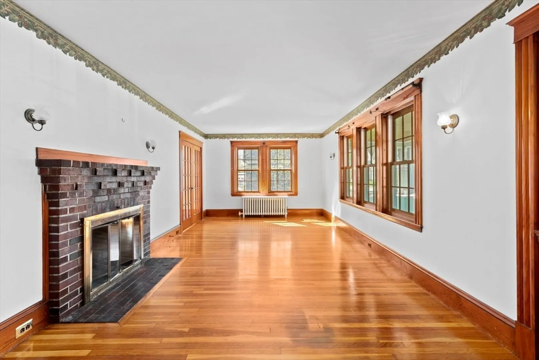
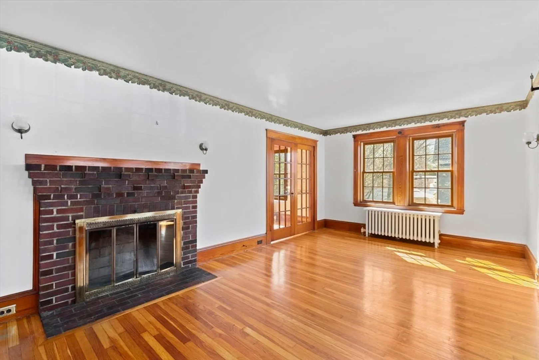
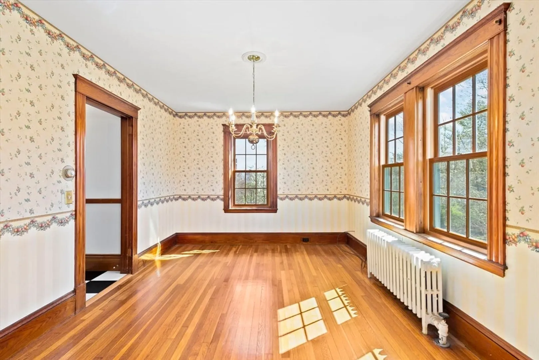
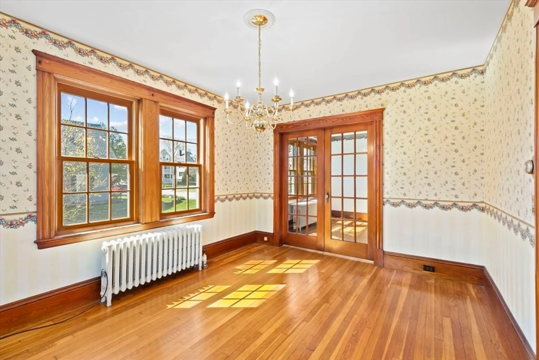
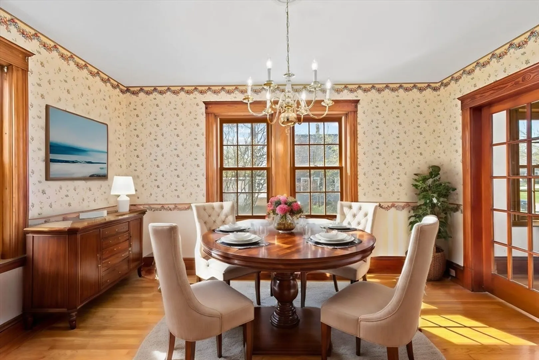
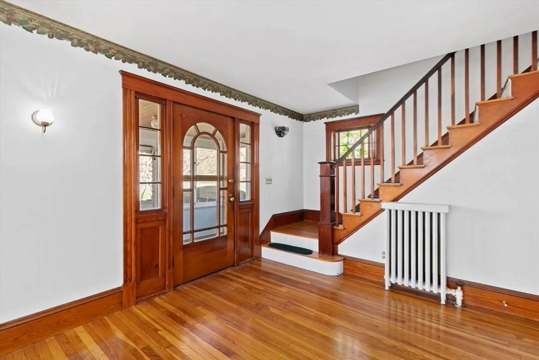
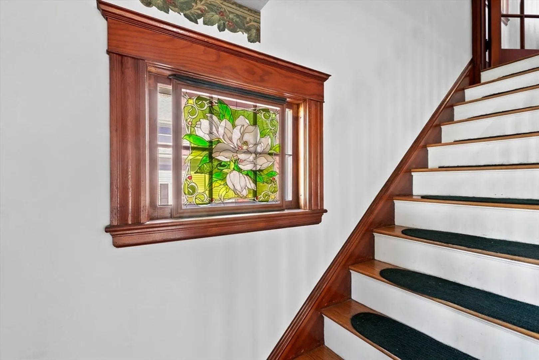
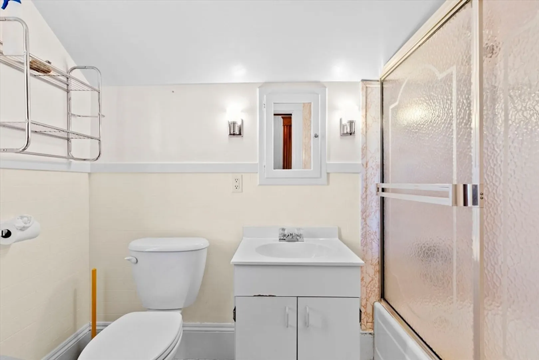
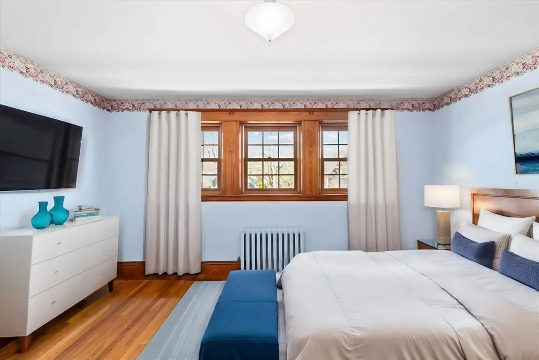
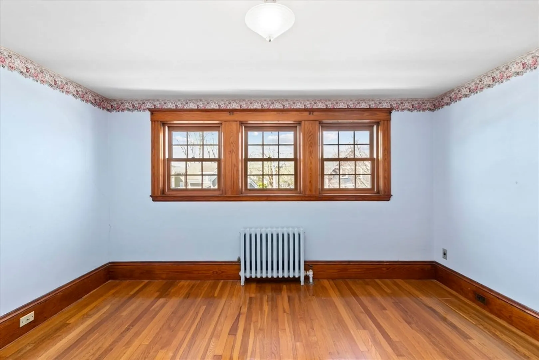
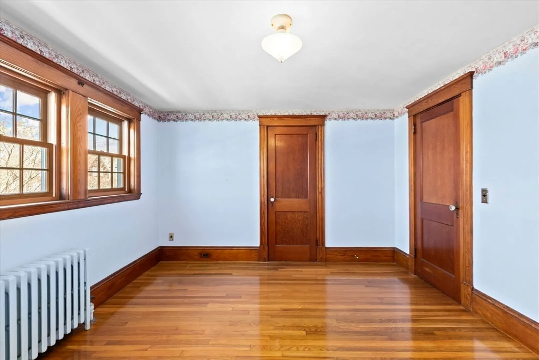
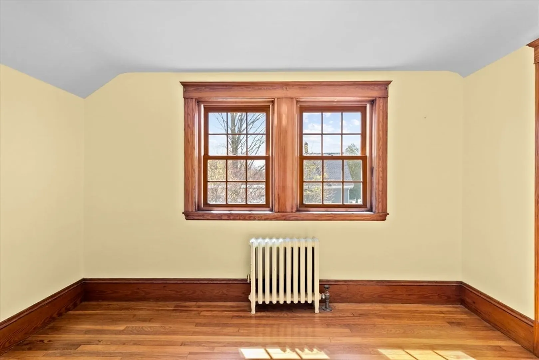
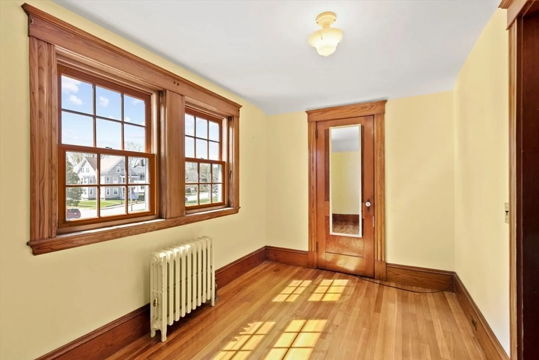
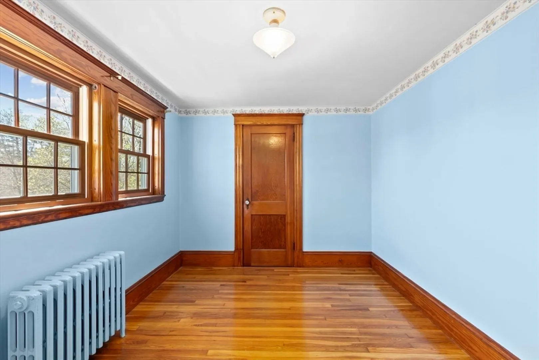
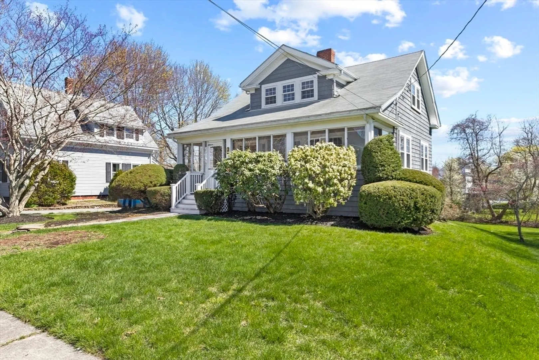
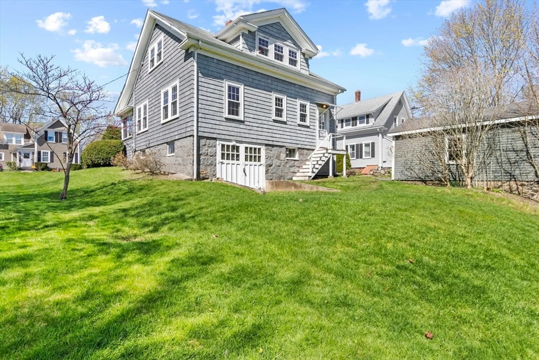
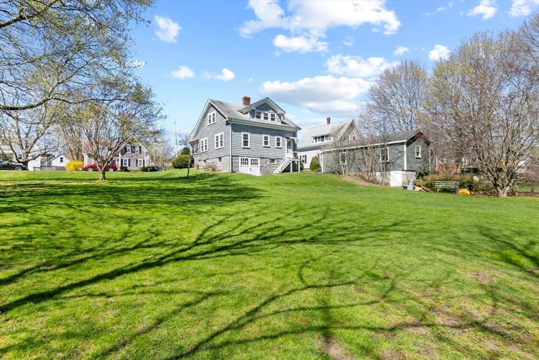
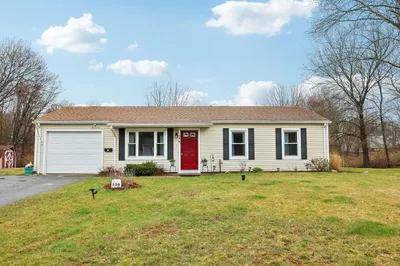
SATURDAY OPEN HOUSE 11-1pm (OFFER DEADLINE 3PM SATURDAY) Nestled in the heart of Whitman, this inviting three bedroom, two bathroom home offers a wonderful opportunity to create your dream space. Boasting large closets, hardwood floors, Harvey windows and a fantastic location, this residence awaits your personal touch to transform it into a haven of modern comfort. You will love the large backyard perfect for entertaining this summer! This property presents the perfect canvas for your vision. Don't miss out on the chance to make this house your own and join the vibrant community of Whitman!
-
Highlights
- Cooling: Window Unit(s)
- Parking Spots: 4
- Property Type: Single Family Residence
- Total Rooms: 10
- Status: Closed
- Heating: Steam, Oil
- Property Class: Residential
- Style: Cape
- Year Built: 1940
-
Additional Details
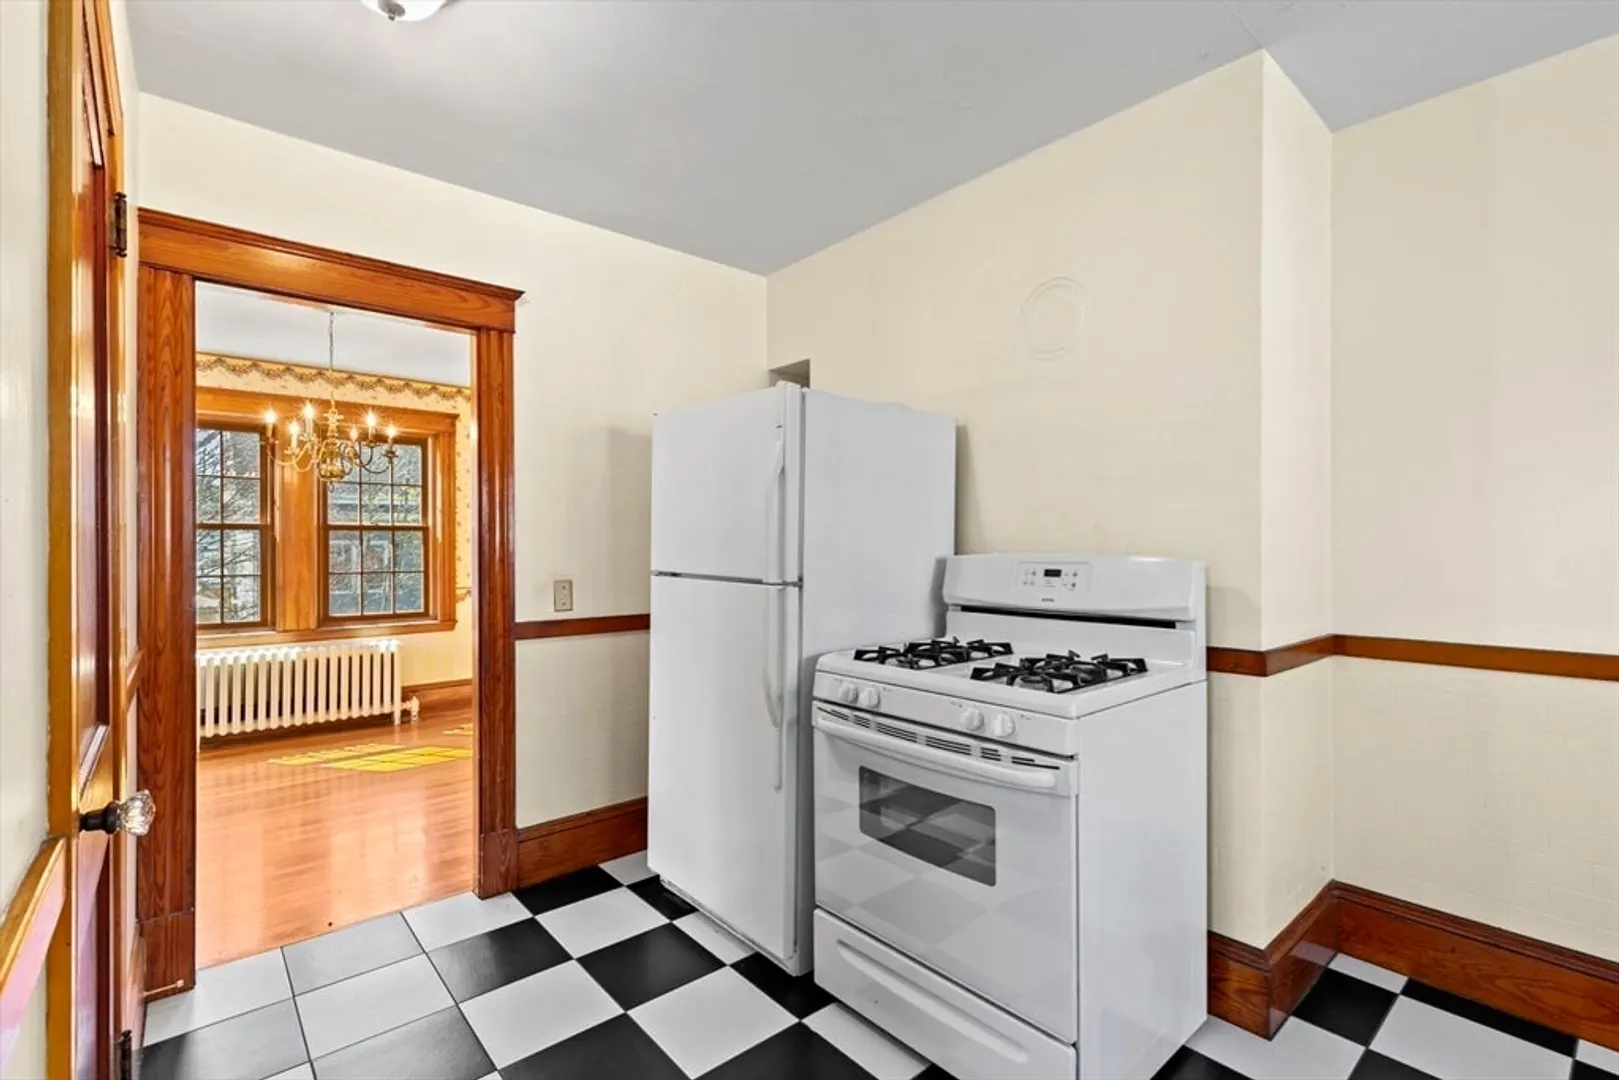
- Appliances: Gas Water Heater, Range, Refrigerator, Washer, Dryer
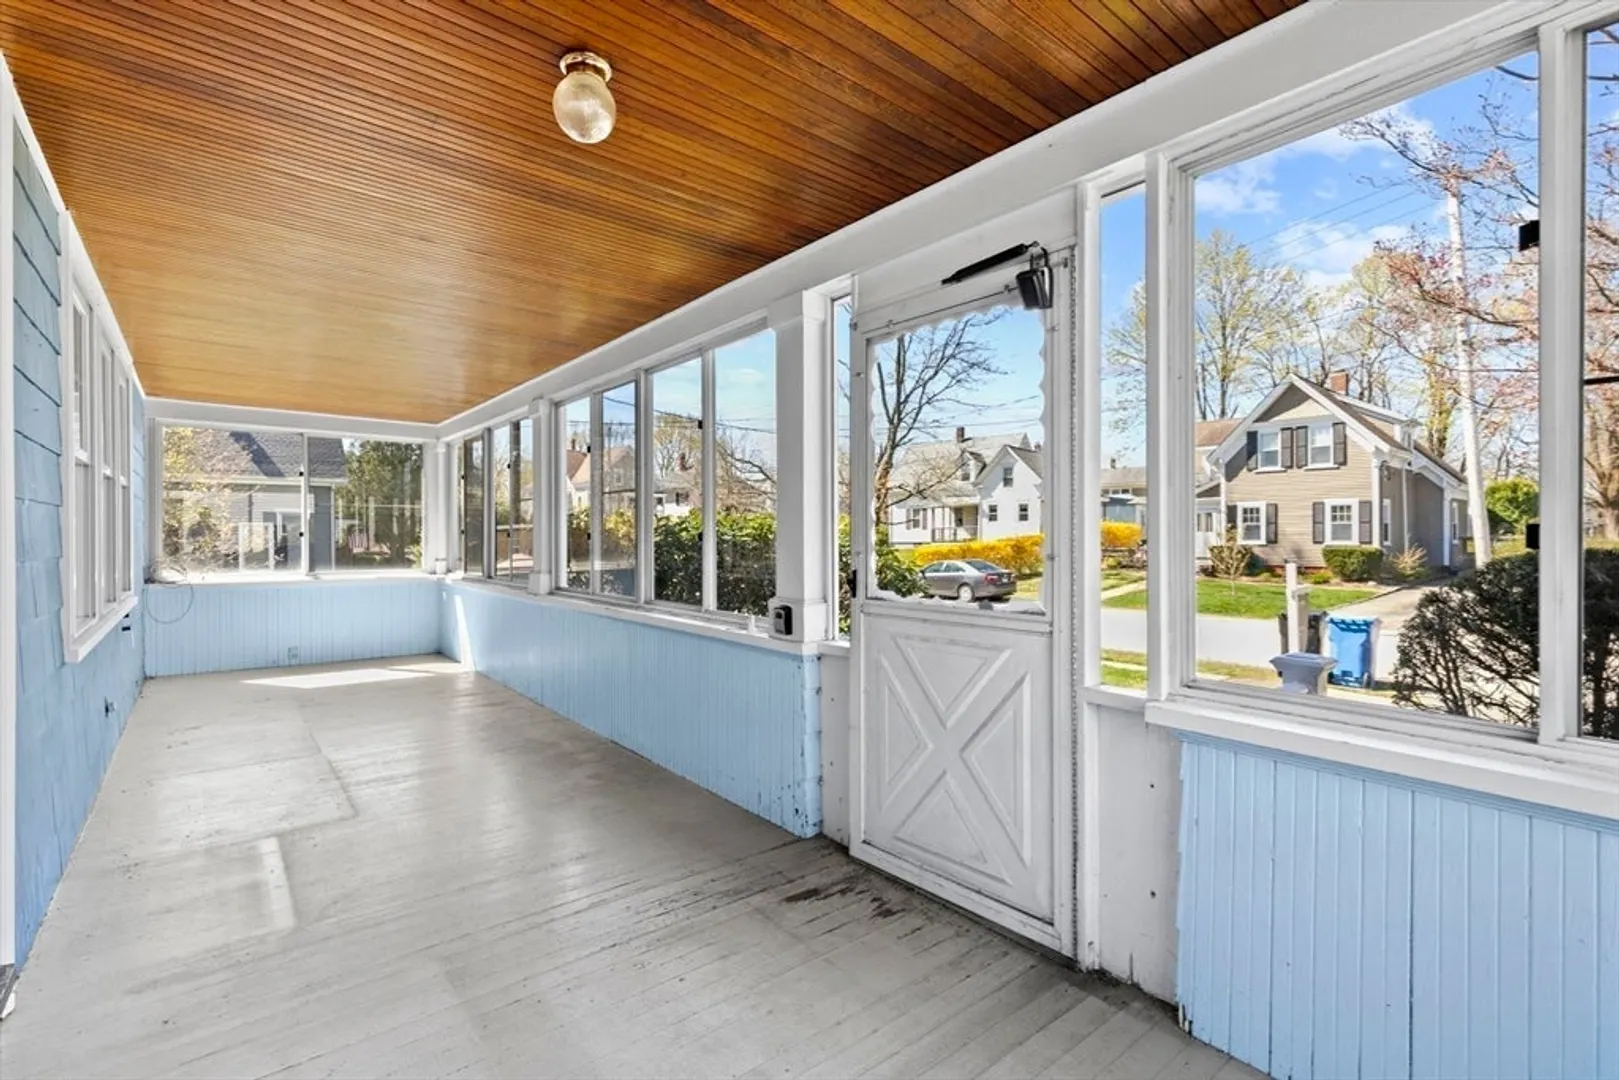
- Exterior Features: Porch - Enclosed
- Flooring: Flooring - Wood
- Interior Features: Mud Room, Sun Room
- Year Built Details: Actual
- Zoning: Single Fam
- Basement: Walk-Out Access, Concrete
- Fireplaces: 1
- Foundation: Stone
- Road Frontage Type: Public
- Year Built Source: Public Records
-
Amenities
- Community Features: Public Transportation, Shopping, Park, House of Worship, Public School
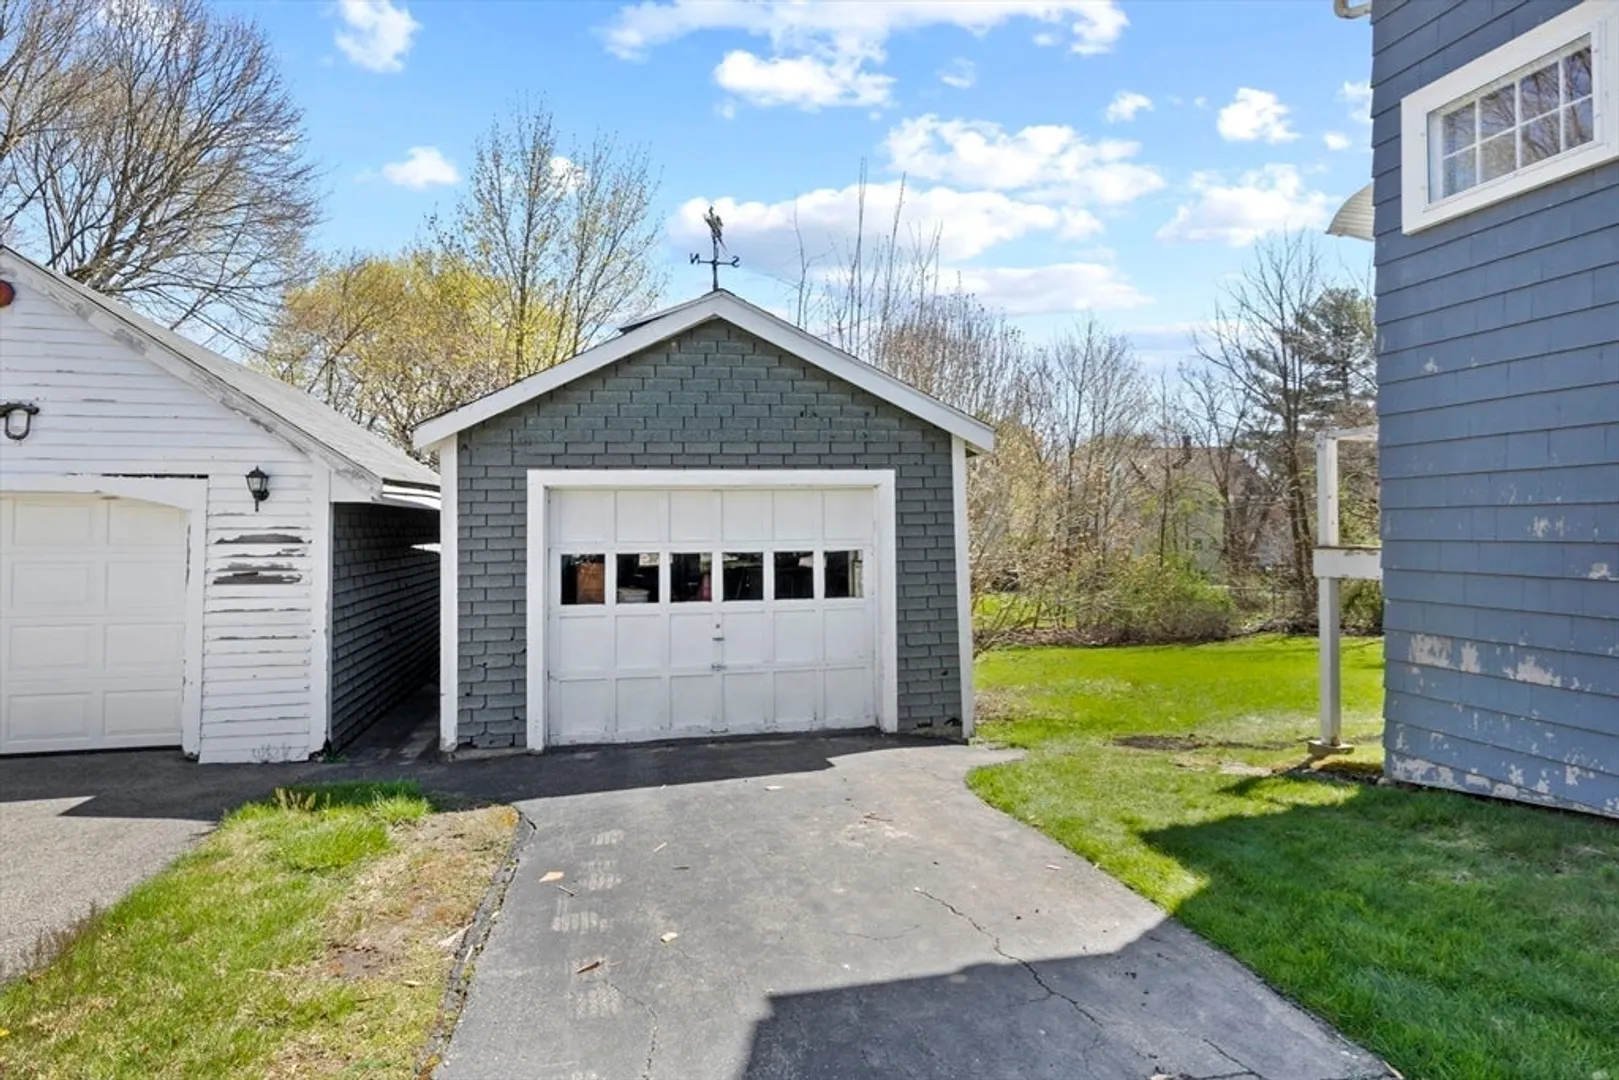
- Parking Features: Detached, Paved Drive, Off Street
- Covered Parking Spaces: 1
-
Utilities
- Sewer: Private Sewer, Other
- Water Source: Public
-
Fees / Taxes
- Assessed Value: $447,600
- Compensation Based On: Net Sale Price
- Tax Year: 2024
- Buyer Agent Compensation: 2%%
- Facilitator Compensation: TBD%
- Taxes: $5,702
Similar Listings
Sold
24 Photos
Sold
29 Photos
Sold
28 Photos
Sold
31 Photos
Content © 2026 MLS Property Information Network, Inc. The information in this listing was gathered from third party resources including the seller and public records.
Listing information provided courtesy of Redfin Corp..
MLS Property Information Network, Inc. and its subscribers disclaim any and all representations or warranties as to the accuracy of this information.
