
28 Hogg Memorial Dr
$465,000
3
Beds
1
Bath
1,225
Sqft
- Request Info
- Call
- Save
-
More
- Mortgage Calculator

Property Tools
$465,000
3
Beds
1
Bath
1,225
Living Area
-
Property Description
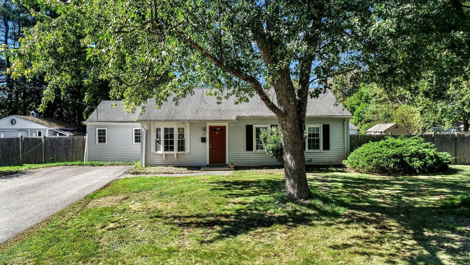
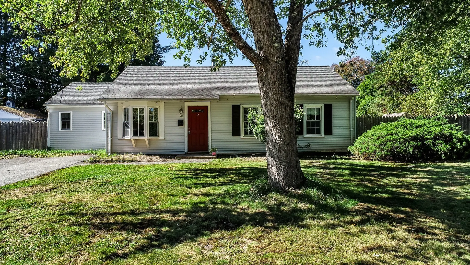
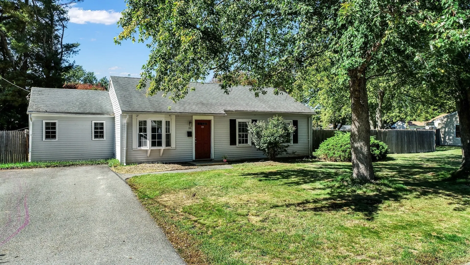
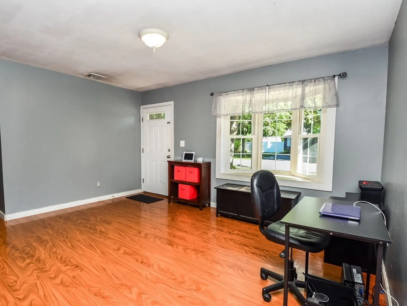
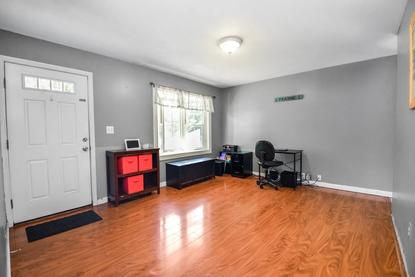
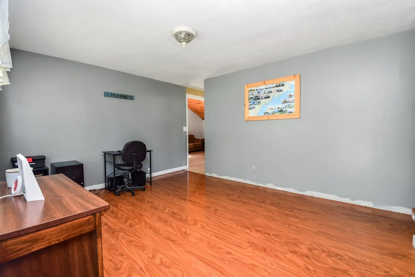
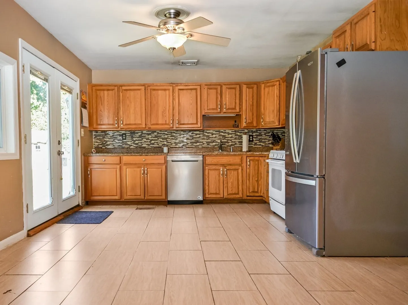
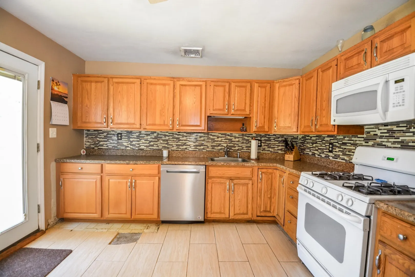
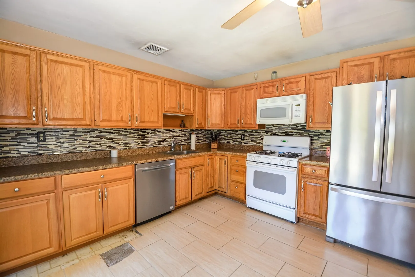
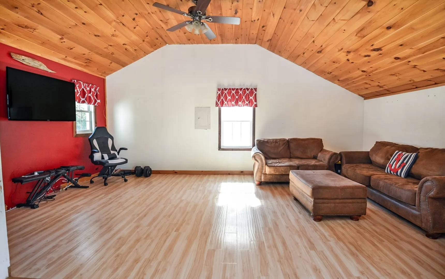
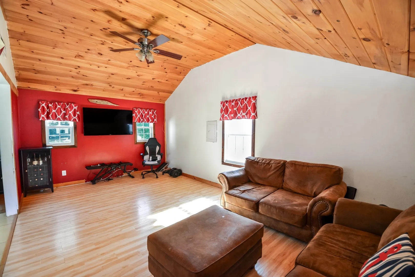
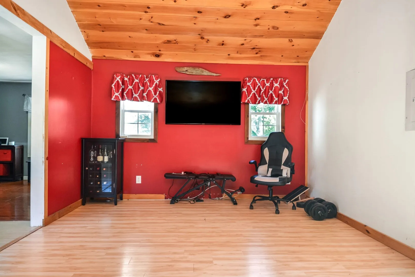
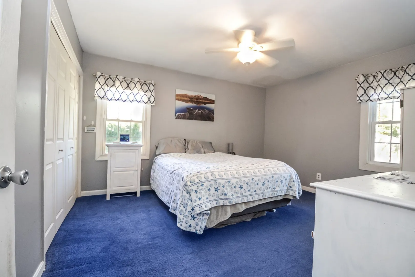
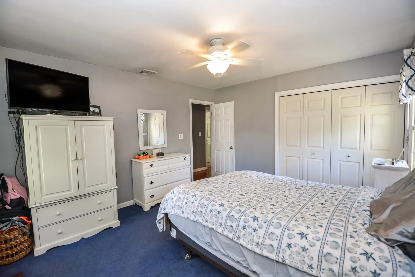
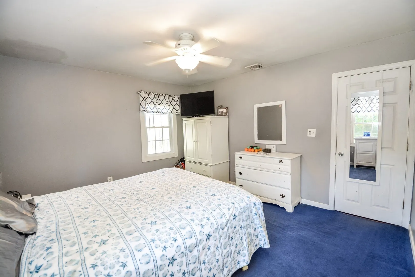
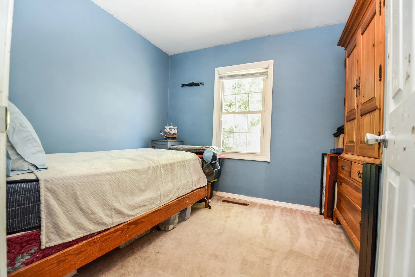
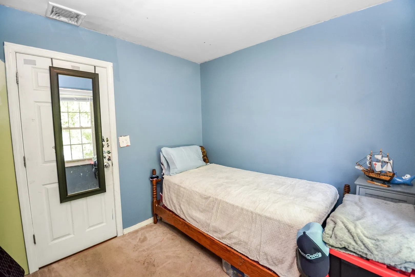
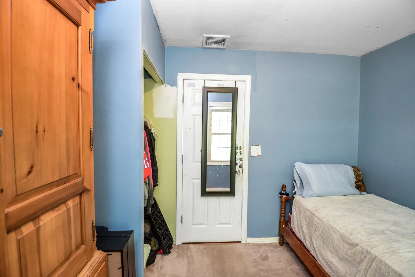
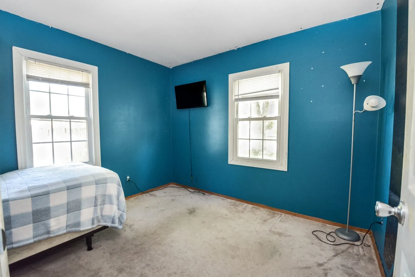
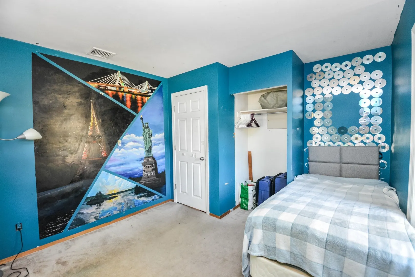
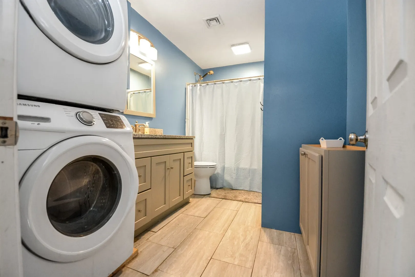
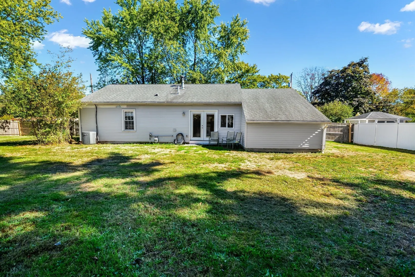
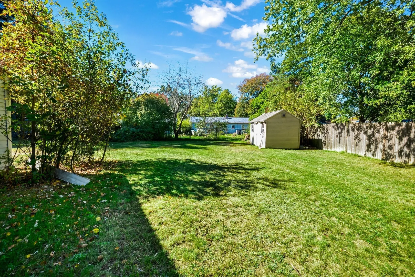
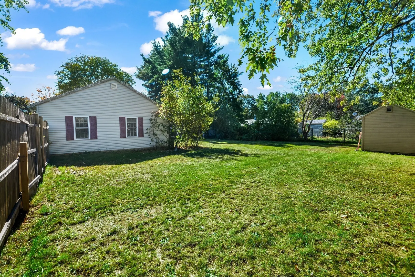
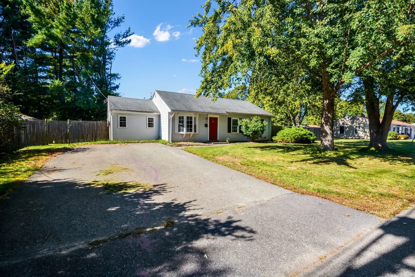
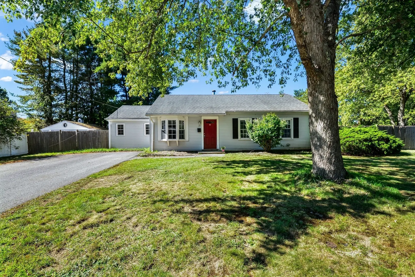
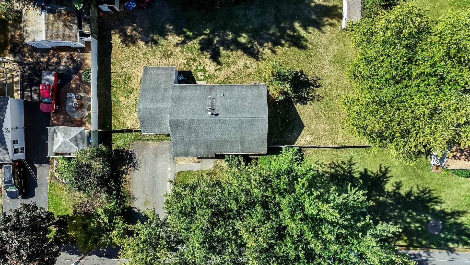
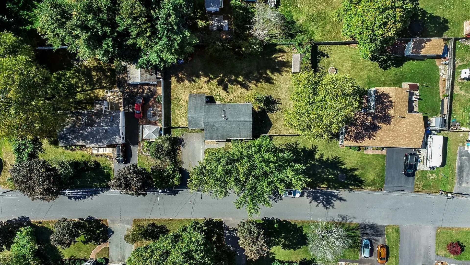
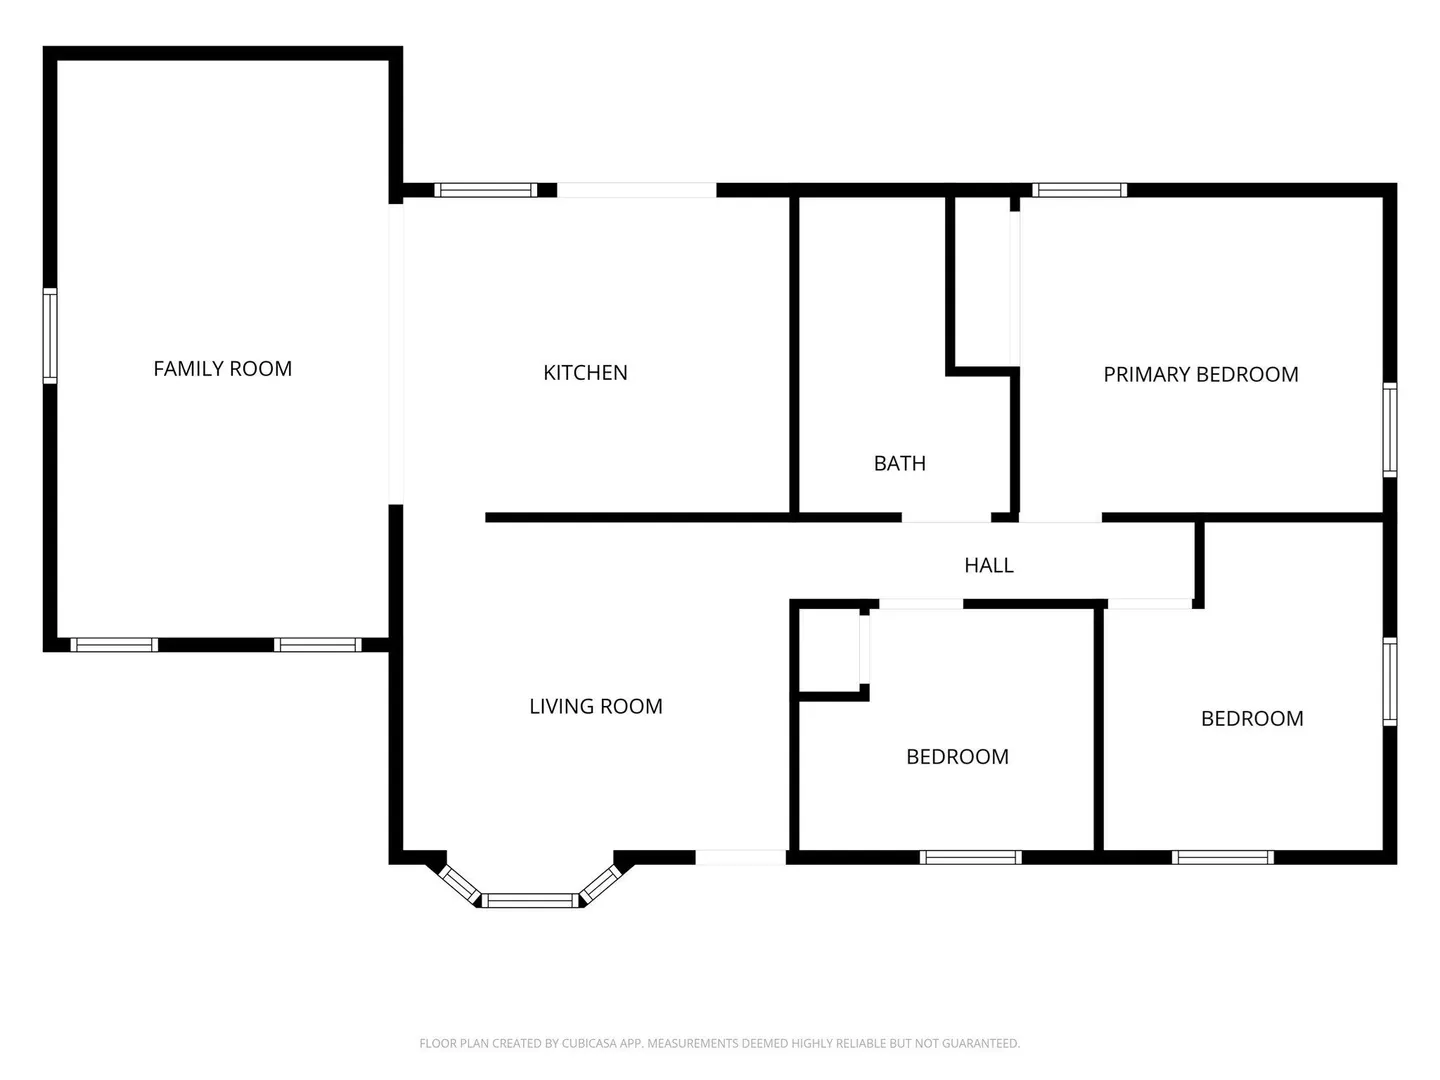
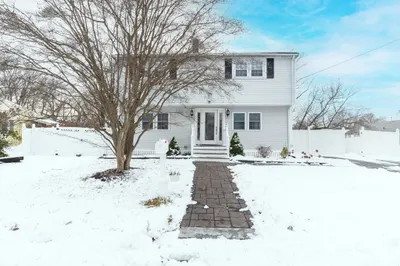
Welcome to 28 Hogg Memorial Drive! Located in a desirable Whitman neighborhood, this charming three-bedroom ranch offers the perfect combination of comfort, convenience, and easy one-level living. The bright and inviting floor plan features an open kitchen and family room, creating a welcoming space for everyday living and entertaining. French doors off the kitchen lead to a spacious, level backyard with plenty of room for outdoor gatherings, relaxation, and recreation. Three comfortable bedrooms, a full bathroom with convenient laundry hookups, and a functional layout complete this home. Whether you're just starting out, looking to downsize, or simply enjoy the ease of single-level living, this home is a wonderful opportunity to make your own!
-
Highlights
- Cooling: Central Air
- Parking Spots: 4
- Property Type: Single Family Residence
- Total Rooms: 6
- Status: Active
- Heating: Forced Air, Natural Gas
- Property Class: Residential
- Style: Ranch
- Year Built: 1960
-
Additional Details
- Appliances: Gas Water Heater, Tankless Water Heater, Range, Dishwasher, Microwave
- Exclusions: Personal Property
- Flooring: Tile, Carpet, Laminate
- Lot Features: Cul-De-Sac, Level
- Roof: Shingle
- Year Built Details: Actual
- Zoning: A1
- Construction: Frame
- Exterior Features: Rain Gutters, Screens
- Foundation: Slab
- Road Frontage Type: Public
- SqFt Source: Public Record
- Year Built Source: Public Records
-
Amenities
- Community Features: Shopping, Pool, Park, Public School, T-Station
- Parking Features: Paved Drive, Off Street, Paved
-
Utilities
- Electric: Circuit Breakers, 60 Amps/Less
- Water Source: Public
- Sewer: Public Sewer
-
Fees / Taxes
- Assessed Value: $442,600
- Taxes: $5,807
- Tax Year: 2025
Similar Listings
499 Harvard St., Lot A St
East Bridgewater, MA 02333
$550,000
3
Beds
2
Baths
1,832
Sqft
View Details
Sold
42 Photos
Sold
20 Photos
Sold
26 Photos
Sold
34 Photos
Content © 2026 MLS Property Information Network, Inc. The information in this listing was gathered from third party resources including the seller and public records.
Listing information provided courtesy of Boston Connect Real Estate.
MLS Property Information Network, Inc. and its subscribers disclaim any and all representations or warranties as to the accuracy of this information.