
Sold!
$547,500
3
Beds
2
Baths
1,900
Living Area
-
Property Description
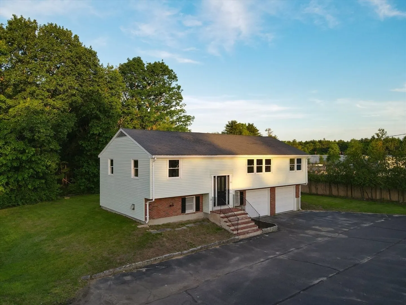
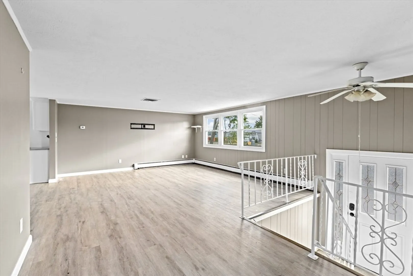
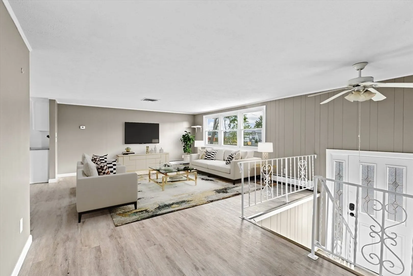
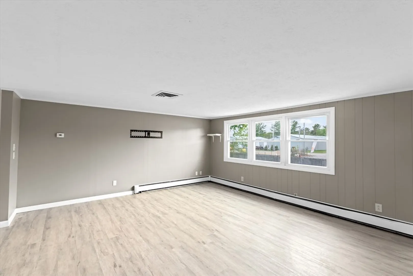
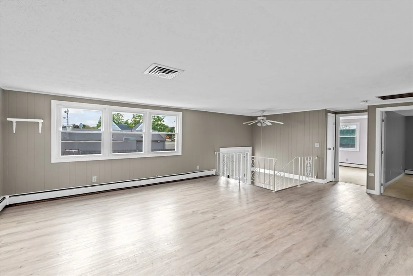
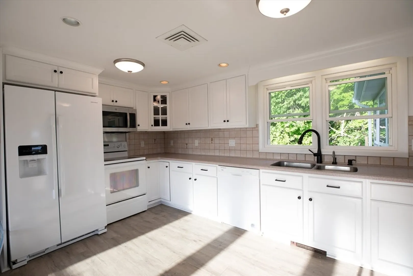
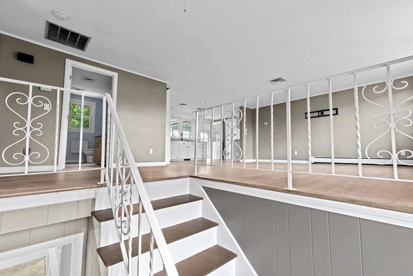
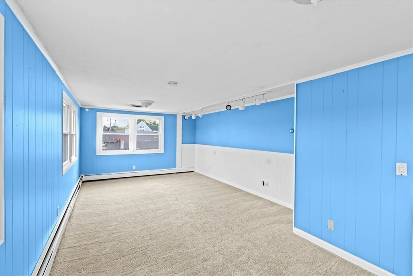
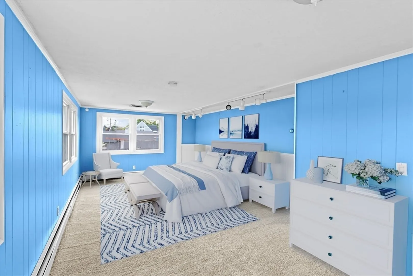
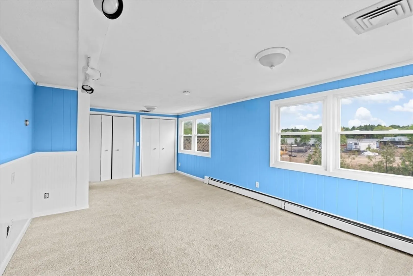
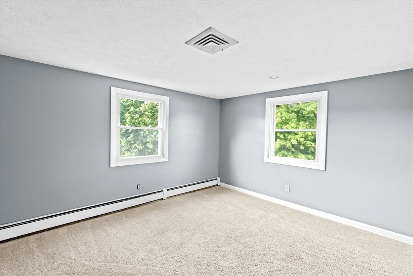
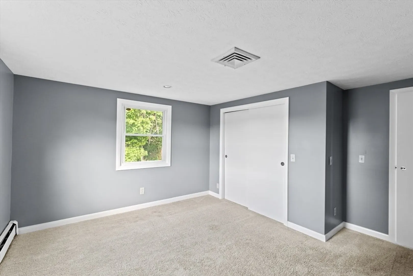
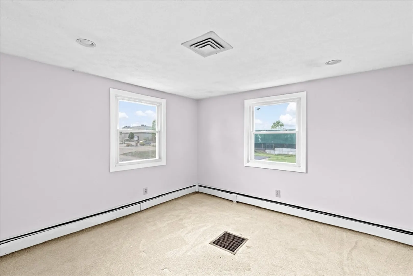
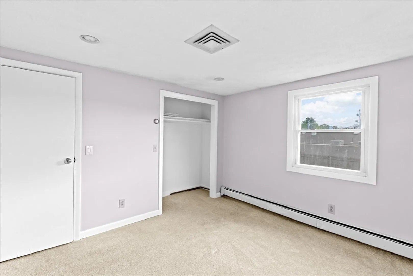
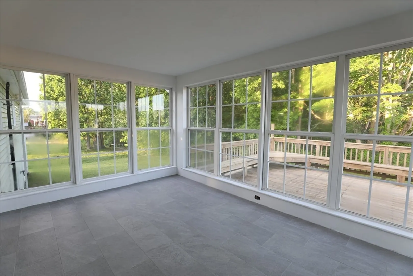
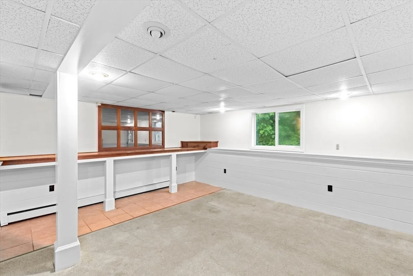
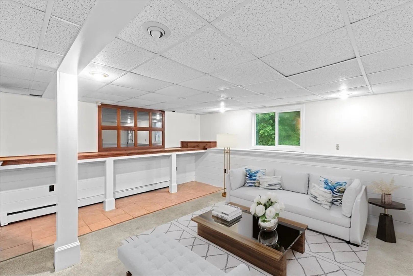
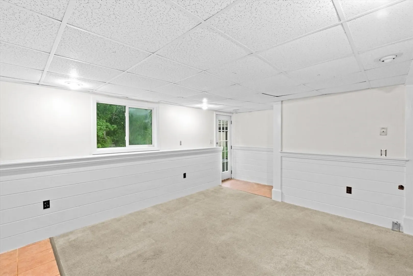
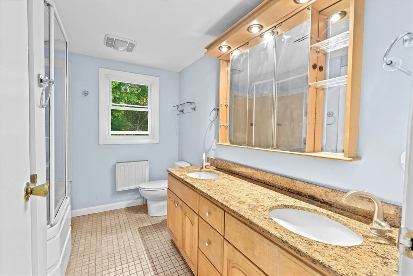
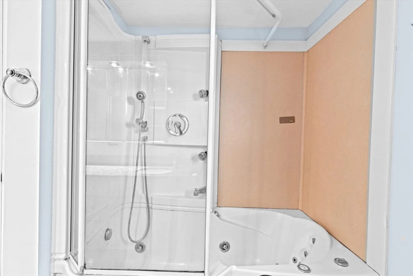
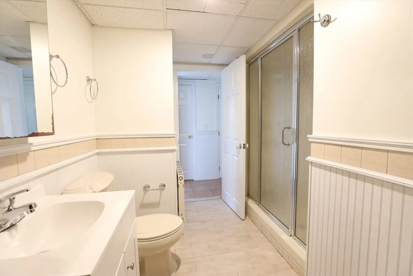
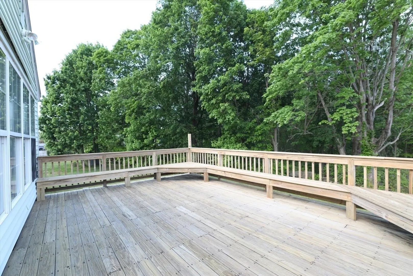
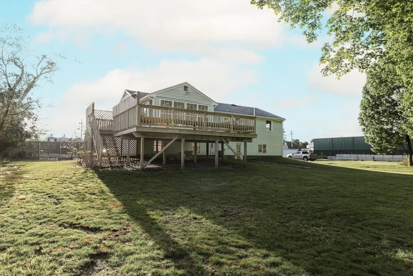
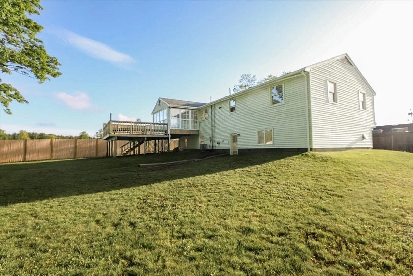
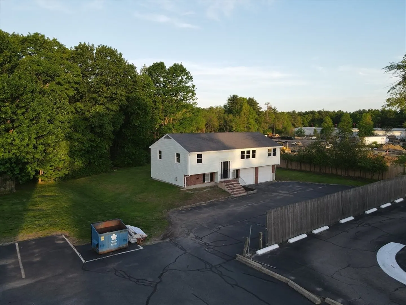
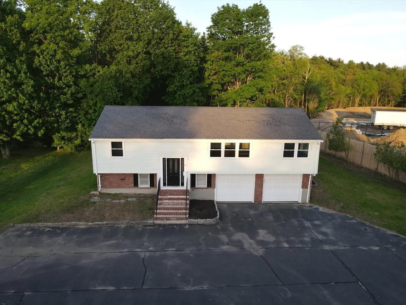
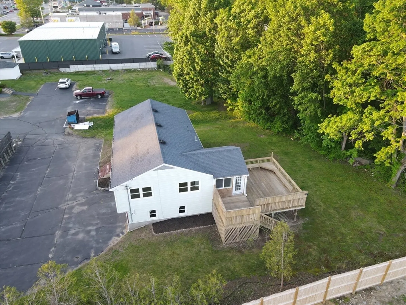
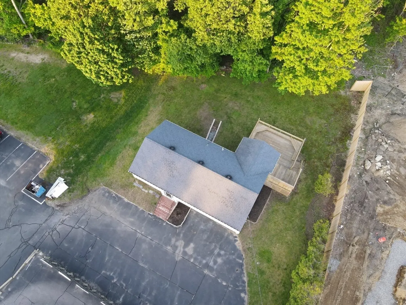
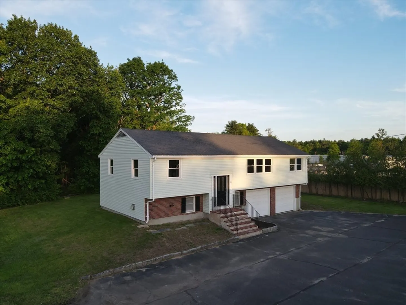
Spacious 3-bed, 2-bath home nestled on a private retreat, wooded lot. The open-concept kitchen, dining, and living area features newer appliances and plenty of natural light. The generously sized primary bedroom offers dual closets accompanied by two additional well proportioned bedrooms, all located on the main level. A tiled 3-season sunroom leads to a large private deck ideal for relaxing or entertaining. The lower level includes a versatile family/playroom, a full bath with a steam shower, laundry hook up and direct access to the 2-car garage. Tucked away behind Dunkin’ Donuts in a convenient mixed-use area, this home provides both privacy and incredible everyday access to local shops and major routes. Showings begin at the first public open house on Saturday the 17th at 12:00.
-
Highlights
- Cooling: Central Air
- Parking Spots: 10
- Property Type: Single Family Residence
- Total Rooms: 7
- Status: Closed
- Heating: Baseboard, Oil
- Property Class: Residential
- Style: Split Entry
- Year Built: 1966
-
Additional Details
- Appliances: Water Heater, Range, Dishwasher, Microwave, Refrigerator
- Construction: Frame
- Flooring: Tile, Carpet, Laminate, Flooring - Stone/Ceramic Tile
- Interior Features: Sun Room, Sauna/Steam/Hot Tub
- Road Frontage Type: Public
- SqFt Source: Public Record
- Year Built Source: Public Records
- Basement: Full, Finished, Walk-Out Access, Interior Entry, Garage Access
- Exterior Features: Deck, Rain Gutters
- Foundation: Concrete Perimeter
- Lot Features: Wooded
- Roof: Shingle
- Year Built Details: Actual
- Zoning: Hb
-
Amenities
- Community Features: Shopping, Park, Golf
- Parking Features: Under, Garage Door Opener, Off Street, Paved
- Covered Parking Spaces: 2
-
Utilities
- Electric: 150 Amp Service
- Water Source: Public
- Sewer: Public Sewer
-
Fees / Taxes
- Assessed Value: $432,500
- Taxes: $5,674
- Tax Year: 2025
Similar Listings

Sold
28 Photos
Sold
42 Photos
Sold
36 Photos
Sold
36 Photos
Content © 2026 MLS Property Information Network, Inc. The information in this listing was gathered from third party resources including the seller and public records.
Listing information provided courtesy of Coldwell Banker Realty - Easton.
MLS Property Information Network, Inc. and its subscribers disclaim any and all representations or warranties as to the accuracy of this information.
