
Sold!
$410,000
3
Beds
1
Bath
1,380
Living Area
-
Property Description
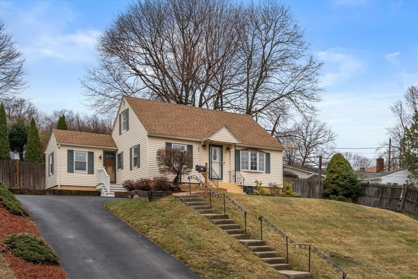
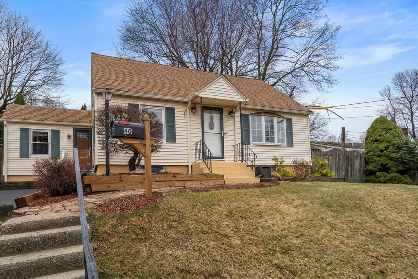
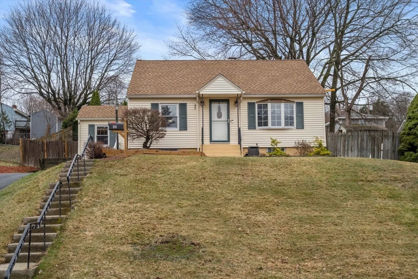
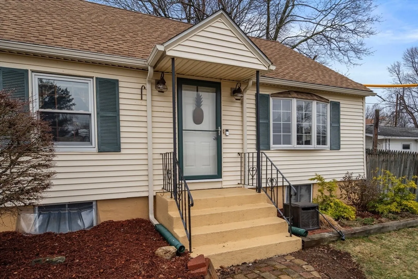
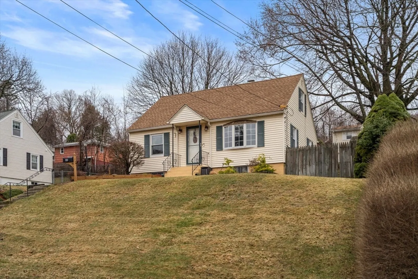
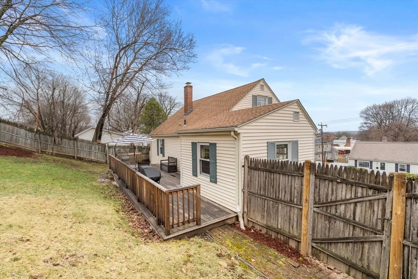
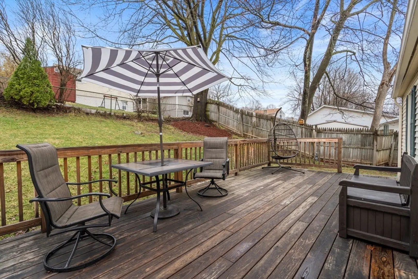
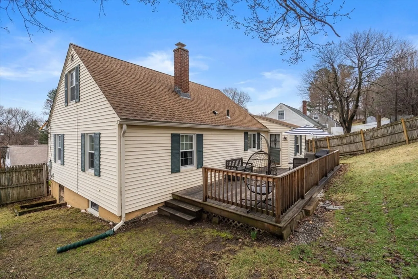
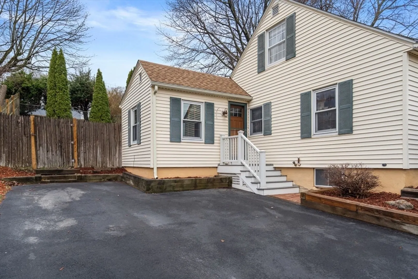
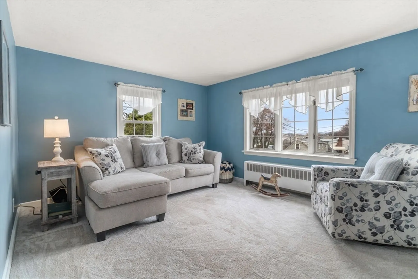
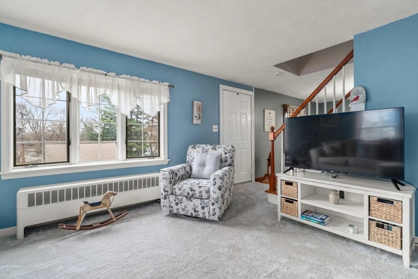
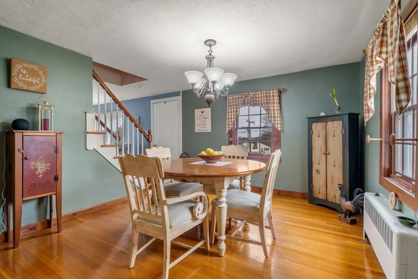
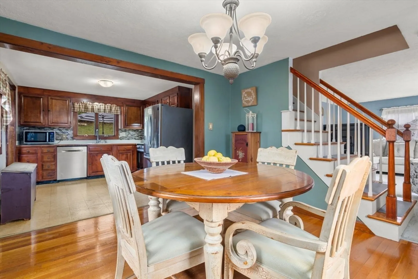
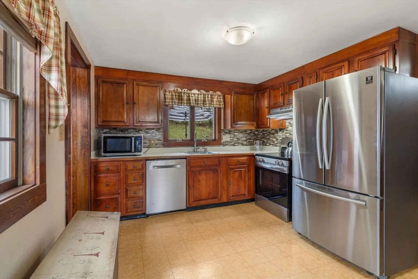
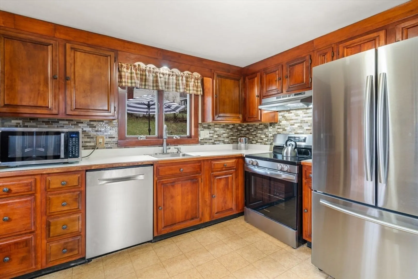
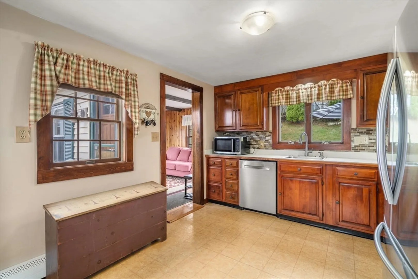
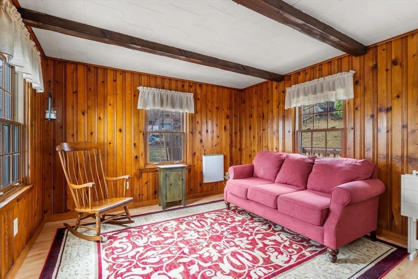
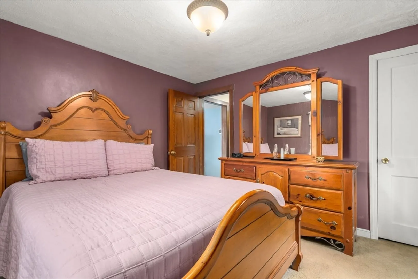
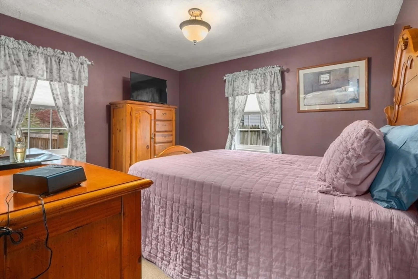
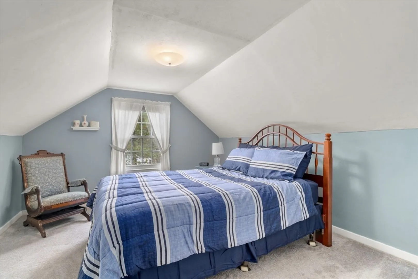
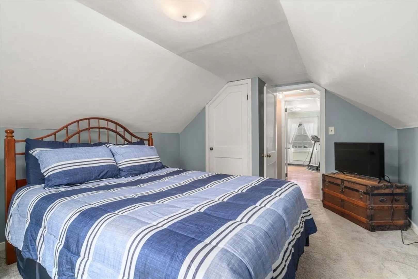
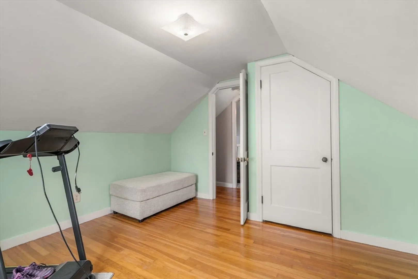
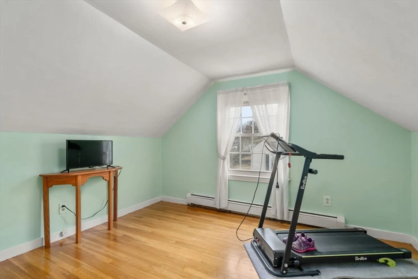
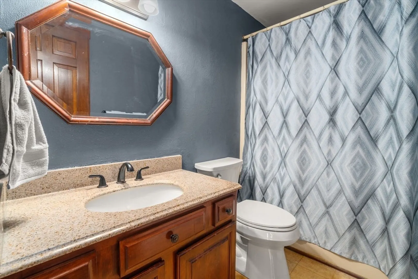
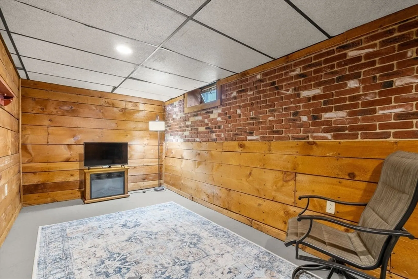
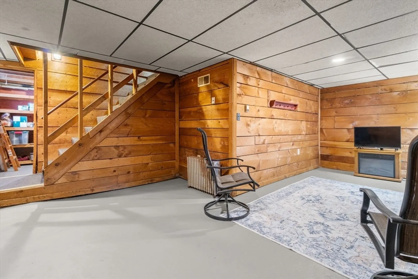
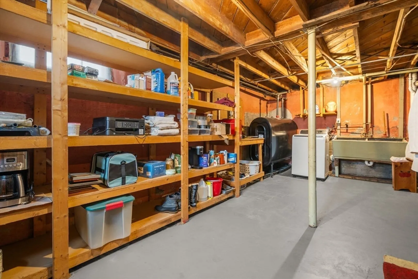
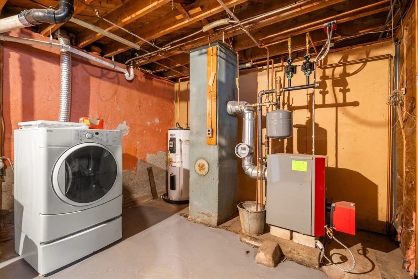
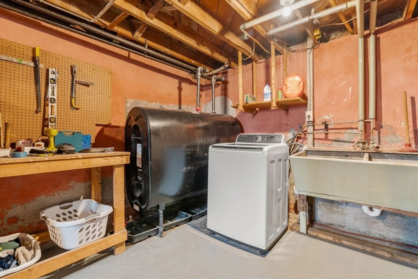
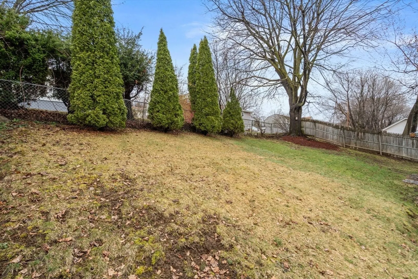
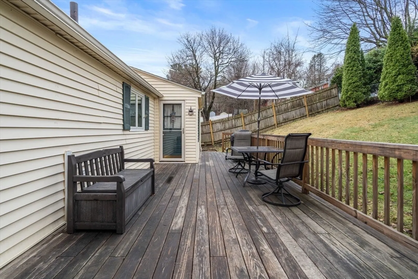
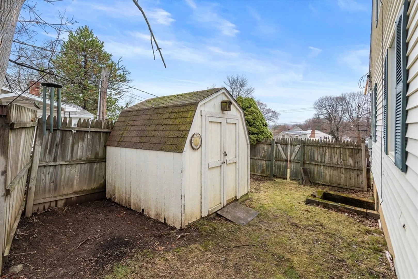
Welcome to 40 Colby Ave, a delightful and well-maintained Cape-style home nestled in a quiet neighborhood abutting Green Hill Park. This property perfectly balances classic character with modern convenience, offering a cozy home just minutes away from major highways and local hospitals—making it an ideal spot for commuters and medical professionals alike. Main Level: Includes a bright living room, formal dining room open to the kitchen, a comfortable den and a convenient first-floor main bedroom. Upper Level: Two additional bedrooms featuring classic Cape-style architecture. Lower Level: full basement that is partially finished, offering a bonus room for a home office or playroom, plus a dedicated laundry area. Enjoy a 36x11sf deck overlooking a 0.17-acre lot, perfect for summer BBQs and morning coffee.This home is a fantastic opportunity for those seeking a move-in-ready home in a prime location. Roof- 5yrs old. Boiler- 7 yrs old First showings at OH on Sunday April 12 from 11-1
-
Highlights
- Cooling: Window Unit(s)
- Parking Spots: 4
- Property Type: Single Family Residence
- Total Rooms: 8
- Status: Closed
- Heating: Baseboard
- Property Class: Residential
- Style: Cape
- Year Built: 1945
-
Additional Details
- Appliances: Water Heater, Range, Dishwasher, Microwave, Refrigerator, Washer, Dryer
- Exterior Features: Deck
- Foundation: Concrete Perimeter
- Road Frontage Type: Public
- SqFt Source: Other
- Year Built Source: Public Records
- Basement: Full, Partially Finished
- Flooring: Carpet, Laminate, Hardwood
- Interior Features: Bonus Room
- Roof: Shingle
- Year Built Details: Approximate
- Zoning: Rs-7
-
Amenities
- Parking Features: Paved Drive, Off Street
-
Utilities
- Electric: Circuit Breakers
- Water Source: Public
- Sewer: Public Sewer
-
Fees / Taxes
- Assessed Value: $349,000
- Taxes: $4,603
- Tax Year: 2025
Similar Listings
Sold
35 Photos
Sold
39 Photos
Sold
38 Photos
Sold
18 Photos
Content © 2026 MLS Property Information Network, Inc. The information in this listing was gathered from third party resources including the seller and public records.
Listing information provided courtesy of Lamacchia Realty, Inc..
MLS Property Information Network, Inc. and its subscribers disclaim any and all representations or warranties as to the accuracy of this information.
