
Sold!
$528,000
4
Beds
2
Baths
2,428
Living Area
-
Property Description
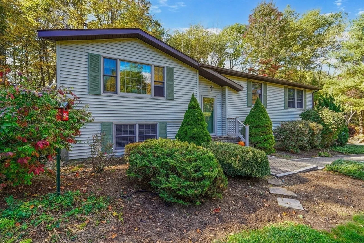
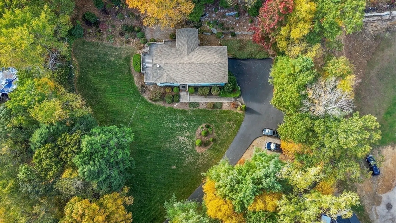
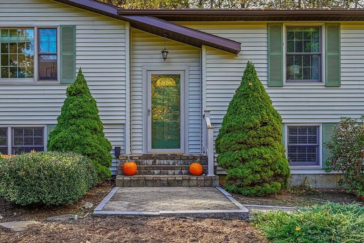
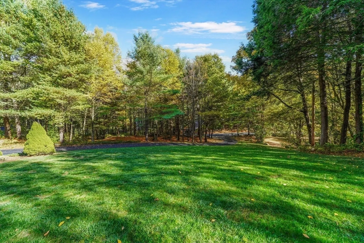
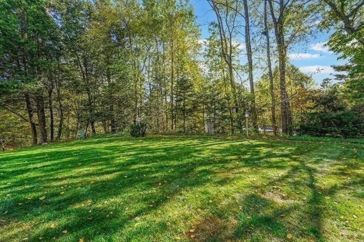
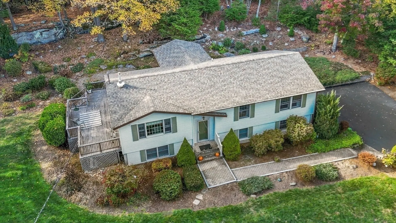
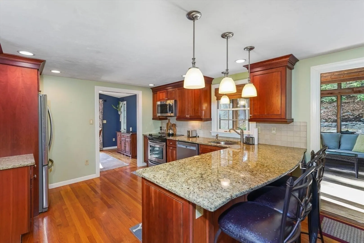
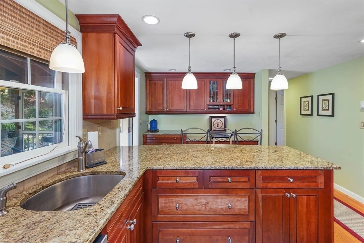
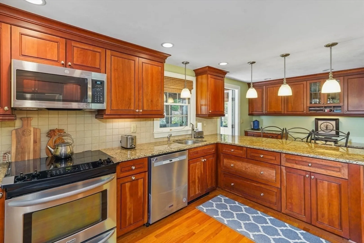
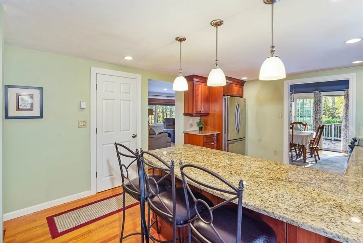
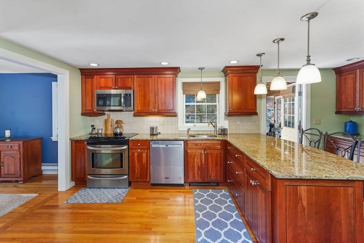
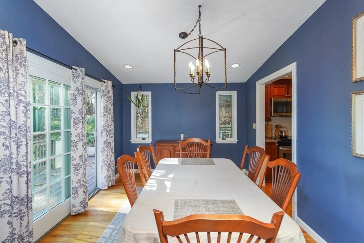
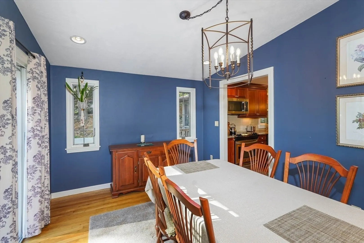
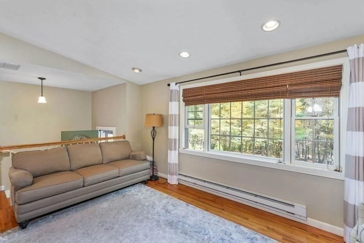
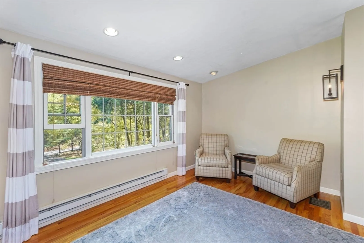
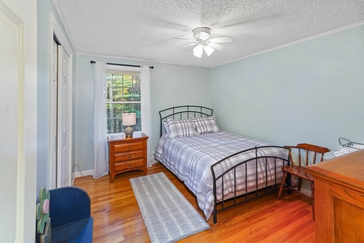
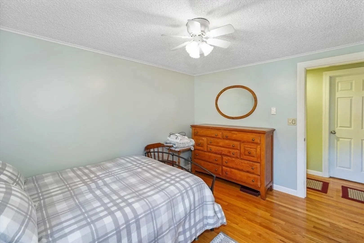
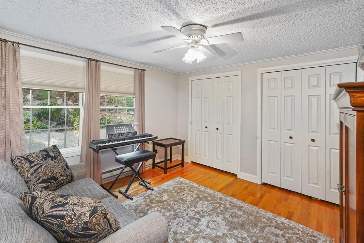
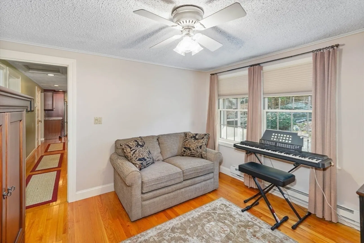
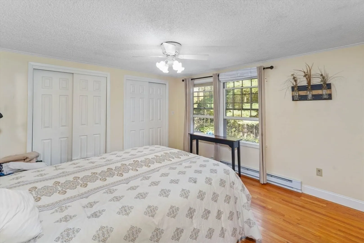
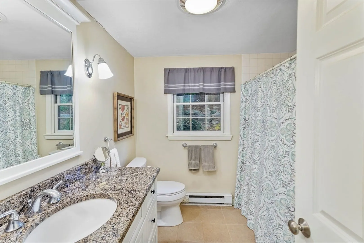
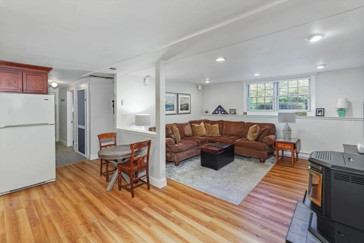
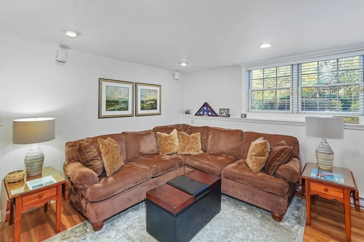
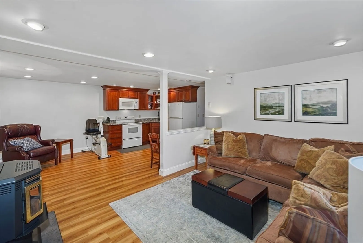
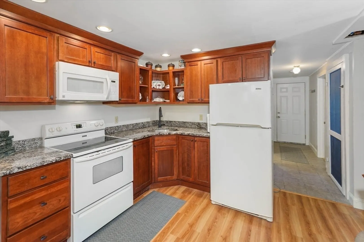
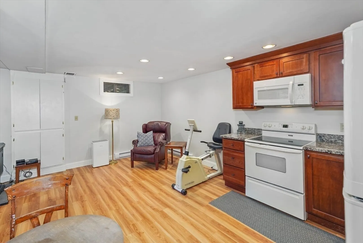
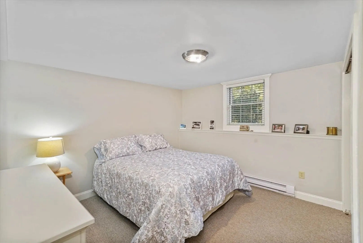
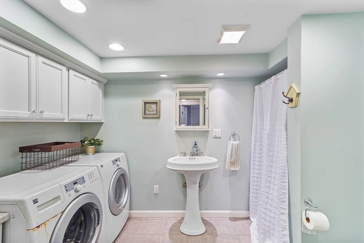
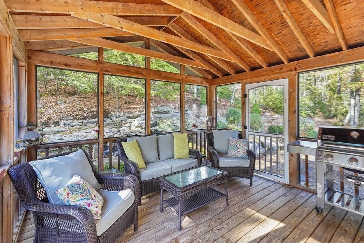
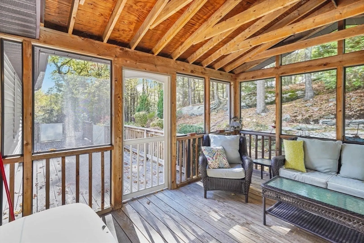
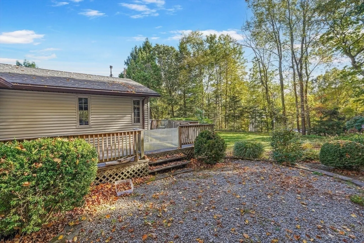
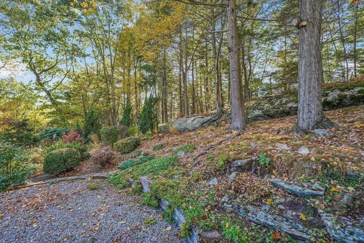
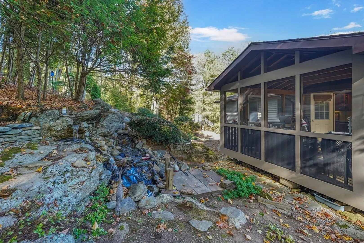
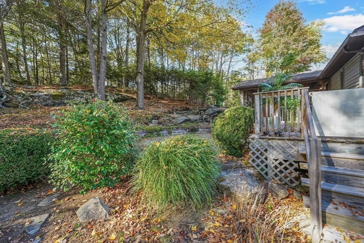
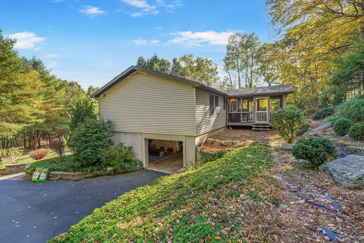
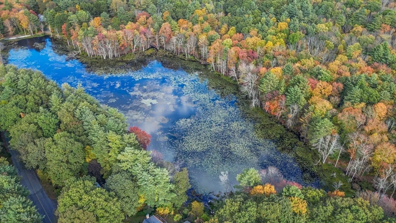
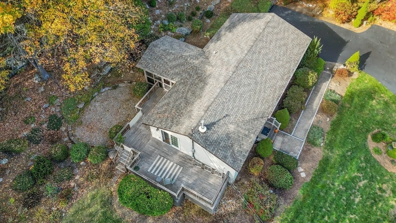
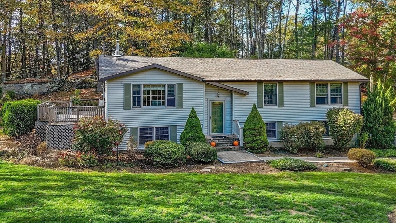
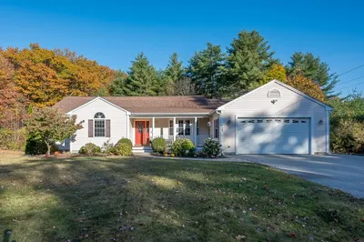
Welcome to this Meticulously Maintained Multi-Level Style Home that offers Classic Style w/ an In-Law Suite, that makes it Ideal for Multigenerational Living, Au Pair Quarters or Guests. The Main Residence features Hardwoods, Upgraded Kitchen w/ SS appliances, Granite Countertop & Island w/ a slider to an Enclosed Porch. The Formal Cathedral'd Dining Rm opens into to the Living Rm, leading down the hall to find 3 Beds & a Full Bath. On the Lower Level, find the In-Law Suite which features its own Entry, Kitchen, Living Area, Bedrm, & Full Bath w/ a Washer/Dryer, a well designed Addition for Extended Family or an opportunity to Expand the Main House. Outside, enjoy a manicured yard, a Wrap Around Deck for Entertainment, Relaxation &/or Play while Listening to the Water Feature running along the Rocks. Updates: Windows, Kitchens, Baths, Pellet Stove. Close to Town, Schools, Shopping & Dining. Near MA/Pike, Rt 20, Rt. 84/CT Line. Appx 1 hour to (3) airports: Hartford, Providence & Boston.
-
Highlights
- Acres: 1
- Has View: Yes
- Parking Spots: 11
- Property Type: Single Family Residence
- Total Rooms: 9
- Status: Closed
- Cooling: Window Unit(s)
- Heating: Electric, Wood, Pellet Stove
- Property Class: Residential
- Style: Raised Ranch, Split Entry
- Year Built: 1984
-
Additional Details
- Appliances: Electric Water Heater, Water Heater, Range, Dishwasher, Microwave, Refrigerator, Washer, Dryer, Water Treatment, Plumbed For Ice Maker
- Exclusions: Sellers Personal Property
- Flooring: Wood, Tile, Carpet, Flooring - Stone/Ceramic Tile, Flooring - Wall to Wall Carpet
- Interior Features: Bathroom - Full, Bathroom - With Shower Stall, Closet, Dining Area, Countertops - Stone/Granite/Solid, Open Floorplan, Recessed Lighting, Pedestal Sink, In-Law Floorplan
- Road Frontage Type: Public, Dead End
- SqFt Source: Public Record
- Year Built Details: Approximate
- Zoning: Res
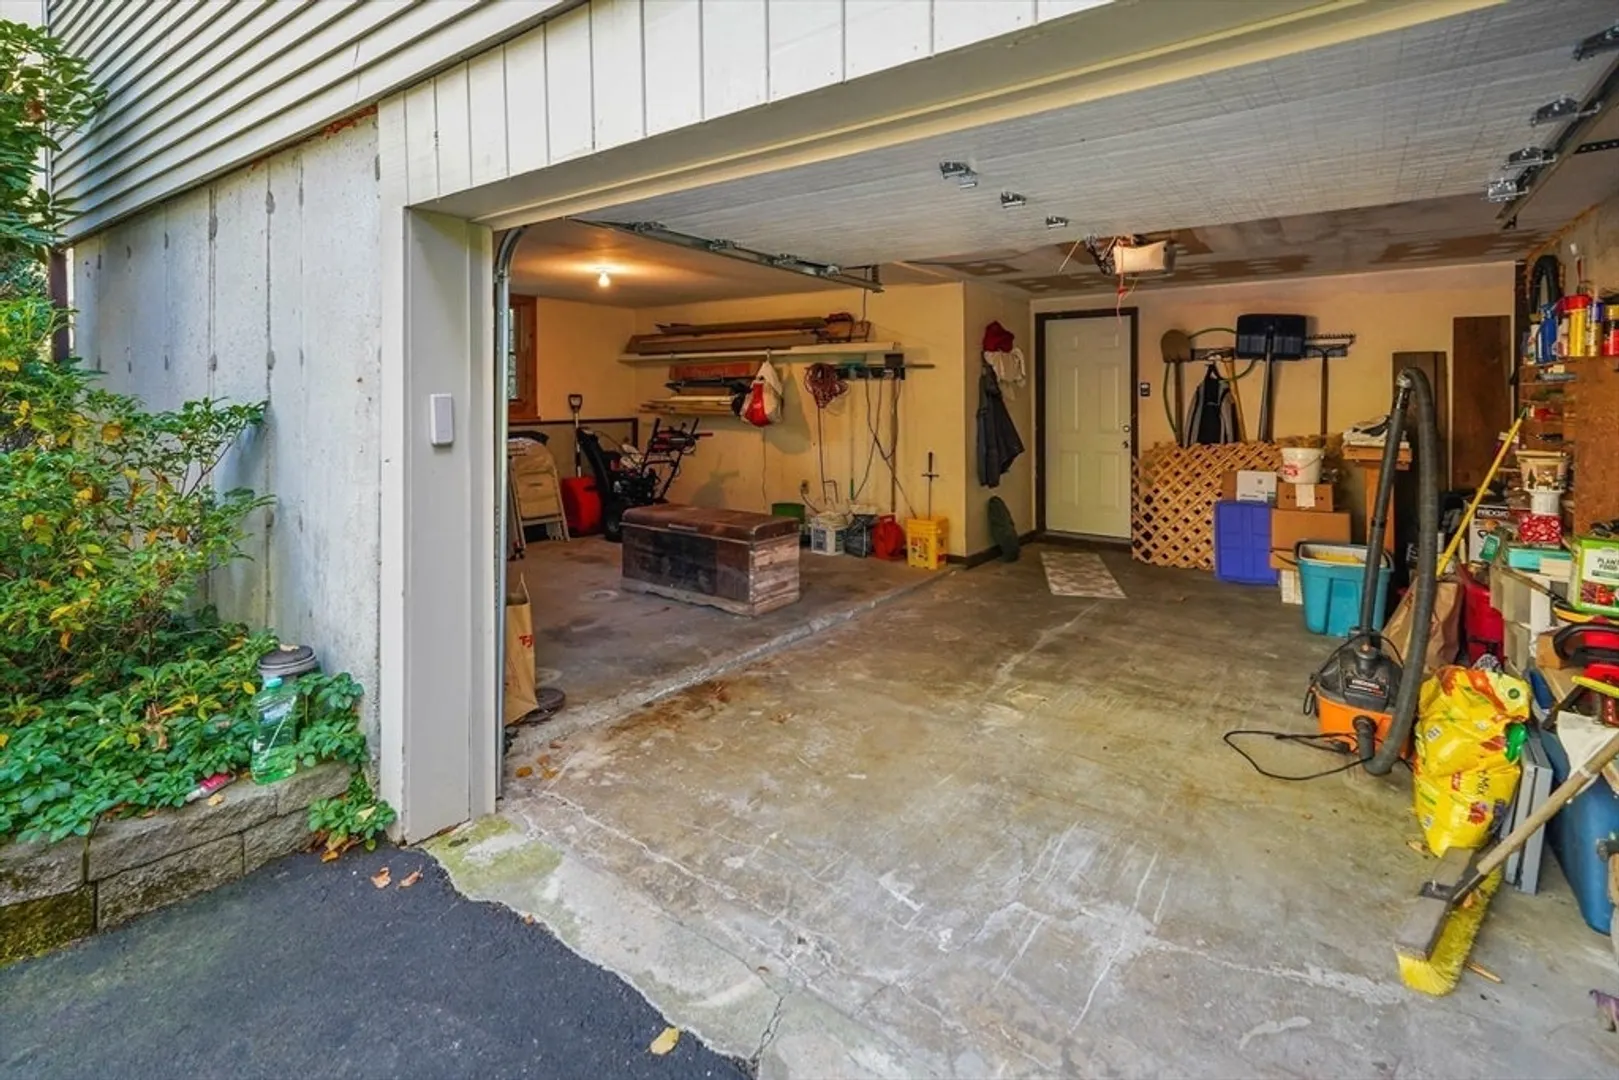
- Basement: Full, Finished, Walk-Out Access, Interior Entry, Garage Access, Concrete
- Exterior Features: Porch - Screened, Deck - Wood, Patio, Rain Gutters, Storage, Screens
- Foundation: Concrete Perimeter
- Lot Features: Wooded, Cleared, Gentle Sloping, Level
- Roof: Shingle
- View: Scenic View(s)
- Year Built Source: Public Records
-
Amenities
- Community Features: Shopping, Pool, Tennis Court(s), Park, Walk/Jog Trails, Stable(s), Golf, Medical Facility, Laundromat, Conservation Area, Highway Access, House of Worship, Private School, Public School, University
- Parking Features: Attached, Under, Garage Door Opener, Workshop in Garage, Oversized, Paved Drive, Off Street, Paved
- Covered Parking Spaces: 1
-
Utilities
- Electric: Circuit Breakers, Generator Connection
- Water Source: Private
- Sewer: Private Sewer
-
Fees / Taxes
- Assessed Value: $361,000
- Taxes: $5,953
- Tax Year: 2024
Similar Listings
Sold
32 Photos
Sold
35 Photos
Sold
41 Photos
Sold
34 Photos
Content © 2026 MLS Property Information Network, Inc. The information in this listing was gathered from third party resources including the seller and public records.
Listing information provided courtesy of Gibbs Realty Inc..
MLS Property Information Network, Inc. and its subscribers disclaim any and all representations or warranties as to the accuracy of this information.
