
91 Breakneck Road
$549,000
3
Beds
2/1
Baths
2,290
Sqft
- Request Info
- Call
- Save
-
More
- Mortgage Calculator

Property Tools
$549,000
3
Beds
2/1
Baths
2,290
Living Area
-
Property Description
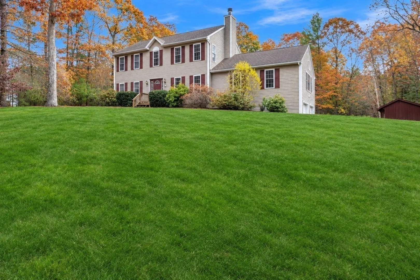
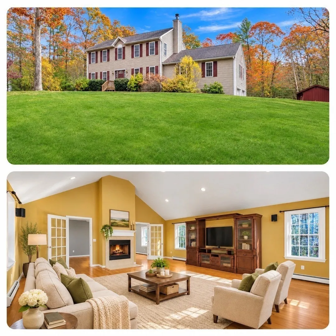
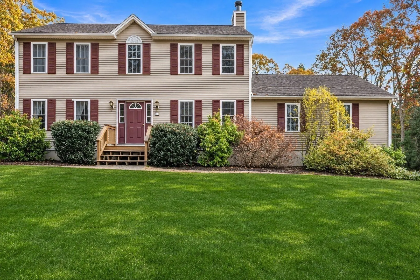
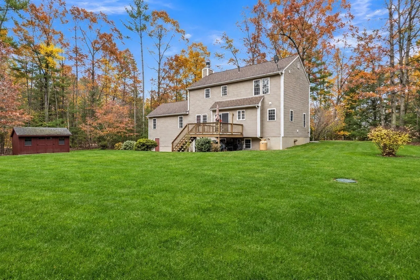
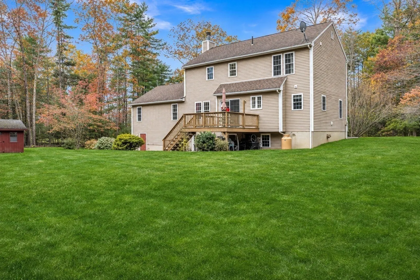
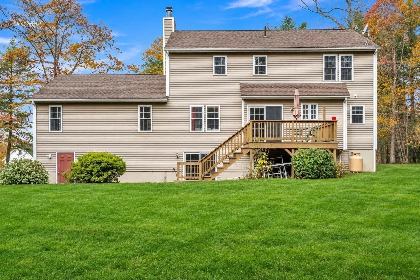
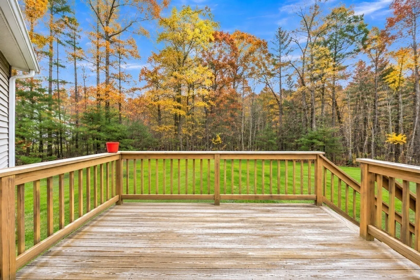
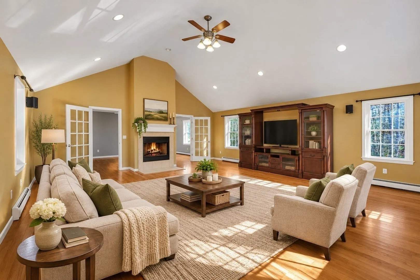
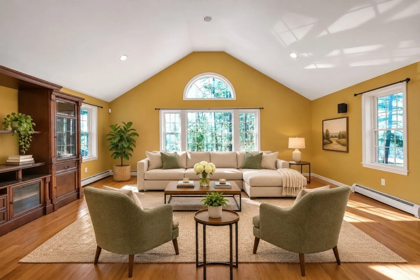
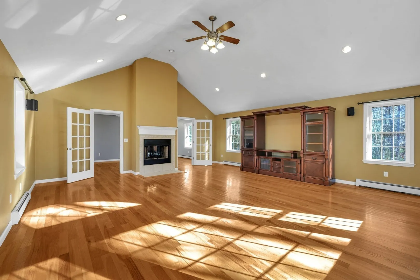
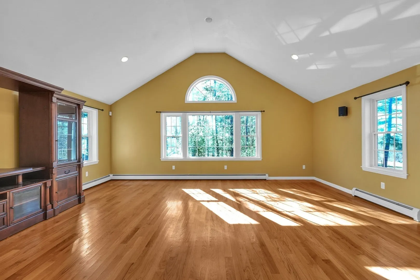
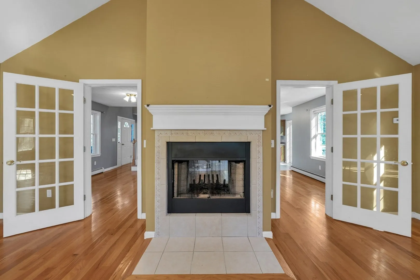
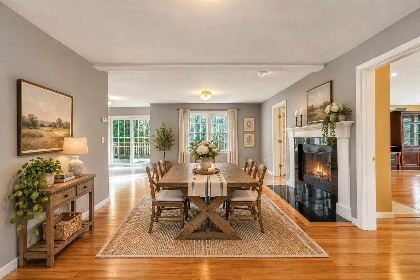
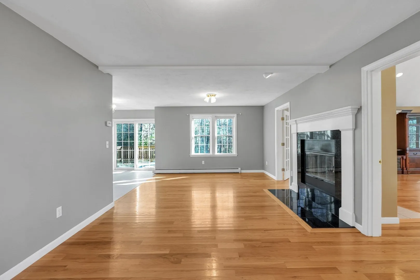
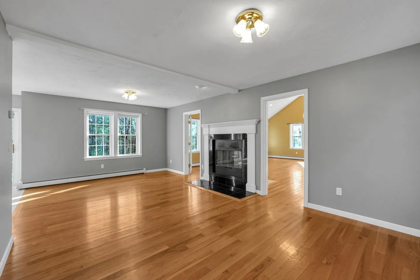
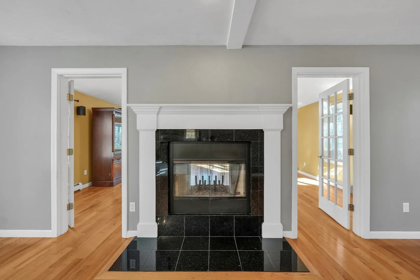
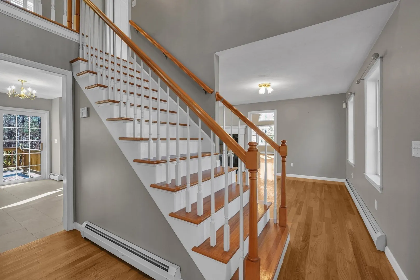
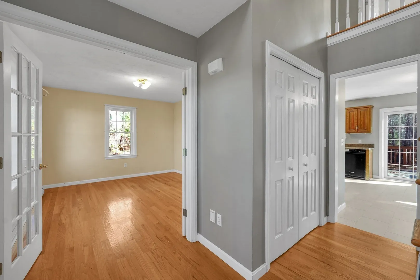
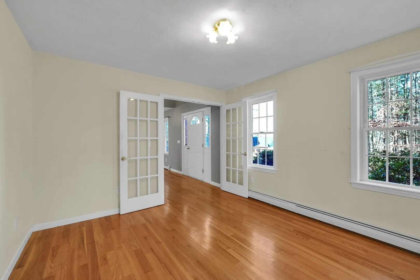
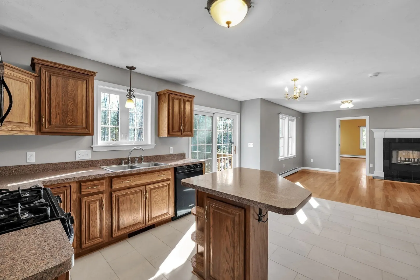
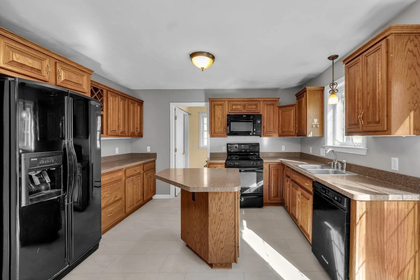
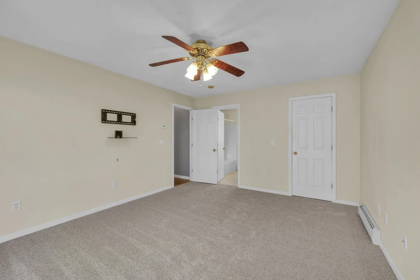
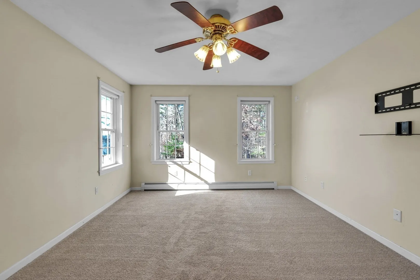
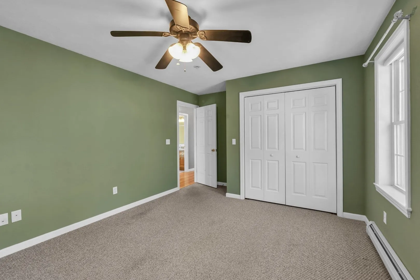
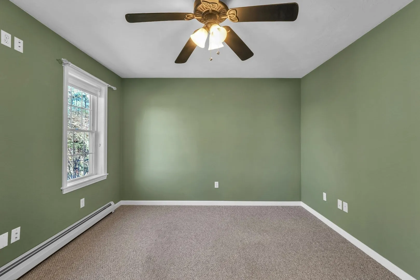
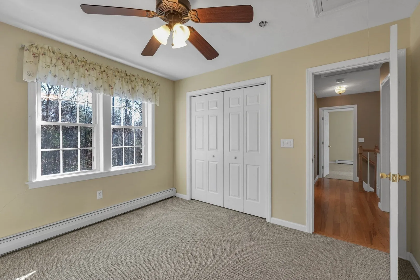
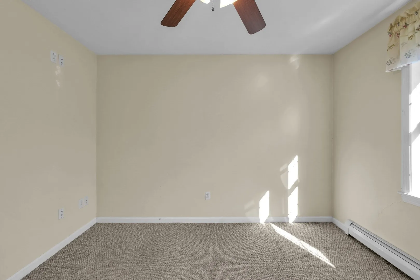
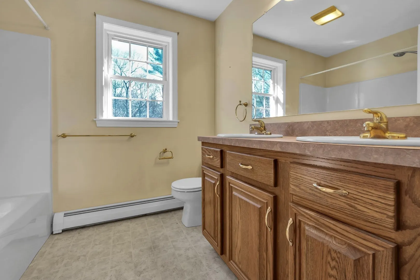
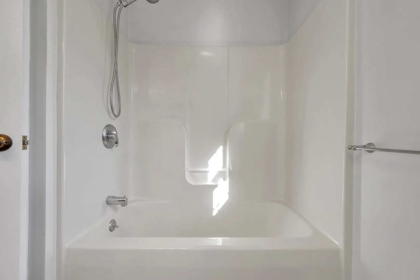
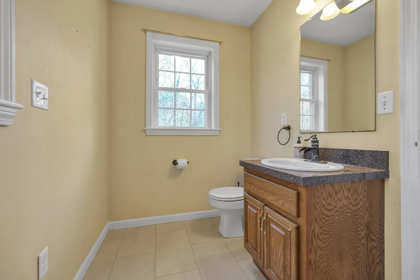
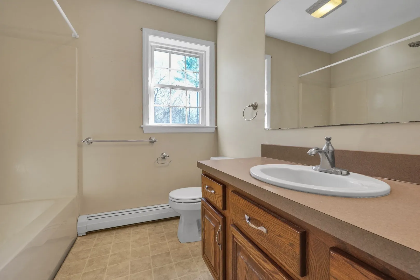
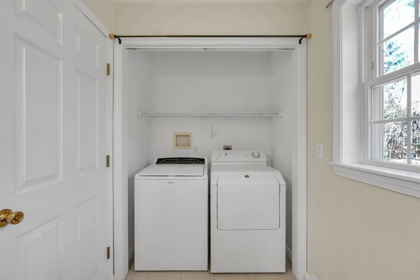
Welcome to 91 Breakneck Road in Sturbridge, MA—where privacy, nature, and convenience come together! Ideally situated on 1.31 acres abutting the Breakneck Brook Wildlife Management Area, this inviting 3-bedroom, 2.5-bath home offers a peaceful setting with easy access to the Mass Pike, I-84, and Route 20. Just 20 minutes to Worcester and approximately one hour to Boston, Providence, and Hartford! Inside, you'll love the impressive great room featuring soaring cathedral ceilings, recessed lighting, gleaming hardwood floors, and a beautiful double-sided wood-burning fireplace shared with the spacious dining room. The eat-in kitchen offers a gas range, new luxury vinyl plank flooring, and sliding glass doors opening to the deck and private backyard. A separate family room with French doors provides flexibility for a home office, while a convenient half bath with first-floor laundry completes the main level. Upstairs, three generously sized bedrooms and two full bathrooms include a spacious primary suite with a walk-in closet, private en-suite bath, and new carpeting. The expansive unfinished walkout basement offers endless possibilities for a home gym, recreation room, or abundant storage. Additional highlights include a two-car garage, generator hookup, whole-house fan, central vac, and Kloter Farms storage shed. Well-rated schools. Enjoy the tranquility of a nature-filled setting, the space to make this home your own, and the convenience of an exceptional commuter location—all in one!
-
Highlights
- Acres: 1
- Heating: Baseboard, Oil
- Property Class: Residential
- Style: Colonial
- Year Built: 2003
- Cooling: Window Unit(s), Whole House Fan
- Parking Spots: 8
- Property Type: Single Family Residence
- Total Rooms: 7
- Status: Active
-
Additional Details
- Appliances: Water Heater, Range, Oven, Dishwasher, Microwave, Refrigerator, Washer, Dryer, Water Treatment
- Construction: Frame
- Fireplaces: 1
- Foundation: Concrete Perimeter
- Lot Features: Wooded, Gentle Sloping, Level
- Roof: Asphalt/Composition Shingles
- Year Built Details: Actual
- Zoning: Rr
- Basement: Full, Walk-Out Access, Interior Entry, Garage Access, Concrete, Unfinished
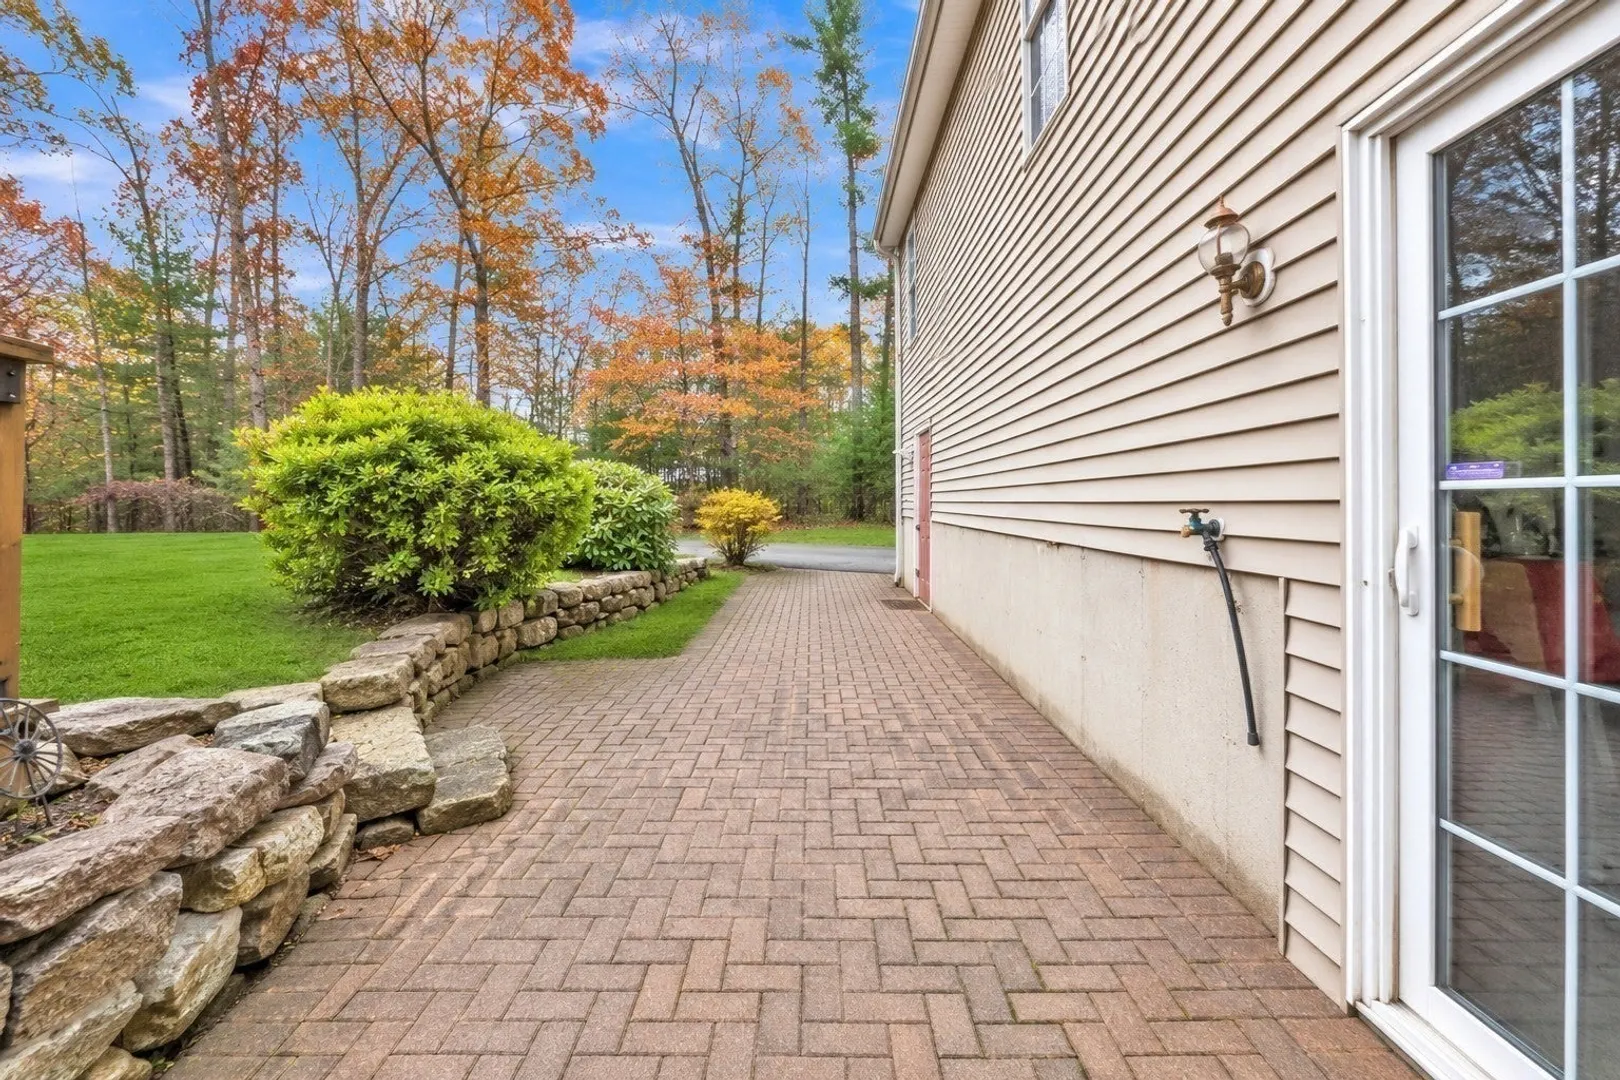
- Exterior Features: Deck - Wood, Rain Gutters, Storage, Sprinkler System, Screens
- Flooring: Wood, Tile
- Interior Features: Central Vacuum, Internet Available - Unknown
- Road Frontage Type: Public
- SqFt Source: Public Record
- Year Built Source: Public Records
-
Amenities
- Community Features: Shopping, Pool, Tennis Court(s), Park, Walk/Jog Trails, Stable(s), Golf, Medical Facility, Laundromat, Bike Path, Conservation Area, Highway Access, House of Worship, Private School, Public School
- Parking Features: Under, Garage Door Opener, Paved Drive, Off Street, Deeded, Paved
- Covered Parking Spaces: 2
- Security Features: Security System
-
Utilities
- Electric: 220 Volts, Generator Connection
- Water Source: Private
- Sewer: Private Sewer
-
Fees / Taxes
- Assessed Value: $528,000
- Taxes: $8,237
- Tax Year: 2026
Similar Listings
Sold
35 Photos
Sold
33 Photos
Sold
34 Photos
Sold
33 Photos
Content © 2026 MLS Property Information Network, Inc. The information in this listing was gathered from third party resources including the seller and public records.
Listing information provided courtesy of RE/MAX Prof Associates.
MLS Property Information Network, Inc. and its subscribers disclaim any and all representations or warranties as to the accuracy of this information.