
Sold!
$1,099,000
4
Beds
3/1
Baths
4,000
Living Area
-
Property Description
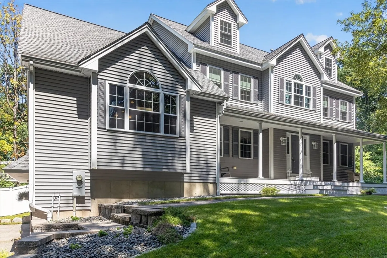
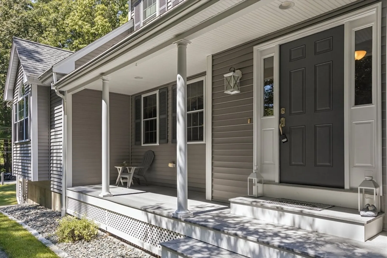
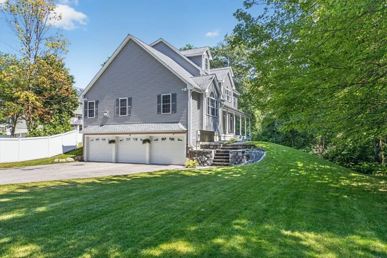
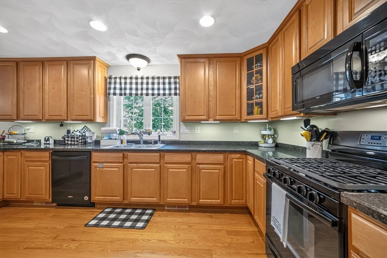
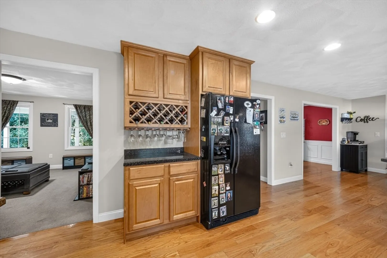
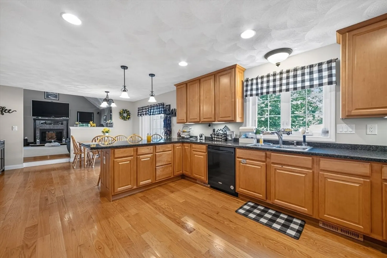
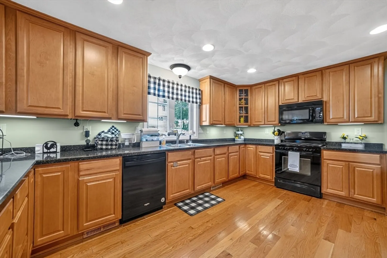
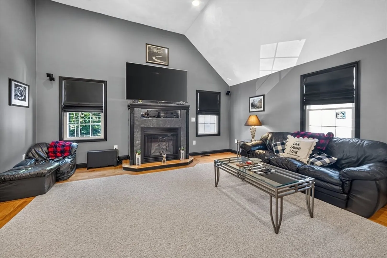
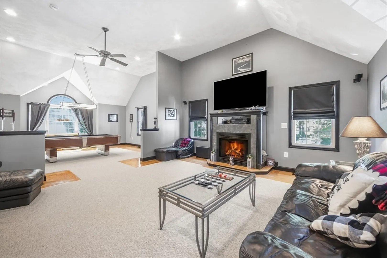
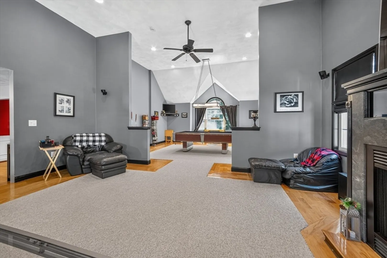
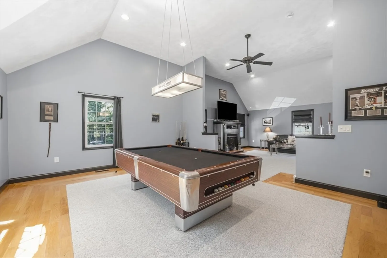
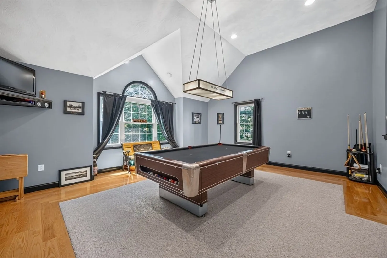
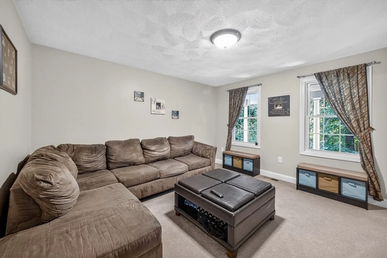
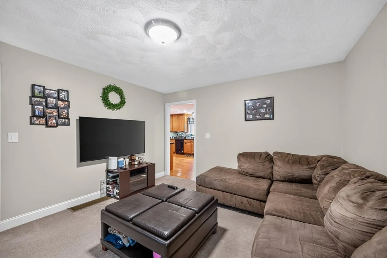
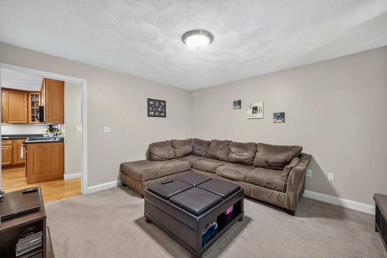
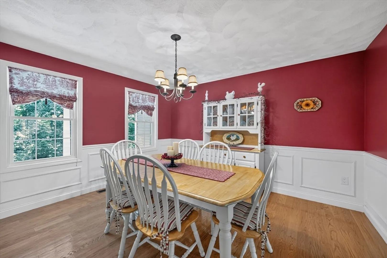
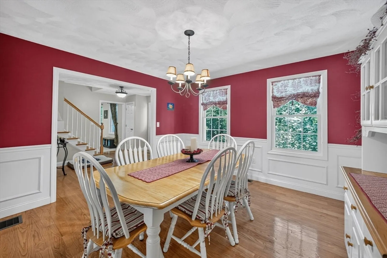
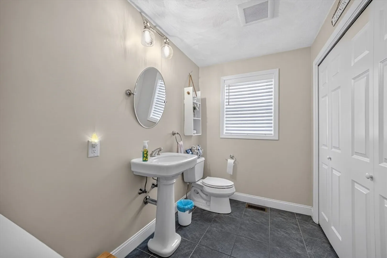
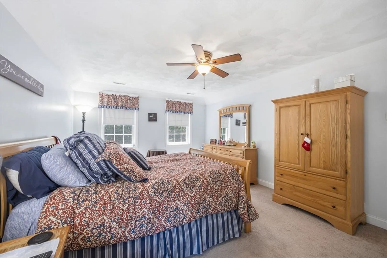
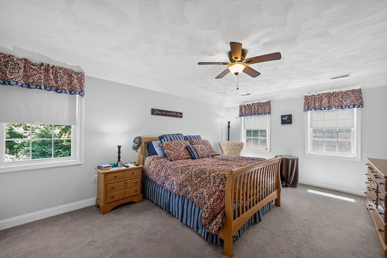
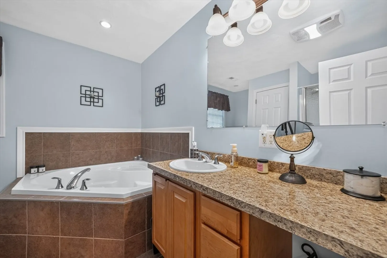
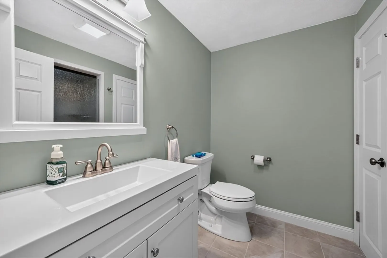
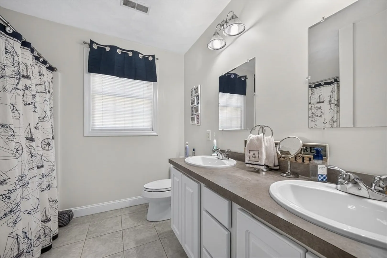
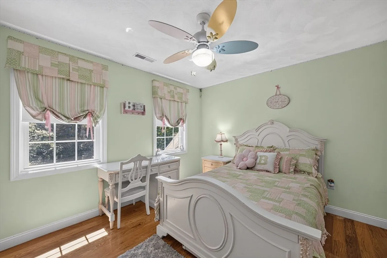
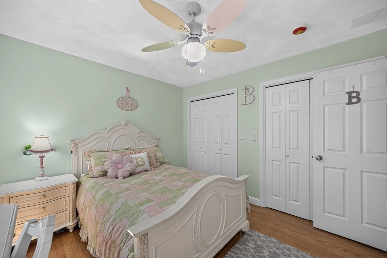
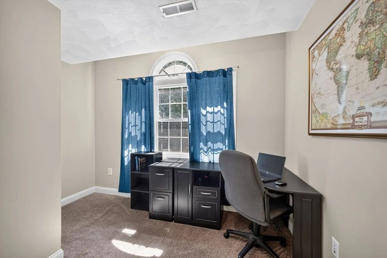
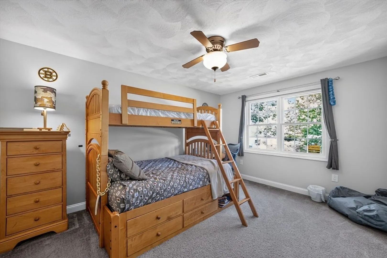
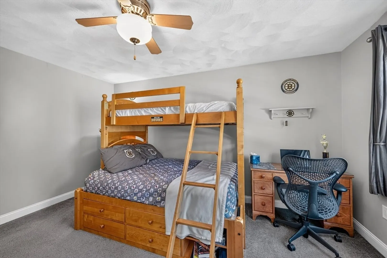
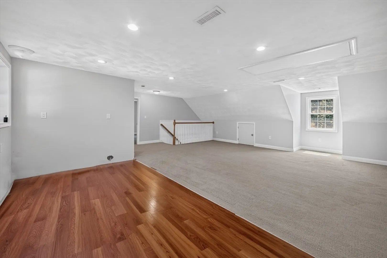
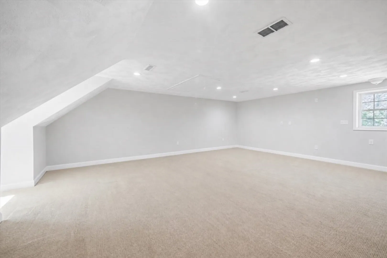
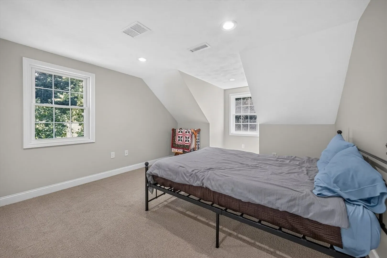
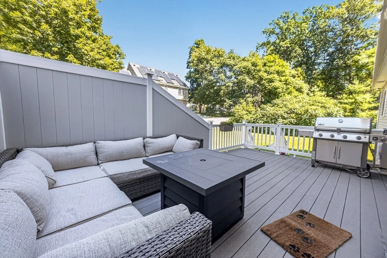
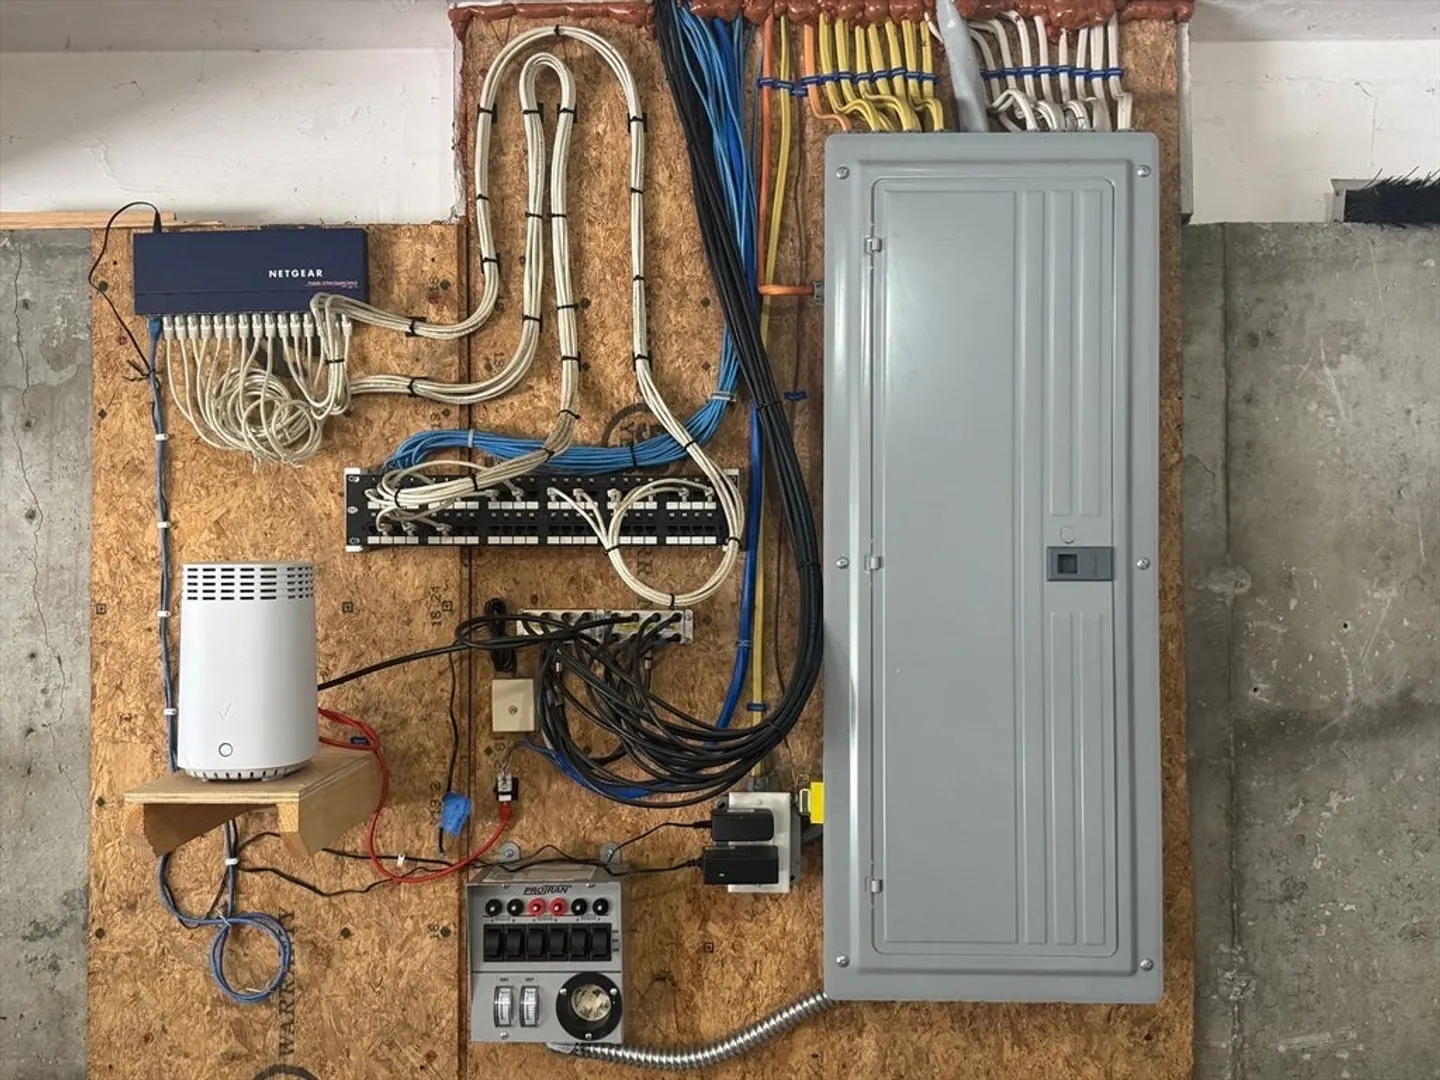
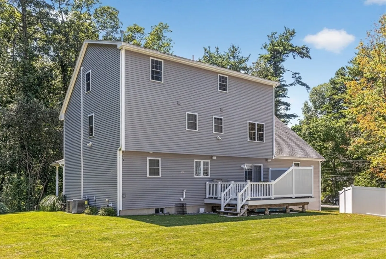
OPEN HOUSE CANCELLED-SELLER ACCEPTED OFFER!!! Welcome to this exceptional custom-built Colonial offering approximately 4,000 square feet of thoughtfully designed living space with 4 bedrooms, 3.5 baths, and a 3-car attached garage. Built in 2009, this impressive home blends timeless elegance with modern functionality and welcomes you with a charming farmer's porch, quality craftsmanship, and an ideal layout for both everyday living and entertaining. The heart of the home is the stunning oversized kitchen, complete with hardwood flooring, a pantry, gas stove, wine rack, under-cabinet lighting, recessed lighting, and a slider leading to the expansive composite deck overlooking the beautifully landscaped, fenced backyard. The adjacent vaulted family room showcases gleaming hardwood floors, a gas fireplace, built-in surround sound, and an abundance of natural light, while the formal dining room features classic wainscoting and chair rail details for elegant gatherings. Upstairs, the spacious primary suite offers a walk-in closet and a luxurious spa-like bath with a Jacuzzi soaking tub and separate shower. Three additional generously sized bedrooms, a dedicated home office, and a full bath with a double vanity complete the second floor. The finished walk-up third level offers a fourth bedroom, a spacious bonus room, and a full bath, with plumbing already roughed for a future kitchenette—creating endless possibilities for extended family, guests, or an incredible recreation space. The unfinished basement provides even more expansion potential and is already roughed for a future full bath with an ejector pump. Additional highlights include three-zone forced air heating and central air, a tankless hot water heater, whole-house Ethernet wiring, generator connection, and a full-coverage irrigation system. Conveniently located near shopping, restaurants, major highways, public transportation, and everyday amenities, this meticulously maintained home offers the perfect combination of space, comfort, and exceptional value. A rare opportunity you won't want to miss! Private showings being immediately.
-
Highlights
- Cooling: Central Air
- Parking Spots: 9
- Property Type: Single Family Residence
- Total Rooms: 10
- Status: Closed
- Heating: Forced Air, Natural Gas
- Property Class: Residential
- Style: Colonial
- Year Built: 2009
-
Additional Details
- Appliances: Gas Water Heater, Tankless Water Heater, Range, Dishwasher, Microwave, Refrigerator
- Construction: Frame
- Exterior Features: Porch, Deck - Composite, Rain Gutters, Professional Landscaping, Sprinkler System, Screens, Fenced Yard
- Flooring: Tile, Hardwood, Flooring - Wall to Wall Carpet, Flooring - Stone/Ceramic Tile
- Interior Features: Recessed Lighting, Bathroom - Full, Bathroom - With Shower Stall, Closet, Bonus Room, Bathroom, Home Office, Walk-up Attic, Wired for Sound
- Road Frontage Type: Public
- SqFt Source: Owner
- Year Built Source: Public Records
- Basement: Full, Concrete, Unfinished
- Exclusions: Exclusions: Washer And Dryer. Inclusions: Surround Sound Speakers
- Fireplaces: 1
- Foundation: Concrete Perimeter
- Lot Features: Level, Sloped
- Roof: Shingle
- Year Built Details: Actual
- Zoning: 1
-
Amenities
- Community Features: Public Transportation, Shopping, Laundromat, Highway Access, House of Worship
- Parking Features: Attached, Off Street, Paved
- Covered Parking Spaces: 3
-
Utilities
- Electric: Circuit Breakers, 200+ Amp Service, Generator Connection
- Water Source: Public
- Sewer: Private Sewer
-
Fees / Taxes
- Assessed Value: $857,200
- Taxes: $9,952
- Tax Year: 2026
Similar Listings
Sold
40 Photos
Sold
32 Photos
Sold
40 Photos
Sold
NEW CONSTRUCTION
40 Photos
Content © 2026 MLS Property Information Network, Inc. The information in this listing was gathered from third party resources including the seller and public records.
Listing information provided courtesy of RE/MAX Triumph Realty.
MLS Property Information Network, Inc. and its subscribers disclaim any and all representations or warranties as to the accuracy of this information.
