
2 Mccarthy Dr
$1,175,000
4
Beds
3/1
Baths
3,264
Sqft
- Request Info
- Call
- Save
-
More
- Mortgage Calculator

Property Tools
$1,175,000
4
Beds
3/1
Baths
3,264
Living Area
-
Property Description
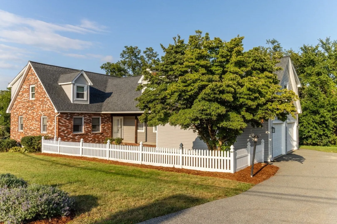
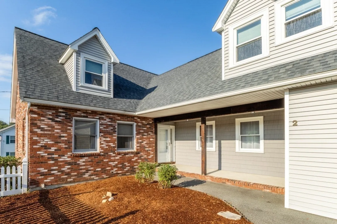
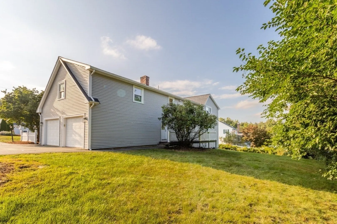
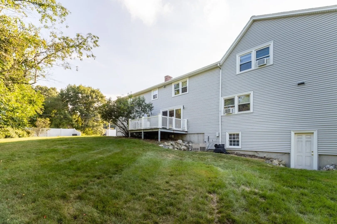
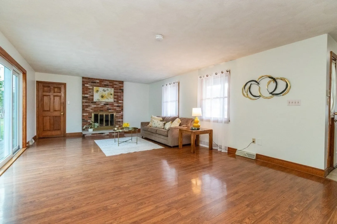
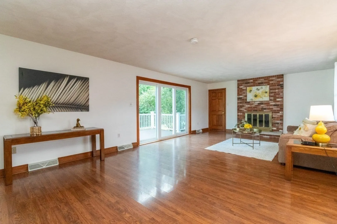
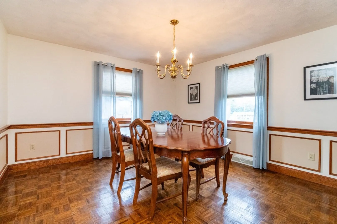
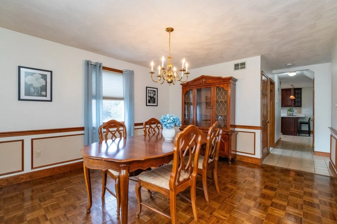
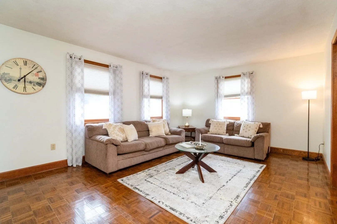
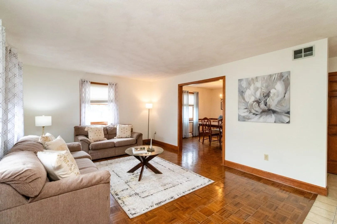
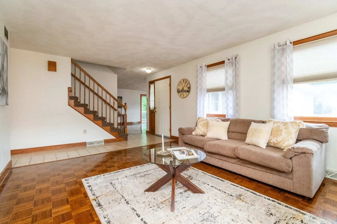
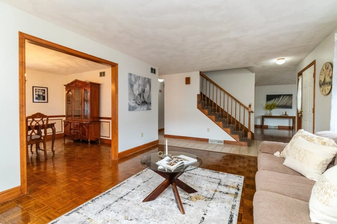
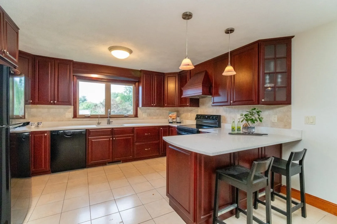
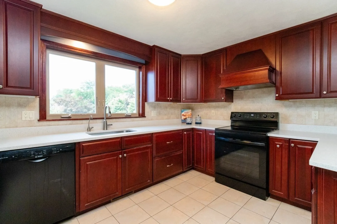
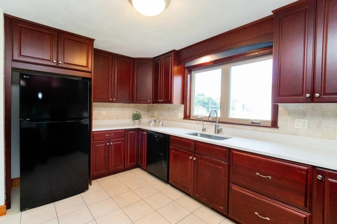
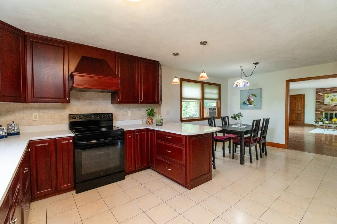
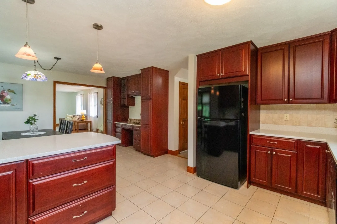
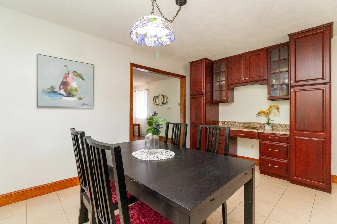
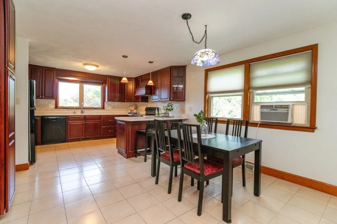
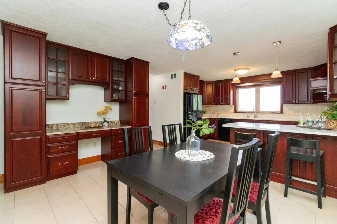
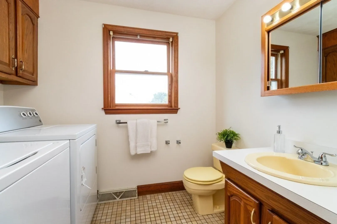
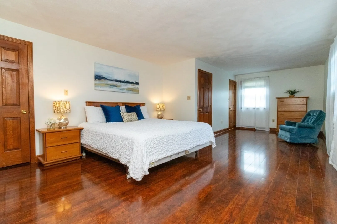
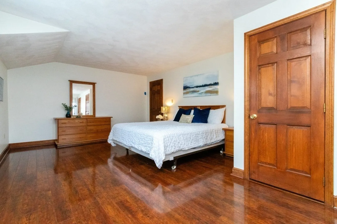
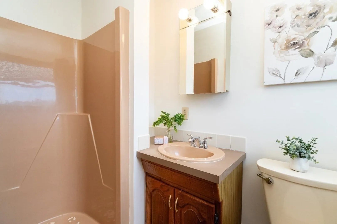
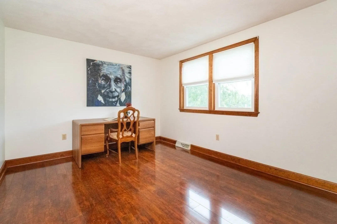
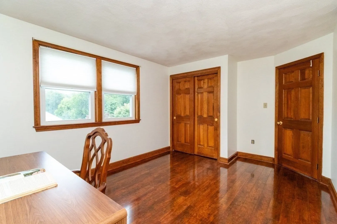
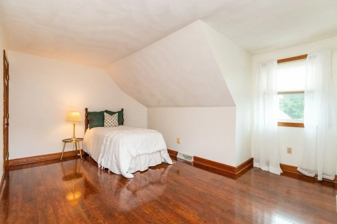
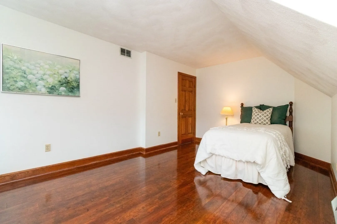
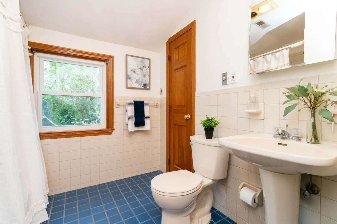
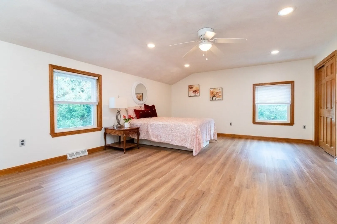
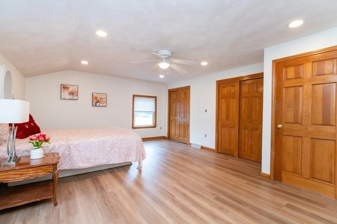
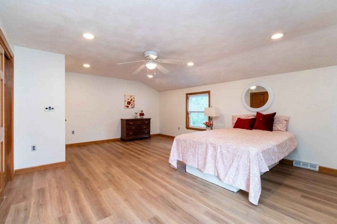
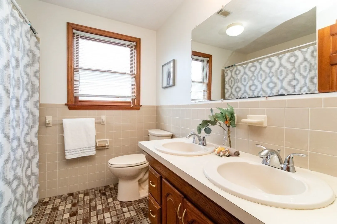
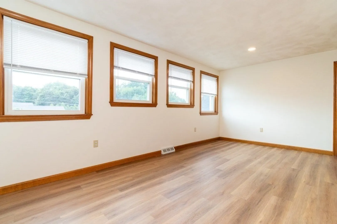
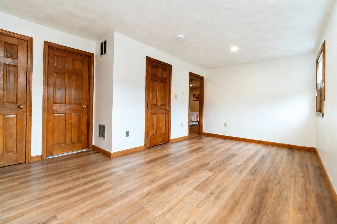
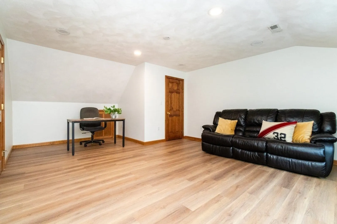
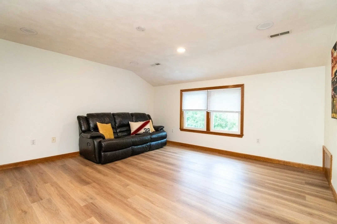
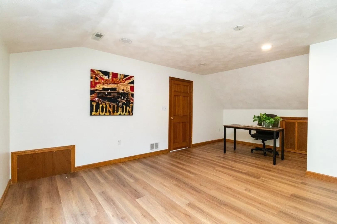
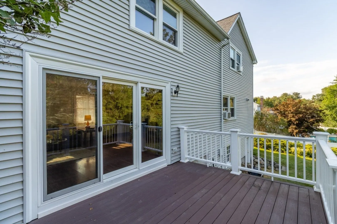
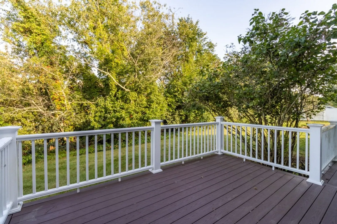
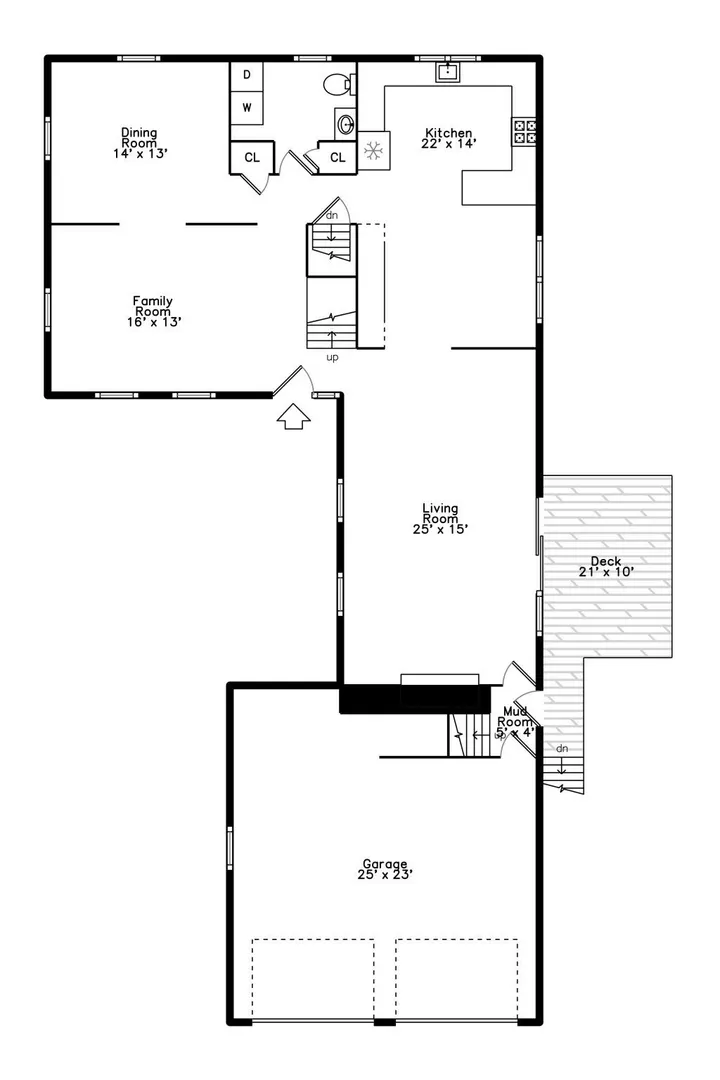
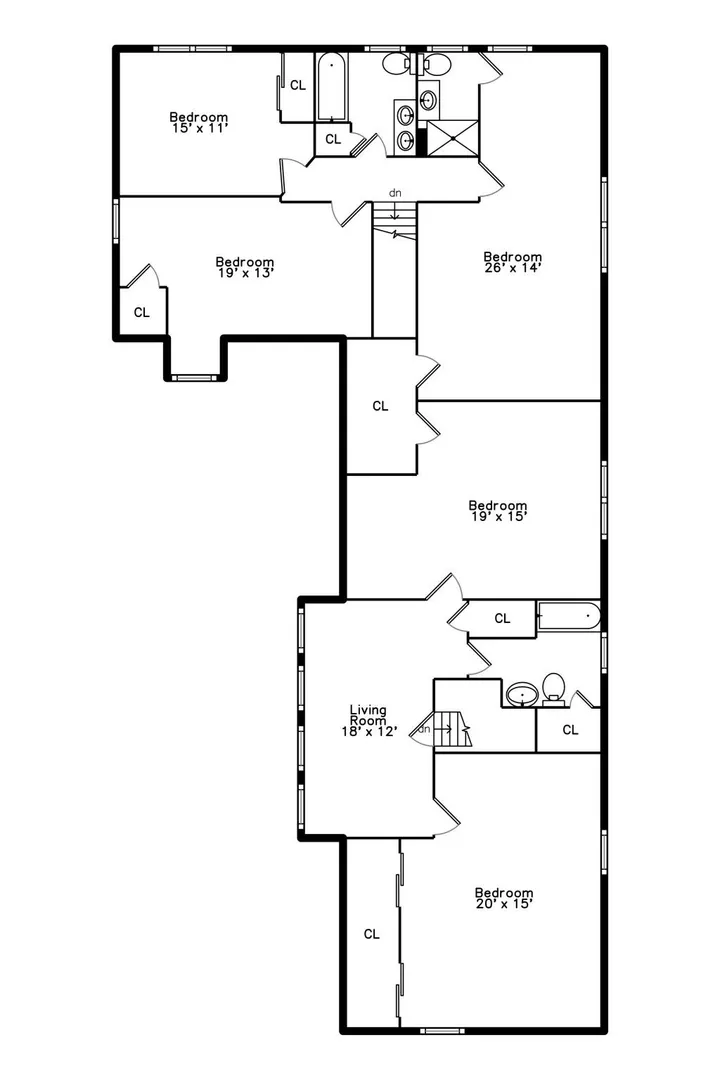
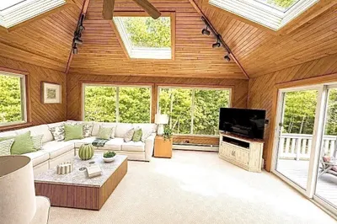
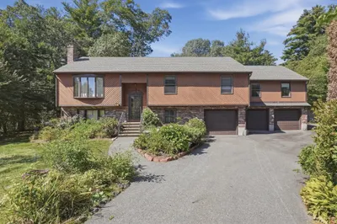
Space, versatility and a fantastic location come together in this bright and inviting 10-room home offering 4–5 bedrooms, 3.5 baths and an expansive second-level in-law suite potential! Freshly painted and filled with natural light, this home offers a flexible floor plan with plenty of room to spread out. The main level features a spacious living room with fireplace and slider leading to the deck, a beautiful eat-in kitchen with lots of cherry cabinets, granite countertops and tile flooring, plus an open-concept family and dining room with parquet floors. A convenient half bath with laundry completes the first floor. Upstairs, the primary bedroom features a private 3/4 bath, complemented by two additional generously sized bedrooms and another full bath. An impressive approx. 780 sq. ft. in-law suite offers exceptional flexibility, featuring a bright and spacious living room, large bedroom, full bath and additional office/den—ideal for extended living, guests, a home office or other flexible uses. New flooring and fresh paint adds a fresh, updated feel to this expansive and versatile space. Additional highlights include a spacious 2-car garage with EV charger and extra storage, a deck for outdoor enjoyment and an easy-to-maintain corner lot. Conveniently located near the town center with easy access to major highways, shopping, restaurants and everyday amenities. Notable updates include: new in-law flooring (2026), 500-gallon oil tank (2025), EV charger (2022), vinyl siding (2019), deck (2019), roof (2017), kitchen (2010), and finished potential in-law suite (1994). A spacious and flexible home with room for a variety of living, working and entertaining needs!
-
Highlights
- Cooling: Central Air, Window Unit(s)
- Parking Spots: 12
- Property Type: Single Family Residence
- Total Rooms: 10
- Status: Active
- Heating: Forced Air, Oil
- Property Class: Residential
- Style: Cape, Contemporary
- Year Built: 1986
-
Additional Details
- Appliances: Electric Water Heater, Range, Dishwasher, Disposal, Refrigerator, Washer, Dryer, Range Hood
- Construction: Frame
- Fireplaces: 1
- Foundation: Concrete Perimeter, Irregular
- Lot Features: Corner Lot, Level
- Roof: Shingle
- Year Built Details: Actual
- Zoning: Ro
- Basement: Full, Walk-Out Access, Interior Entry, Garage Access, Concrete, Unfinished
- Exterior Features: Deck - Composite, Rain Gutters, Garden
- Flooring: Tile, Hardwood, Wood Laminate, Parquet, Laminate
- Interior Features: Closet, Recessed Lighting, In-Law Floorplan, Inlaw Apt.
- Road Frontage Type: Public
- SqFt Source: Owner
- Year Built Source: Public Records
-
Amenities
- Community Features: Public Transportation, Shopping, Pool, Tennis Court(s), Park, Walk/Jog Trails, Medical Facility, Laundromat, Bike Path, Conservation Area, Highway Access, House of Worship, Private School, Public School, University
- Parking Features: Attached, Garage Door Opener, Storage, Paved Drive, Off Street, Driveway, Paved
- Covered Parking Spaces: 2
-
Utilities
- Electric: Circuit Breakers, 100 Amp Service
- Water Source: Public
- Sewer: Public Sewer
-
Fees / Taxes
- Assessed Value: $875,800
- Taxes: $7,611
- Tax Year: 2026
Similar Listings
Content © 2026 MLS Property Information Network, Inc. The information in this listing was gathered from third party resources including the seller and public records.
Listing information provided courtesy of Elite Realty Experts, LLC.
MLS Property Information Network, Inc. and its subscribers disclaim any and all representations or warranties as to the accuracy of this information.