
Sold!
$700,000
3
Beds
2/1
Baths
5,013
Living Area
-
Property Description
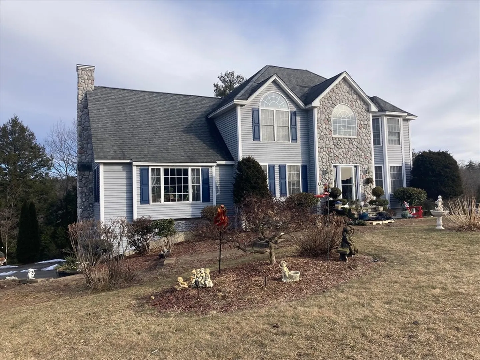
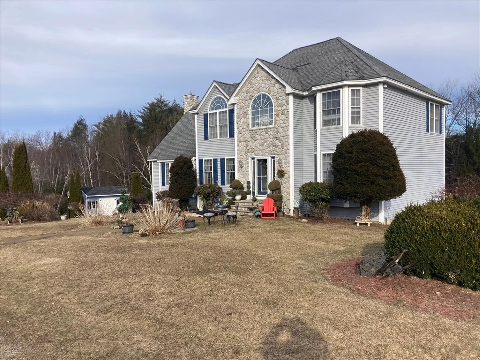
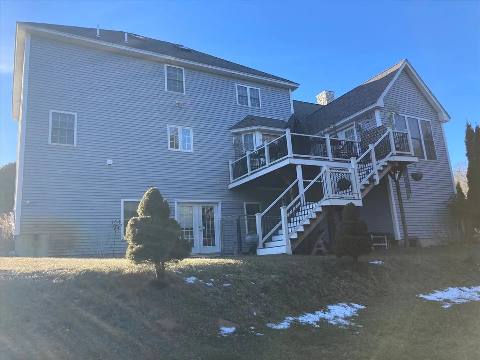
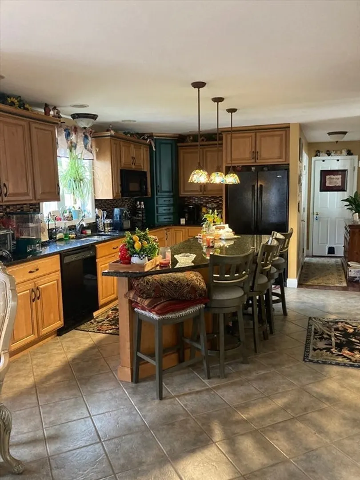
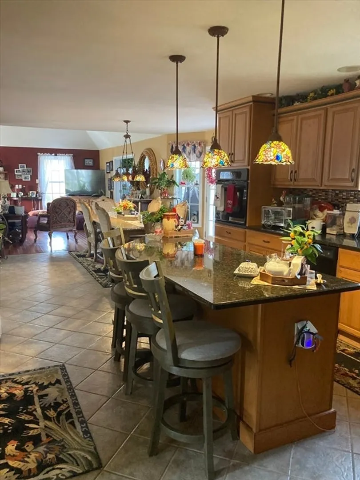
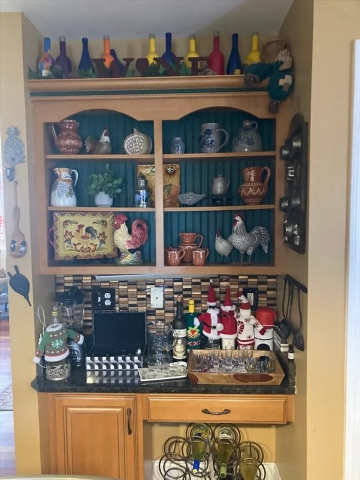
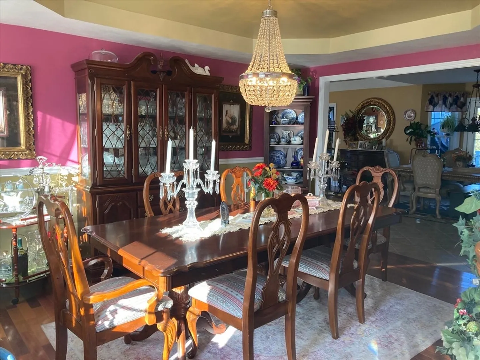
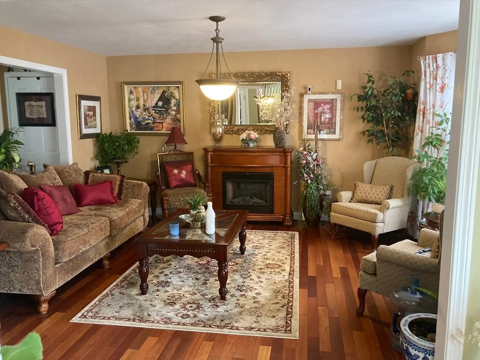
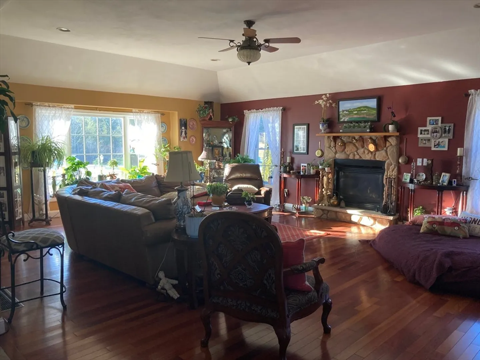
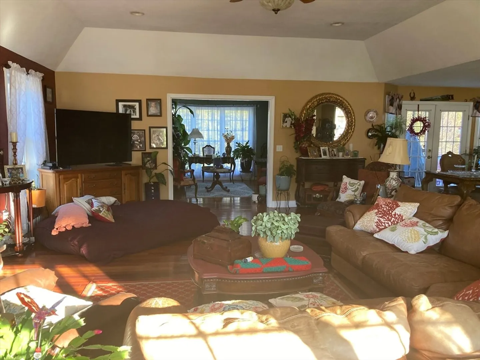
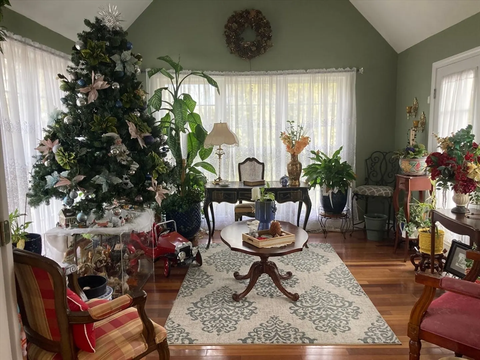
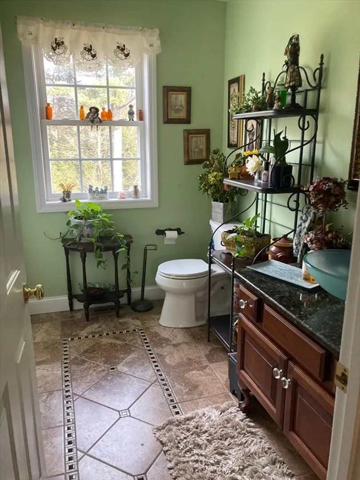
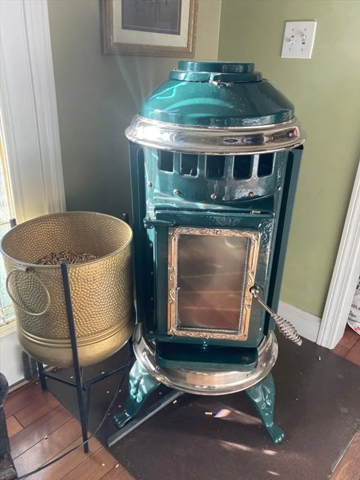
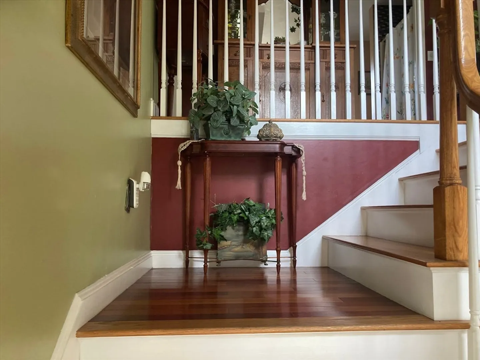
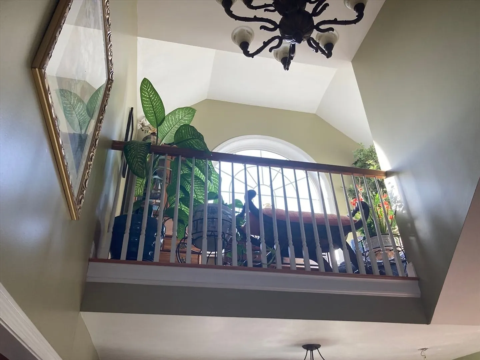
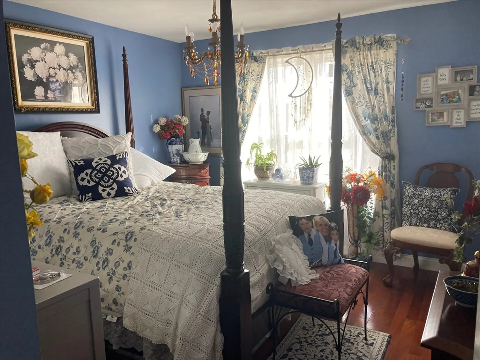
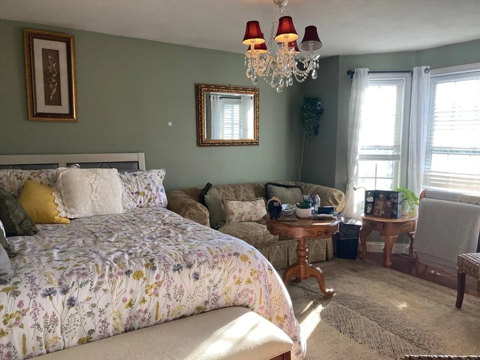
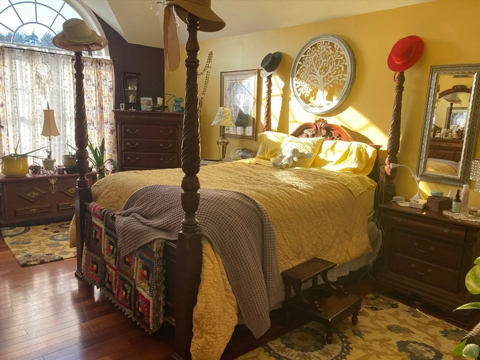
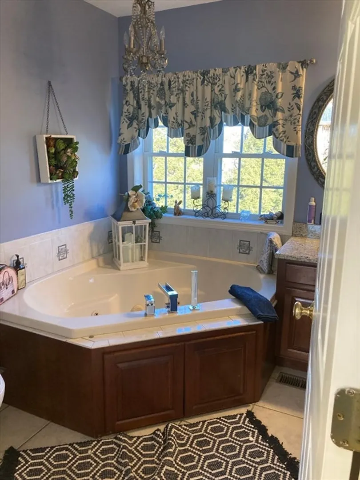
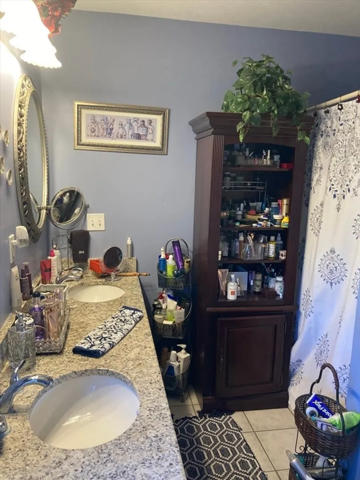
WOW! 3-car garage Colonial on 4.23acres. Custom built and designed. Great flow to this home. Open concept. Gourmet kitchen with center island and coffee nook. Granite counter tops, center island and step into family room with gas fireplace, cathedral ceiling, recessed lighting with cherry hardwood floor. Sunroom off of family room with windowed glass doors, with cathedral ceiling and door going out to deck. Formal Living Room. Cherry wood flooring, tile, pellet stove, gas fireplace, four finished floors in this home, three car garage, shed, large lot in cul-de-sac neighborhood.
-
Highlights
- Acres: 4
- Heating: Forced Air
- Property Class: Residential
- Style: Colonial
- Year Built: 2005
- Cooling: Central Air
- Parking Spots: 8
- Property Type: Single Family Residence
- Total Rooms: 11
- Status: Closed
-
Additional Details
- Appliances: Water Heater, Range, Dishwasher, Microwave, Refrigerator, Washer, Dryer, Water Treatment
- Construction: Frame
- Fireplaces: 1
- Foundation: Concrete Perimeter
- Lot Features: Corner Lot, Wooded, Easements, Underground Storage Tank
- Roof: Shingle
- Year Built Source: Public Records
- Basement: Full, Finished, Walk-Out Access, Interior Entry, Garage Access, Concrete
- Exterior Features: Deck - Composite, Storage, Decorative Lighting
- Flooring: Tile, Hardwood
- Interior Features: Game Room, Home Office, Exercise Room, Walk-up Attic
- Road Frontage Type: Public
- Year Built Details: Actual
- Zoning: residentia
-
Amenities
- Covered Parking Spaces: 3
- Security Features: Security System
- Parking Features: Under, Garage Door Opener, Workshop in Garage, Paved Drive
- Waterfront Features: Stream
-
Utilities
- Electric: Circuit Breakers, 200+ Amp Service
- Water Source: Private
- Sewer: Private Sewer
-
Fees / Taxes
- Assessed Value: $760,000
- Compensation Based On: Net Sale Price
- Tax Year: 2023
- Buyer Agent Compensation: 2%
- Facilitator Compensation: 2%
- Taxes: $15,884
Similar Listings
Sold
42 Photos
Sold
41 Photos
Sold
41 Photos
Sold
26 Photos
Content © 2026 MLS Property Information Network, Inc. The information in this listing was gathered from third party resources including the seller and public records.
Listing information provided courtesy of Classified Realty Group.
MLS Property Information Network, Inc. and its subscribers disclaim any and all representations or warranties as to the accuracy of this information.
