
Sold!
$690,000
4
Beds
3/1
Baths
2,725
Living Area
-
Property Description
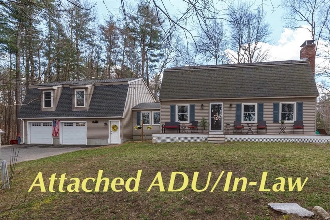
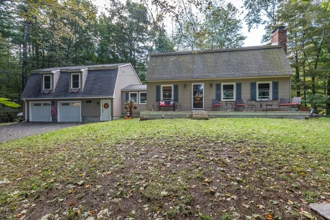
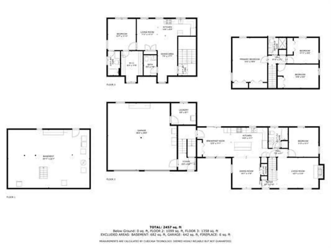
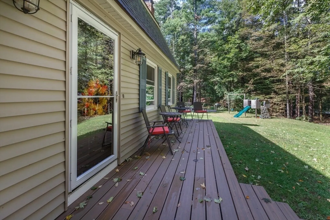
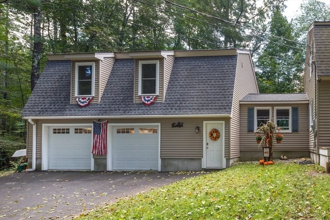
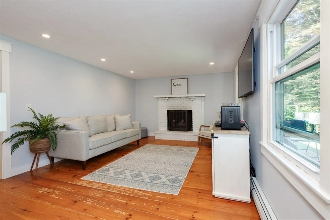
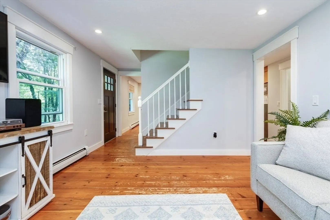
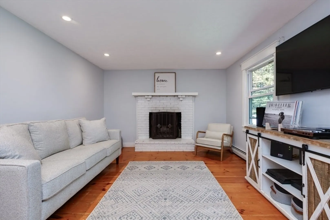
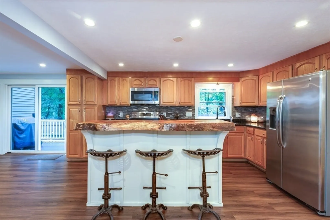
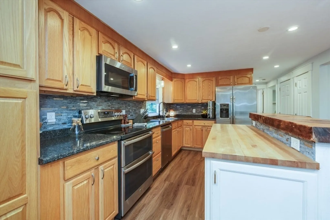
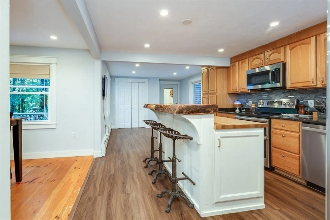
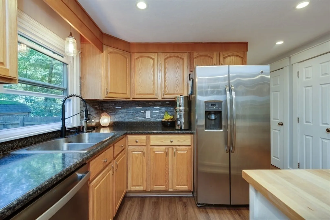
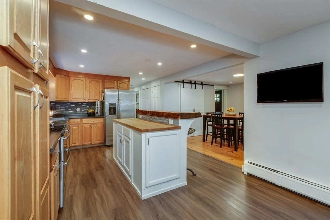
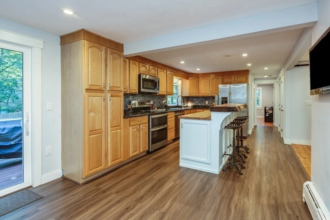
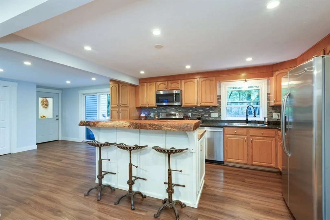
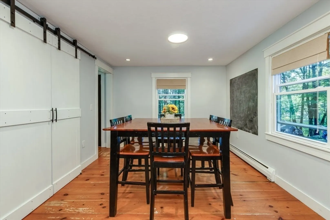
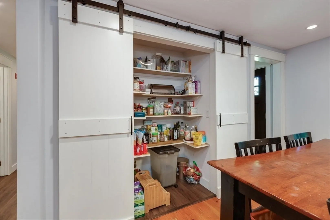
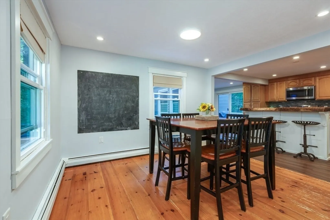
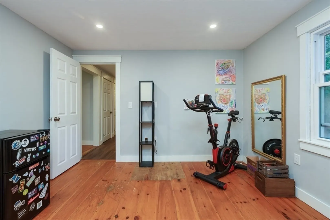
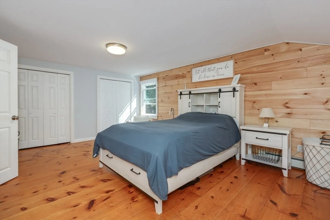
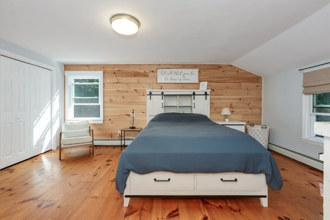
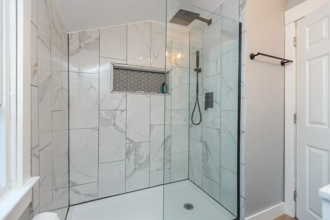
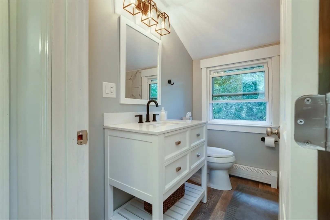
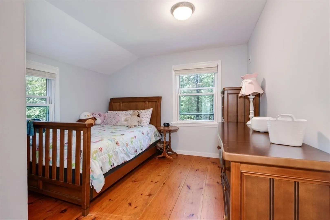
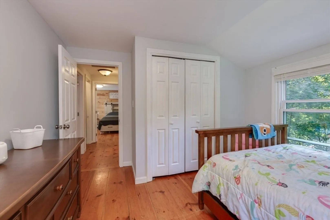
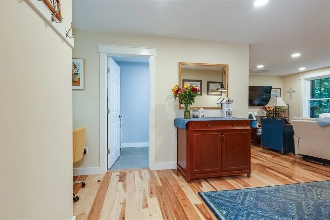
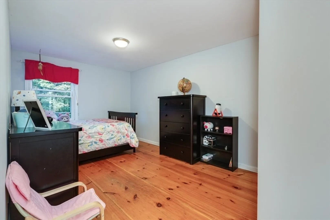
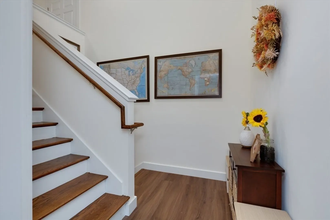
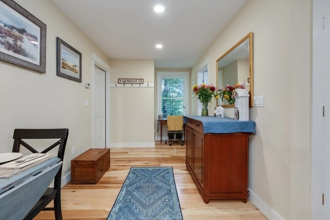
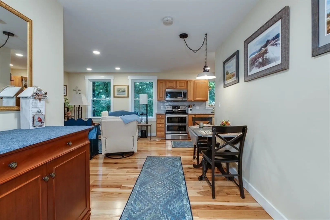
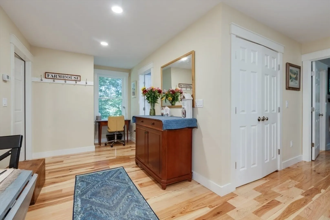
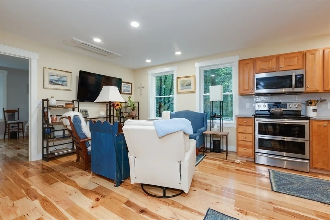
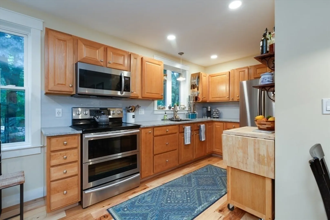
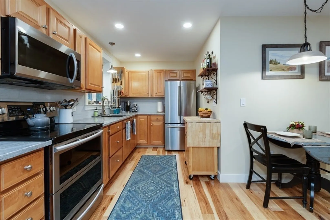
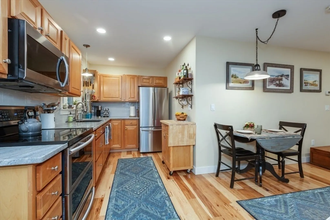
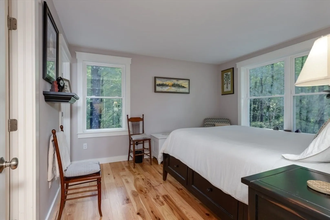
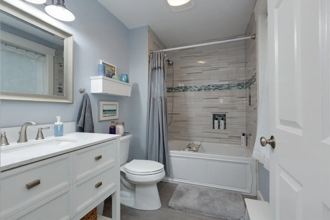
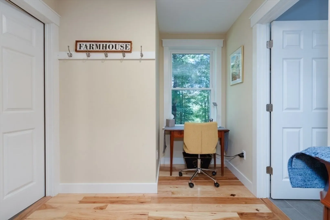
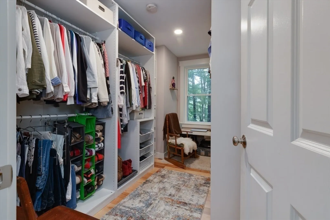
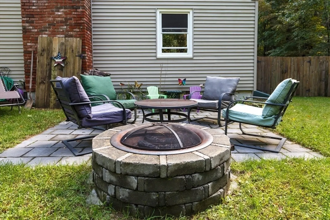
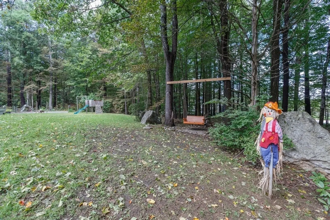
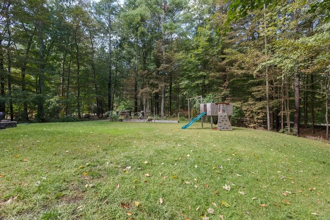
Bring everyone together under one roof. Check out this versatile 3-bedroom Gambrel with 1 Bdrm 2020 In-Law addition. A full featured home with multi-generational capability. Nestled high up on a wooded, corner lot, this home may be exactly what you had in mind. In the main home you’ll find 3 bedrooms and one full bath with an additional updated full bath on the first floor. The main level also offers a first-floor office/bedroom, living room w/fireplace, cozy dining space with a walk-in pantry and a large eat-in kitchen space that leads out to the composite rear deck through the breezeway area of the main home. The In-Law space is virtually brand new in 2020 above over-sized 2 car garage. Separated nicely from the main home, these homeowners enjoy the convenience of the combined space without sacrificing privacy. The in-law has its own heat/cooling source (2 mini-split heat pumps), a separate water heater and dedicated laundry off the garage area. A one-of-a-kind home in Sandown.
-
Highlights
- Acres: 1
- Heating: Baseboard, Oil, Electric, Ductless
- Property Class: Residential
- Style: Gambrel /Dutch
- Year Built: 1978
- Cooling: Ductless
- Parking Spots: 4
- Property Type: Single Family Residence
- Total Rooms: 10
- Status: Closed
-
Additional Details
- Appliances: Water Heater, Range, Dishwasher, Microwave, Refrigerator
- Construction: Frame
- Flooring: Wood, Tile, Hardwood
- Interior Features: Bathroom - Half, In-Law Floorplan, Bathroom, Internet Available - Satellite
- Road Frontage Type: Public
- Year Built Details: Actual
- Zoning: Res
- Basement: Partial
- Fireplaces: 1
- Foundation: Concrete Perimeter
- Lot Features: Corner Lot, Wooded, Gentle Sloping
- Roof: Shingle
- Year Built Source: Public Records
-
Amenities
- Community Features: Walk/Jog Trails, Stable(s), Golf, Medical Facility
- Parking Features: Attached, Garage Door Opener, Insulated, Paved Drive, Off Street
- Covered Parking Spaces: 2
-
Utilities
- Electric: Circuit Breakers, 200+ Amp Service
- Water Source: Private
- Sewer: Private Sewer
-
Fees / Taxes
- Assessed Value: $552,400
- Compensation Based On: Net Sale Price
- Tax Year: 2023
- Buyer Agent Compensation: 2%
- Facilitator Compensation: 2%
- Taxes: $11,545
Similar Listings
Sold
20 Photos
Sold
41 Photos
Sold
34 Photos
Sold
26 Photos
Content © 2026 MLS Property Information Network, Inc. The information in this listing was gathered from third party resources including the seller and public records.
Listing information provided courtesy of Non Member Office.
MLS Property Information Network, Inc. and its subscribers disclaim any and all representations or warranties as to the accuracy of this information.
