
Sold!
$630,000
3
Beds
2/1
Baths
2,309
Living Area
-
Property Description
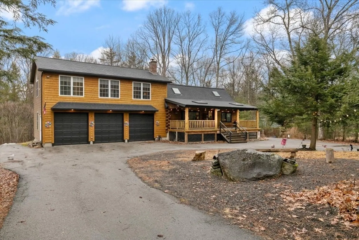
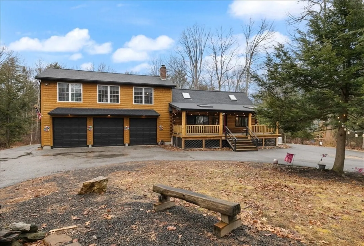
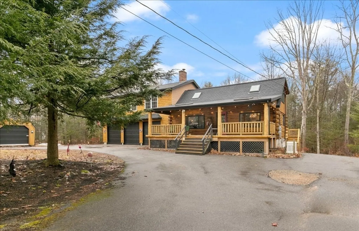
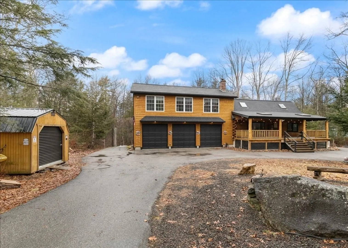
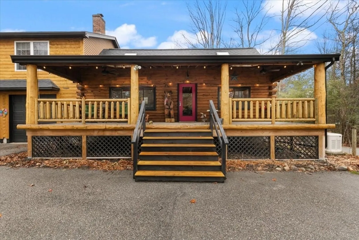
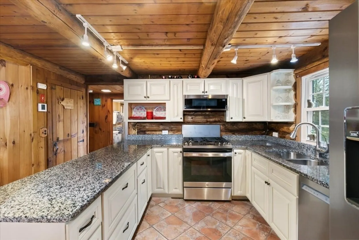
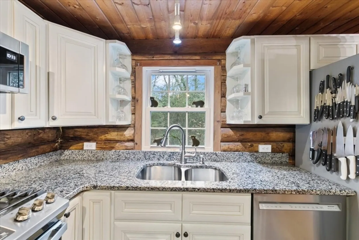
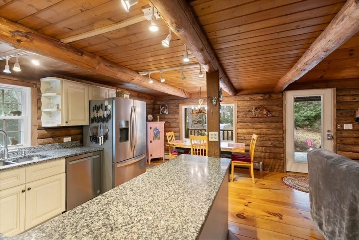
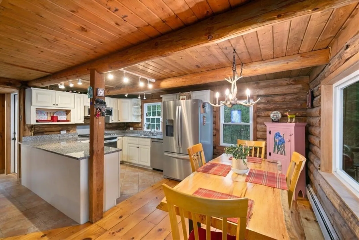
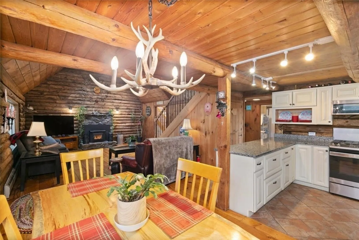
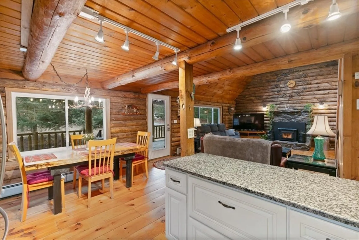
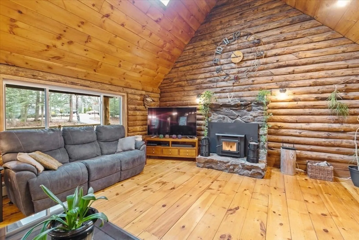
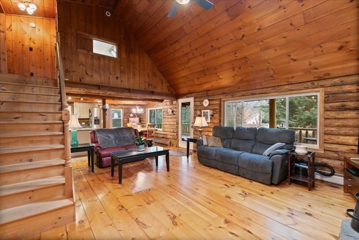
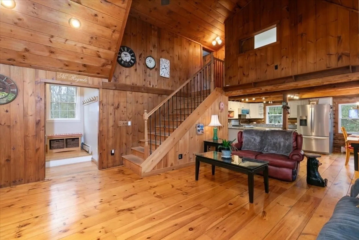
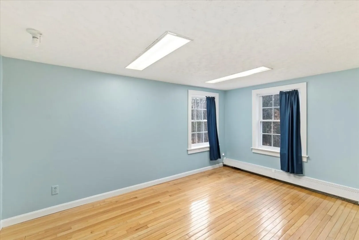
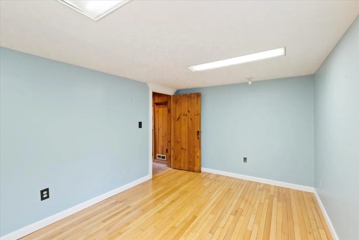
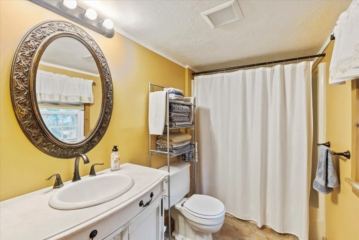
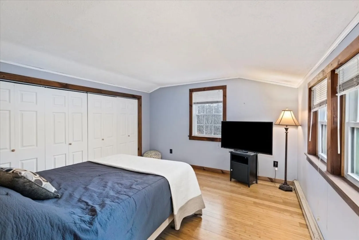
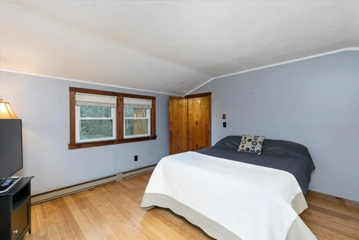
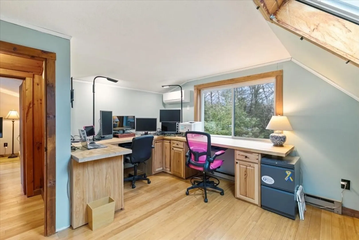
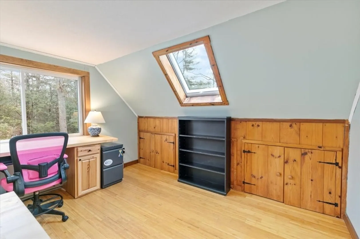
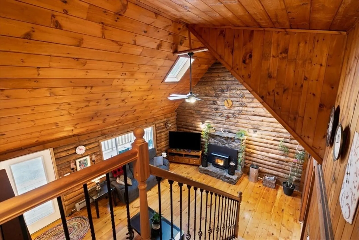
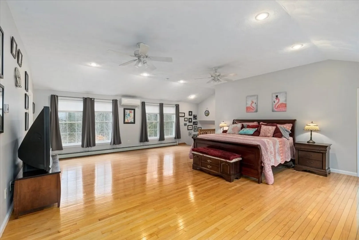
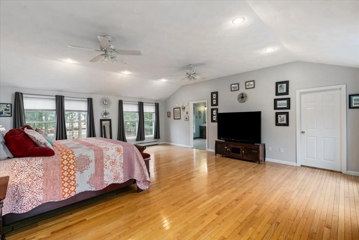
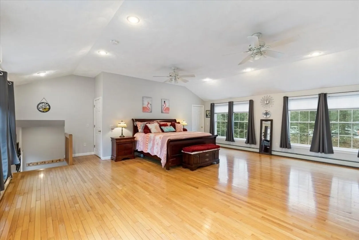
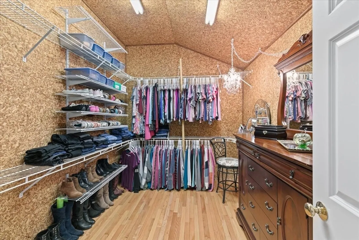
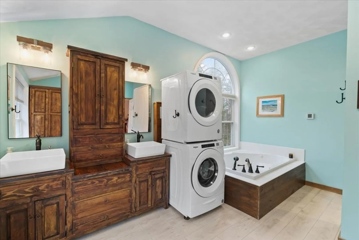
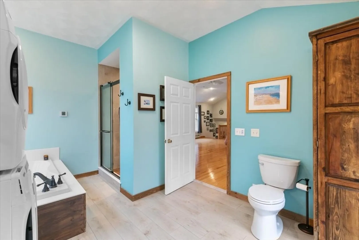
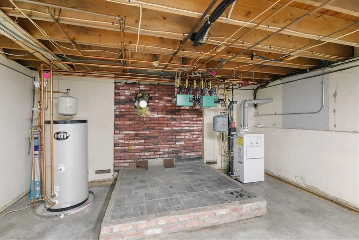
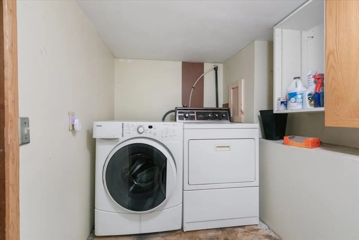
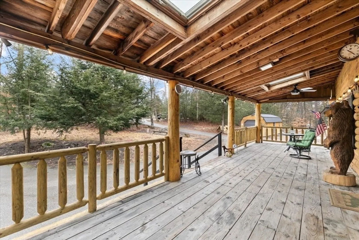
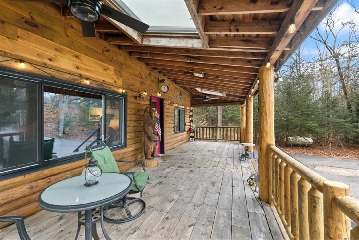
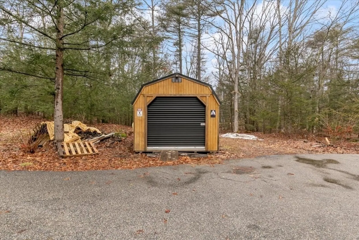
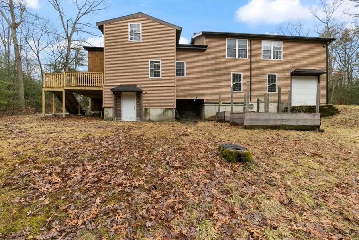
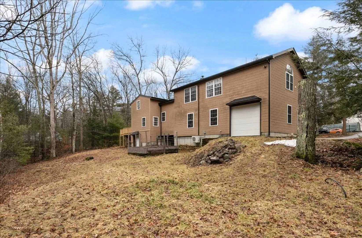
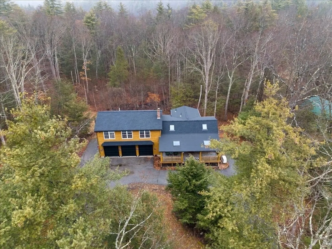
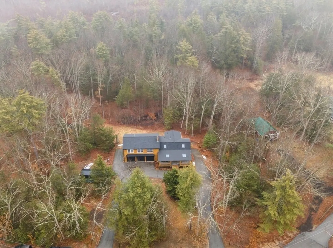
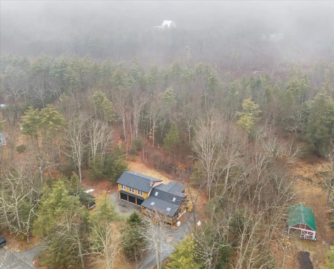
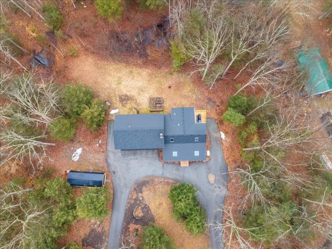
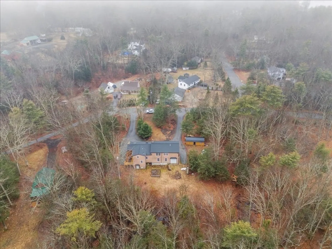
This unique and secluded,recently updated 3-4 BR 2.5 bath Full Scribe Log Cabin home is situated of 1.46 acres and abuts conservation land.The Primary Bedroom Suite has cathedral ceilings,walk in closet &and spacious Full bath w/laundry.The home has so many new features including,a new FHW heating system w/a HW storage tank.New Combo Mini splits,New appliances,a new whole house generator and new pellet stove in the living room.There are new gutters & a new roof,windows & doors.Many new light fixtures ,ceiling fans,granite counters & appliances,just to name a few. There's a 3 car heated garage w/auto door openers & 4th door in the rear to access the backyard easily.Enjoy your firepit or relax on your newly renovated farmers porch with ceiling fans & skylights.Lets not forget the New 28x12 shed w/a workshop.The backyard has a raised bed garden w/drip hose irrigation a timer.Don't miss out on your chance to this home!!!
-
Highlights
- Acres: 1
- Heating: Baseboard, Propane
- Property Class: Residential
- Style: Cape, Log
- Year Built: 1980
- Cooling: Ductless
- Parking Spots: 10
- Property Type: Single Family Residence
- Total Rooms: 6
- Status: Closed
-
Additional Details
- Appliances: Water Heater, Tankless Water Heater, Range, Dishwasher, Microwave, Refrigerator, Washer, Dryer
- Construction: Frame, Log
- Fireplaces: 1
- Foundation: Concrete Perimeter
- Road Frontage Type: Public, Dead End
- Year Built Details: Actual
- Zoning: Res
- Basement: Full, Walk-Out Access, Concrete, Unfinished
- Exterior Features: Porch, Deck - Wood, Rain Gutters, Storage, Decorative Lighting
- Flooring: Tile, Laminate, Hardwood, Pine
- Lot Features: Wooded, Gentle Sloping, Level, Sloped
- Roof: Shingle
- Year Built Source: Public Records
-
Amenities
- Covered Parking Spaces: 3
- Parking Features: Attached, Under, Garage Door Opener, Heated Garage, Storage, Garage Faces Side, Insulated, Paved Drive, Off Street, Paved
-
Utilities
- Electric: Circuit Breakers, 200+ Amp Service
- Water Source: Private
- Sewer: Private Sewer
-
Fees / Taxes
- Buyer Agent Compensation: 2%%
- Facilitator Compensation: 2%%
- Taxes: $10,321
- Compensation Based On: Net Sale Price
- Tax Year: 2023
Similar Listings
Sold
20 Photos
Sold
42 Photos
Sold
34 Photos
Sold
42 Photos
Content © 2026 MLS Property Information Network, Inc. The information in this listing was gathered from third party resources including the seller and public records.
Listing information provided courtesy of Signature Page Real Estate, LLC.
MLS Property Information Network, Inc. and its subscribers disclaim any and all representations or warranties as to the accuracy of this information.
