
Sold!
$590,000
3
Beds
2
Baths
1,812
Living Area
-
Property Description
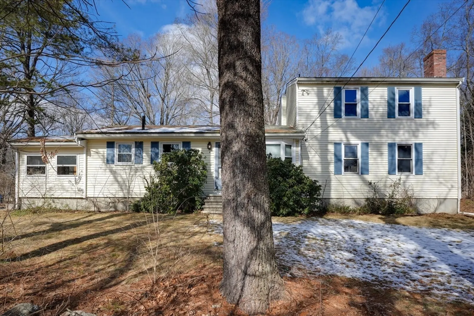
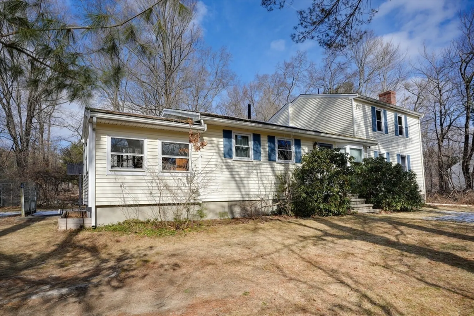
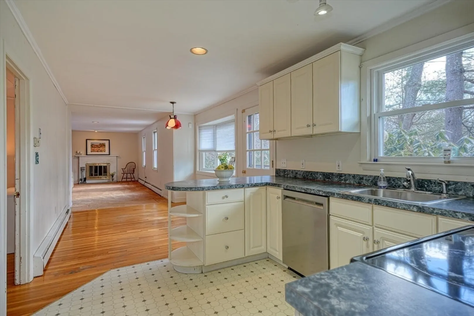
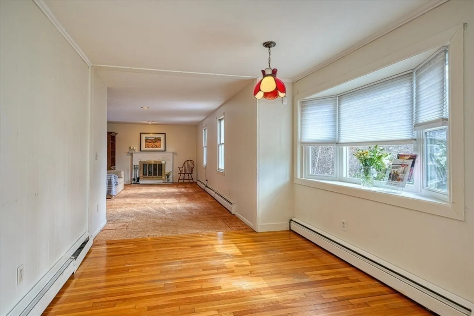
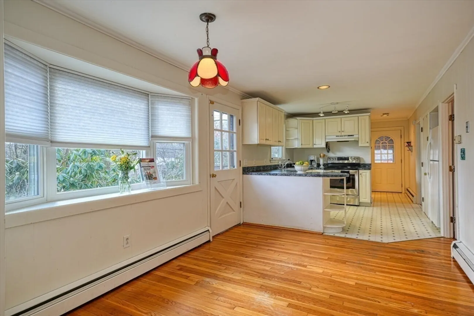
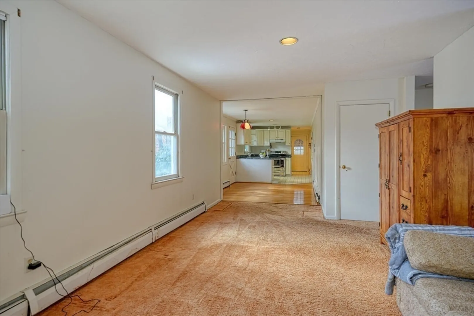
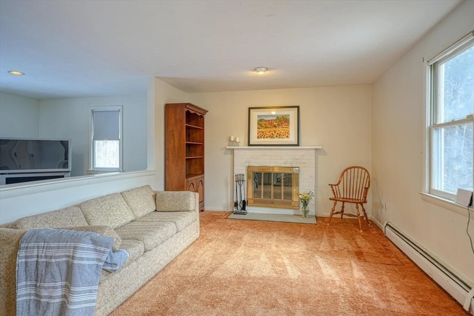
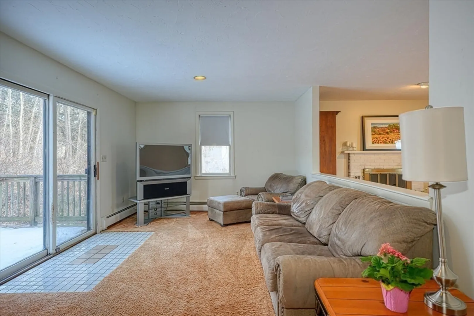
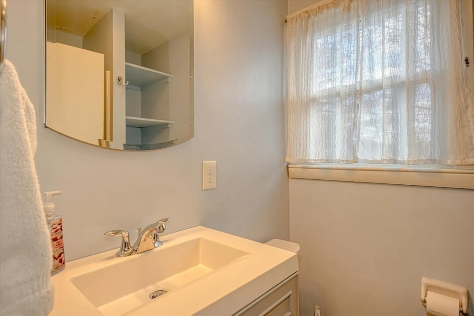
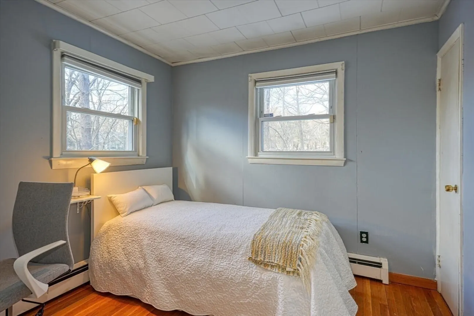
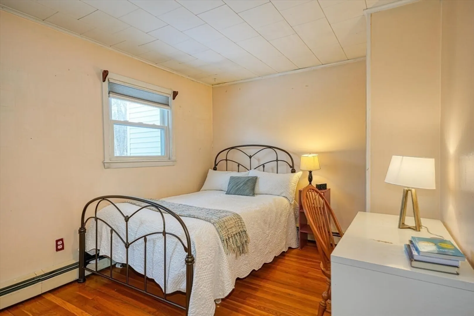
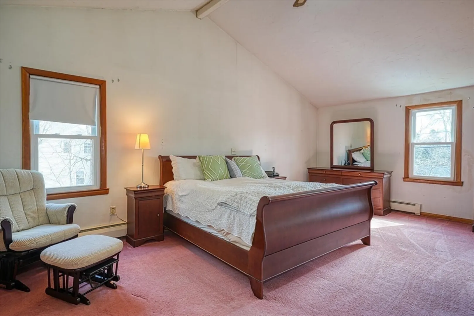
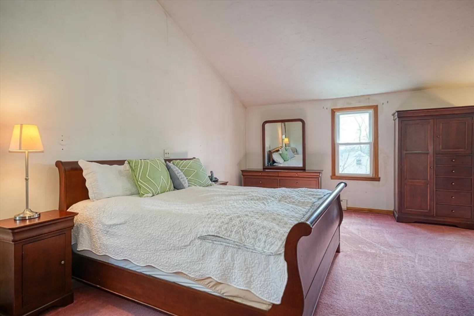
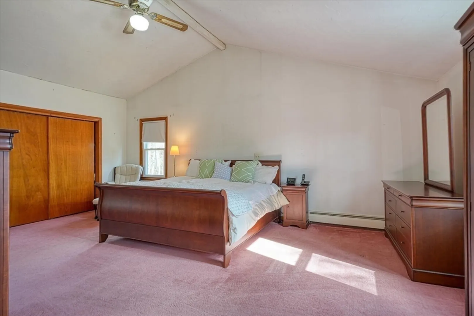
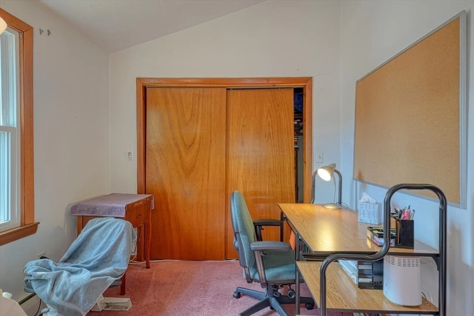
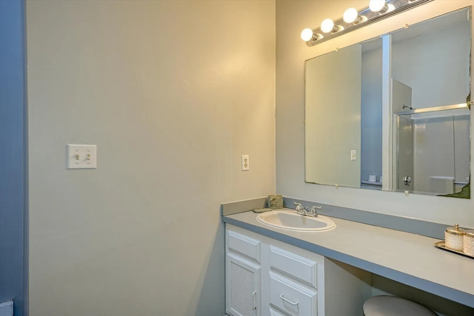
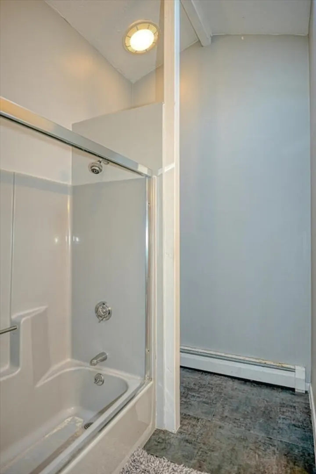
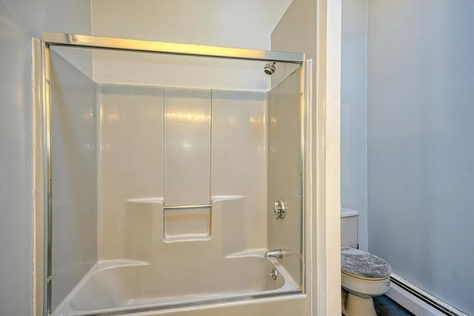
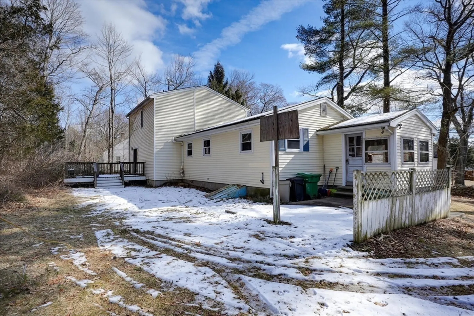
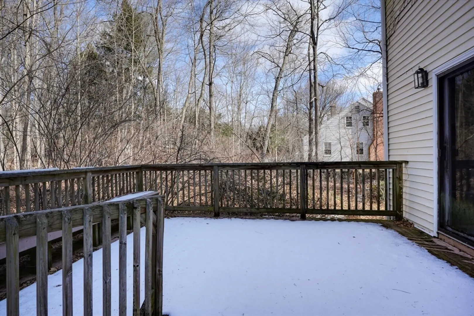
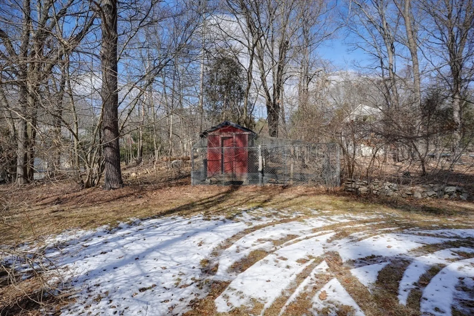
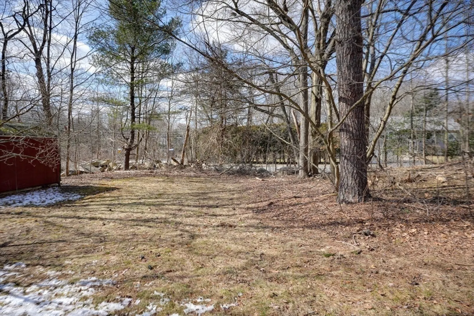
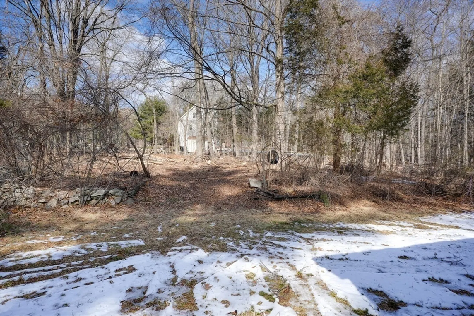
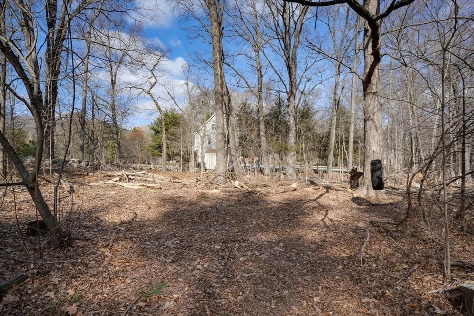
Welcome to this inviting 3-bedroom, 2-bathroom home situated in the desirable Ashland community! The primary bedroom is sure to impress with its generous size and en-suite bathroom. Step outside to discover the sizable yard complete with a chicken coop, ideal for those interested in sustainable living or cultivating a hobby farm right at home. Other attractions for your outdoor interests include a sizable shed, as well as the town forest which is less than a mile down the road.Conveniently located just a short distance from the commuter rail station, this home offers both comfort and convenience for its lucky inhabitants. Don't miss your chance to make this enchanting property your own!
-
Highlights
- Heating: Oil
- Property Class: Residential
- Style: Contemporary
- Year Built: 1964
- Parking Spots: 4
- Property Type: Single Family Residence
- Total Rooms: 6
- Status: Closed
-
Additional Details
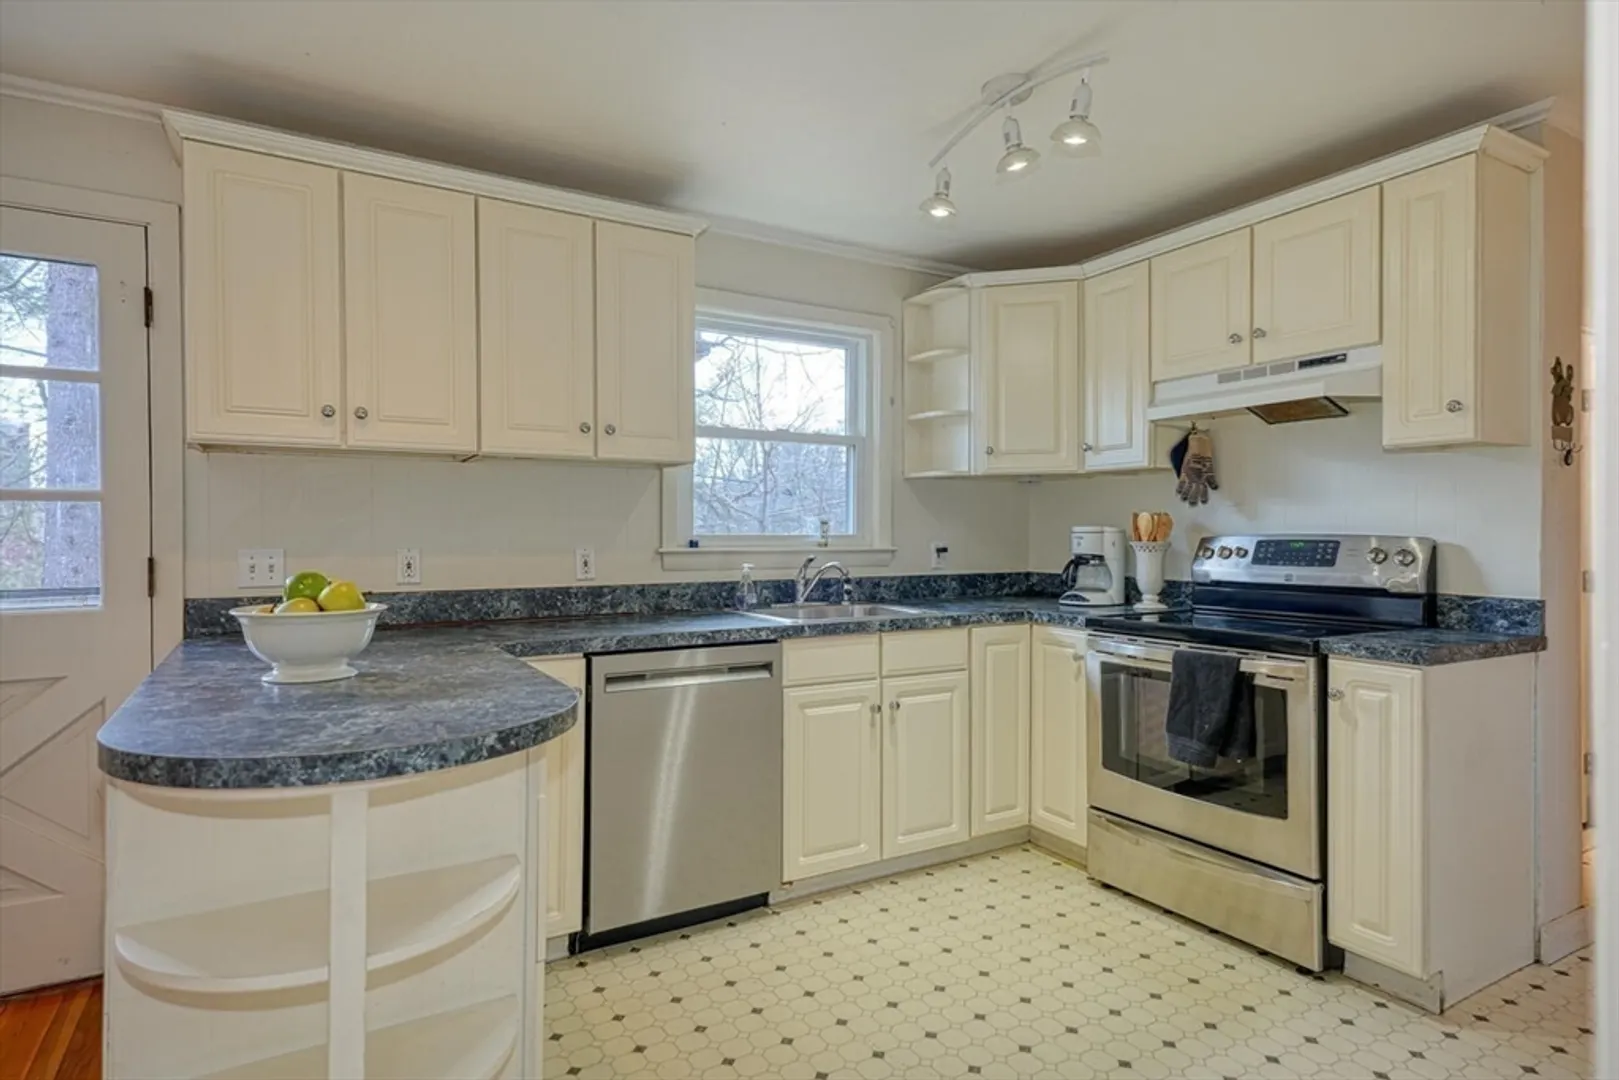
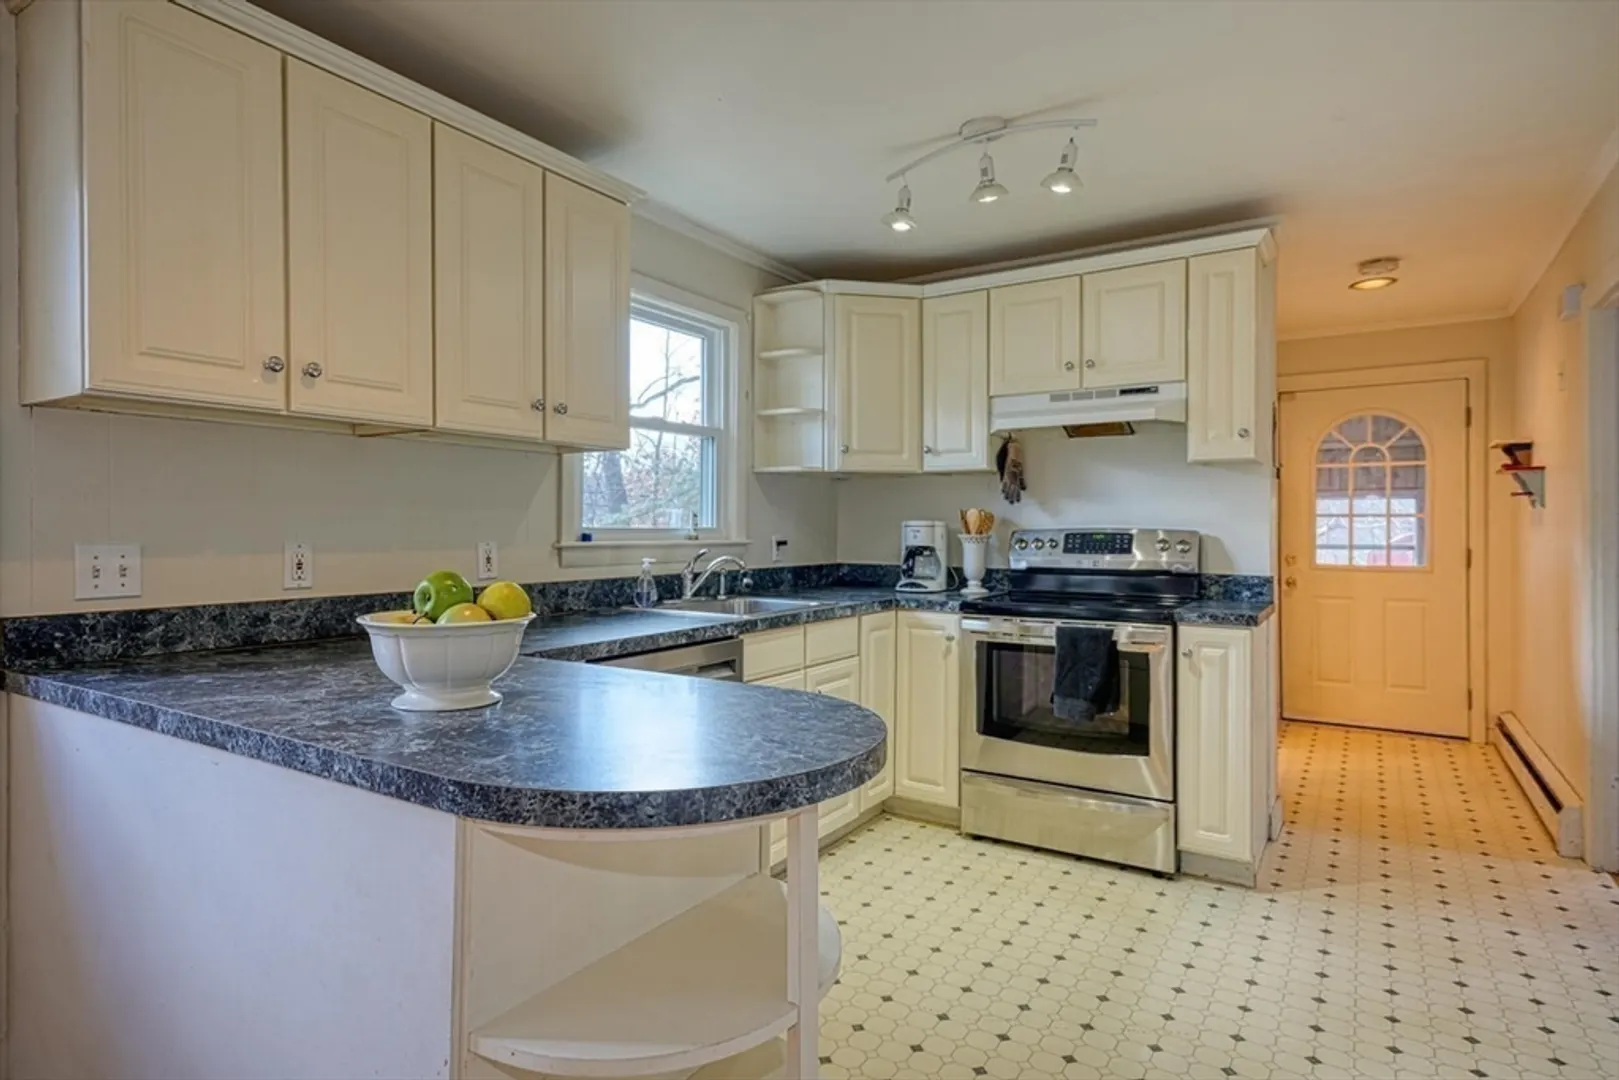
- Appliances: Range, Dishwasher, Refrigerator
- Construction: Frame
- Exterior Features: Deck - Wood
- Foundation: Concrete Perimeter
- Road Frontage Type: Public
- Year Built Details: Actual
- Zoning: R1
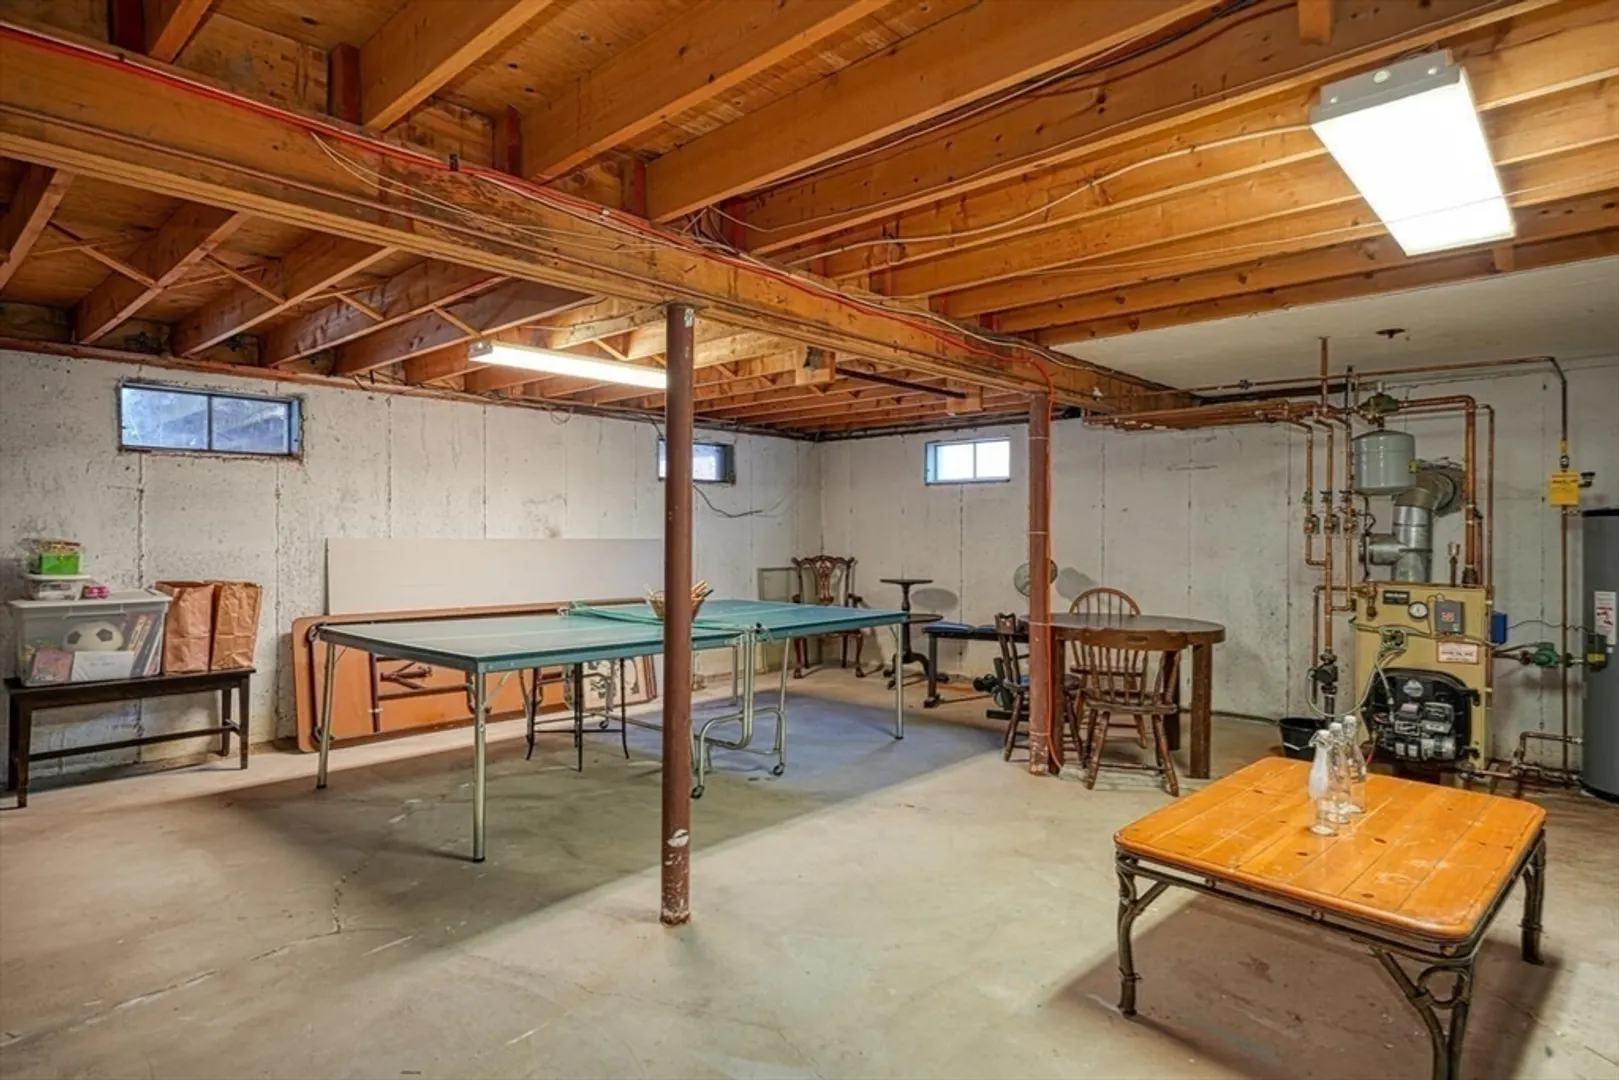
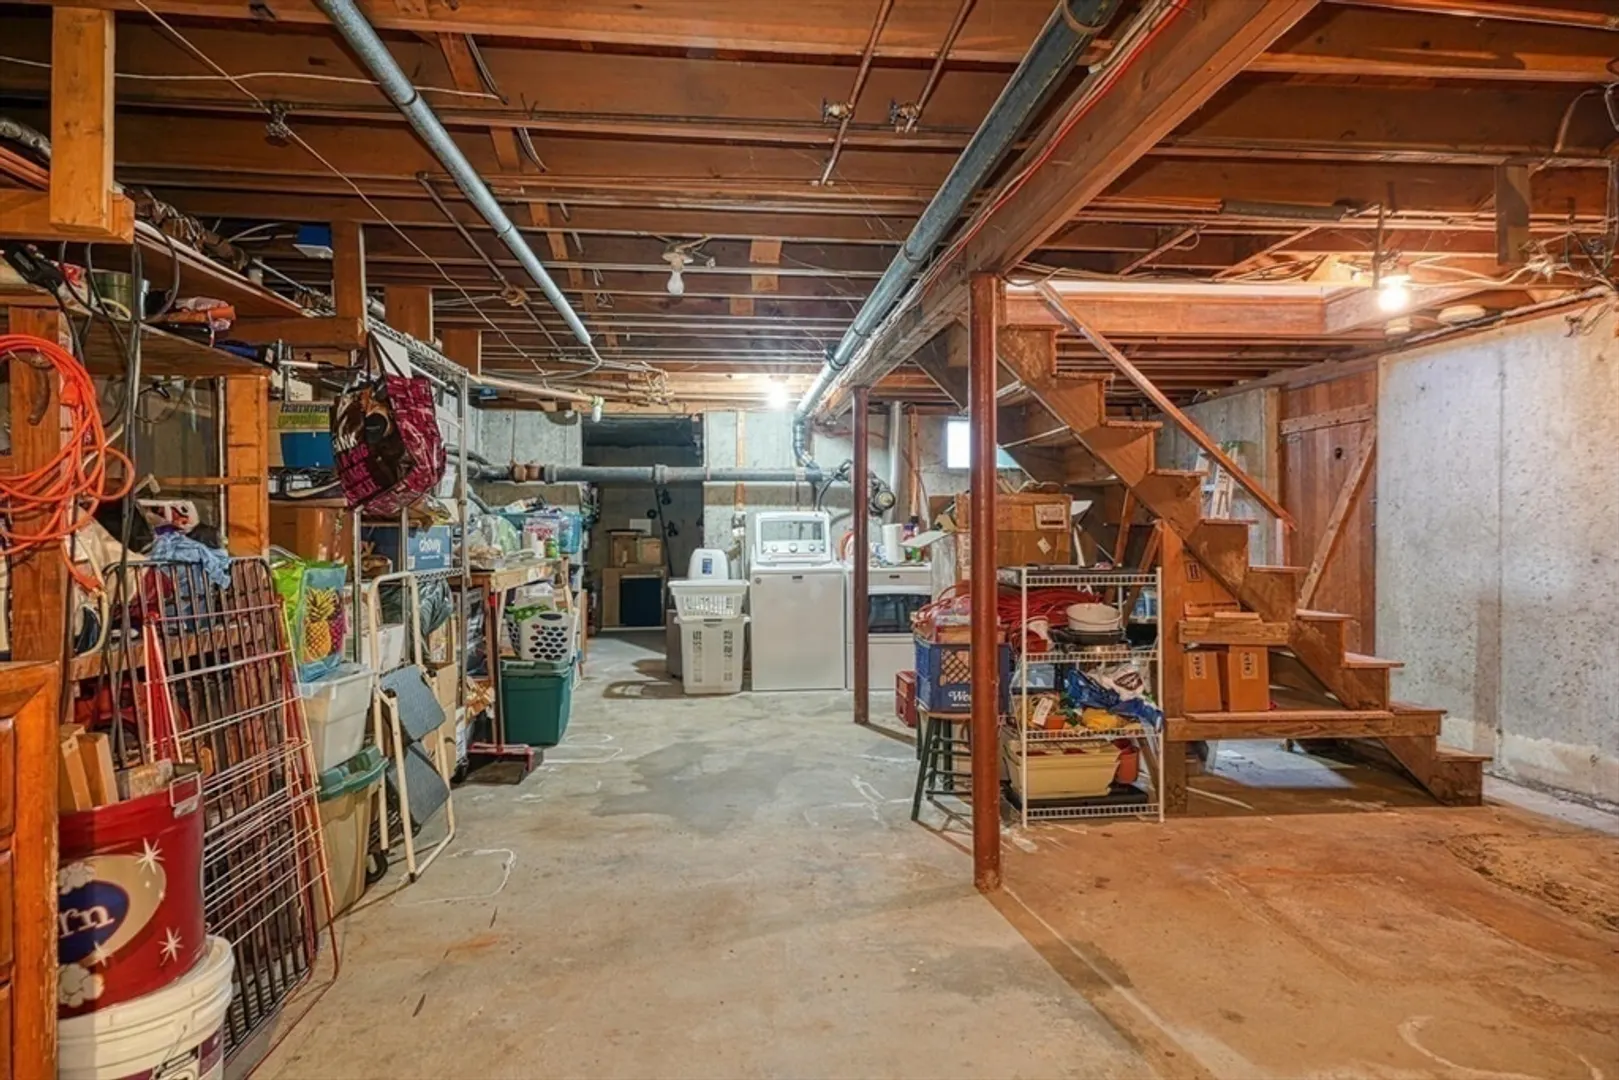
- Basement: Full, Bulkhead, Sump Pump, Unfinished
- Exclusions: Washer And Dryer Not Included
- Fireplaces: 1
- Lot Features: Corner Lot
- Roof: Shingle
- Year Built Source: Public Records
-
Amenities
- Community Features: Public Transportation, Shopping, Park, Other
- Parking Features: Paved Drive, Off Street, Paved
-
Utilities
- Electric: Circuit Breakers
- Water Source: Public
- Sewer: Public Sewer, Private Sewer
-
Fees / Taxes
- Assessed Value: $473,000
- Compensation Based On: Net Sale Price
- Tax Year: 2023
- Buyer Agent Compensation: 2%
- Facilitator Compensation: 2%
- Taxes: $6,513
Similar Listings
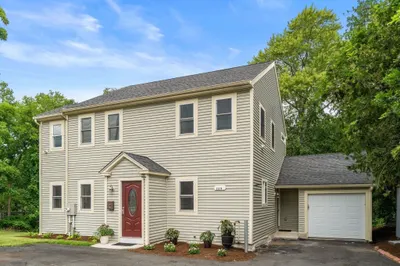
Sold

54 Photos
Sold
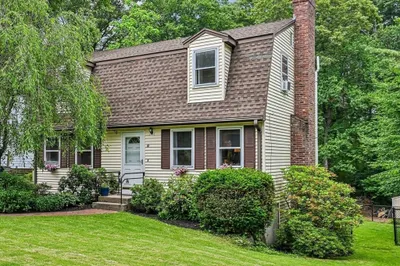
37 Photos
Sold
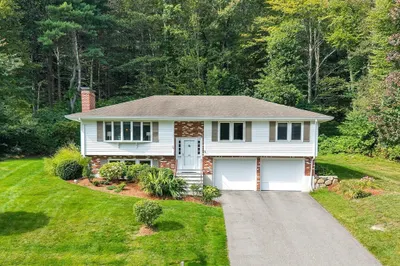
25 Photos
Sold
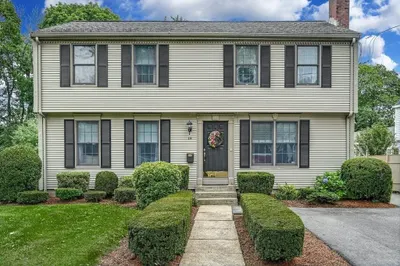
36 Photos
Content © 2026 MLS Property Information Network, Inc. The information in this listing was gathered from third party resources including the seller and public records.
Listing information provided courtesy of Redfin Corp..
MLS Property Information Network, Inc. and its subscribers disclaim any and all representations or warranties as to the accuracy of this information.
