
Sold!
$1,205,000
4
Beds
3/2
Baths
4,706
Living Area
-
Property Description
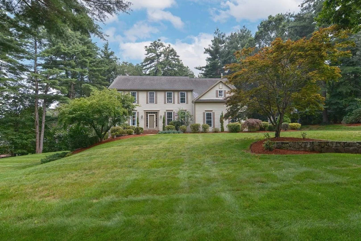
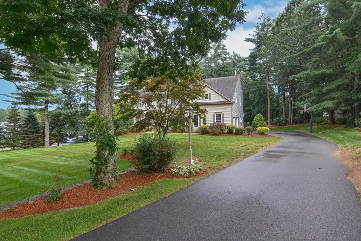
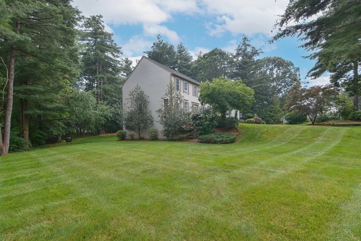
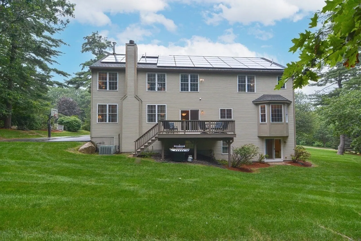
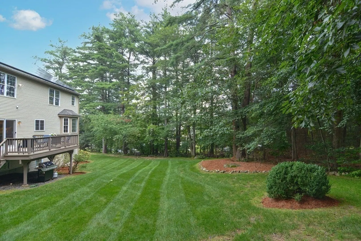
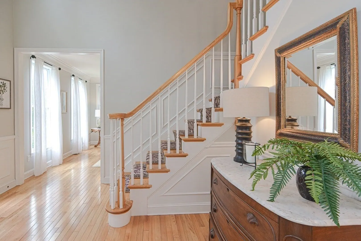
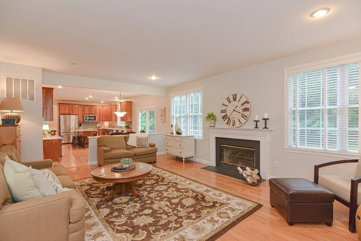
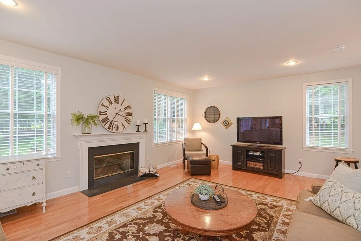
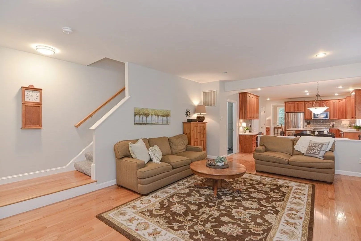
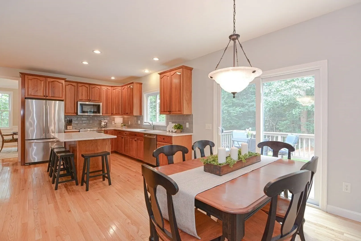
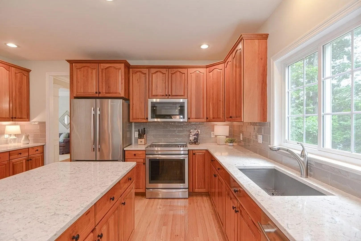
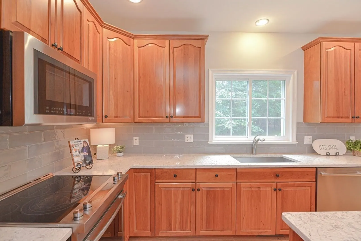
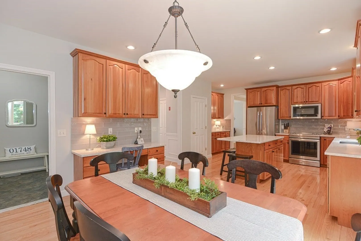
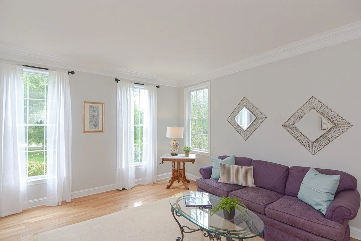
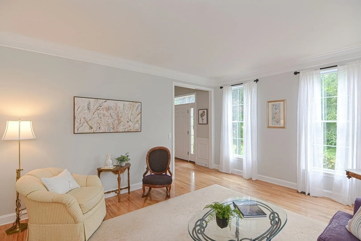
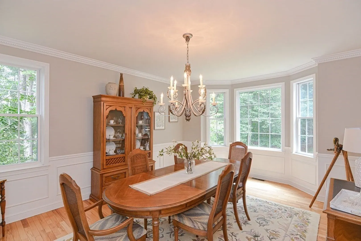
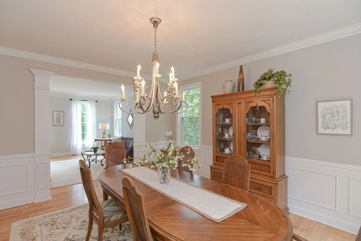
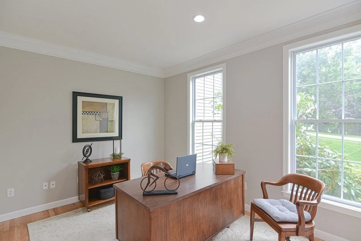
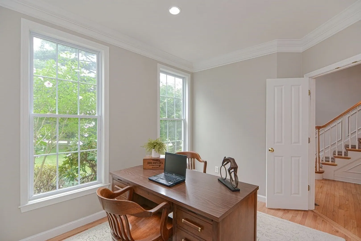
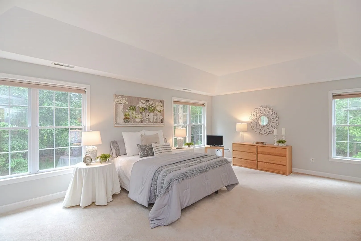
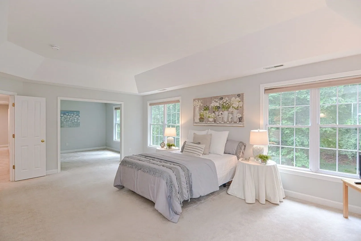
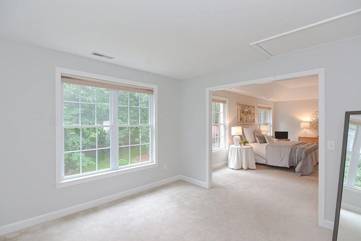
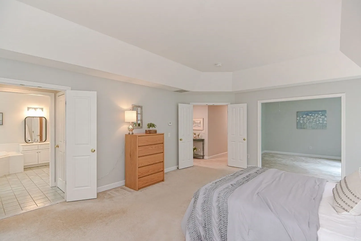
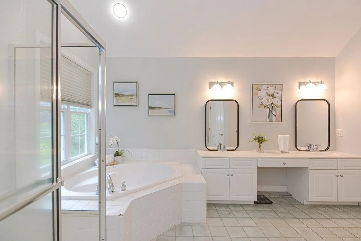
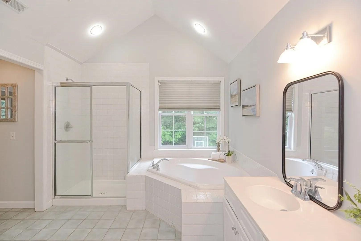
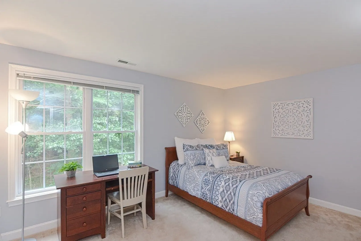
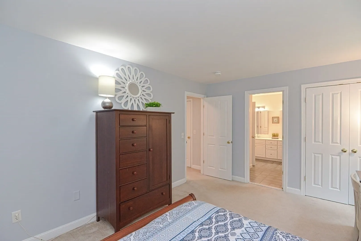
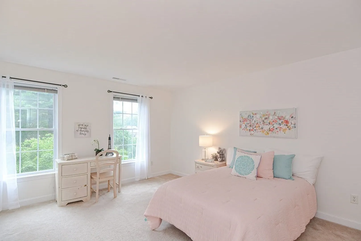
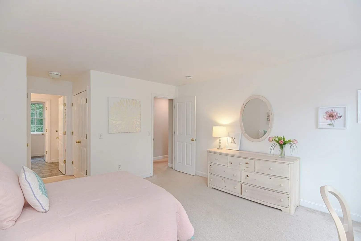
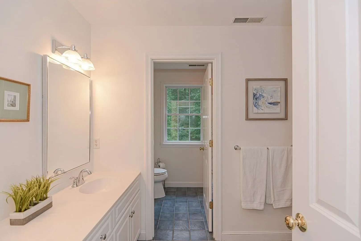
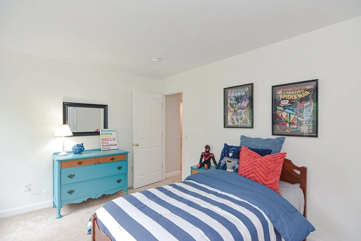
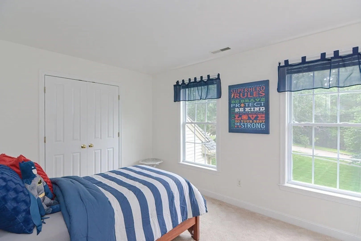
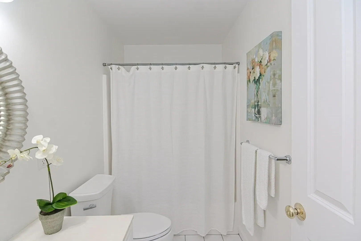
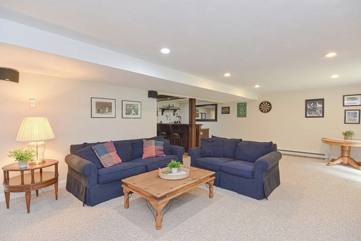
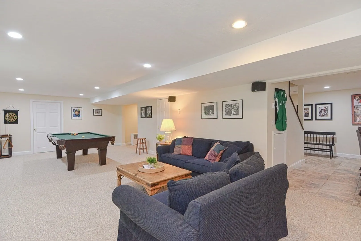
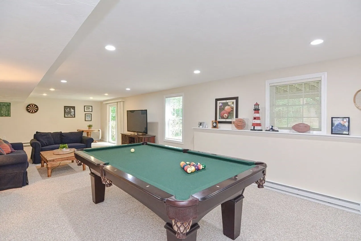
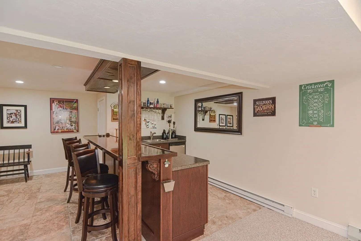
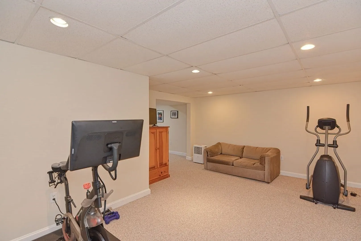
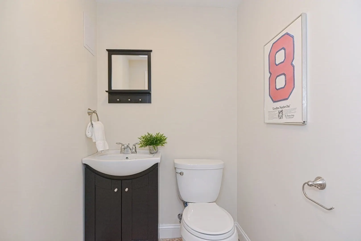
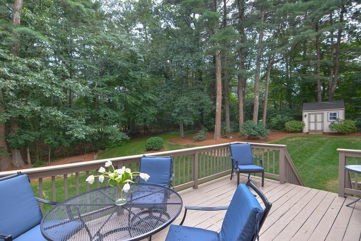
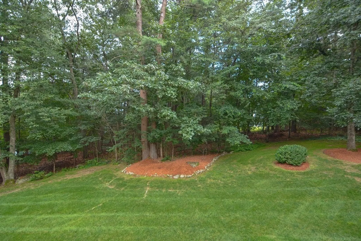
This gorgeous, spacious, and meticulously landscaped colonial is perfectly sited on over an acre, in one of Hopkinton's sought after neighborhoods! Upon entering the sun-filled 2 story foyer, w/gleaming hardwood floors throughout, there is a private office along w/a beautiful living room & dining room, all with crown molding! The open concept kitchen/family room is perfect for entertaining, w/direct access to the deck overlooking the lush backyard. The eat-in kitchen is complete w/center island, quartz countertops, plenty of cabinetry & stainless appliances! The family room is the perfect spot to gather with an add'l staircase leading to the Newly Carpeted 2nd floor! The primary suite provides an extra sitting room/office, a large walk-in closet and laundry room! Three bedrooms and 2 full baths round out this floor! The lower level is a walkout with a 1/2 bath, wet bar/fridge, workout area & game room! New Oil Tank & HW Heater. All this plus Hopkinton's Highly Ranked School System!
-
Highlights
- Acres: 1
- Heating: Central, Forced Air, Oil
- Property Class: Residential
- Style: Colonial
- Year Built: 1999
- Cooling: Central Air
- Parking Spots: 6
- Property Type: Single Family Residence
- Total Rooms: 10
- Status: Closed
-
Additional Details
- Appliances: Range, Dishwasher, Microwave, Refrigerator, Washer, Dryer, Utility Connections for Electric Range, Utility Connections for Electric Oven, Utility Connections for Electric Dryer
- Construction: Frame
- Fireplaces: 1
- Foundation: Concrete Perimeter
- Lot Features: Cleared
- Roof: Shingle
- Year Built Source: Public Records
- Basement: Full, Finished, Walk-Out Access
- Exterior Features: Deck, Deck - Wood, Rain Gutters, Storage, Sprinkler System, Screens
- Flooring: Tile, Carpet, Hardwood, Flooring - Hardwood, Flooring - Wall to Wall Carpet
- Interior Features: Bathroom - Half, Pedestal Sink, Wet bar, Recessed Lighting, Slider, Bathroom, Bonus Room, Exercise Room, Wet Bar
- Road Frontage Type: Public
- Year Built Details: Actual
- Zoning: Rb
-
Amenities
- Community Features: Public Transportation, Shopping, Tennis Court(s), Park, Walk/Jog Trails, Bike Path, Conservation Area, Highway Access, Public School, T-Station
- Parking Features: Attached, Paved Drive, Off Street
- Covered Parking Spaces: 2
-
Utilities
- Sewer: Private Sewer
- Water Source: Private
-
Fees / Taxes
- Assessed Value: $850,900
- Compensation Based On: Net Sale Price
- Tax Year: 2023
- Buyer Agent Compensation: 2.5%
- Facilitator Compensation: 2.0%
- Taxes: $13,453
Similar Listings
Sold
42 Photos
Sold
29 Photos
Sold
42 Photos
Sold
42 Photos
Content © 2026 MLS Property Information Network, Inc. The information in this listing was gathered from third party resources including the seller and public records.
Listing information provided courtesy of Foemmel Fine Homes.
MLS Property Information Network, Inc. and its subscribers disclaim any and all representations or warranties as to the accuracy of this information.
