
4 West Hill Place #4
$5,475,000
4
Beds
3/1
Baths
3,170
Sqft
- Request Info
- Call
- Save
-
More
- Mortgage Calculator

Property Tools
$5,475,000
4
Beds
3/1
Baths
3,170
Living Area
-
Property Description
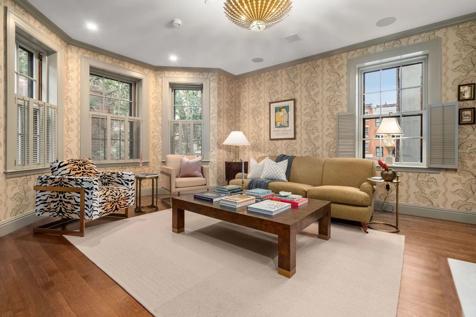
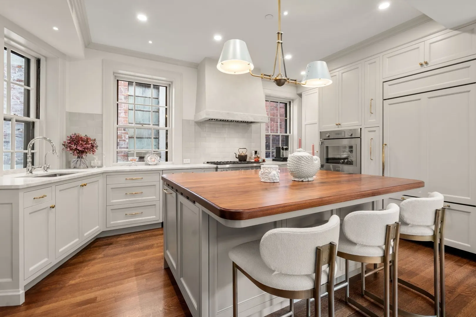
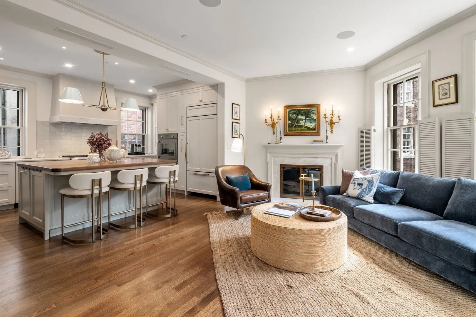
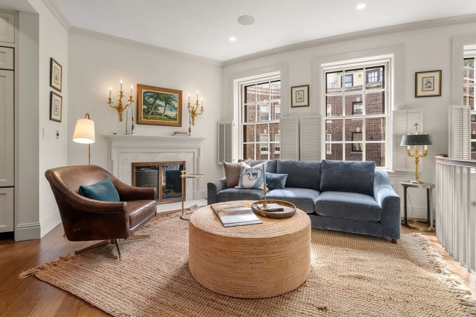
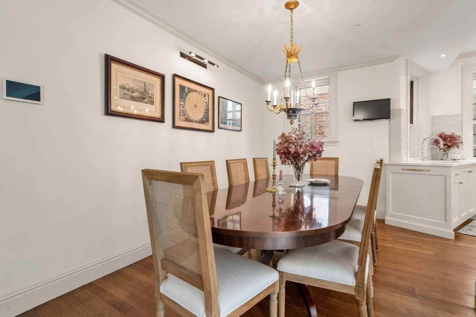
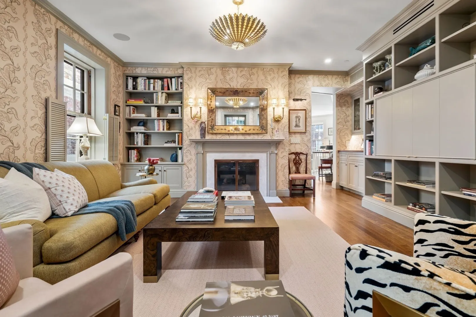
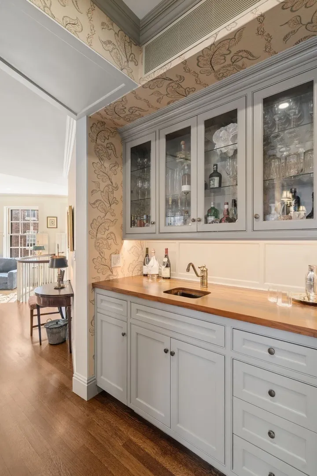
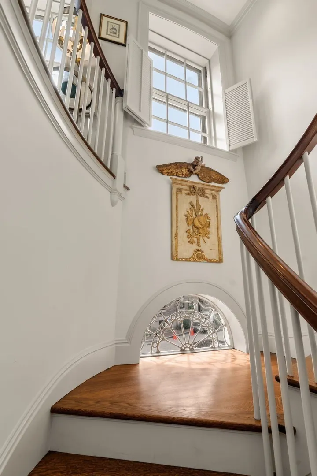
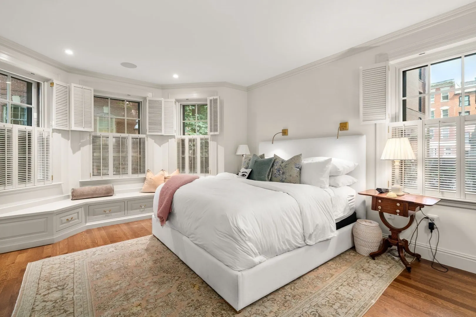
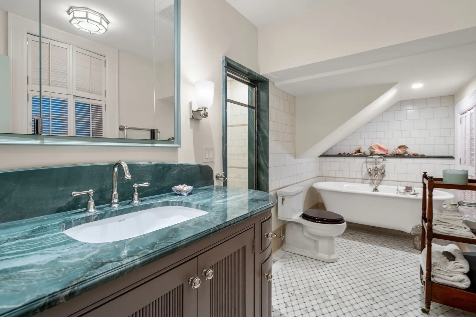
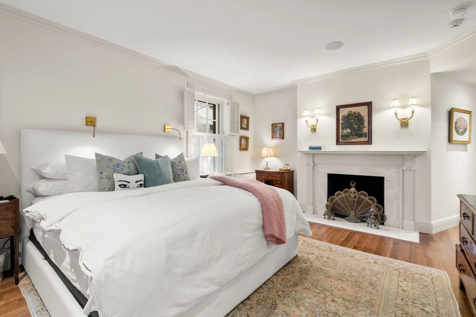
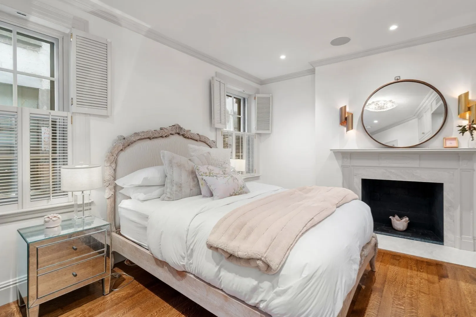
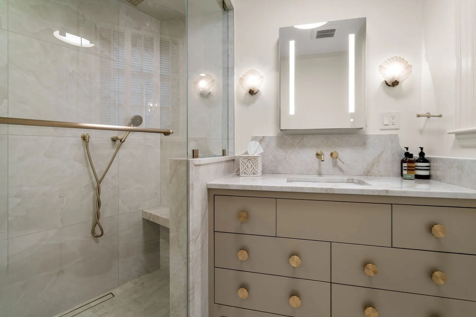
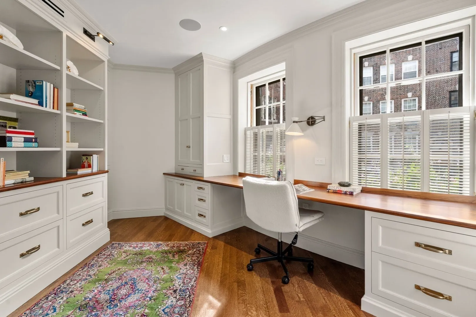
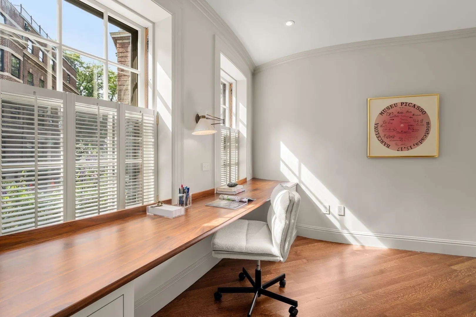
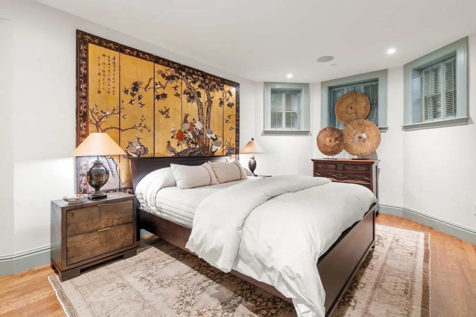
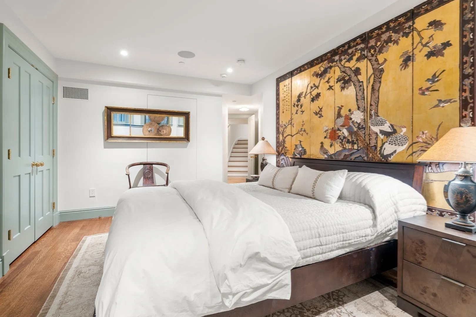
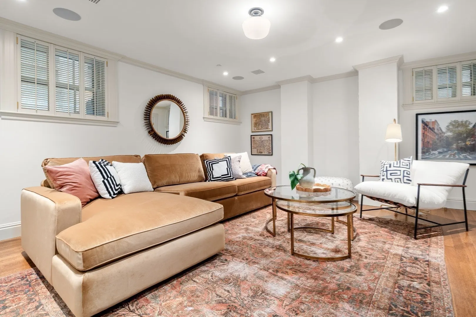
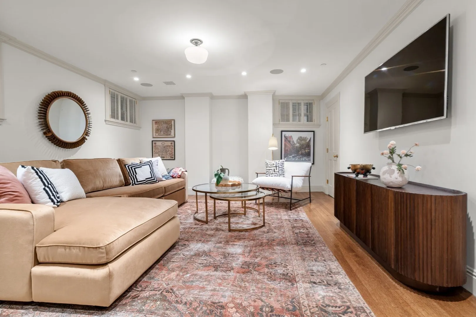
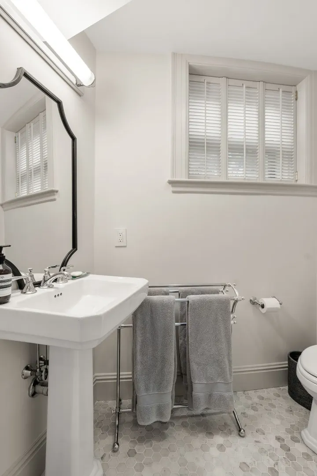
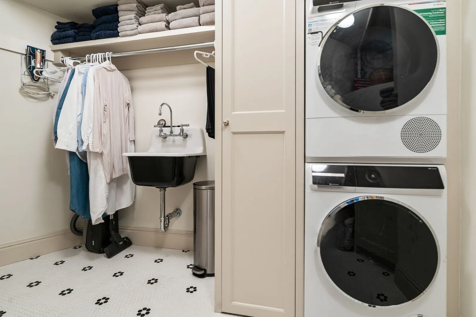
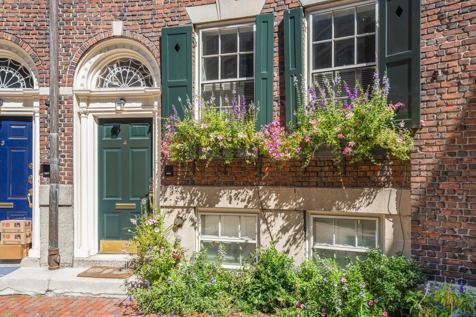
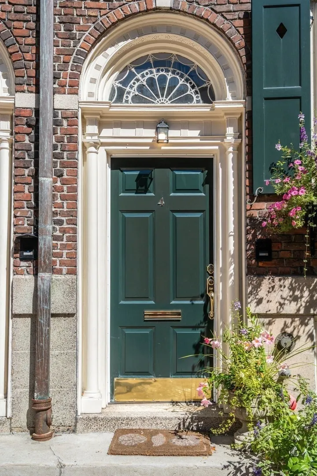
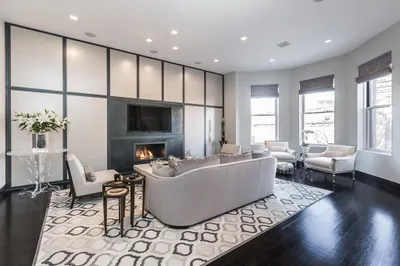
Located on the prestigious 'Flat' of Beacon Hill, this maisonette has been carefully renovated with a high-end eye for tailored, luxury finishes and thoughtful spaces. This stunning home offers nearly 3,200 square feet on only three floors. There are four, large bedrooms with an additional separate office and two gas fireplaces. The living space offers a wide open kitchen and family room area with restored windows looking down into the Parisian, cobblestone courtyard, where your full parking space awaits. The custom kitchen cabinets are inset and offer incredible storage space and a fleet of Thermador and Sub Zero appliances will impress any chef. Even better on this floor is a separate and grand, formal living area with a gas fireplace, exquisite wall coverings and a wet bar. The flat panel Frame TV hides behind a custom set of panels when entertaining. The primary bathroom suite has also been upgraded with heated floors clawfoot vessel tub, heated towel rack, step-in shower enclosure and a hand-built vanity with lots of drawer space. Easily entertain friends and family for the holidays in this convenient floorplan. The woodwork and architectural detail found throughout this home offer significant character and charm while also affording residents new, modern conveniences. The best shopping and dining on Charles Street are an easy, flat walk from your door and the Esplanade foot bridge is only a minute walk away.
-
Highlights
- Area: Beacon Hill
- Heating: Forced Air
- Parking Spots: 1
- Property Type: Condominium
- Total Rooms: 8
- Year Built: 1899
- Cooling: Central Air
- HOA Fee: $250
- Property Class: Residential
- Stories: 3
- Unit Number: 4
- Status: Active
-
Additional Details
- Appliances: Range, Oven, Dishwasher, Disposal, Microwave, Refrigerator, Freezer, Washer, Dryer, Wine Refrigerator
- Construction: Brick
- Flooring: Tile, Hardwood
- Roof: Rubber
- Total Number of Units: 2
- Year Built Source: Public Records
- Basement: N
- Fireplaces: 4
- Pets Allowed: Yes
- SqFt Source: Public Record
- Year Built Details: Approximate
- Zoning: Cd
-
Amenities
- Community Features: Public Transportation, Shopping, Tennis Court(s), Park, Walk/Jog Trails, Medical Facility, Bike Path, Conservation Area, Highway Access, Private School, T-Station, University
- Parking Features: Off Street, Assigned
-
Utilities
- Sewer: Public Sewer
- Water Source: Public
-
Fees / Taxes
- Assessed Value: $3,500,400
- HOA Fee Includes: Water, Sewer, Insurance
- Taxes: $43,405
- HOA Fee Frequency: Monthly
- Tax Year: 2026
Similar Listings


Sold
8 Photos
Sold
82 Photos
Sold

84 Photos
Sold
18 Photos
Content © 2026 MLS Property Information Network, Inc. The information in this listing was gathered from third party resources including the seller and public records.
Listing information provided courtesy of Coldwell Banker Realty - Boston.
MLS Property Information Network, Inc. and its subscribers disclaim any and all representations or warranties as to the accuracy of this information.