
Sold!
$1,200,000
4
Beds
2/1
Baths
1,781
Living Area
-
Property Description
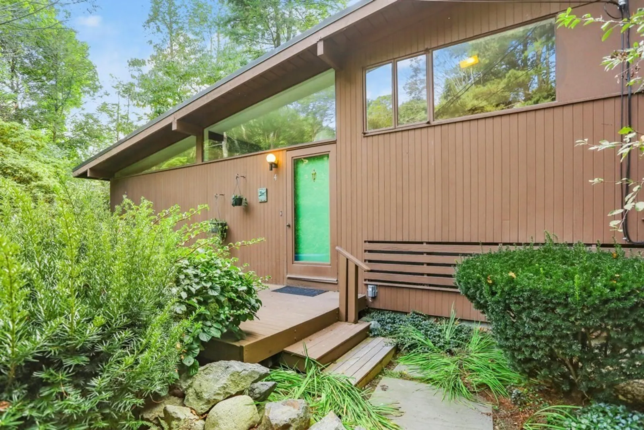
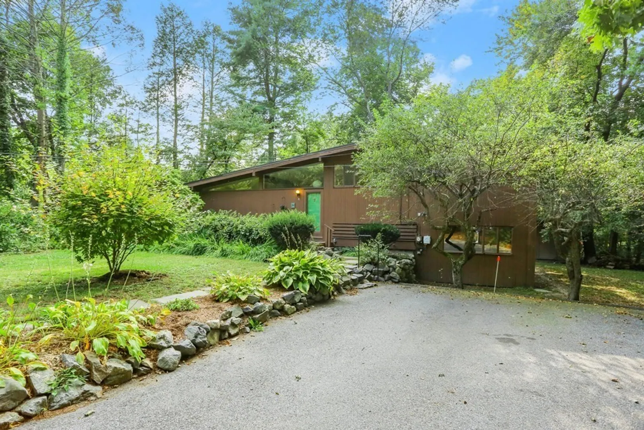
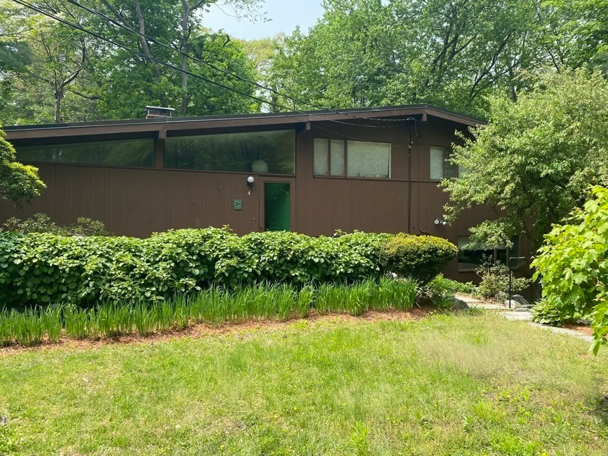
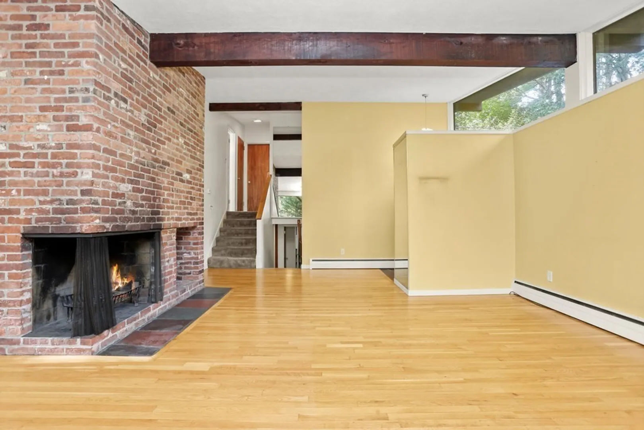
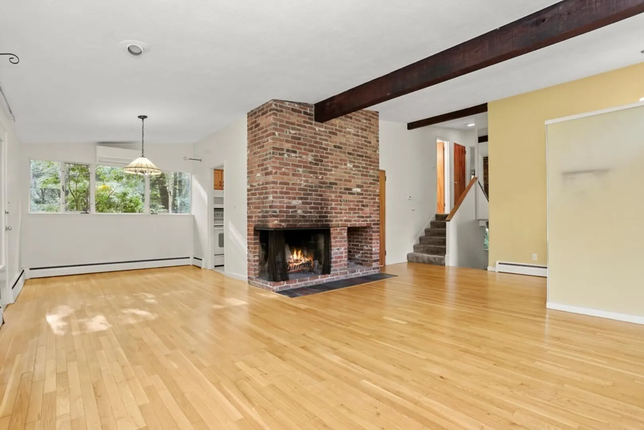
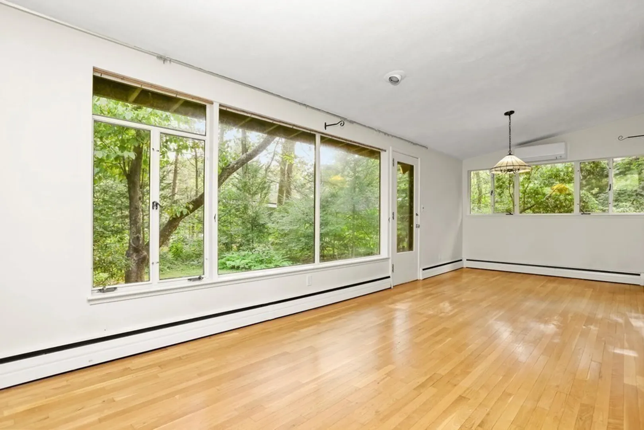
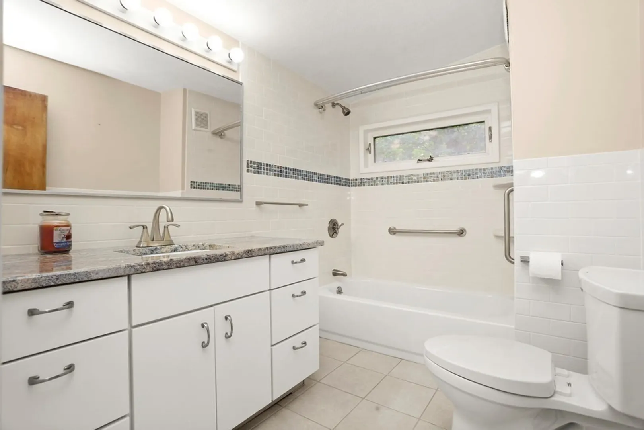
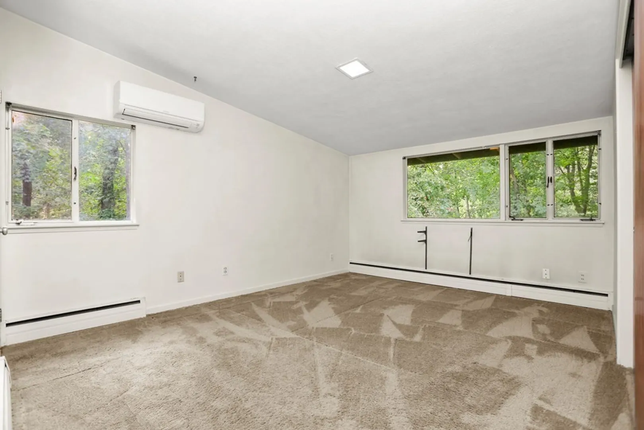
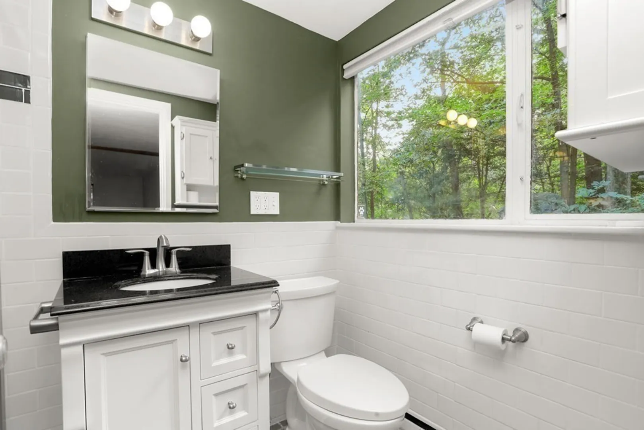
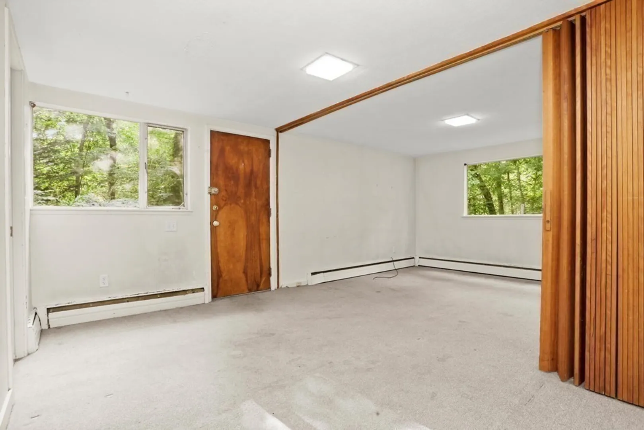
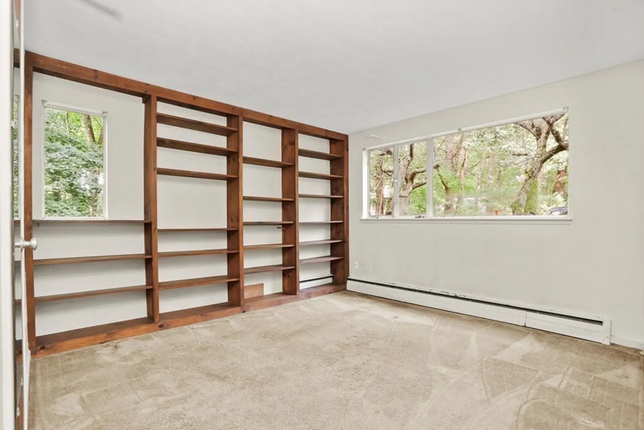
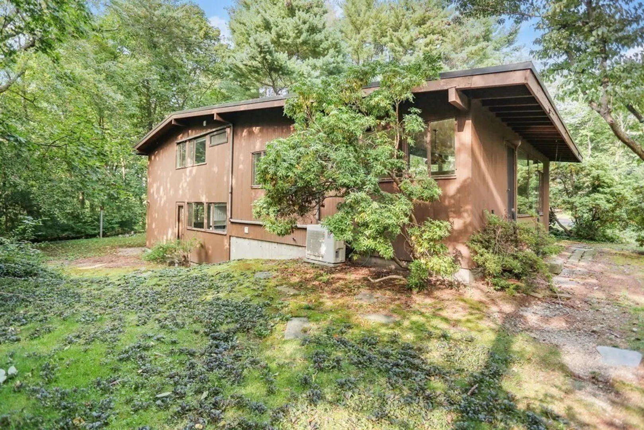
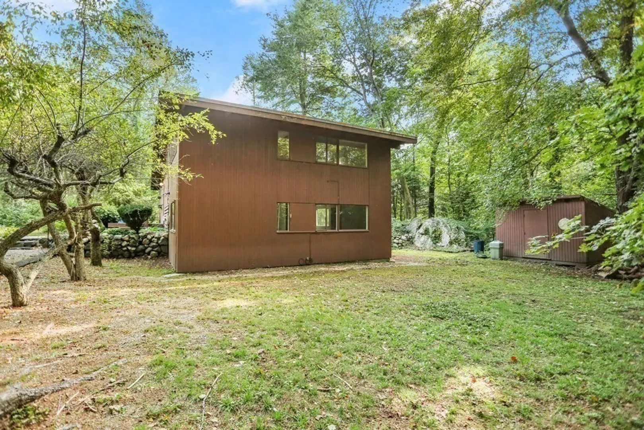
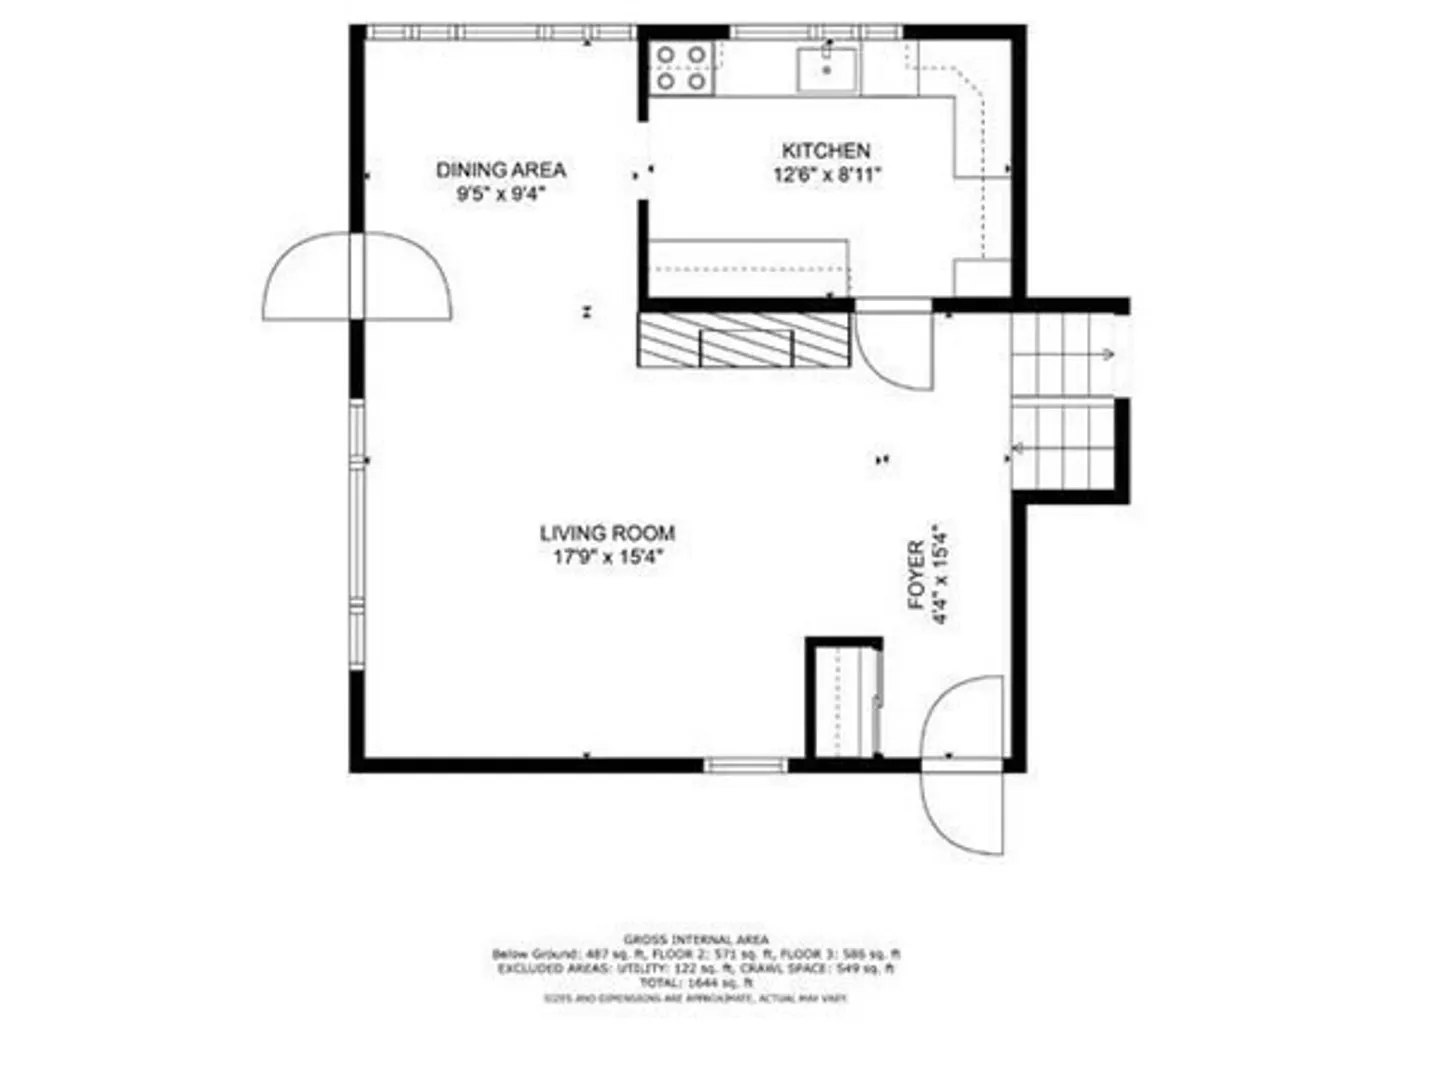
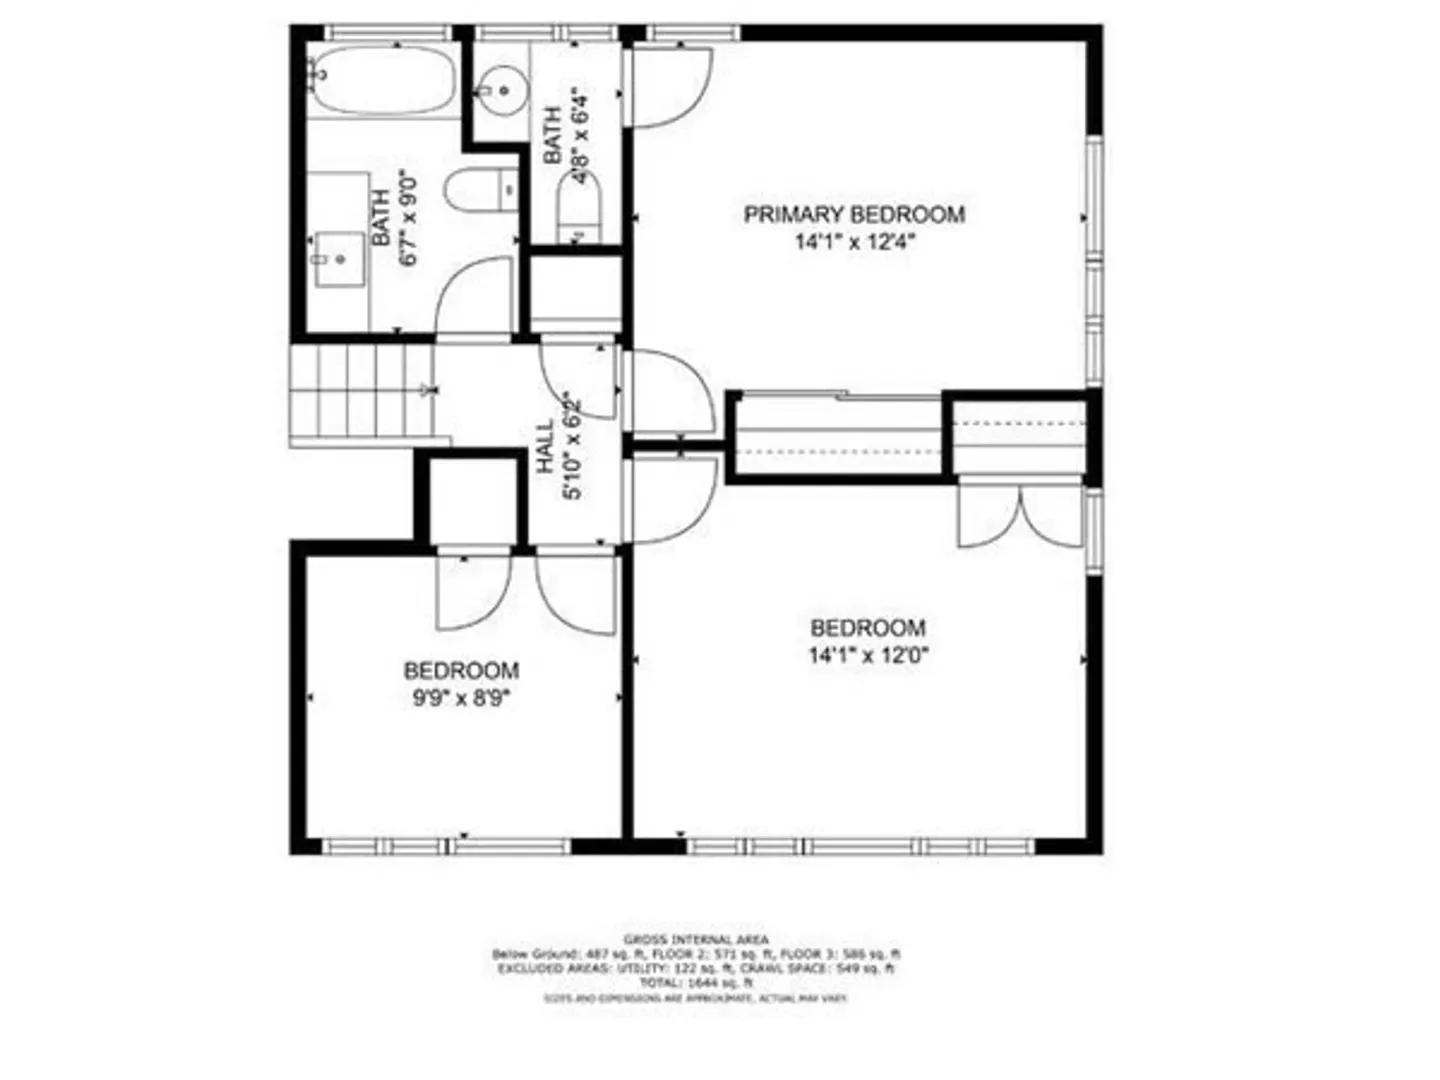
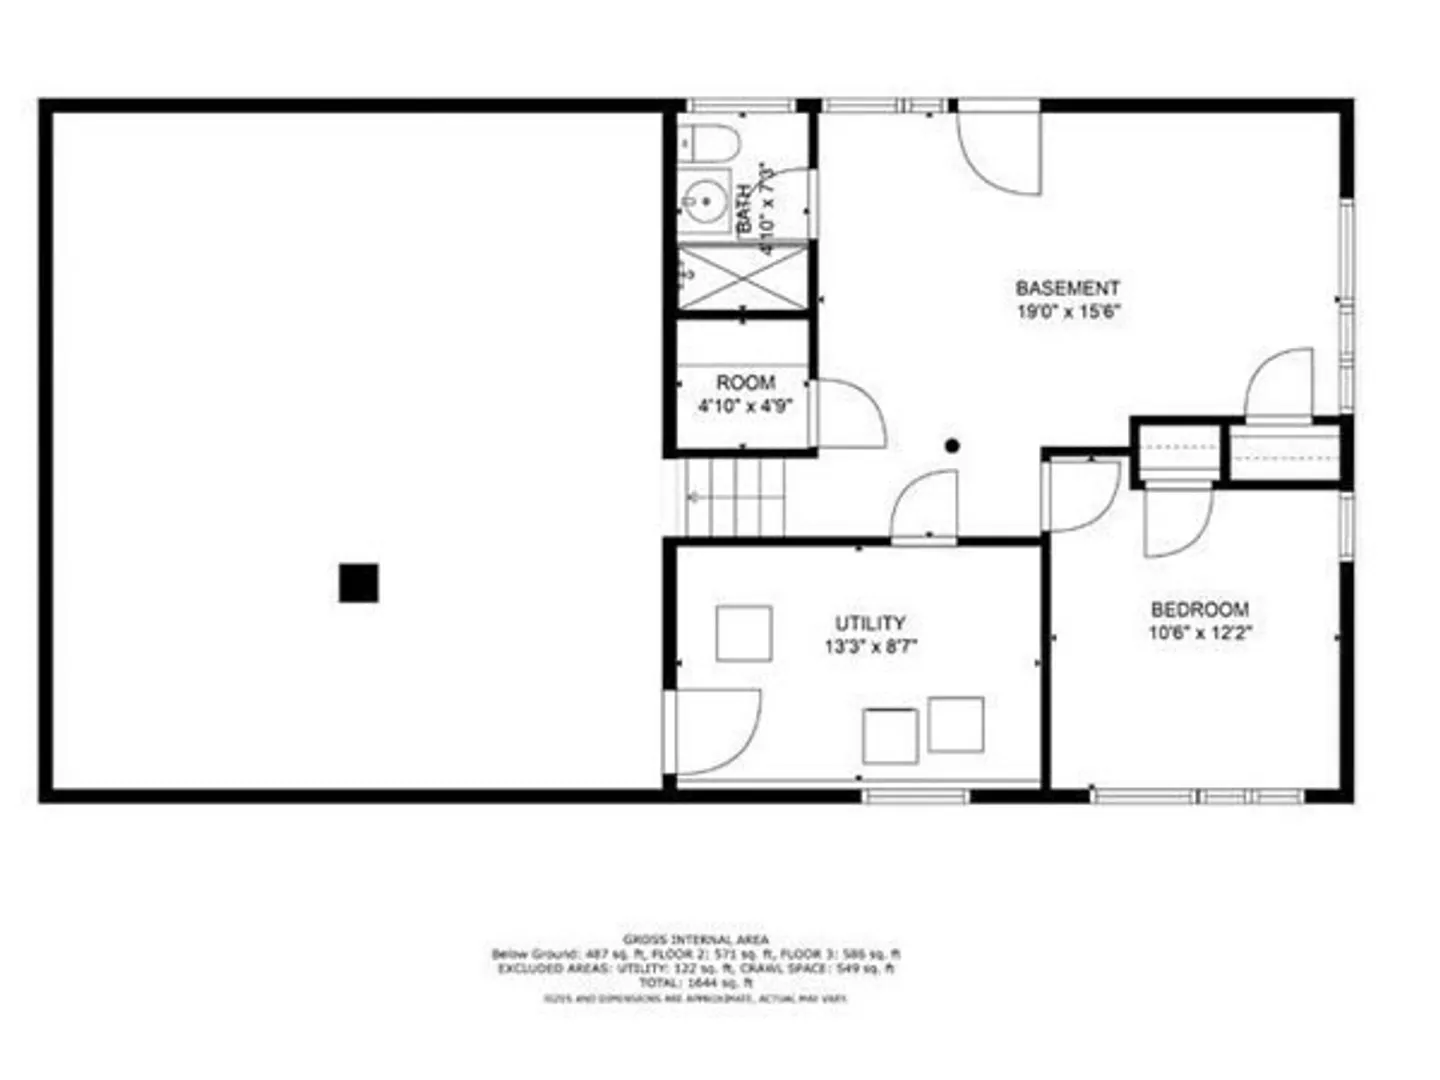
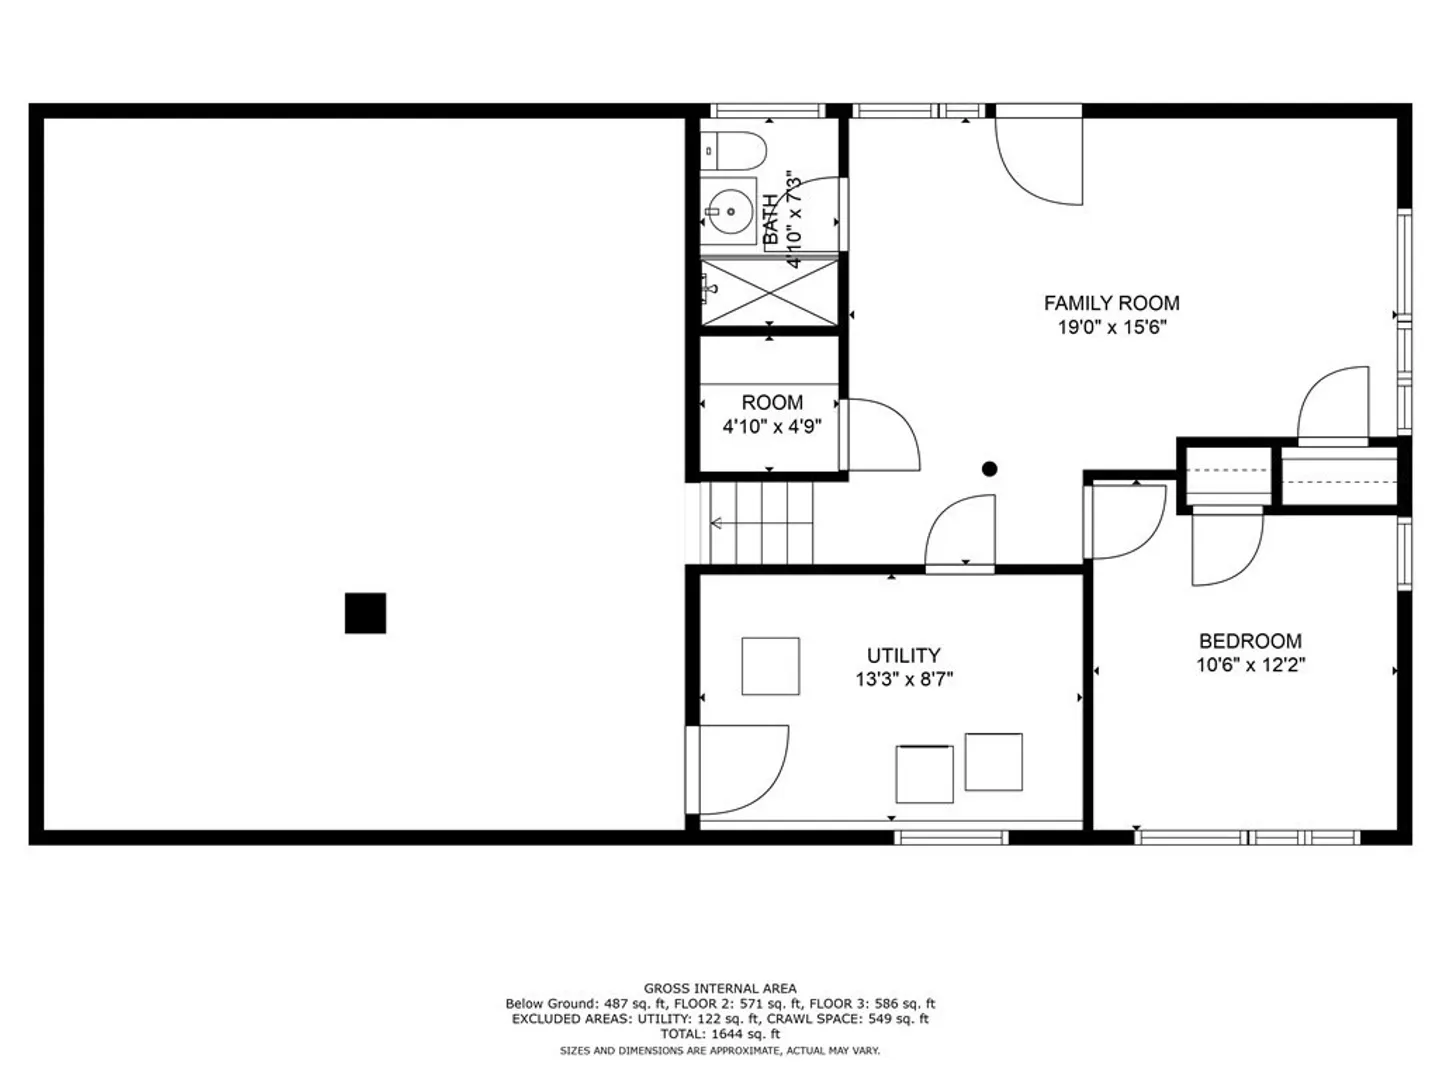
A fabulous opportunity in Lexington's highly sought after Peacock Farm! Developed by architect Walter Pierce, Peacock Farm is a preserved enclave of contemporary homes with community swimming pool and a true neighborhood feel. The open-plan living and dining space with oversized windows allows for an abundance of natural light. The upper level is comprised of a primary suite with a half bath, 2 more bedrooms and a full bath. The spacious, sun-filled, walk-out lower level has a family room, 4th BR or office space and a full bath. Bathrooms have been nicely updated. A commuter's dream, just minutes to Rt. 2, Alewife Station and walkable to famous Wilson's Farm. Don't miss your chance to own on a coveted cul-de-sac in this special neighborhood!
-
Highlights
- Cooling: Ductless
- Parking Spots: 6
- Property Type: Single Family Residence
- Total Rooms: 7
- Status: Closed
- Heating: Baseboard, Oil
- Property Class: Residential
- Style: Contemporary, Mid-Century Modern
- Year Built: 1956
-
Additional Details
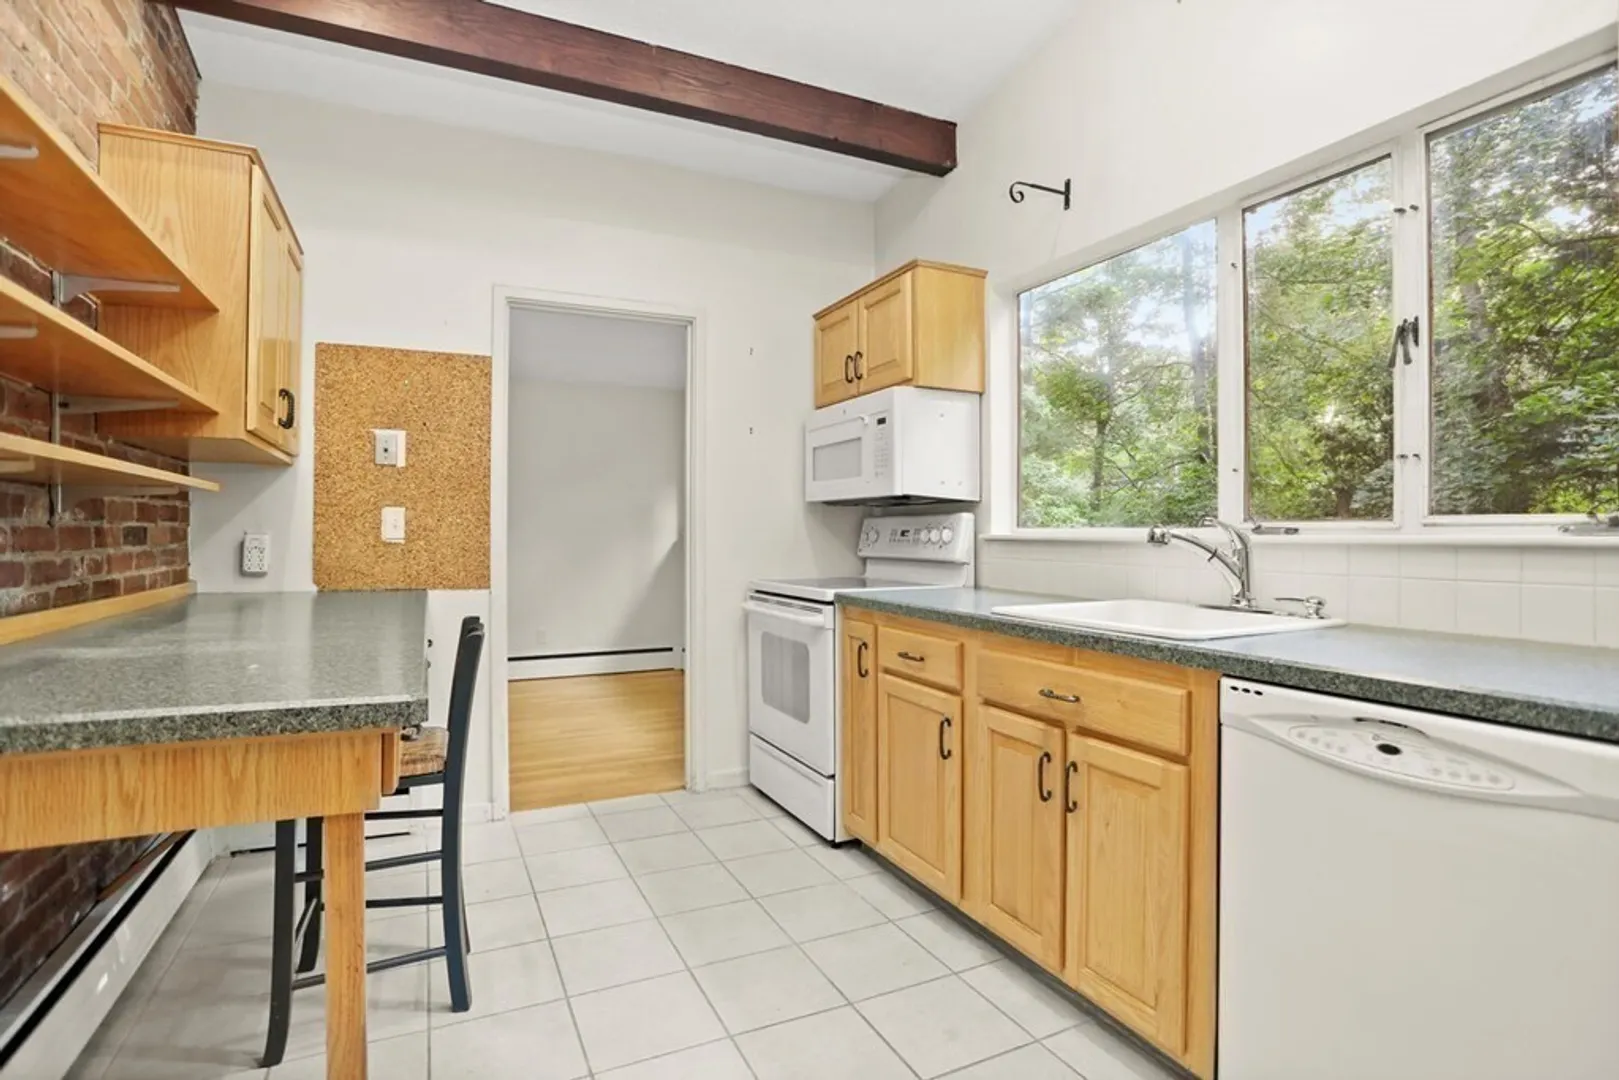
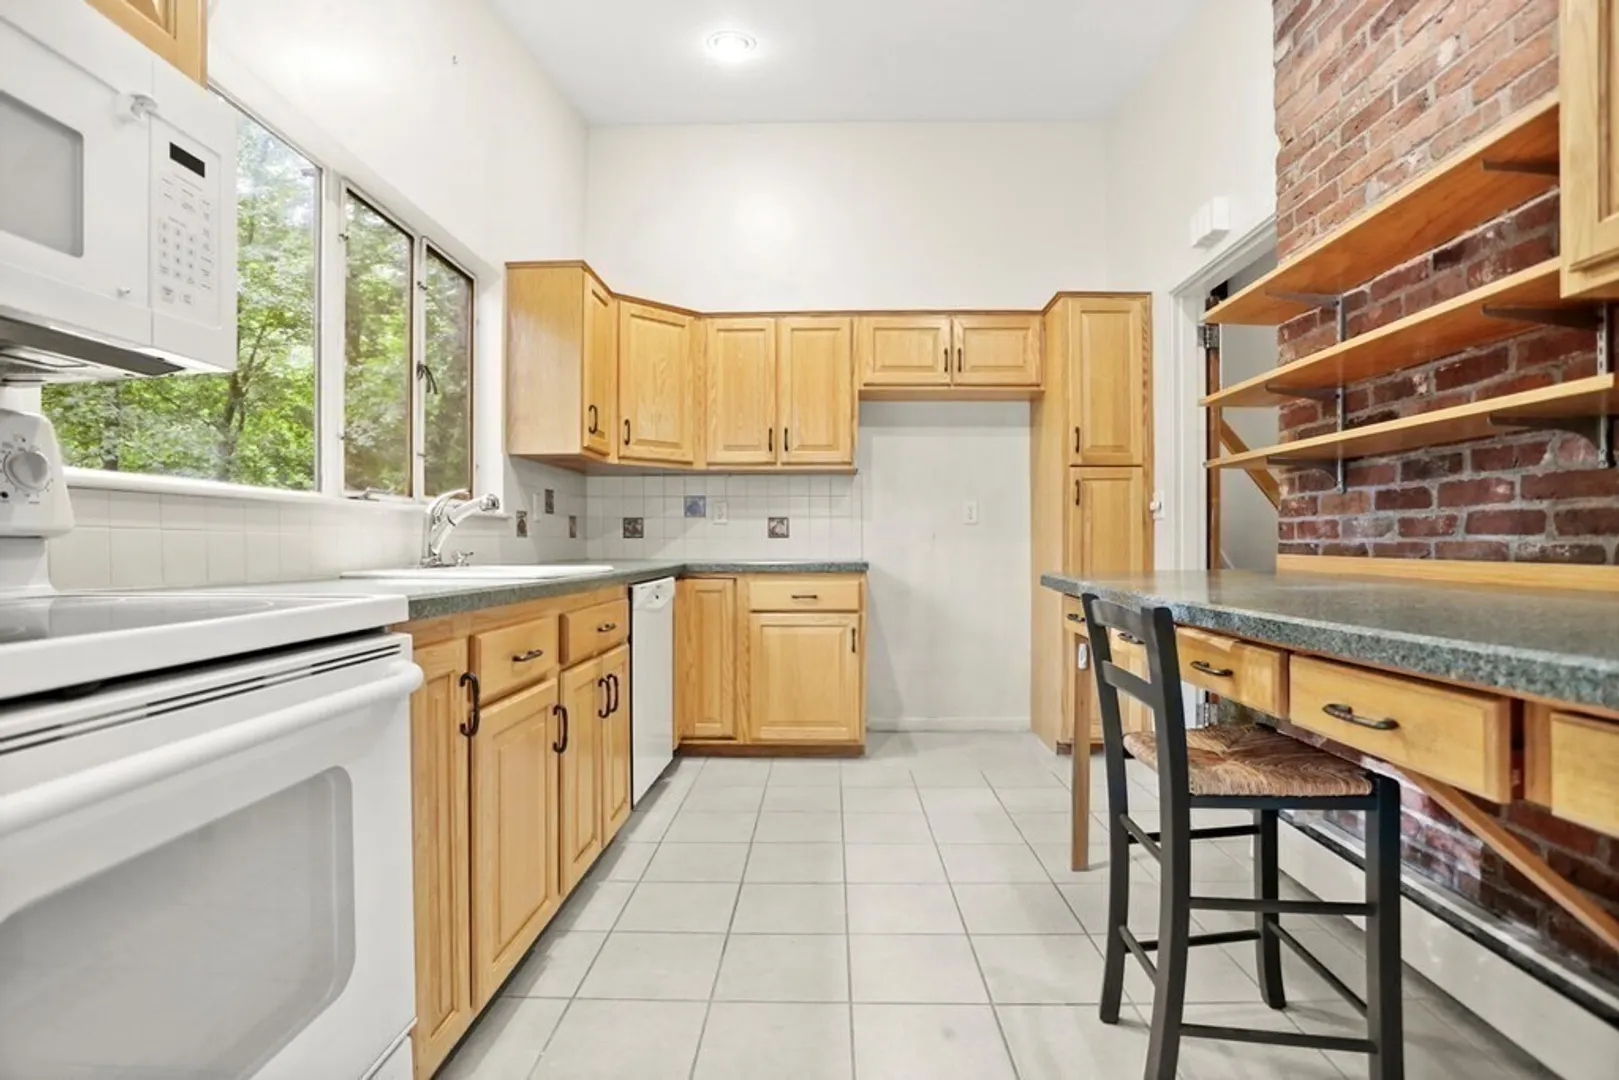
- Appliances: Range, Dishwasher, Disposal, Microwave, Washer, Dryer, Utility Connections for Electric Range, Utility Connections for Electric Oven, Utility Connections for Electric Dryer
- Construction: Post & Beam
- Fireplaces: 1
- Foundation: Concrete Perimeter
- Road Frontage Type: Public
- Year Built Details: Actual
- Zoning: Rs
- Basement: Full, Finished, Interior Entry
- Exterior Features: Storage, Stone Wall
- Flooring: Wood, Tile, Carpet
- Lot Features: Cul-De-Sac, Easements
- Roof: Rubber
- Year Built Source: Public Records
-
Amenities
- Community Features: Public Transportation, Shopping, Pool, Highway Access, Private School, Public School, T-Station
- Parking Features: Off Street, Paved
-
Utilities
- Sewer: Public Sewer
- Water Source: Public
-
Fees / Taxes
- Assessed Value: $924,000
- Compensation Based On: Gross/Full Sale Price
- Tax Year: 2023
- Buyer Agent Compensation: 2.5%
- Facilitator Compensation: 1.5%
- Taxes: $12,012
Similar Listings
Sold
42 Photos
Sold
42 Photos
Sold
37 Photos
Sold
37 Photos
Content © 2026 MLS Property Information Network, Inc. The information in this listing was gathered from third party resources including the seller and public records.
Listing information provided courtesy of Keller Williams Realty Boston Northwest.
MLS Property Information Network, Inc. and its subscribers disclaim any and all representations or warranties as to the accuracy of this information.
