
Sold!
$830,000
3
Beds
2/1
Baths
2,013
Living Area
-
Property Description
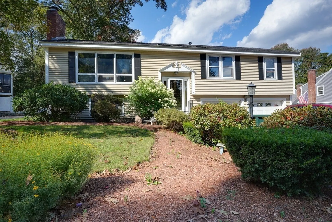
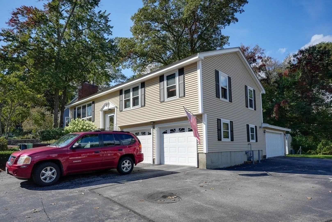
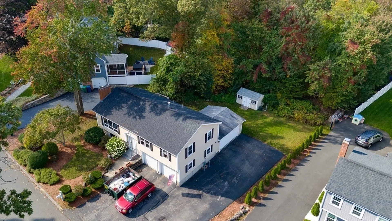
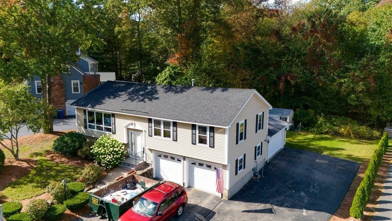
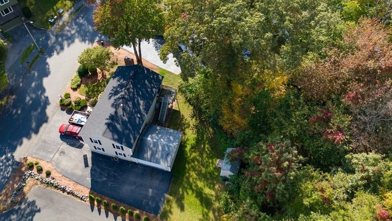
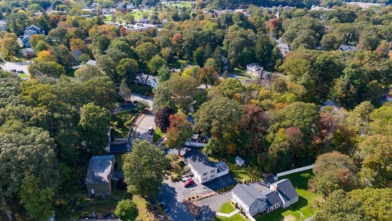
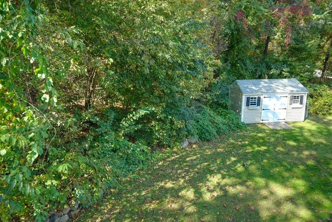
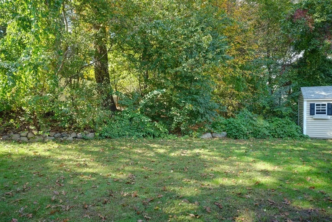
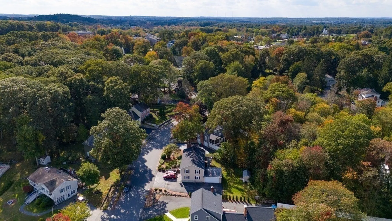
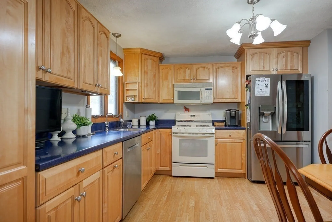
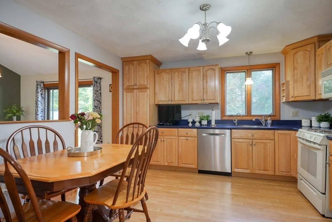
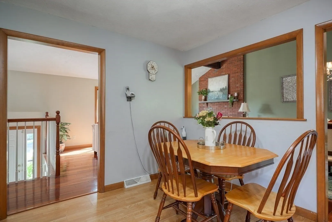
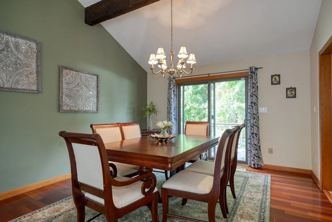
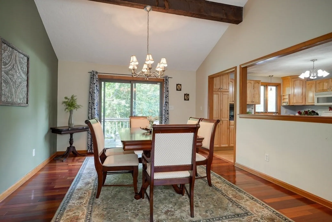
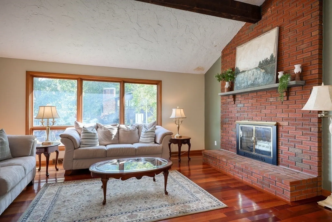
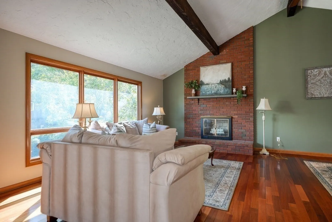
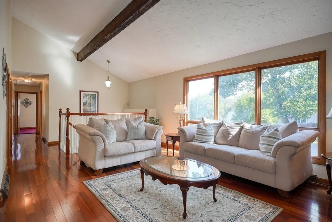
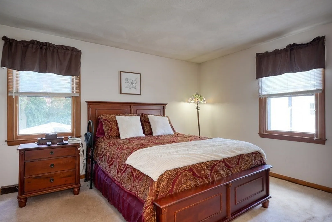
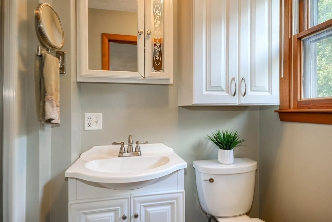
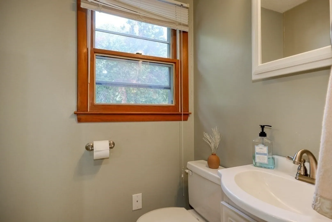
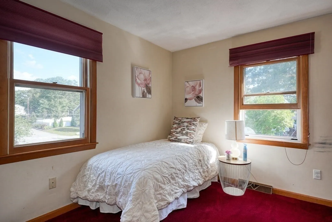
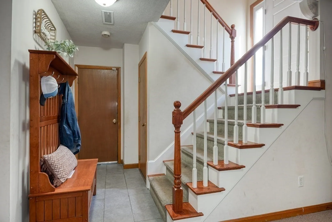
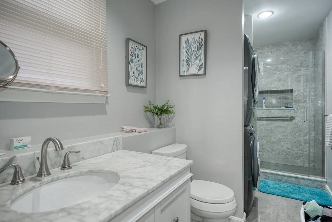
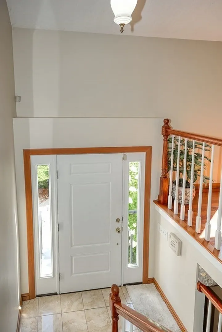
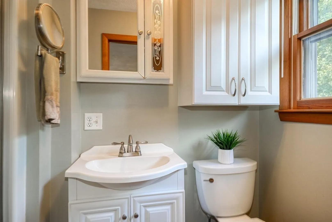
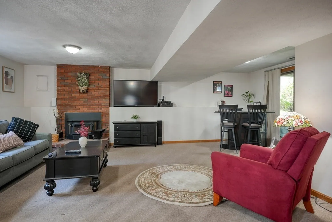
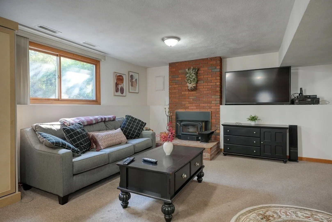
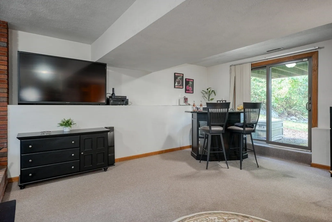
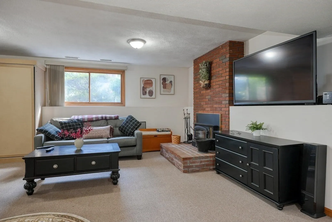
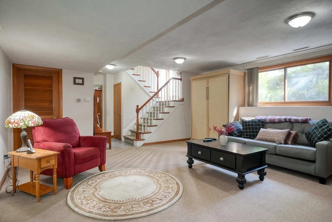
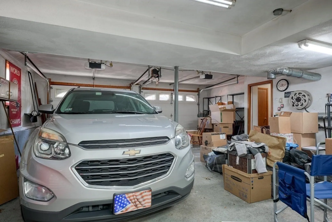
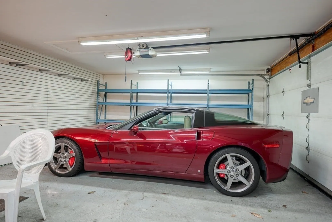
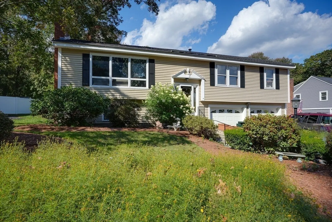
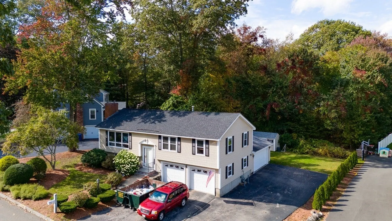
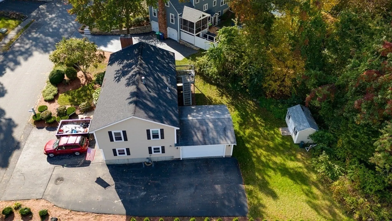
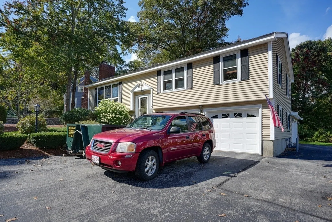
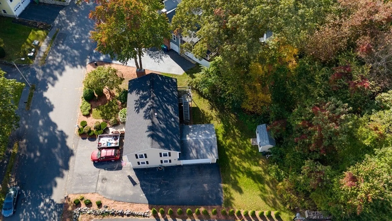
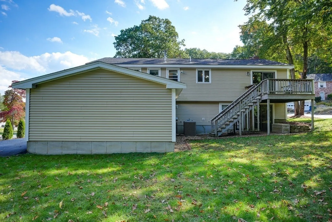
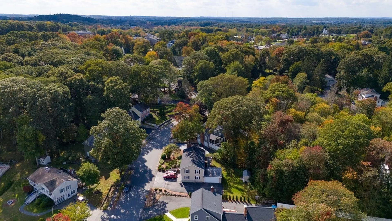
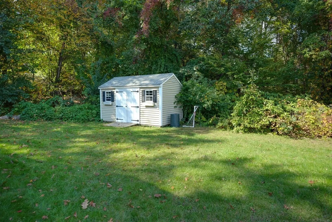
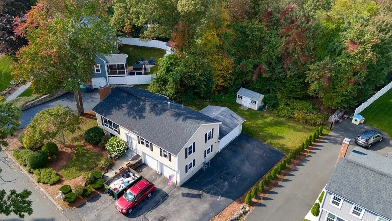
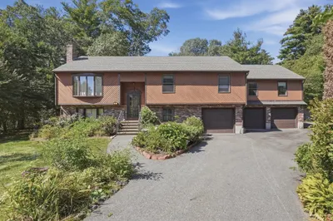
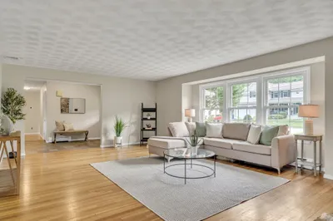
Welcome to Burlington's most prestigious neighborhood, Library Estates, offering walking distance to public transportation, town center and just a short drive to Rte. 128, world-class Lahey Health, the mall, the district and 3rd Ave offering entertainment/fine dining yet nestled on a quiet cul-de-sac surrounded by fine homes. This impressive/versatile home is bright & spacious and has been tastefully expanded/renovated offering a 4-car garage sited on a wonderfully private lot. Enjoy efficient & convenient natural gas, central air, recent roof, appliances & more. The first-floor features 3 bedrooms, a full & primary half bath. A wonderful living & dining room w/vaulted ceiling, beautiful fireplace plus a large eat-in kitchen. The lower level offers a huge family room w/wood stove, Murphy bed, utility room, laundry/bath walkout plus direct access to a wonderful 4-car garage.
-
Highlights
- Cooling: Central Air
- Parking Spots: 2
- Property Type: Single Family Residence
- Total Rooms: 7
- Status: Closed
- Heating: Forced Air, Natural Gas
- Property Class: Residential
- Style: Split Entry
- Year Built: 1981
-
Additional Details
- Basement: Full, Finished, Walk-Out Access
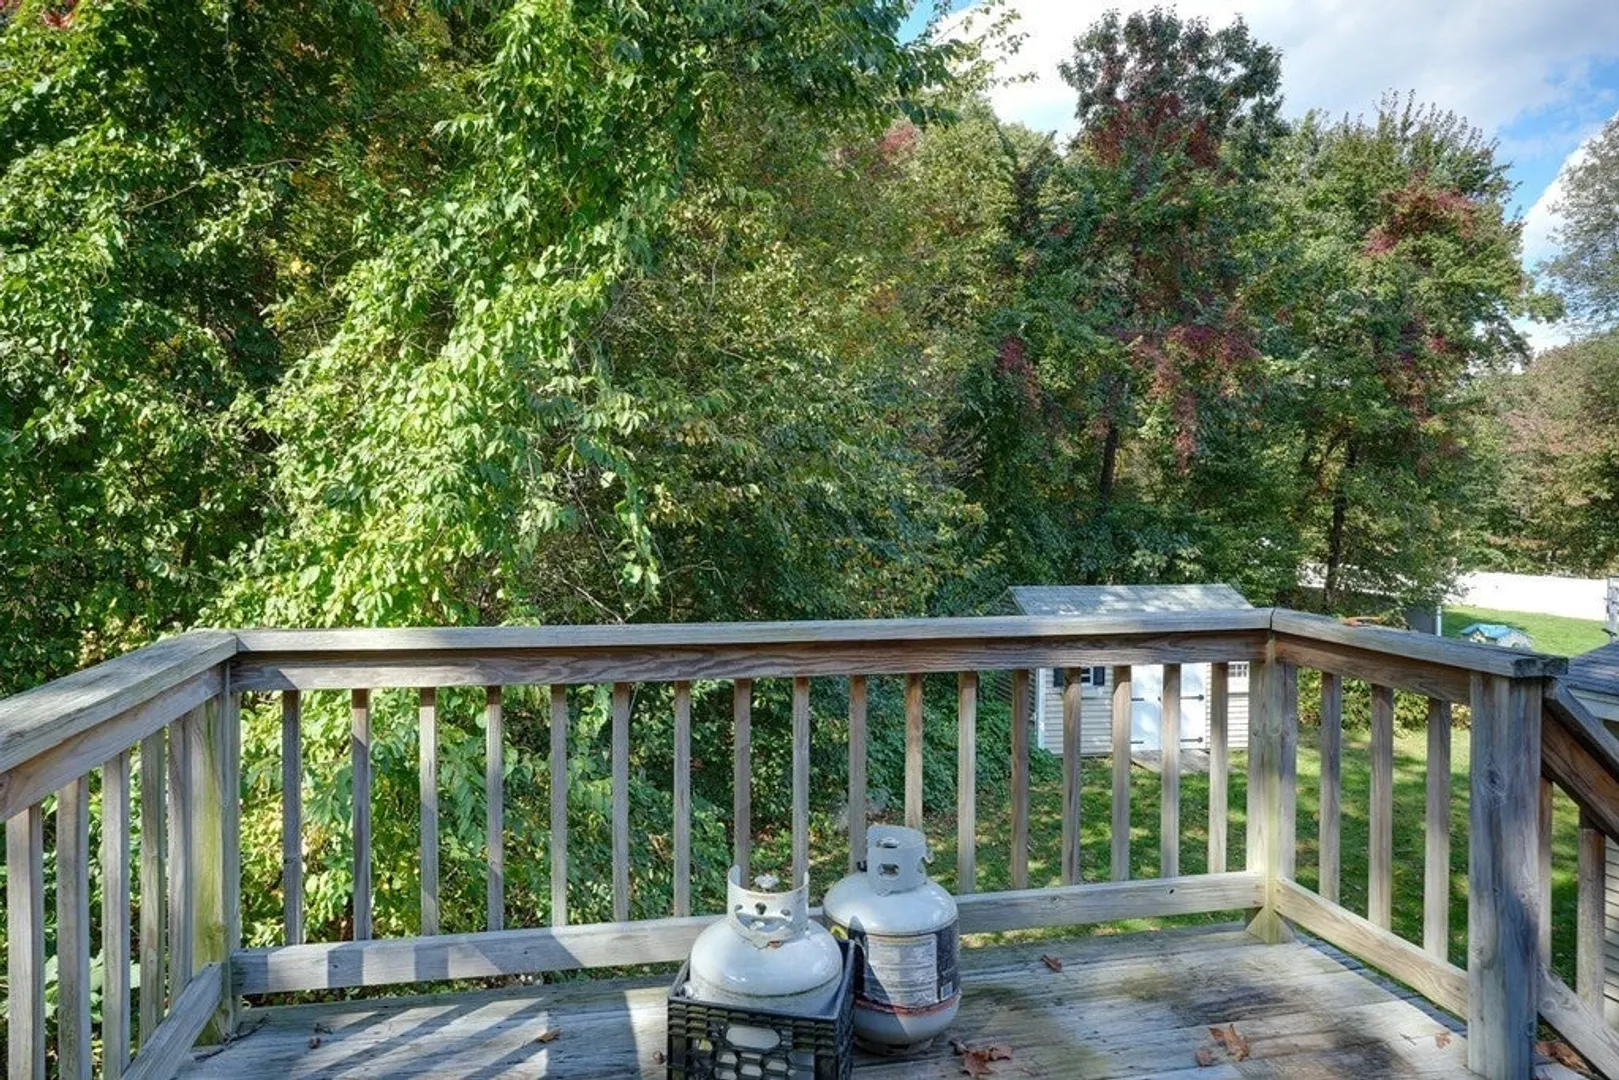
- Exterior Features: Deck, Rain Gutters
- Foundation: Concrete Perimeter
- Road Frontage Type: Public
- Year Built Details: Actual
- Zoning: Ro
- Construction: Frame
- Fireplaces: 2
- Lot Features: Level
- Roof: Shingle
- Year Built Source: Public Records
-
Amenities
- Community Features: Public Transportation, Shopping, Park, Walk/Jog Trails, Medical Facility, Conservation Area, Highway Access, House of Worship, Private School, Public School, T-Station
- Parking Features: Attached, Oversized, Off Street
- Covered Parking Spaces: 4
-
Utilities
- Electric: Circuit Breakers
- Water Source: Public
- Sewer: Public Sewer
-
Fees / Taxes
- Assessed Value: $730,300
- Compensation Based On: Net Sale Price
- Tax Year: 2023
- Buyer Agent Compensation: 2.0%
- Facilitator Compensation: 2.0%
- Taxes: $6,865
Similar Listings
Sold
2 Photos
Sold
41 Photos
Sold
35 Photos
Sold
42 Photos
Content © 2026 MLS Property Information Network, Inc. The information in this listing was gathered from third party resources including the seller and public records.
Listing information provided courtesy of Paul Conti Real Estate.
MLS Property Information Network, Inc. and its subscribers disclaim any and all representations or warranties as to the accuracy of this information.
