
Sold!
$1,000,000
4
Beds
3/1
Baths
2,700
Living Area
-
Property Description
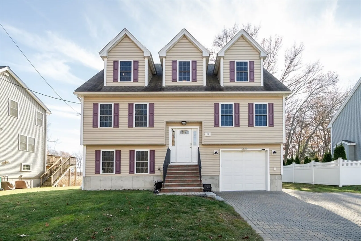
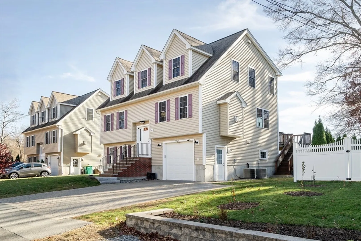
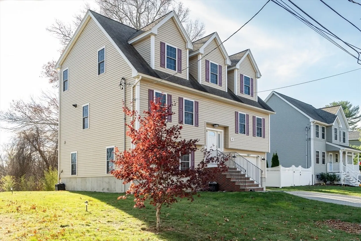
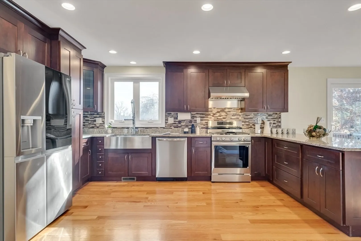
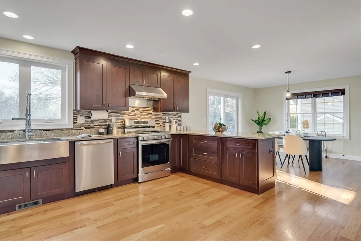
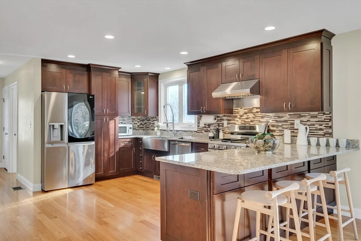
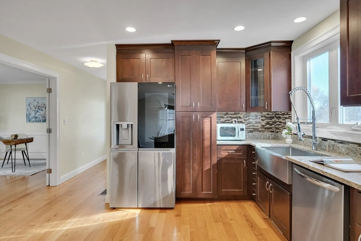
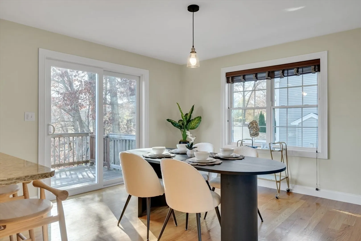
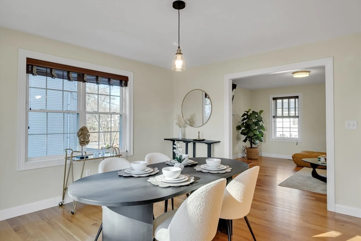
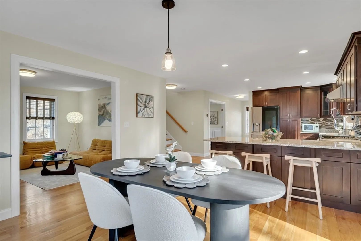
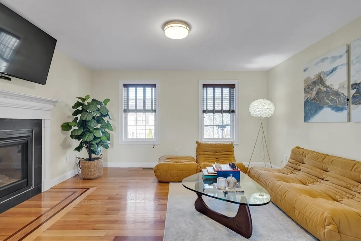
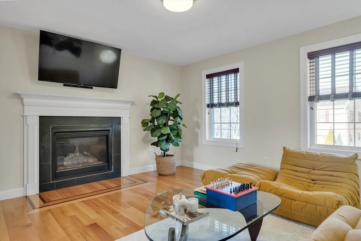
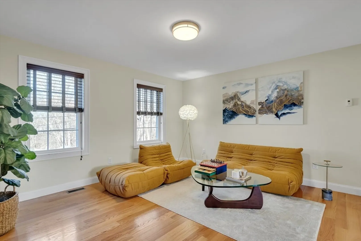
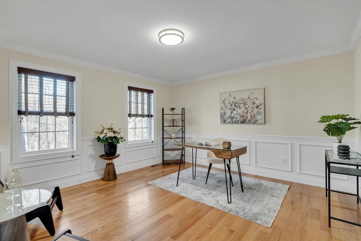
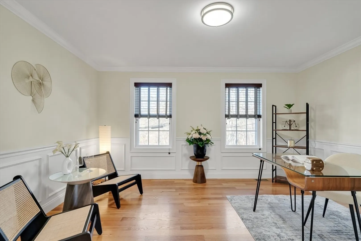
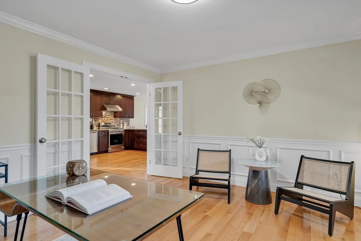
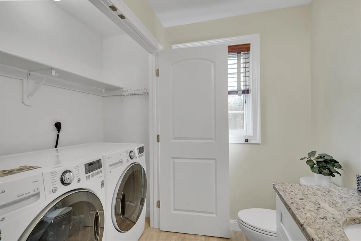
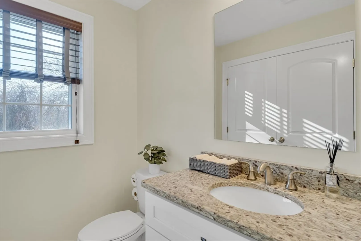
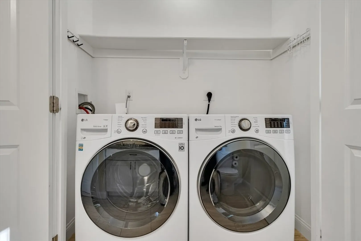
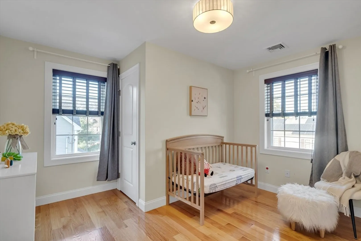
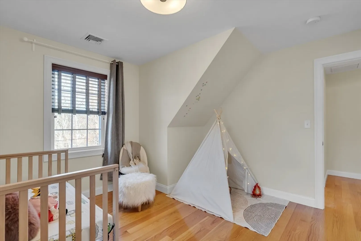
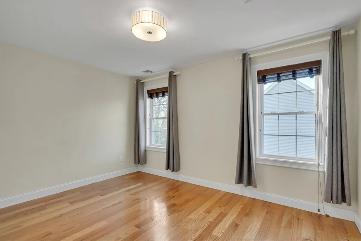
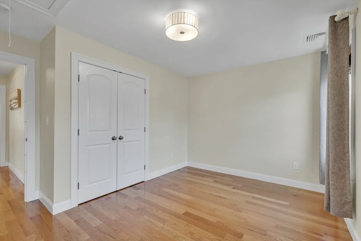
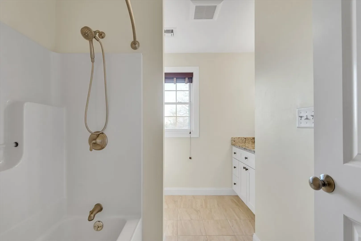
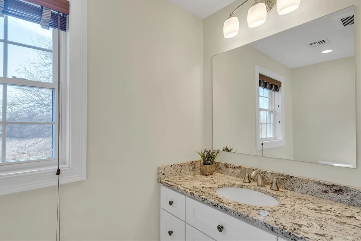
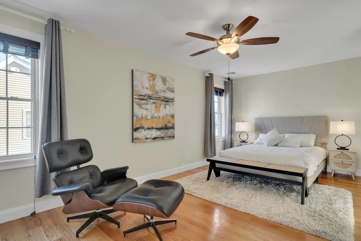
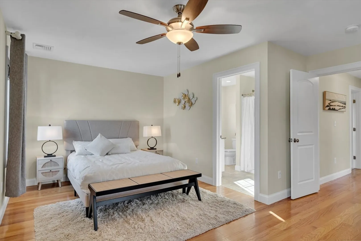
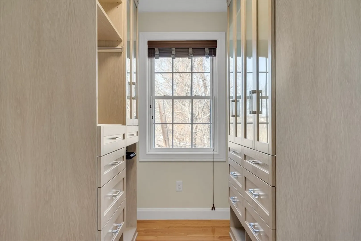
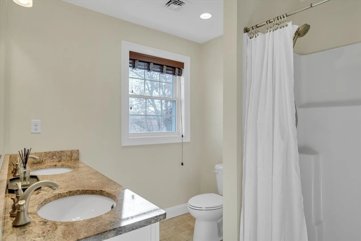
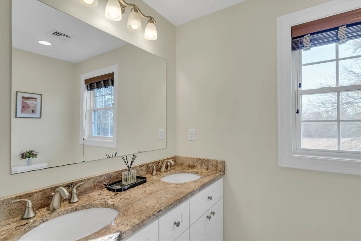
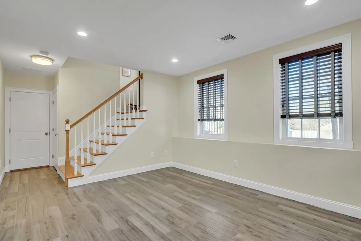
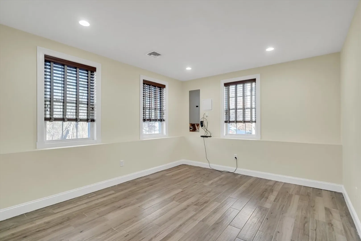
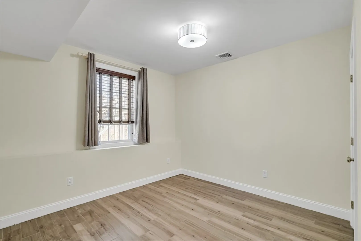
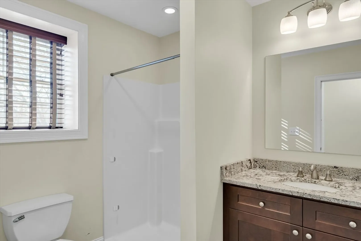
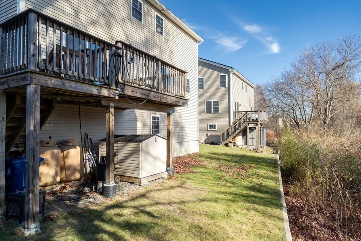
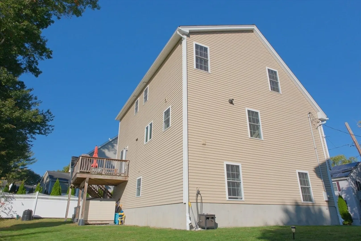
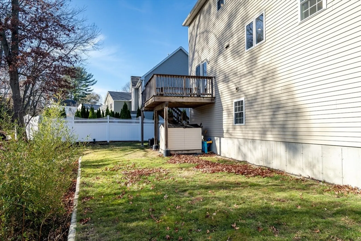
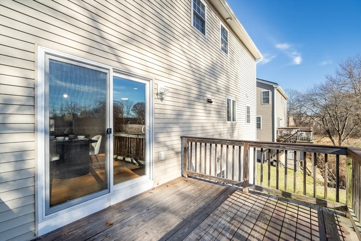
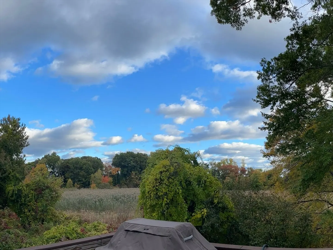
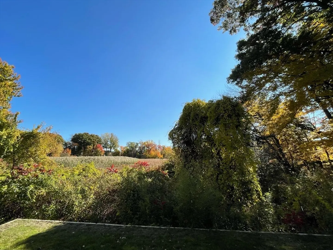
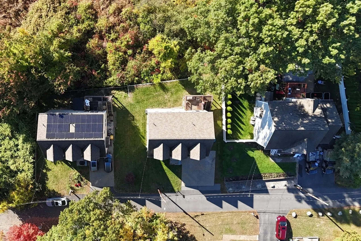
Immaculate 4-Bedroom, 3.5-Bath Modern Home with High-End Upgrades—Built in 2016, this stunning home features hardwood floors on the second and third levels, elegant tile on the first floor and bathrooms, and a gas fireplace in the living room. The chef’s kitchen boasts upgraded appliances, a large peninsula, and a sunlit eat-in space, leading to a flat backyard with an extended retaining wall. Thoughtfully designed, it includes a customized California closet, extended driveway, smart front lock, smart garage hub, and Wi-Fi-enabled thermostats. A first-floor bedroom, laundry room, one-car garage, paver driveway, brick front stairs, and a deck add to its appeal. With an MBTA bridge project completing in Spring 2026, this home is within walking distance to the station, offering excellent accessibility. Move-in ready and meticulously maintained! Offer due Mar 24 Mon.
-
Highlights
- Cooling: Central Air
- Parking Spots: 5
- Property Type: Single Family Residence
- Total Rooms: 12
- Status: Closed
- Heating: Central, Forced Air, Propane
- Property Class: Residential
- Style: Colonial
- Year Built: 2016
-
Additional Details
- Appliances: Water Heater, Disposal, Microwave, ENERGY STAR Qualified Refrigerator, ENERGY STAR Qualified Dryer, ENERGY STAR Qualified Dishwasher, ENERGY STAR Qualified Washer, Range
- Foundation: Concrete Perimeter
- Roof: Shingle
- Year Built Details: Actual
- Zoning: R-2
- Fireplaces: 1
- Lot Features: Level
- SqFt Source: Measured
- Year Built Source: Public Records
-
Amenities
- Covered Parking Spaces: 1
- Parking Features: Attached, Garage Door Opener, Paved Drive, Off Street, Driveway, Paved
-
Utilities
- Sewer: Public Sewer
- Water Source: Public
-
Fees / Taxes
- Assessed Value: $738,400
- Taxes: $5,952
- Tax Year: 2024
Similar Listings
Sold
42 Photos
Sold
42 Photos
Sold
39 Photos
Sold
42 Photos
Content © 2026 MLS Property Information Network, Inc. The information in this listing was gathered from third party resources including the seller and public records.
Listing information provided courtesy of RE/MAX American Dream.
MLS Property Information Network, Inc. and its subscribers disclaim any and all representations or warranties as to the accuracy of this information.
