
Sold!
$560,000
3
Beds
2/1
Baths
2,661
Living Area
-
Property Description
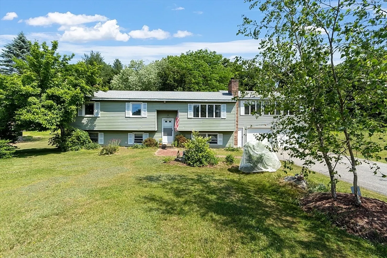
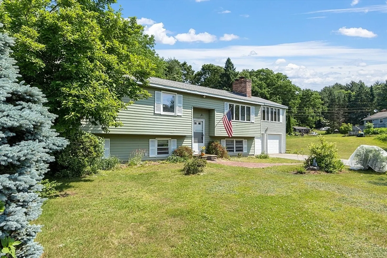
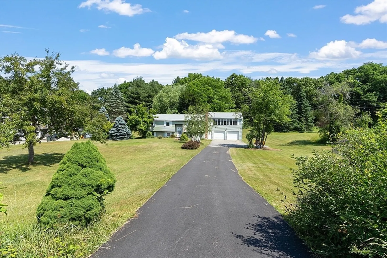
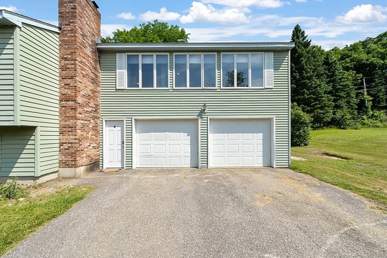
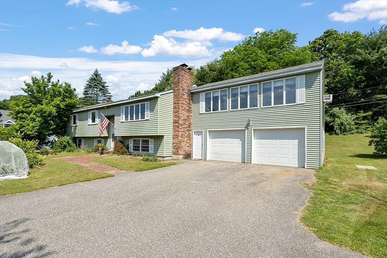
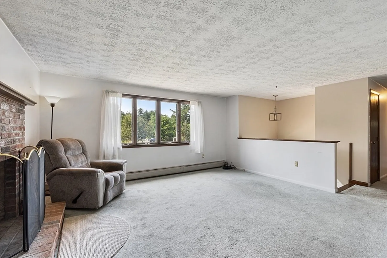
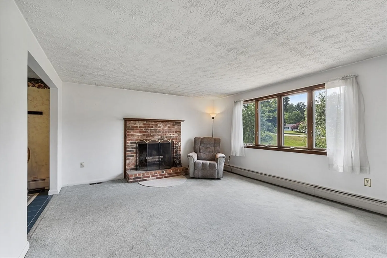
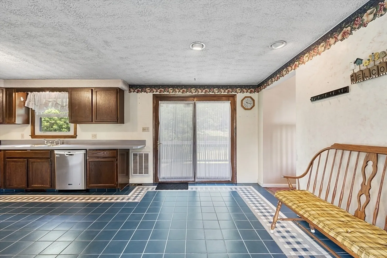
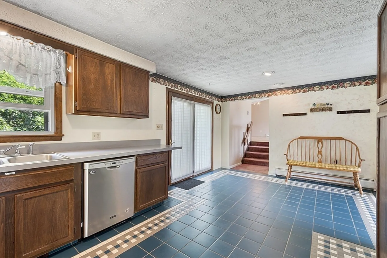
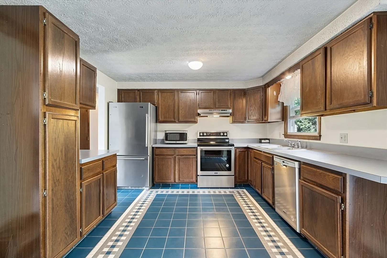
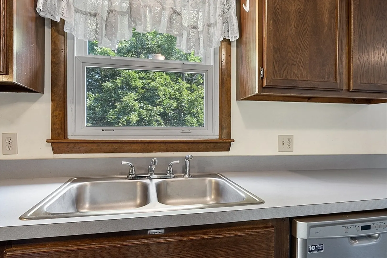
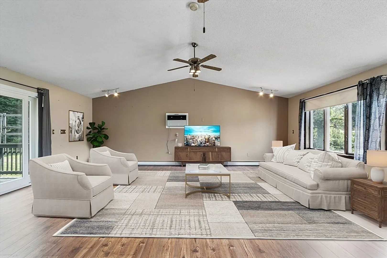
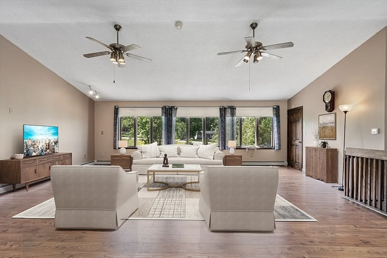
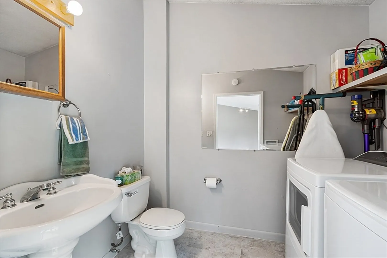
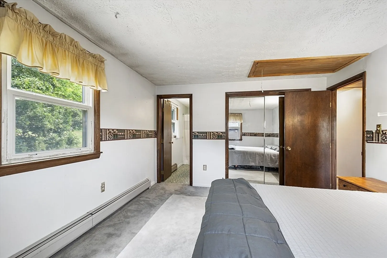
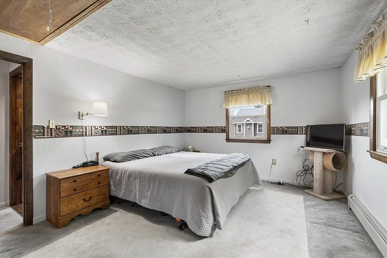
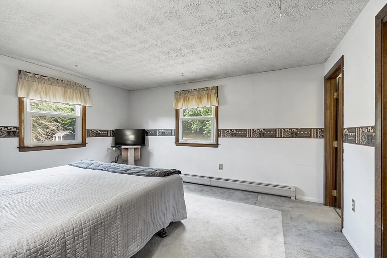
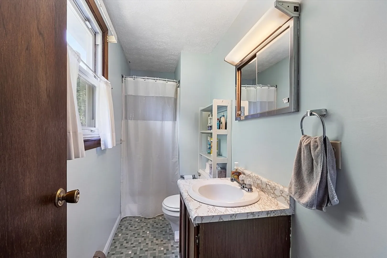
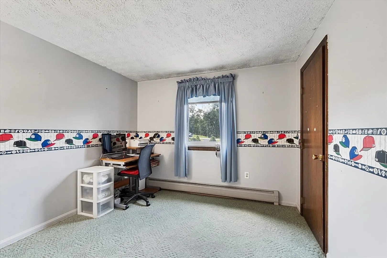
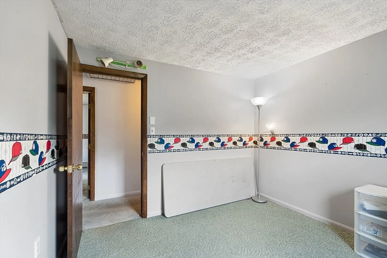
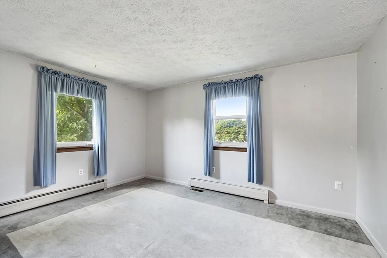
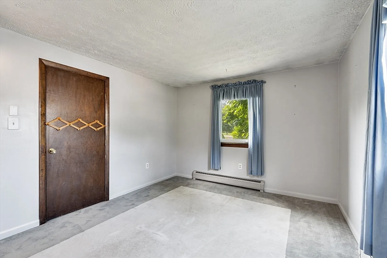
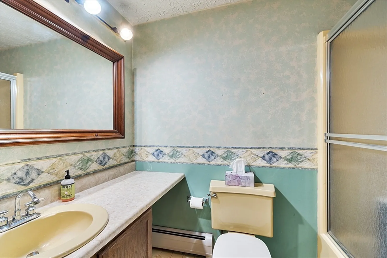
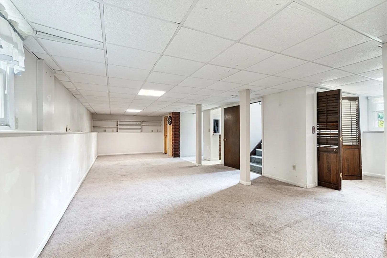
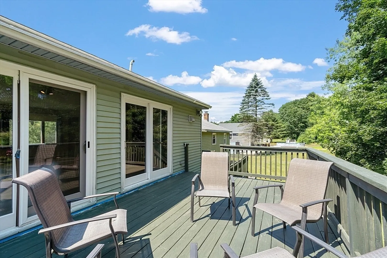
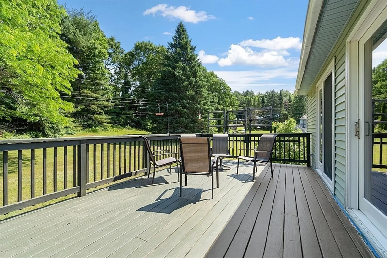
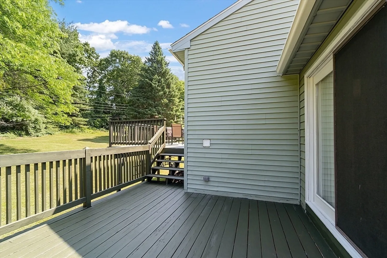
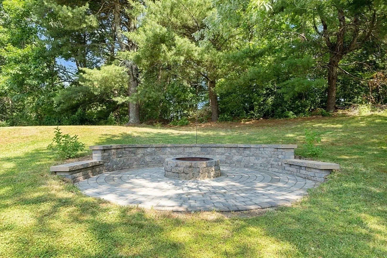
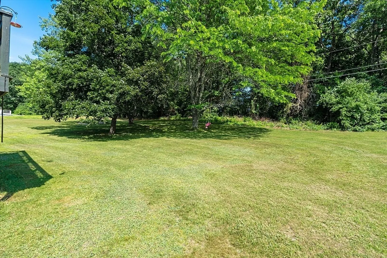
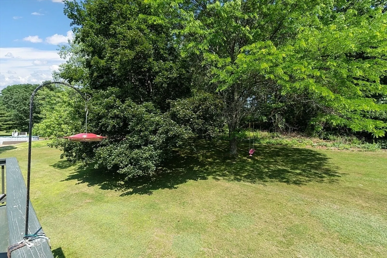
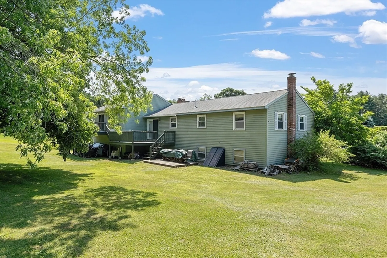
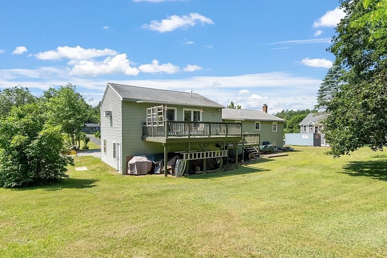
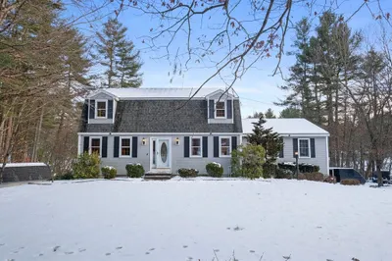
Wonderful buying opportunity in this established cul-de-sac neighborhood w/ country setting yet close to shops, schools & commuter routes! This home features 3 nicely sized bedrooms, 2 full baths, 1 half bath w/ laundry & great room w/ vaulted ceiling & double slider access to rear deck. The kitchen includes SS appliances, spacious dining area, tile flooring & access to 2nd rear deck. Major systems have been recently updated: new forced hot water heating system with back up wood stove that is vented to every room, new whole house water filtration system, new water softening system, whole house fan plus lots of storage including pull down attic access. Outside you’ll find a wooded setting, 2 car garage, parking pad with electric hook up for your RV, a private backyard with 2 decks and a masonry fire pit w/ stone patio. Need more room? There is a finished LL playroom. With a little cosmetic updating, you’ll have a great home in a great town for many years to come.
-
Highlights
- Acres: 1
- Heating: Baseboard, Oil
- Property Class: Residential
- Style: Split Entry
- Year Built: 1979
- Cooling: Wall Unit(s), Whole House Fan
- Parking Spots: 6
- Property Type: Single Family Residence
- Total Rooms: 7
- Status: Closed
-
Additional Details
- Appliances: Water Heater, Tankless Water Heater, Range, Dishwasher, Refrigerator, Water Treatment, Water Softener
- Construction: Frame
- Exterior Features: Deck, Deck - Wood, Patio, Screens, Garden, Other
- Flooring: Tile, Carpet, Wood Laminate, Flooring - Wall to Wall Carpet
- Interior Features: Closet, Play Room, Walk-up Attic
- Road Frontage Type: Public, Dead End
- Year Built Details: Actual
- Zoning: Ar-i
- Basement: Full, Partially Finished, Interior Entry, Bulkhead, Sump Pump, Concrete
- Exclusions: See Paperclip
- Fireplaces: 1
- Foundation: Concrete Perimeter
- Lot Features: Cul-De-Sac, Wooded, Cleared, Gentle Sloping, Level
- Roof: Shingle
- Year Built Source: Public Records
-
Amenities
- Community Features: Shopping, Walk/Jog Trails, Golf, Highway Access, Private School, Public School
- Parking Features: Attached, Garage Door Opener, Workshop in Garage, Garage Faces Side, Paved Drive, Off Street, Paved
- Covered Parking Spaces: 2
-
Utilities
- Electric: 220 Volts, Circuit Breakers, 100 Amp Service
- Water Source: Private
- Sewer: Private Sewer
-
Fees / Taxes
- Assessed Value: $493,600
- Compensation Based On: Net Sale Price
- Tax Year: 2023
- Buyer Agent Compensation: 2%%
- Facilitator Compensation: 1%%
- Taxes: $7,725
Similar Listings
Sold
34 Photos
Sold
29 Photos
Sold
41 Photos
Sold
42 Photos
Content © 2026 MLS Property Information Network, Inc. The information in this listing was gathered from third party resources including the seller and public records.
Listing information provided courtesy of Guevara Realty.
MLS Property Information Network, Inc. and its subscribers disclaim any and all representations or warranties as to the accuracy of this information.
